
51 Trolley Crescent, Toronto (Moss Park), Ontario, Canada, M5A0E9
51 Trolley Crescent, Toronto (Moss Park), Ontario, Canada, M5A0E9Rooms & Units Descr
- UnitNumber: 1206
- RoomType1: Foyer
- RoomLevel1: Flat
- RoomLength1: 2.19
- RoomWidth1: 1.78
- RoomDimensions1: 2.19 m X 1.78 m
- RoomType2: Living room
- RoomLevel2: Flat
- RoomLength2: 3.58
- RoomWidth2: 3.13
- RoomDimensions2: 3.58 m X 3.13 m
- RoomType3: Kitchen
- RoomLevel3: Flat
- RoomLength3: 3.58
- RoomWidth3: 3.13
- RoomDimensions3: 3.58 m X 3.13 m
- RoomType4: Primary Bedroom
- RoomLevel4: Flat
- RoomLength4: 3.73
- RoomWidth4: 2.65
- RoomDimensions4: 3.73 m X 2.65 m
Location Details
- City: Toronto (Moss Park)
- Province: Ontario
Property Details
- SubdivisionName: Moss Park
- Lease: 2150.00
- LeaseFrequency: Monthly
- LeaseTerm: Monthly
Property Features
- CommunityFeatures: Pets Allowed With Restrictions
- Flooring: Hardwood
- Heating: Forced air
- HeatingFuel: Natural gas
- CoolingYN: True
- Cooling: Central air conditioning
- ParkingTotal: 0
- OpenParkingYN: False
- GarageYN: True
- AttachedGarageYN: False
- CarportYN: False
- FireplacesTotal: 0
- PoolYN: True
- ViewYN: True
- View: View,Lake view,City view,Valley view
- WaterfrontYN: True
Basics
- Date added: Added 3 weeks ago
- Category: Single Family
- Type: Single Family
- Bedrooms: 1
- Bathrooms: 1
- Floors: Hardwood
- Area: 500 - 599 sq ft
- Lot size: 0 sq ft
- SubdivisionName: Moss Park
- View: View, Lake view, City view, Valley view
- UnitNumber: 1206
- ListOfficeName: REAL BROKER ONTARIO LTD.
- MLS ID: C13755868
Courtesy of
- OfficeName: REAL BROKER ONTARIO LTD.
- ListAOR: Toronto Regional Real Estate Board
Description
-
Description:
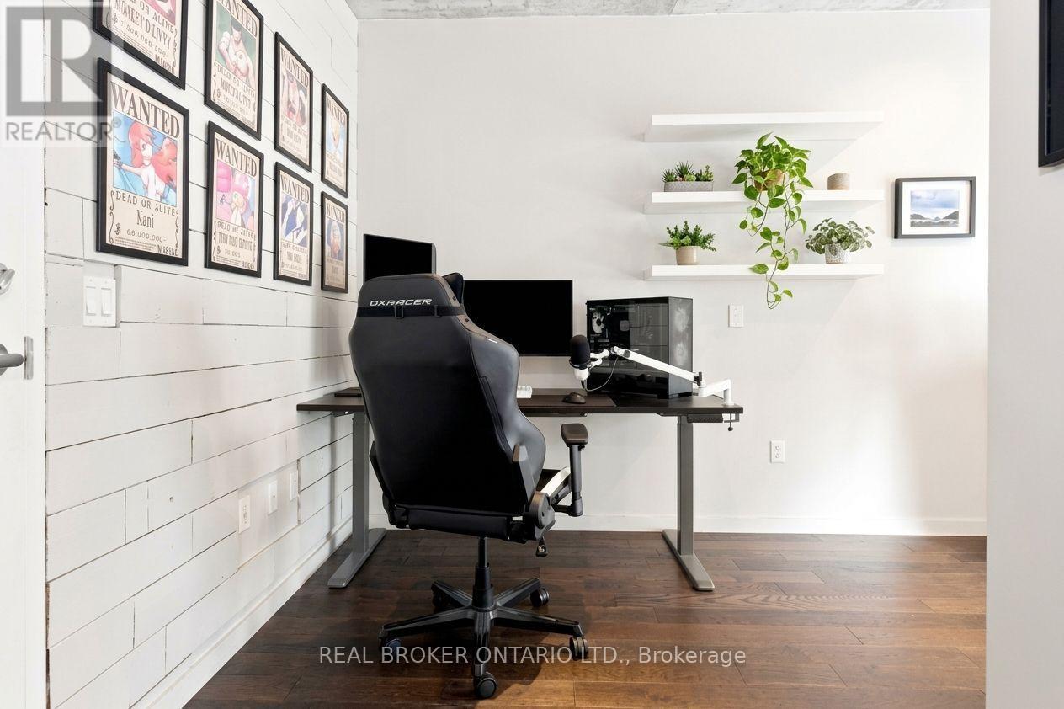
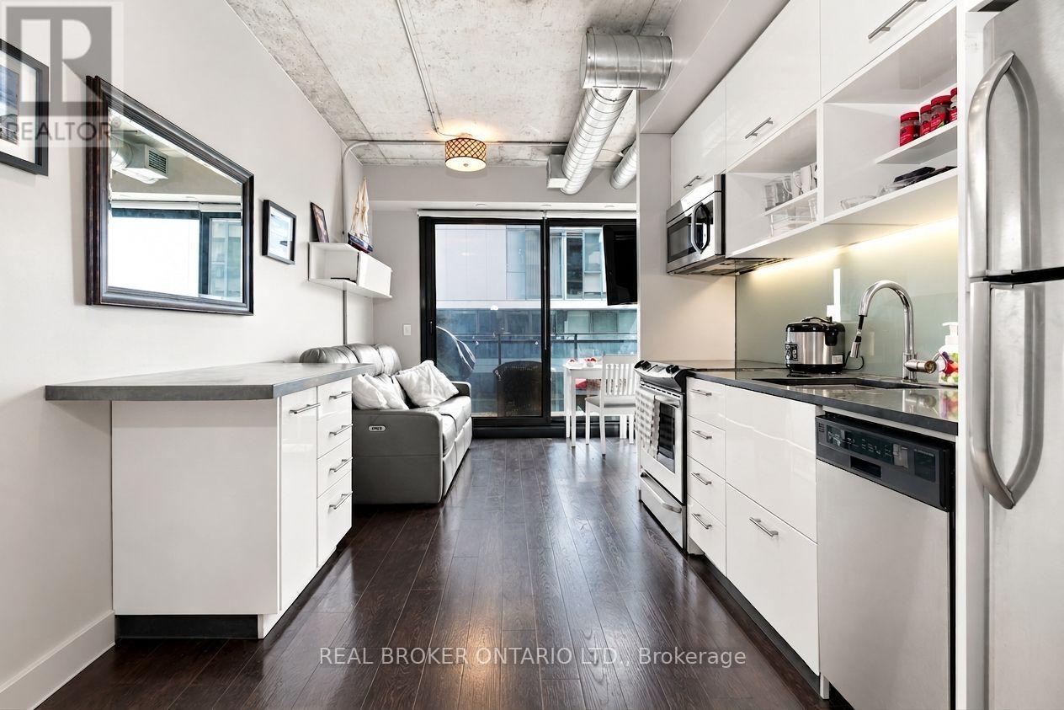
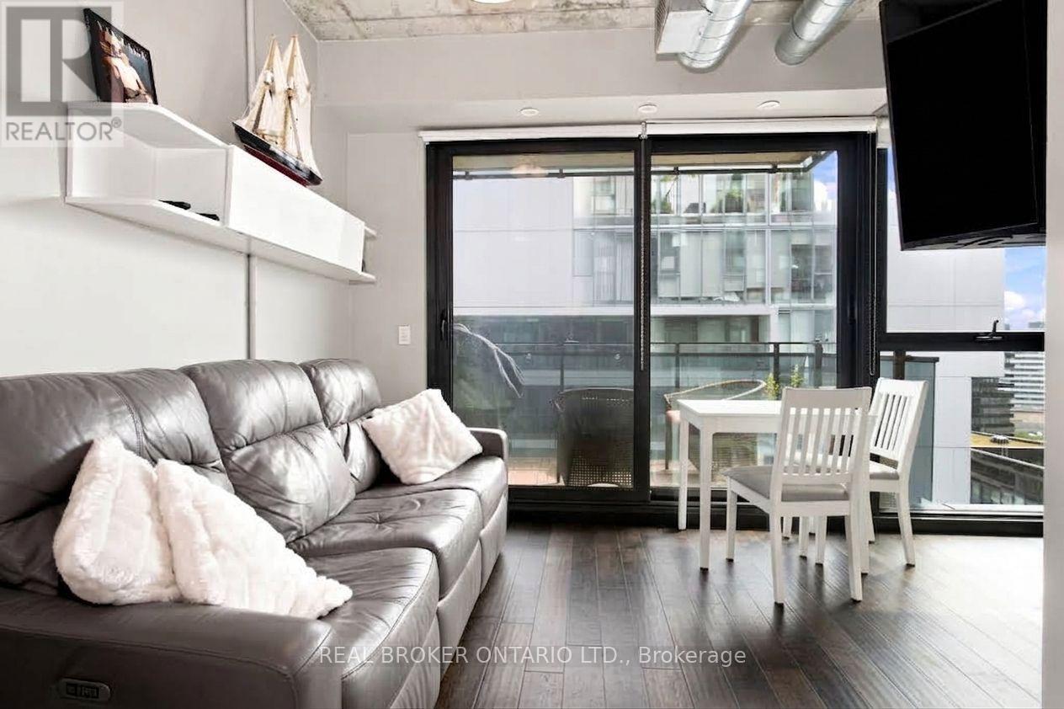
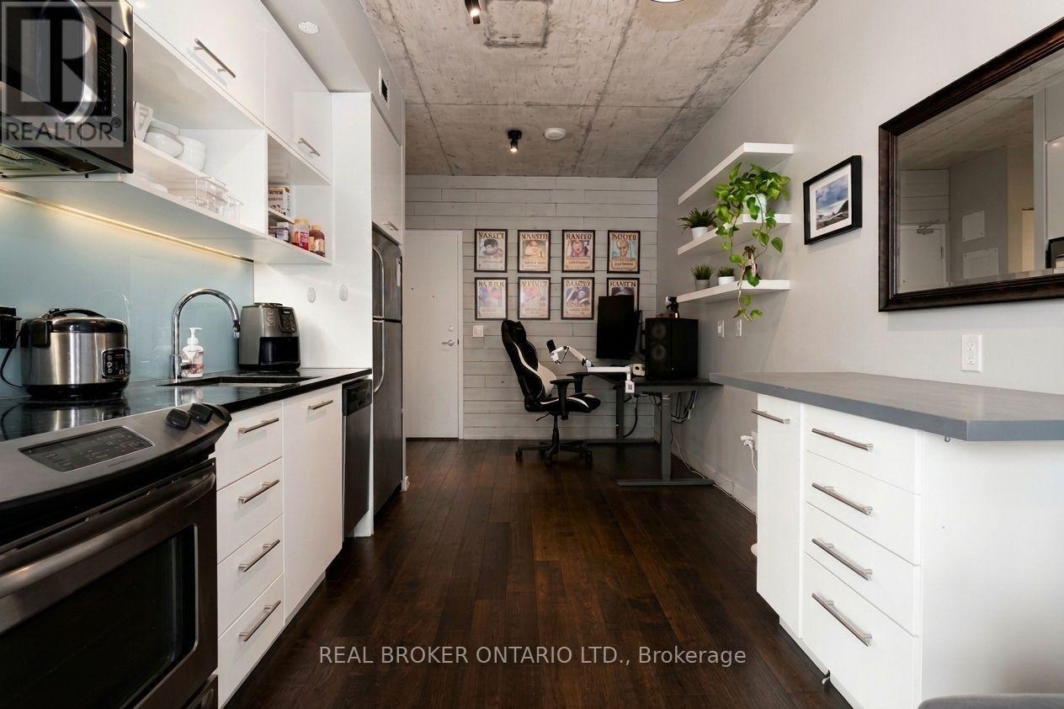
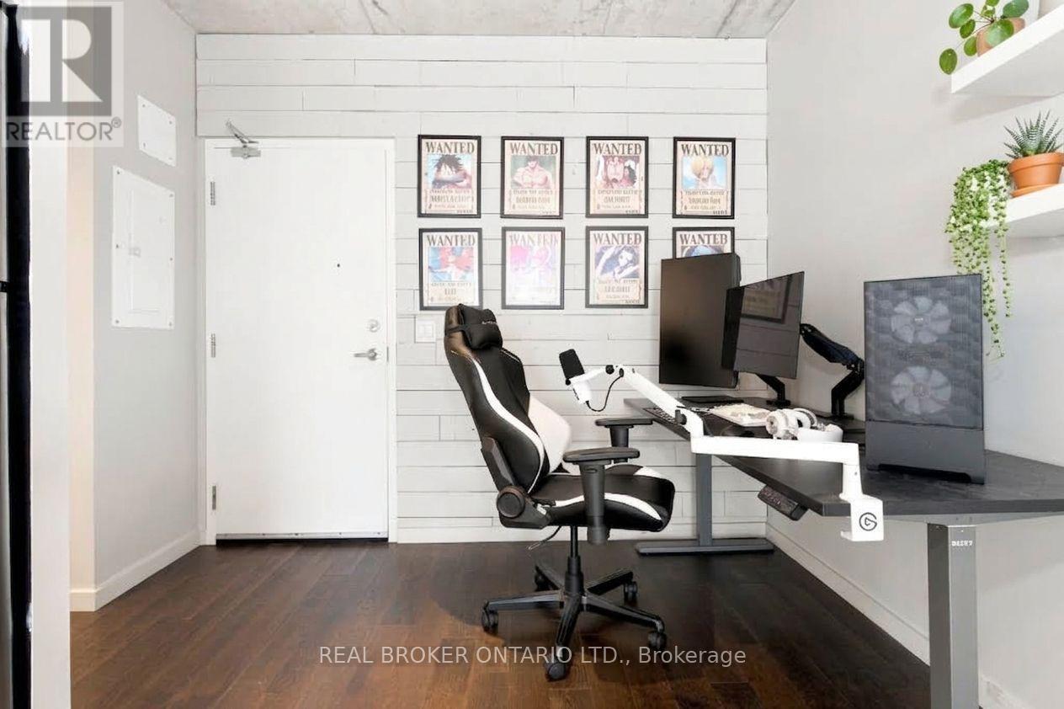
Don't miss this rare, fully finished suite at King & River, offering a bright open layout beneath soaring 9' concrete industrial-style ceilings, floor-to-ceiling windows, and a private balcony with BBQ hookup overlooking Corktown Commons and Lake Ontario. Beautiful West views of the city & Lake. Rich dark hardwood flooring and a statement shiplap wall elevate the space, while the open-concept kitchen impresses with stainless steel appliances, a deep undermount sink, and custom backsplash; the bedroom offers a double closet, hardwood floors, and oversized windows, complemented by a spa-inspired washroom with stylish finishes and storage, two hall closets, and ensuite laundry - plus a mounted TV and dedicated indoor bike space included. This is more than a home, it's a lifestyle: enjoy 24-hr concierge & security, a package room, gym, outdoor pool, party room, and rooftop BBQ terrace, all just steps to Leslieville, the Distillery District, St. Lawrence Market, Corktown Commons, the Regent Park Athletic Grounds & Aquatic Centre, and the Don River Trail, with quick TTC access via King, Queen & Broadview and fast connections to the DVP/Gardiner - plus coffee, groceries, shops, and bars all just around the corner in one of the city's most walkable, bikeable neighbourhoods. Move-in ready - book your showing today! (id:67524)
Show all description
Building Details
- ParkingTotal: 0
- Heating: Forced air
Amenities & Features
- Waterfront available: Yes
- OpenParkingYN: No
- AttachedGarageYN: No
- GarageYN: Yes
- CarportYN: No
- PoolYN: Yes
- CoolingYN: Yes
- CommunityFeatures: Pets Allowed With Restrictions
- Cooling: Central air conditioning
- Total Fireplaces: 0