
511 Centre Street, Whitby (Downtown Whitby), Ontario, Canada, L1N4W5
511 Centre Street, Whitby (Downtown Whitby), Ontario, Canada, L1N4W5Rooms & Units Descr
- RoomType1: Primary Bedroom
- RoomLevel1: Second level
- RoomLength1: 4.04
- RoomWidth1: 3.04
- RoomDimensions1: 4.04 m X 3.04 m
- RoomType2: Bedroom 2
- RoomLevel2: Second level
- RoomLength2: 3.69
- RoomWidth2: 3.05
- RoomDimensions2: 3.69 m X 3.05 m
- RoomType3: Bedroom 3
- RoomLevel3: Second level
- RoomLength3: 3.09
- RoomWidth3: 2.98
- RoomDimensions3: 3.09 m X 2.98 m
- RoomType4: Den
- RoomLevel4: Second level
- RoomLength4: 2.92
- RoomWidth4: 2.4
- RoomDimensions4: 2.92 m X 2.4 m
- RoomType5: Loft
- RoomLevel5: Third level
- RoomLength5: 8.11
- RoomWidth5: 5.85
- RoomDimensions5: 8.11 m X 5.85 m
- RoomType6: Recreational, Games room
- RoomLevel6: Basement
- RoomLength6: 7.79
- RoomWidth6: 3.42
- RoomDimensions6: 7.79 m X 3.42 m
- RoomType7: Laundry room
- RoomLevel7: Basement
- RoomLength7: 4.23
- RoomWidth7: 1.49
- RoomDimensions7: 4.23 m X 1.49 m
- RoomType8: Utility room
- RoomLevel8: Basement
- RoomLength8: 4.54
- RoomWidth8: 3.17
- RoomDimensions8: 4.54 m X 3.17 m
- RoomType9: Living room
- RoomLevel9: Main level
- RoomLength9: 5.06
- RoomWidth9: 3.6
- RoomDimensions9: 5.06 m X 3.6 m
- RoomType10: Dining room
- RoomLevel10: Main level
- RoomLength10: 3.95
- RoomWidth10: 3.72
- RoomDimensions10: 3.95 m X 3.72 m
- RoomType11: Kitchen
- RoomLevel11: Main level
- RoomLength11: 4.13
- RoomWidth11: 3.7
- RoomDimensions11: 4.13 m X 3.7 m
- RoomType12: Eating area
- RoomLevel12: Main level
- RoomLength12: 3.14
- RoomWidth12: 2.49
- RoomDimensions12: 3.14 m X 2.49 m
- RoomType13: Office
- RoomLevel13: Main level
- RoomLength13: 2.34
- RoomWidth13: 1.9
- RoomDimensions13: 2.34 m X 1.9 m
Location Details
- City: Whitby (Downtown Whitby)
- Province: Ontario
Property Details
- SubdivisionName: Downtown Whitby
- Levels: 2.5
- FrontageLength: 58 ft ,8 in
Property Features
- LotFeatures: Landscaped
- Fencing: Partially fenced,Fenced yard
- Flooring: Hardwood,Carpeted,Ceramic,Concrete
- Heating: Forced air
- HeatingFuel: Natural gas
- CoolingYN: True
- Cooling: Central air conditioning
- ParkingTotal: 6
- OpenParkingYN: False
- GarageYN: True
- AttachedGarageYN: False
- CarportYN: False
- FireplacesTotal: 1
- PoolYN: True
- ViewYN: False
- WaterfrontYN: False
- Sewer: Sanitary sewer
Basics
- BathroomsHalf: 2
- Date added: Added 3 weeks ago
- Category: Single Family
- Type: Single Family
- Bedrooms: 4
- Bathrooms: 4
- Half baths: 2
- Floors: Hardwood,Carpeted,Ceramic,Concrete
- Area: 1500 - 2000 sq ft
- Lot size: 0 sq ft
- SubdivisionName: Downtown Whitby
- ListOfficeName: TANYA TIERNEY TEAM REALTY INC.
- MLS ID: E13830758
Courtesy of
- OfficeName: TANYA TIERNEY TEAM REALTY INC.
- ListAOR: Toronto Regional Real Estate Board
Description
-
Description:
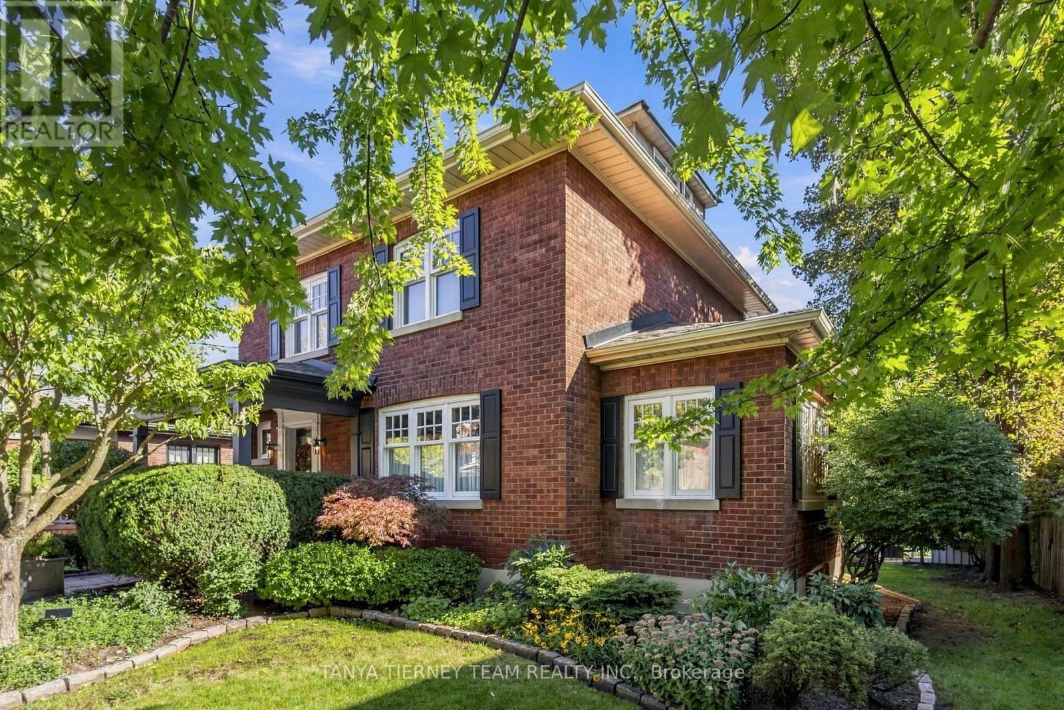
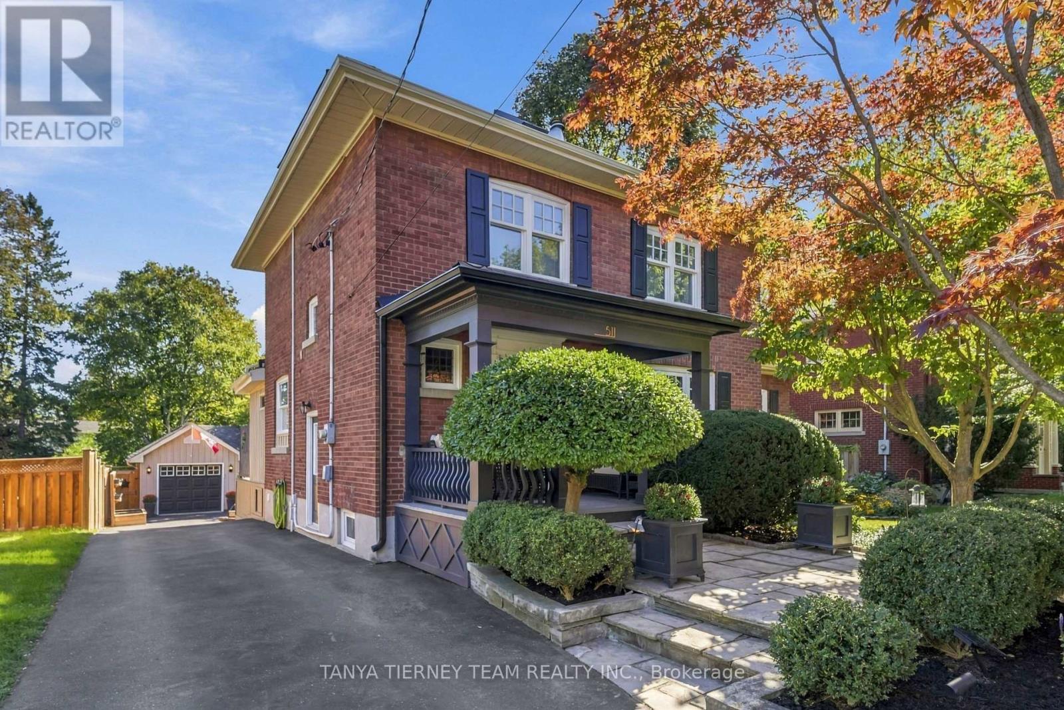
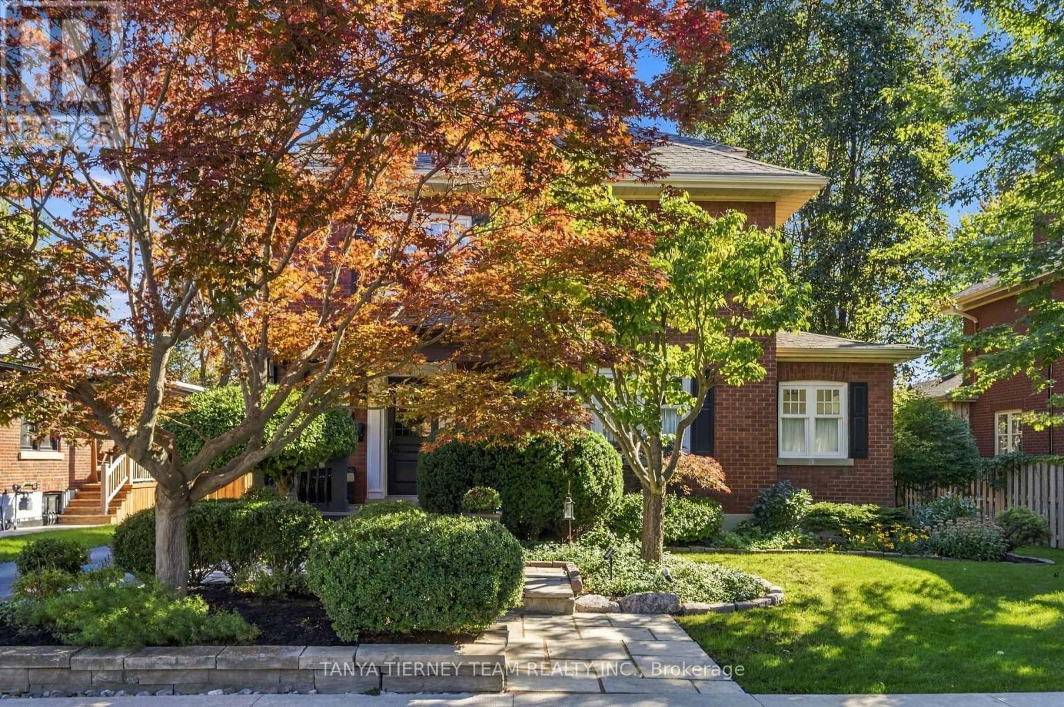
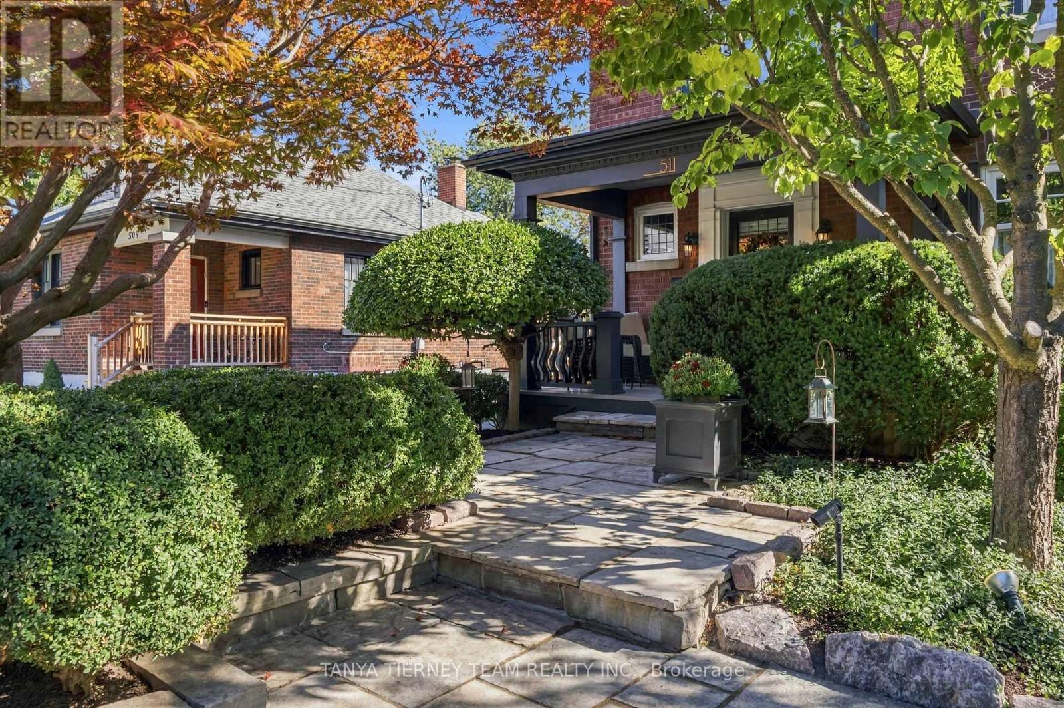
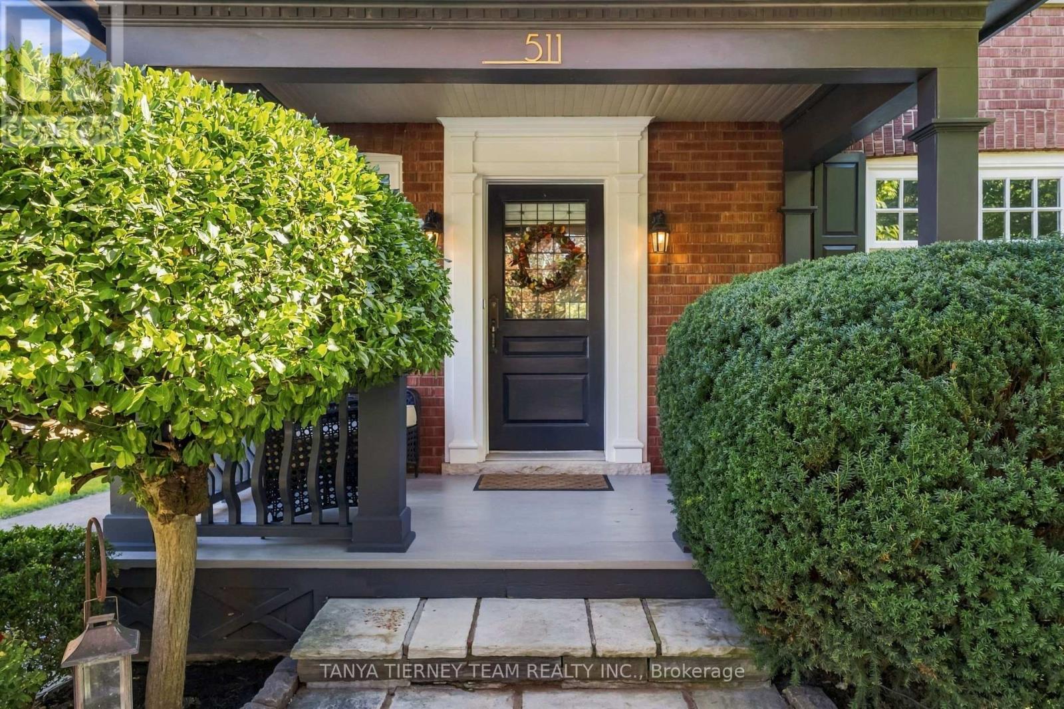
INCREDIBLE century home in highly sought-after Olde Whitby, blending timeless charm & character with exceptional modern updates! Upgraded top to bottom with immaculate finishes, custom millwork, crown moulding, pot & sconce lighting, built-in speakers, shiplap & thoughtful details throughout. Set on a manicured 58 x 136 ft lot with lush gardens, ample parking, cozy front porch & detached garage with 6.64 x 4.39 m workshop addition. The private backyard oasis features a wrought-iron-gated inground pool, custom pool house, natural stone patio, mature trees, pergola, gazebo & ambient exterior lighting. Inside feels straight from the pages of a magazine! Elegant living room with wainscotting & front garden views. Formal dining room with stunning waffle ceiling. Gourmet kitchen with granite counters, subway tile backsplash, extended cabinetry, under & in-cabinet lighting, pantry, breakfast bar & breakfast nook with built-in chef's desk, seating & garden-door walkout to the backyard. Convenient anteroom with heated ceramic floors & picturesque garden views. Upstairs offers 3 generous bedrooms with closet organizers, including a beautiful primary retreat with beamed ceiling & shiplap detail. Fabulous loft provides additional living space with gas fireplace, built-in bookcase & desk, 2pc bath, vaulted ceiling & skylight-perfect for a home office, study or 4th bedroom. Finished basement with separate side entry, rec room, built-in closet, 3pc bath, above-grade windows, laundry & ample storage. Homes like this rarely come to market! Steps to parks, schools & transit, with easy Hwy 401 access, GO Train & close to downtown Whitby shops, restaurants & amenities. A truly special home! (id:67524)
Show all description
Building Details
- ParkingTotal: 6
- Heating: Forced air
- Sewer: Sanitary sewer
Amenities & Features
- Waterfront available: No
- OpenParkingYN: No
- AttachedGarageYN: No
- GarageYN: Yes
- CarportYN: No
- PoolYN: Yes
- CoolingYN: Yes
- Cooling: Central air conditioning
- Total Fireplaces: 1