
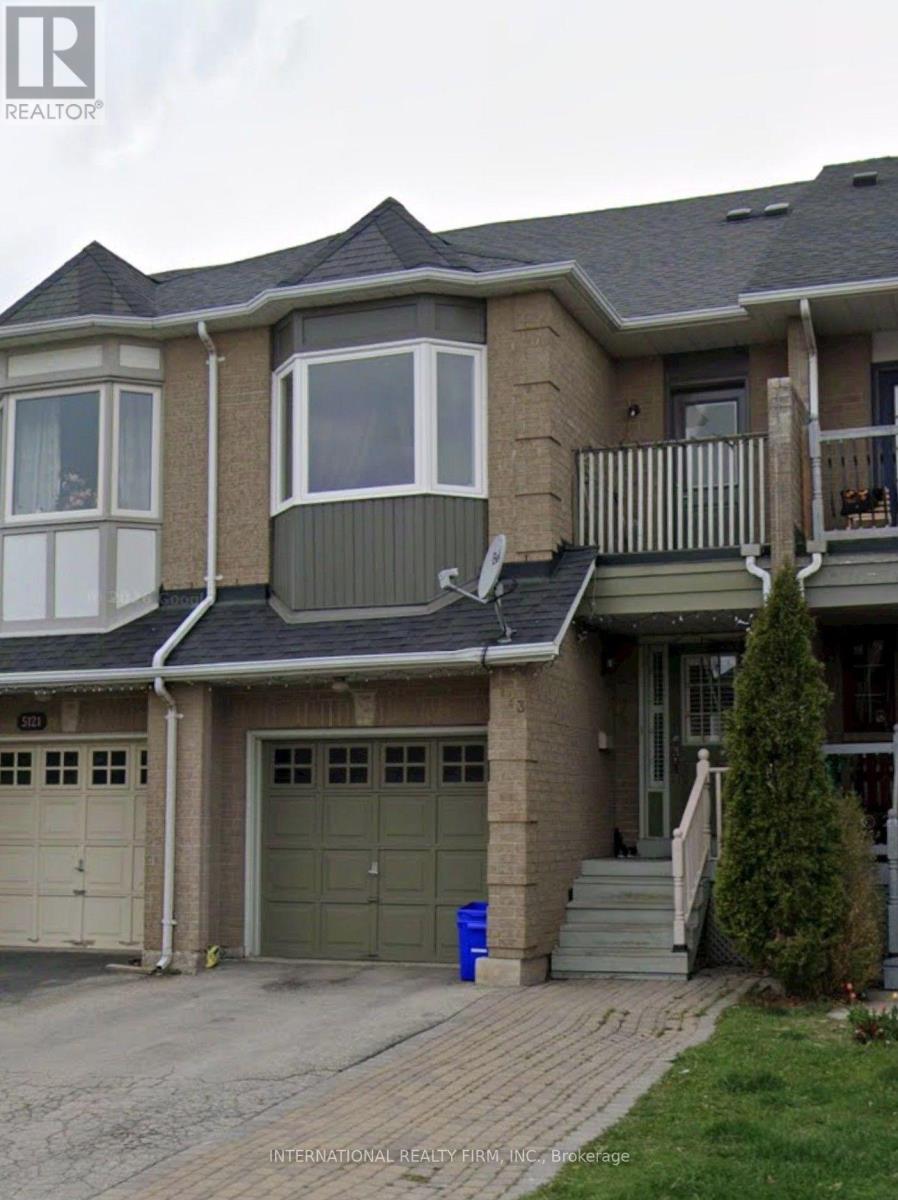
5123 Thornburn Drive, Burlington (Uptown), Ontario, Canada, L7L6K2
5123 Thornburn Drive, Burlington (Uptown), Ontario, Canada, L7L6K2Rooms & Units Descr
- RoomType1: Primary Bedroom
- RoomLevel1: Second level
- RoomLength1: 3.6
- RoomWidth1: 4.7
- RoomDimensions1: 3.6 m X 4.7 m
- RoomType2: Bedroom 2
- RoomLevel2: Second level
- RoomLength2: 4.45
- RoomWidth2: 3
- RoomDimensions2: 4.45 m X 3 m
- RoomType3: Bedroom 3
- RoomLevel3: Second level
- RoomLength3: 3.55
- RoomWidth3: 2.5
- RoomDimensions3: 3.55 m X 2.5 m
- RoomType4: Bedroom
- RoomLevel4: Lower level
- RoomLength4: 3.7
- RoomWidth4: 3.05
- RoomDimensions4: 3.7 m X 3.05 m
- RoomType5: Recreational, Games room
- RoomLevel5: Lower level
- RoomLength5: 4.1
- RoomWidth5: 5.15
- RoomDimensions5: 4.1 m X 5.15 m
- RoomType6: Living room
- RoomLevel6: Ground level
- RoomLength6: 3.85
- RoomWidth6: 5.2
- RoomDimensions6: 3.85 m X 5.2 m
- RoomType7: Dining room
- RoomLevel7: Ground level
- RoomLength7: 3.06
- RoomWidth7: 2.1
- RoomDimensions7: 3.06 m X 2.1 m
- RoomType8: Kitchen
- RoomLevel8: Ground level
- RoomLength8: 2.73
- RoomWidth8: 2.95
- RoomDimensions8: 2.73 m X 2.95 m
Location Details
- City: Burlington (Uptown)
- Province: Ontario
Property Details
- SubdivisionName: Uptown
- Levels: 2
- FrontageLength: 18 ft ,1 in
Property Features
- Flooring: Hardwood,Ceramic,Carpeted
- Heating: Forced air
- HeatingFuel: Natural gas
- CoolingYN: True
- Cooling: Central air conditioning
- ParkingTotal: 3
- OpenParkingYN: False
- GarageYN: True
- AttachedGarageYN: True
- CarportYN: False
- FireplacesTotal: 0
- PoolYN: False
- ViewYN: False
- WaterfrontYN: False
- Sewer: Sanitary sewer
Basics
- BathroomsHalf: 1
- Date added: Added 5 hours ago
- Category: Single Family
- Type: Single Family
- Bedrooms: 4
- Bathrooms: 4
- Half baths: 1
- Floors: Hardwood,Ceramic,Carpeted
- Area: 1100 - 1500 sq ft
- Lot size: 0 sq ft
- SubdivisionName: Uptown
- ListOfficeName: INTERNATIONAL REALTY FIRM, INC.
- MLS ID: W13860088
Courtesy of
- OfficeName: INTERNATIONAL REALTY FIRM, INC.
- ListAOR: Toronto Regional Real Estate Board
Description
-
Description:
Welcome to this beautifully maintained and thoughtfully finished freehold townhouse in EastBurlington.The main level features gleaming engineered hardwood flooring and a bright, inviting livingspace. The updated kitchen showcases stainless steel appliances, porcelain tile flooring, and a stylish tumbled marble backsplash.Upstairs, a convenient computer nook/office space, and a beautifully renovated primary ensuite. The professionally finished basement adds valuable living space with an additional bedroom and washroom, making it ideal for guests, a growing family, or a home office. Outside, enjoy a cedar deck and landscaped garden, perfect for relaxing or entertaining. The private driveway provides parking for up to 3 cars with no sidewalk, offering excellent convenience. A wonderful opportunity to own a move-in-ready freehold, freshly painted townhome in a desirable East Burlington location. (id:67524)
Show all description
Building Details
- ParkingTotal: 3
- Heating: Forced air
- Sewer: Sanitary sewer
Amenities & Features
- Waterfront available: No
- OpenParkingYN: No
- AttachedGarageYN: Yes
- GarageYN: Yes
- CarportYN: No
- PoolYN: No
- CoolingYN: Yes
- Cooling: Central air conditioning
- Total Fireplaces: 0