
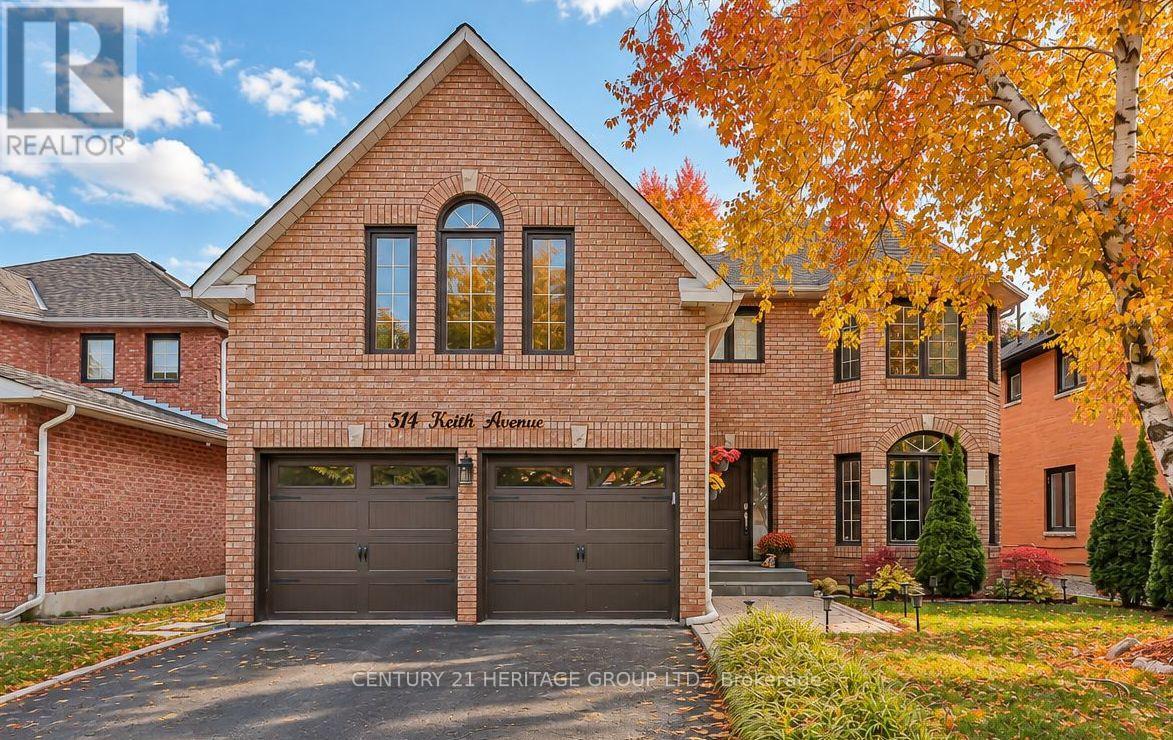
514 Keith Avenue, Newmarket (Glenway Estates), Ontario, Canada, L3X1V4
514 Keith Avenue, Newmarket (Glenway Estates), Ontario, Canada, L3X1V4Rooms & Units Descr
- RoomType1: Bedroom 4
- RoomLevel1: Second level
- RoomLength1: 3.65
- RoomWidth1: 3.3
- RoomDimensions1: 3.65 m X 3.3 m
- RoomType2: Bedroom 5
- RoomLevel2: Second level
- RoomLength2: 4.15
- RoomWidth2: 4.05
- RoomDimensions2: 4.15 m X 4.05 m
- RoomType3: Primary Bedroom
- RoomLevel3: Second level
- RoomLength3: 7.76
- RoomWidth3: 4.23
- RoomDimensions3: 7.76 m X 4.23 m
- RoomType4: Bedroom 2
- RoomLevel4: Second level
- RoomLength4: 4.39
- RoomWidth4: 3.65
- RoomDimensions4: 4.39 m X 3.65 m
- RoomType5: Bedroom 3
- RoomLevel5: Second level
- RoomLength5: 3.6
- RoomWidth5: 3.24
- RoomDimensions5: 3.6 m X 3.24 m
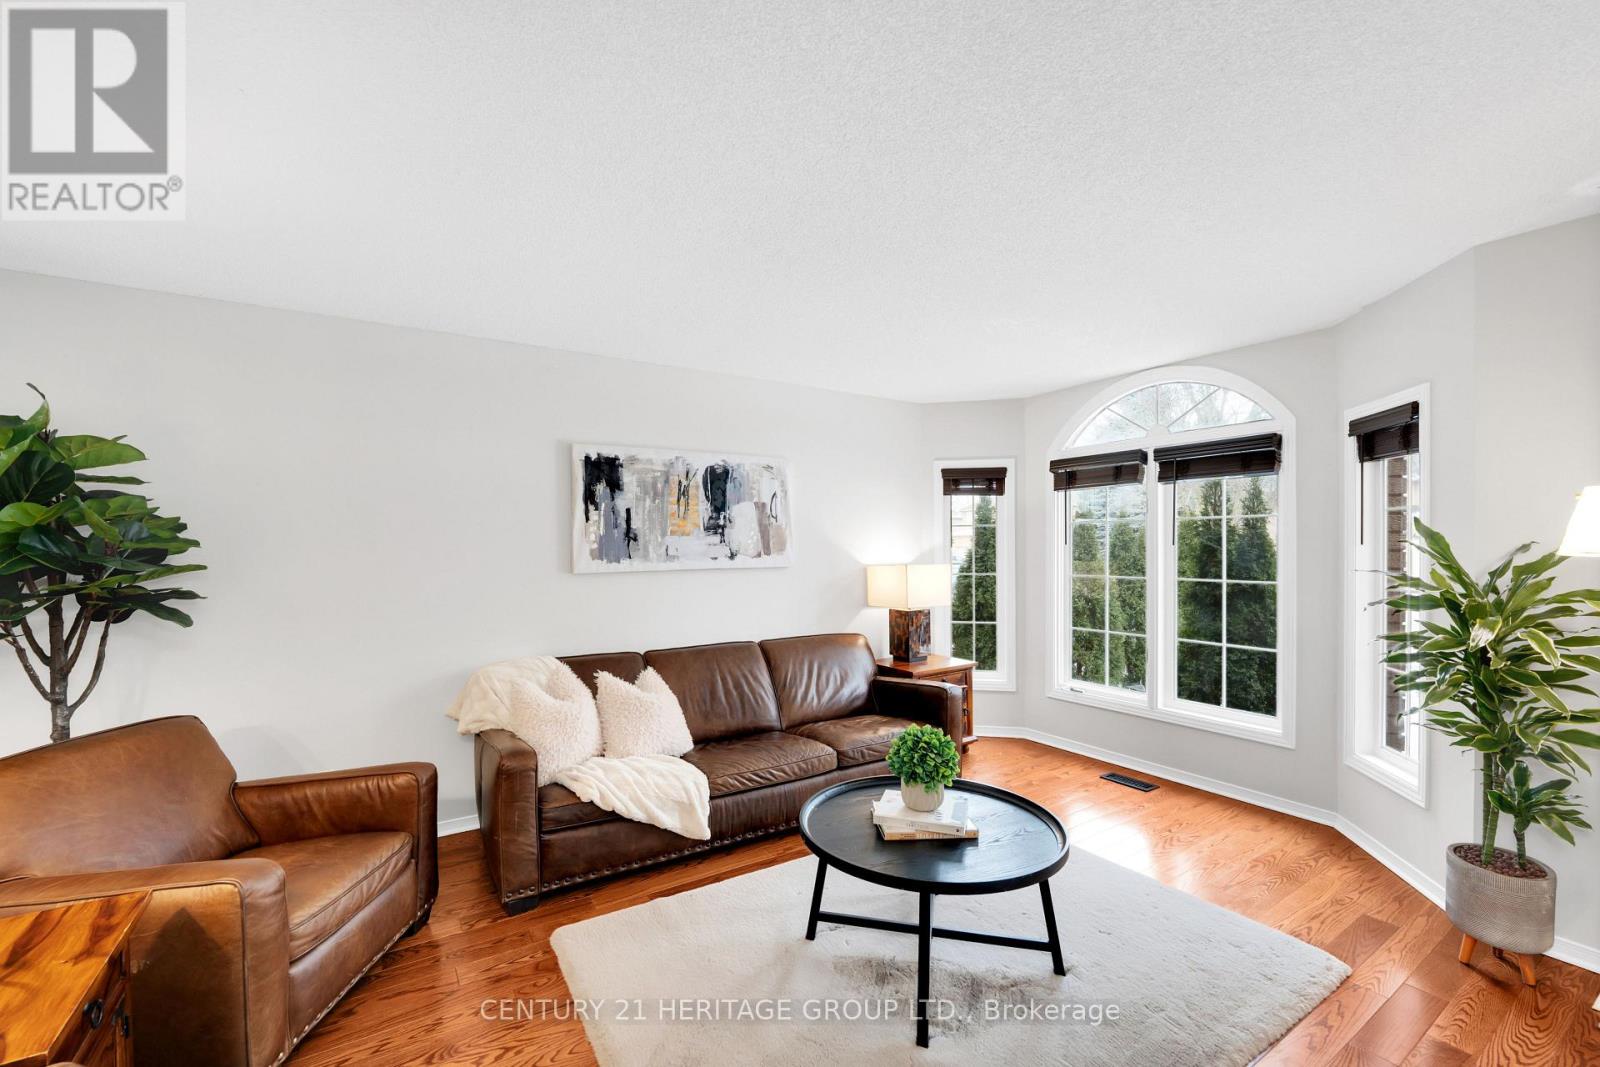
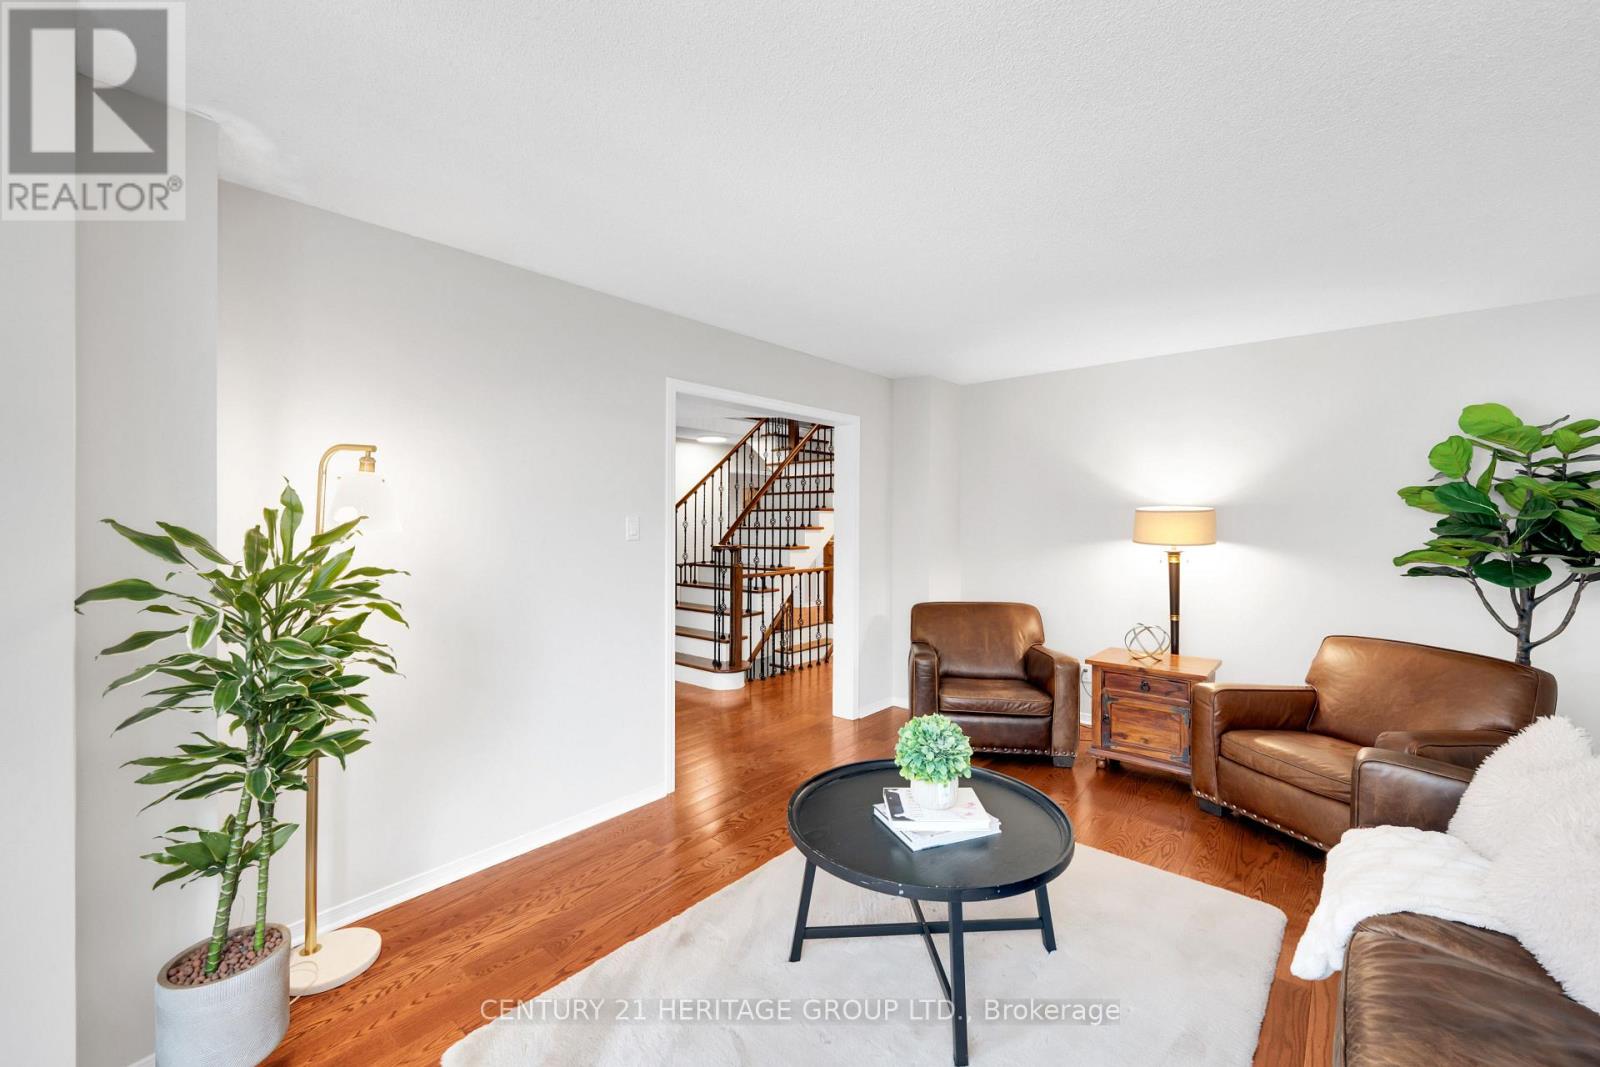
- RoomType6: Living room
- RoomLevel6: Main level
- RoomLength6: 5.17
- RoomWidth6: 3.6
- RoomDimensions6: 5.17 m X 3.6 m
- RoomType7: Office
- RoomLevel7: Main level
- RoomLength7: 3.64
- RoomWidth7: 3.31
- RoomDimensions7: 3.64 m X 3.31 m
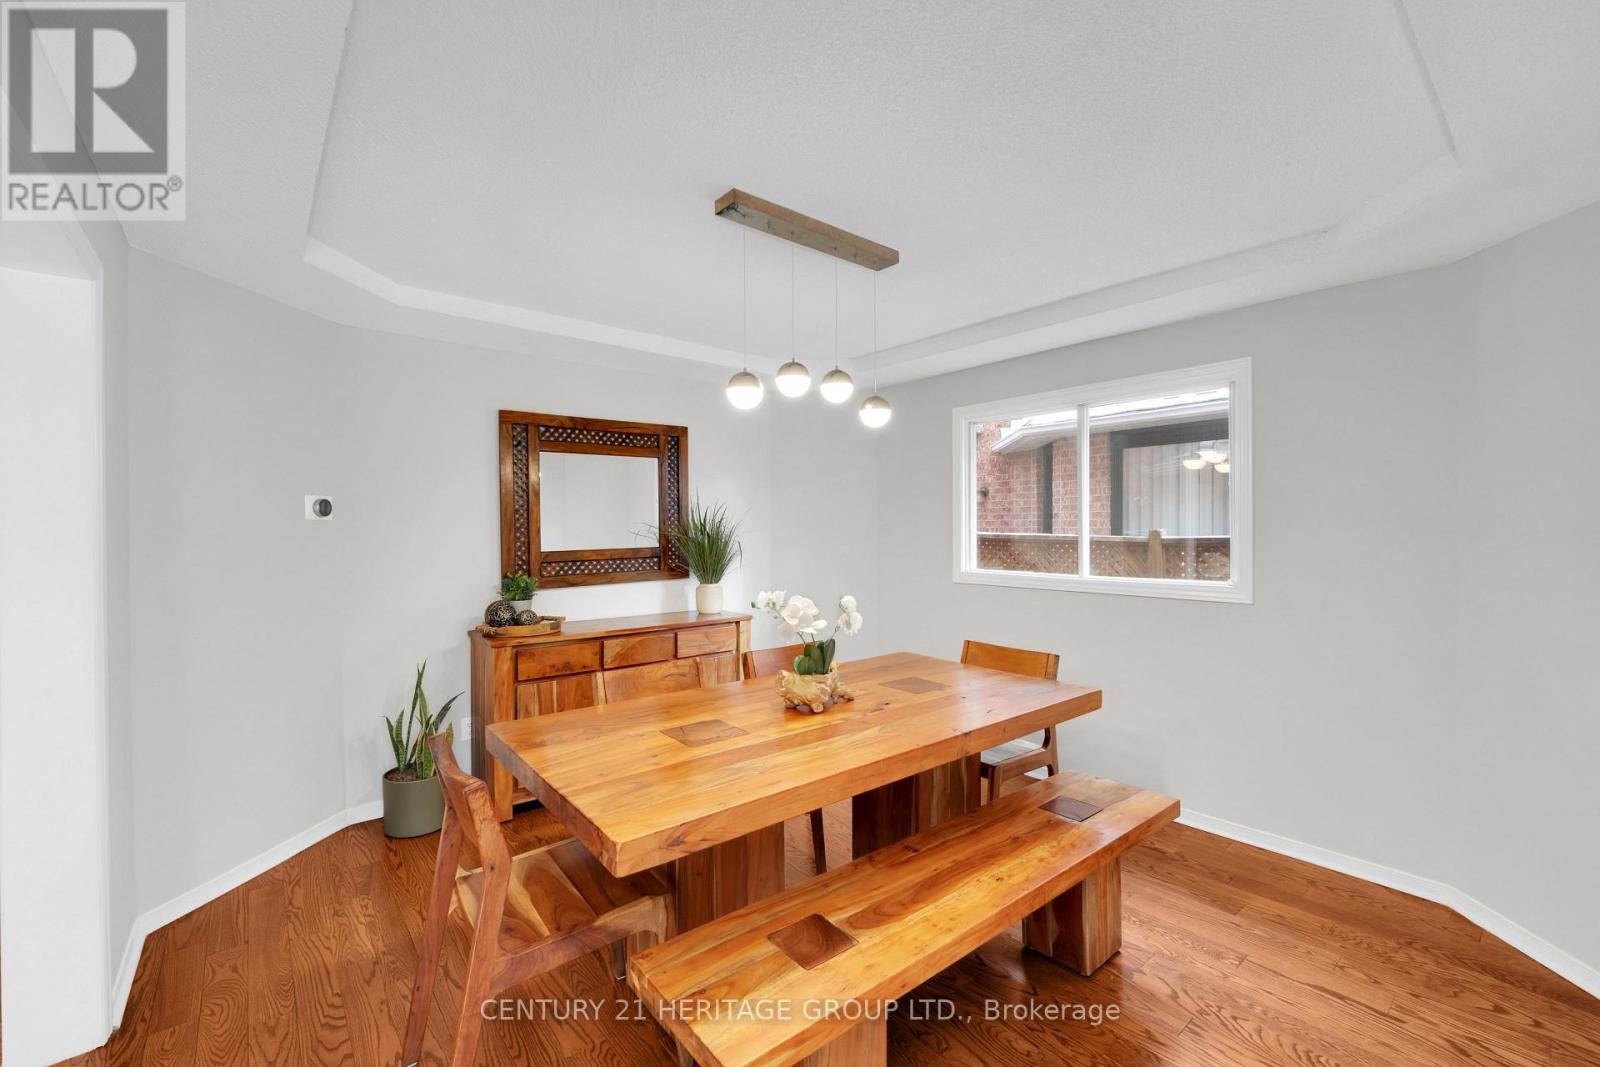
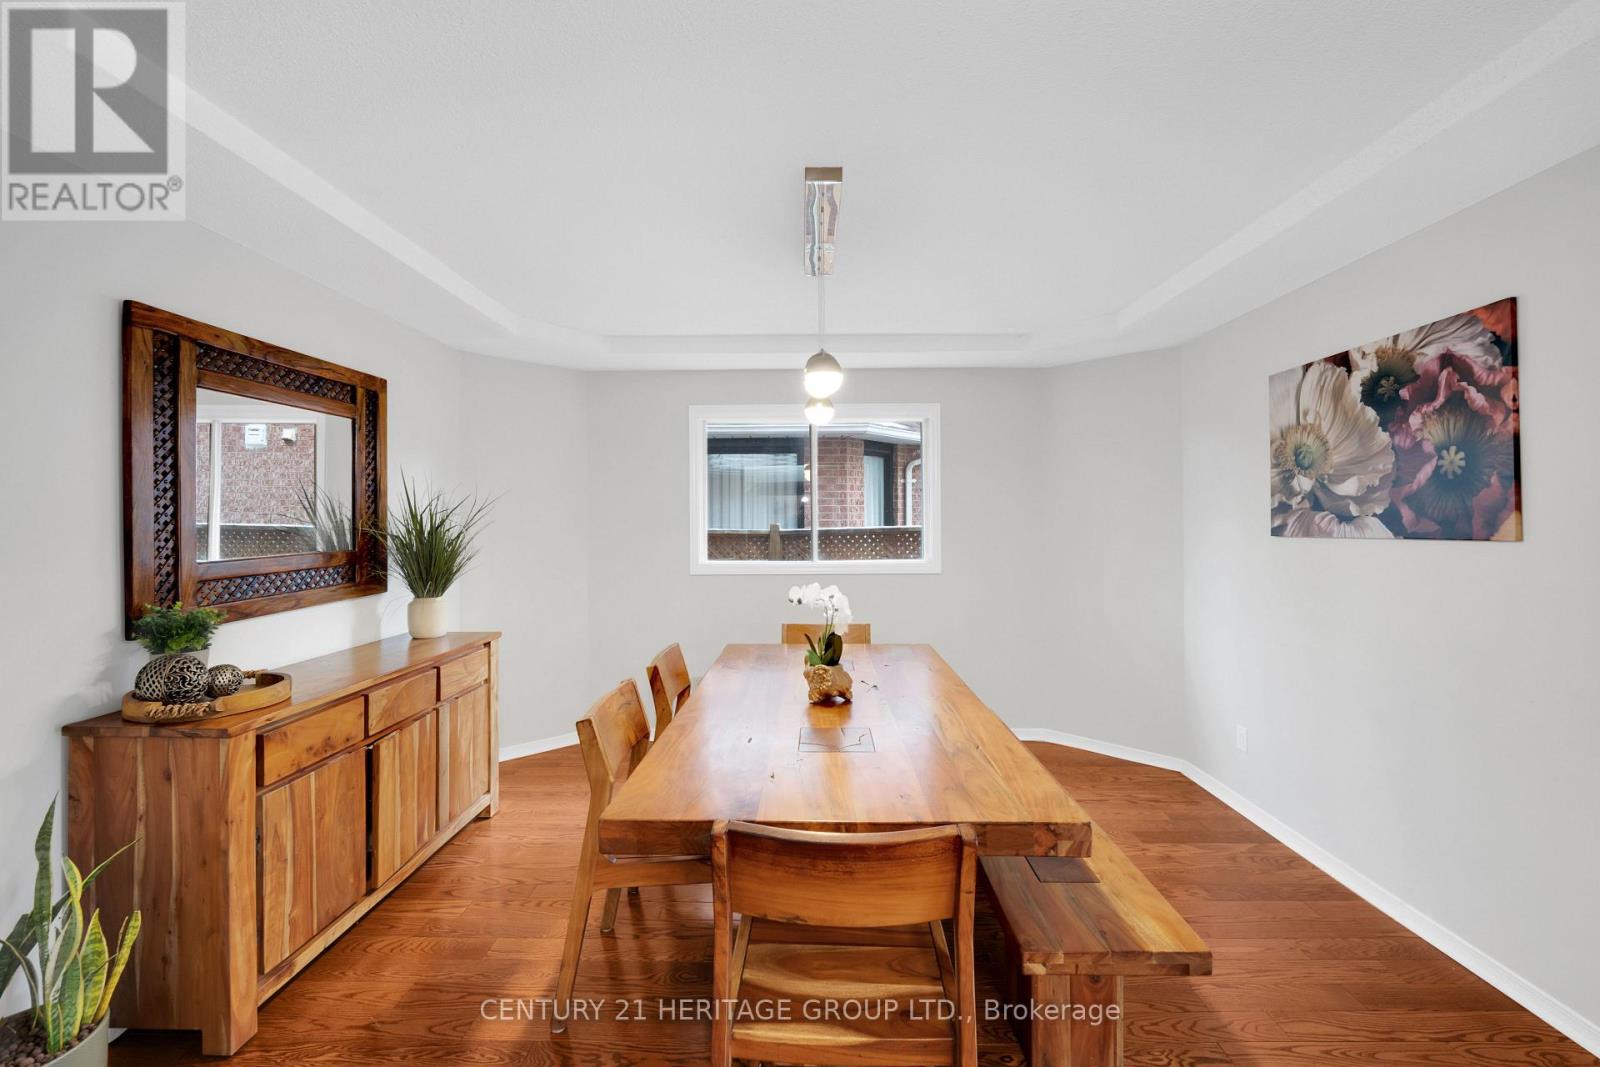
- RoomType8: Dining room
- RoomLevel8: Main level
- RoomLength8: 3.95
- RoomWidth8: 3.65
- RoomDimensions8: 3.95 m X 3.65 m
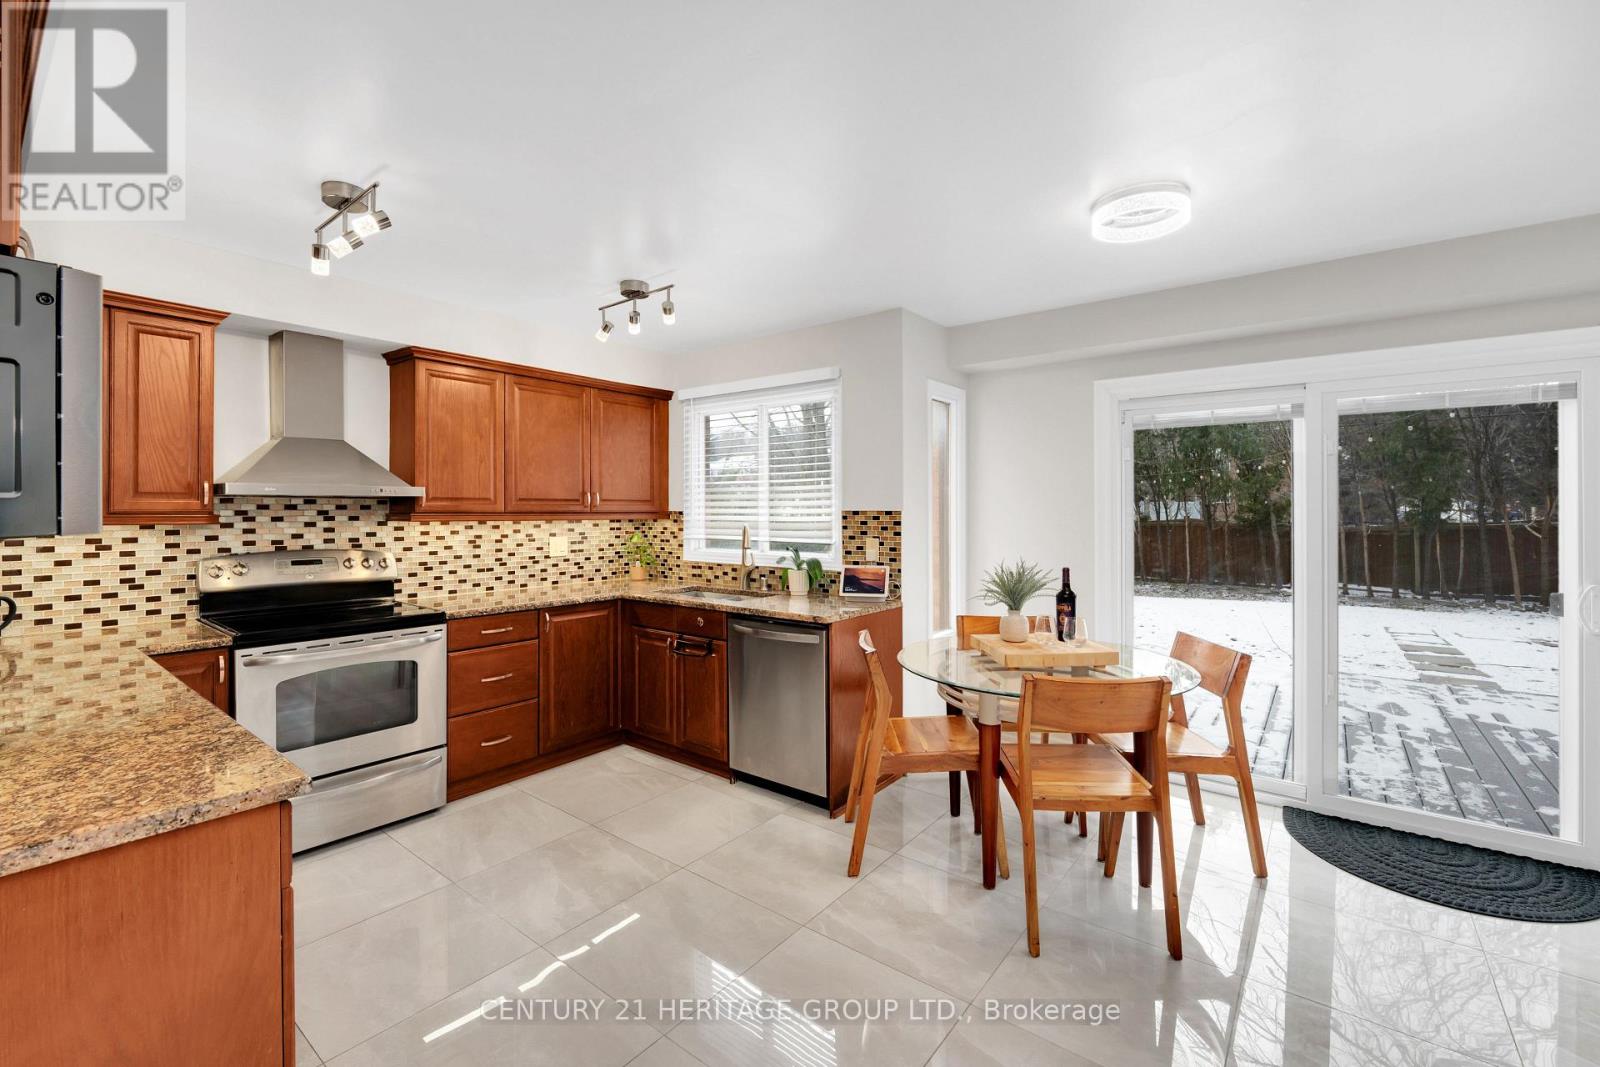
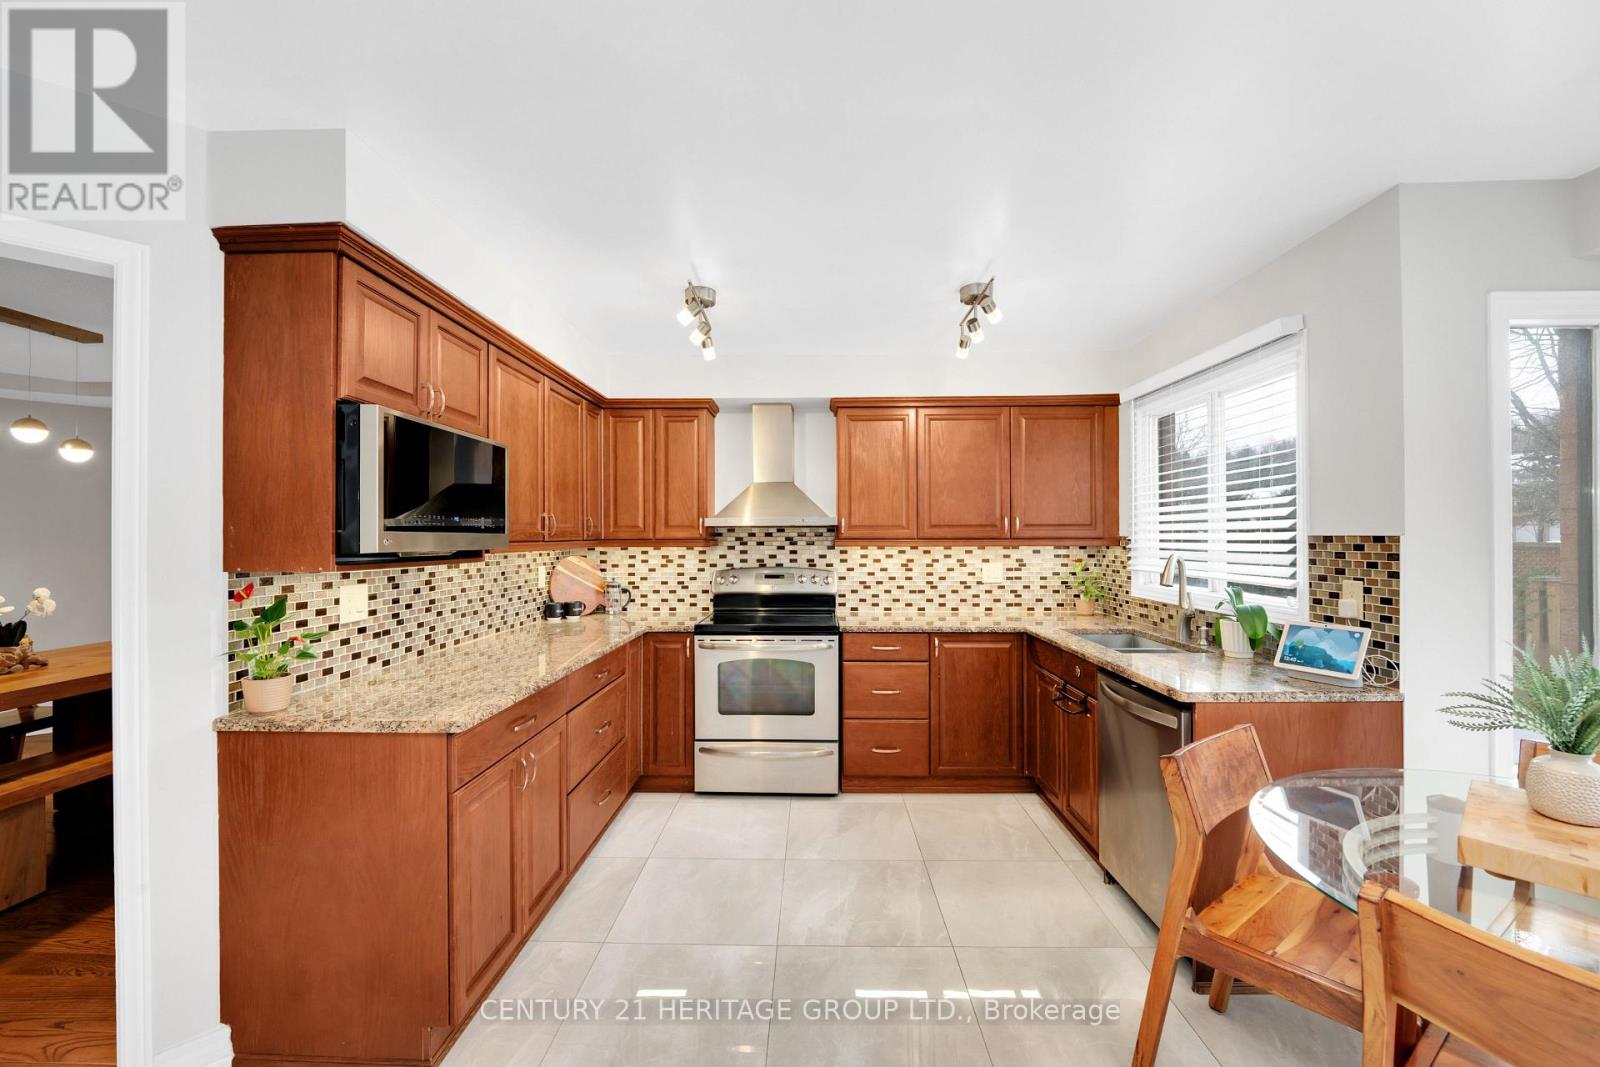
- RoomType9: Kitchen
- RoomLevel9: Main level
- RoomLength9: 3.3
- RoomWidth9: 2.1
- RoomDimensions9: 3.3 m X 2.1 m
- RoomType10: Eating area
- RoomLevel10: Main level
- RoomLength10: 4
- RoomWidth10: 3.34
- RoomDimensions10: 4 m X 3.34 m
- RoomType11: Family room
- RoomLevel11: Main level
- RoomLength11: 5.17
- RoomWidth11: 4.2
- RoomDimensions11: 5.17 m X 4.2 m
- RoomType12: Laundry room
- RoomLevel12: Main level
- RoomLength12: 2.13
- RoomWidth12: 1.1
- RoomDimensions12: 2.13 m X 1.1 m
Location Details
- City: Newmarket (Glenway Estates)
- Province: Ontario
Property Details
- SubdivisionName: Glenway Estates
- Levels: 2
- FrontageLength: 49 ft ,3 in
Property Features
- Fencing: Fenced yard
- Flooring: Hardwood,Porcelain Tile,Tile
- Heating: Forced air
- HeatingFuel: Natural gas
- CoolingYN: True
- Cooling: Central air conditioning
- ParkingTotal: 4
- OpenParkingYN: False
- GarageYN: True
- AttachedGarageYN: True
- CarportYN: False
- FireplacesTotal: 1
- PoolYN: False
- ViewYN: True
- View: View
- WaterfrontYN: False
- Sewer: Sanitary sewer
Basics
- BathroomsHalf: 1
- Date added: Added 7 days ago
- Category: Single Family
- Type: Single Family
- Bedrooms: 5
- Bathrooms: 4
- Half baths: 1
- Floors: Hardwood,Porcelain Tile,Tile
- Area: 3000 - 3500 sq ft
- Lot size: 0 sq ft
- SubdivisionName: Glenway Estates
- View: View
- ListOfficeName: CENTURY 21 HERITAGE GROUP LTD.
- MLS ID: N14080000
Courtesy of
- OfficeName: CENTURY 21 HERITAGE GROUP LTD.
- ListAOR: Toronto Regional Real Estate Board
Description
-
Description:
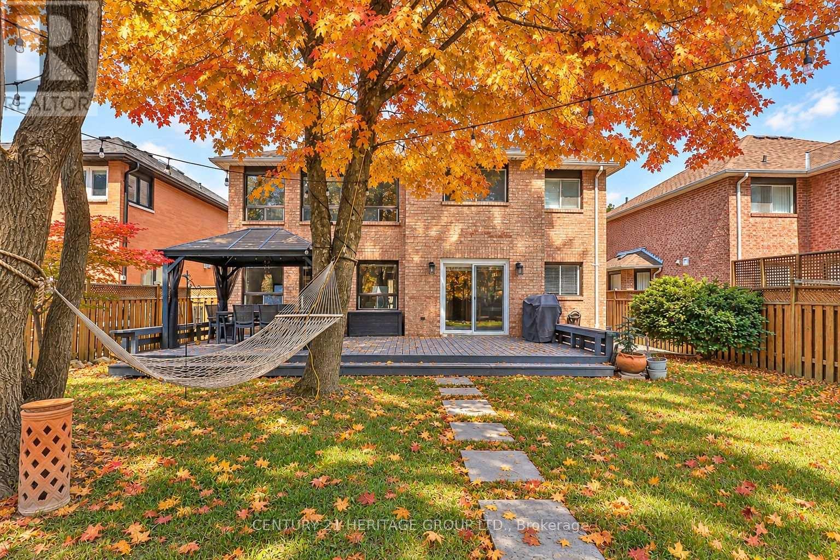
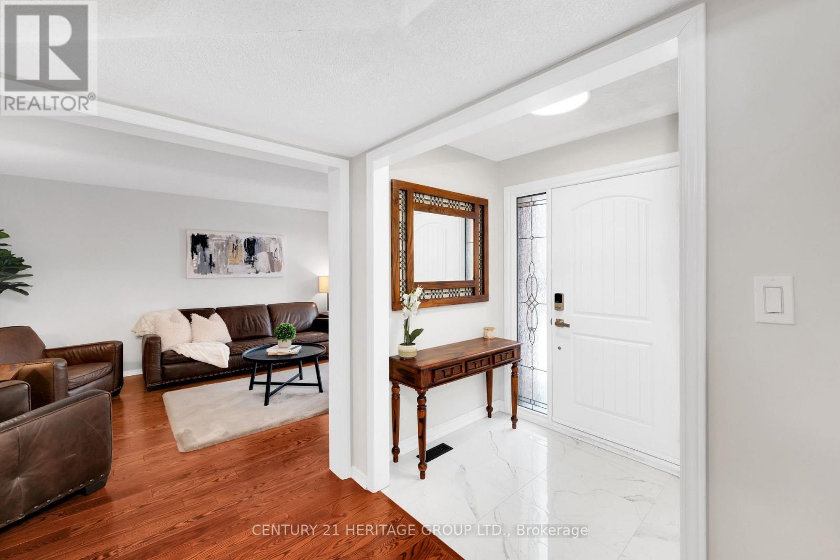
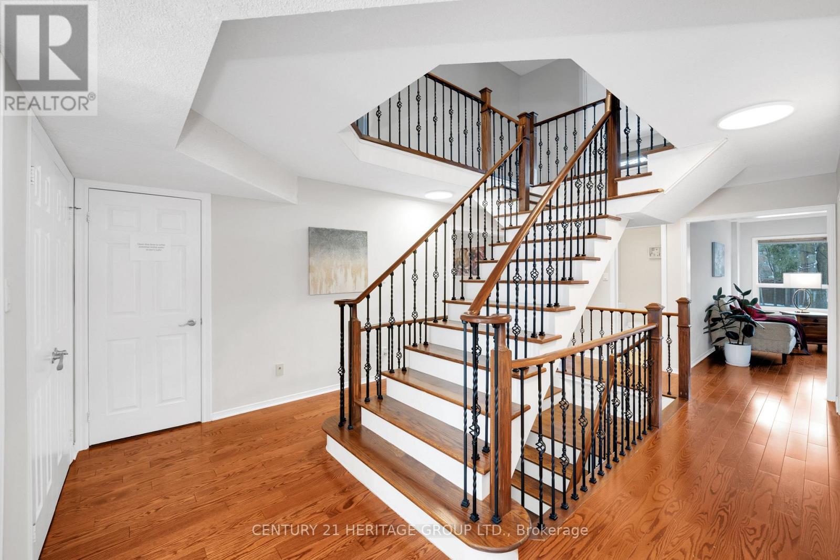
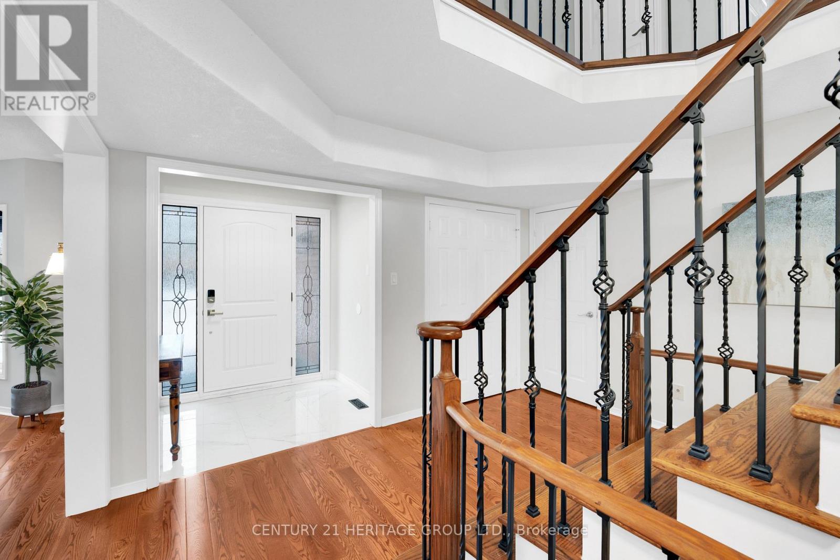
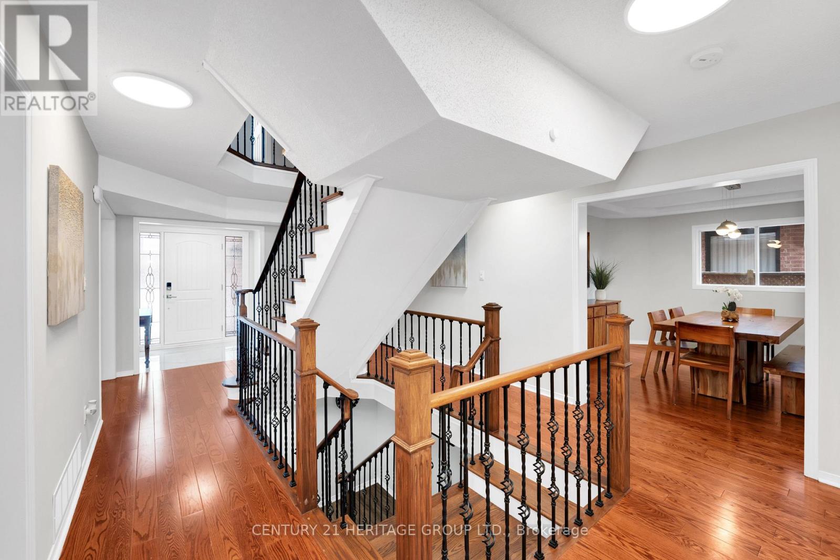
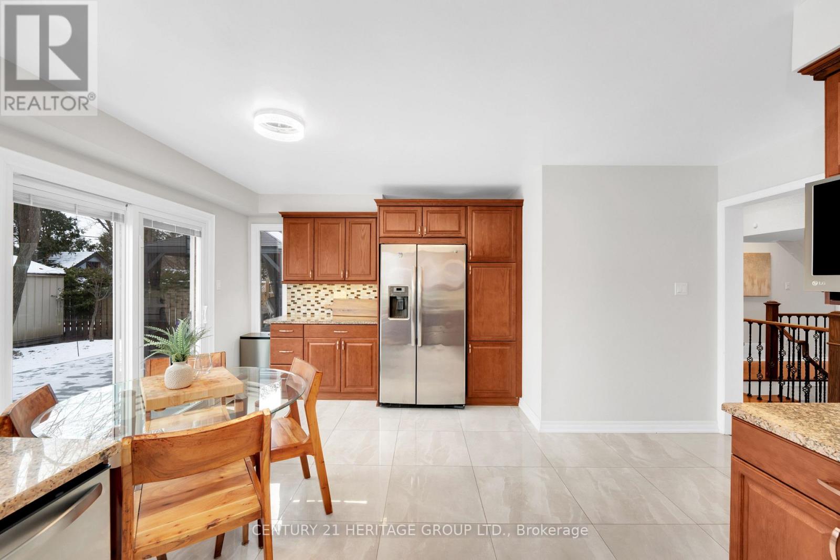
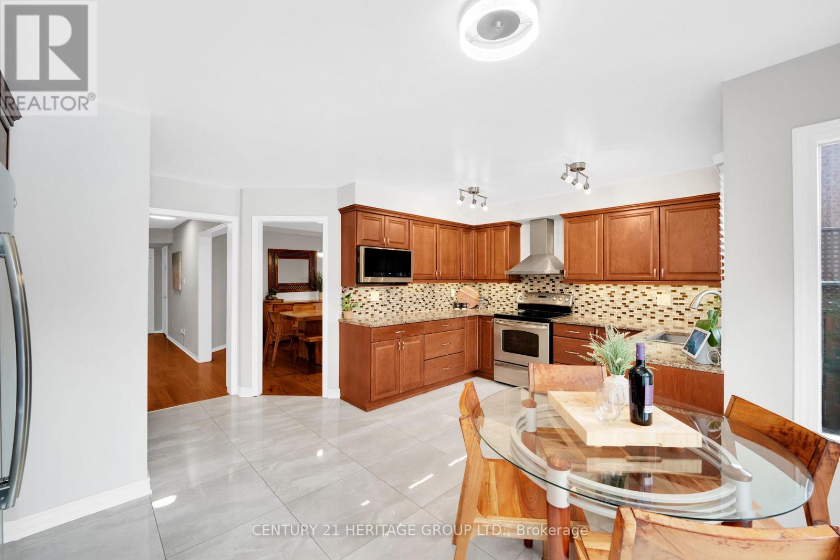
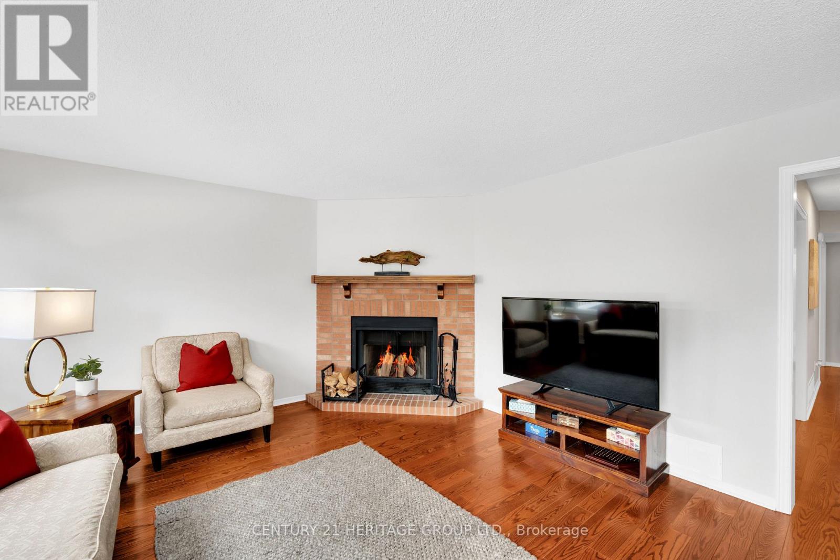
Exceptional Value in Prestigious Glenway Estates! Offering approximately 3,395 sq. ft. above grade, this beautifully maintained executive home features 5 bedrooms, 4 bathrooms and outstanding multigenerational or income potential. A grand Scarlett O'Hara staircase creates an impressive first impression, complemented by hardwood flooring, spacious principal rooms and a private main-floor office. The chef-inspired kitchen features granite countertops, stainless steel appliances and a walkout to a newly built sundeck overlooking the mature, private backyard. The inviting family room is highlighted by a cozy wood-burning fireplace. Upstairs, the oversized primary retreat offers a private sitting area, generous walk-in closet and luxurious 5-piece spa-inspired ensuite. A separate side entrance leads to a self-contained 1-bedroom studio suite with its own bathroom, laundry, refrigerator and hot plate-ideal for extended family, a nanny, guests or potential rental income. Conveniently located near excellent schools, parks, shopping, public transit and Highways 400 and 9. A rare opportunity combining impressive space, versatility and exceptional value in one of Newmarket's most desirable neighborhoods! (id:67524)
Show all description
Building Details
- ParkingTotal: 4
- Heating: Forced air
- Sewer: Sanitary sewer
Amenities & Features
- Waterfront available: No
- OpenParkingYN: No
- AttachedGarageYN: Yes
- GarageYN: Yes
- CarportYN: No
- PoolYN: No
- CoolingYN: Yes
- Cooling: Central air conditioning
- Total Fireplaces: 1