
515 Stone Street, Oshawa (Lakeview), Ontario, Canada, L1J1A4, L1J1A4
515 Stone Street, Oshawa (Lakeview), Ontario, Canada, L1J1A4, L1J1A4
$2,300per month
Request info
Rooms & Units Descr
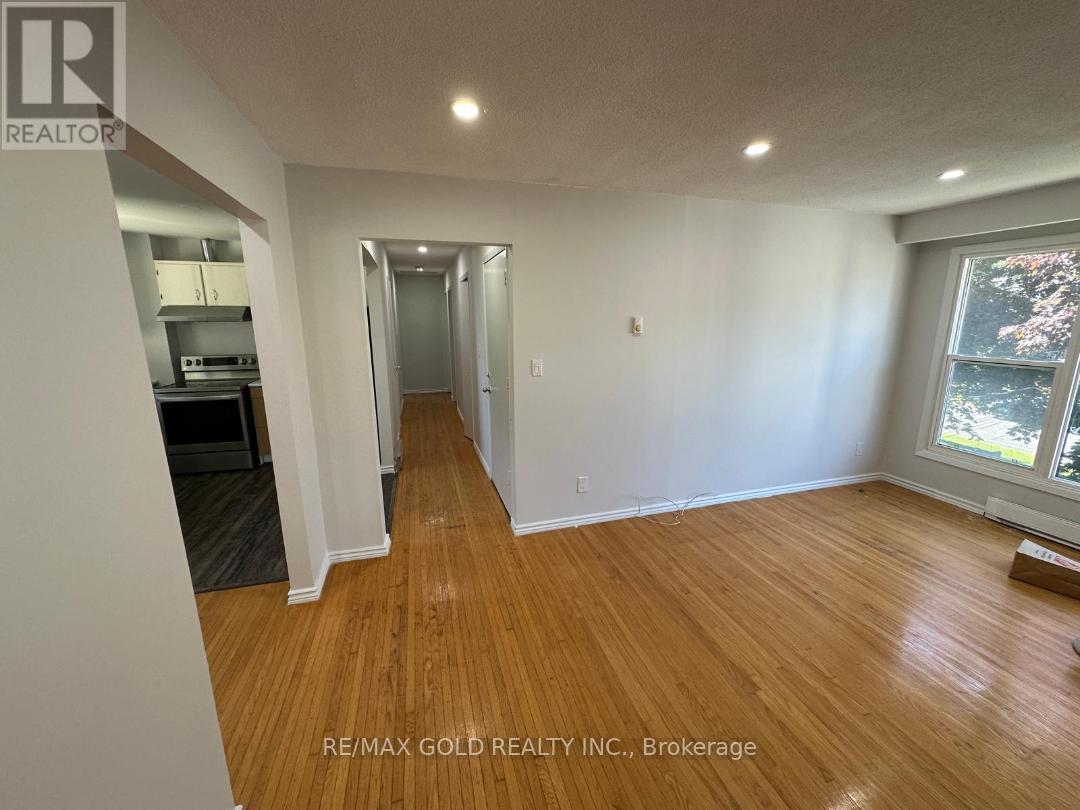
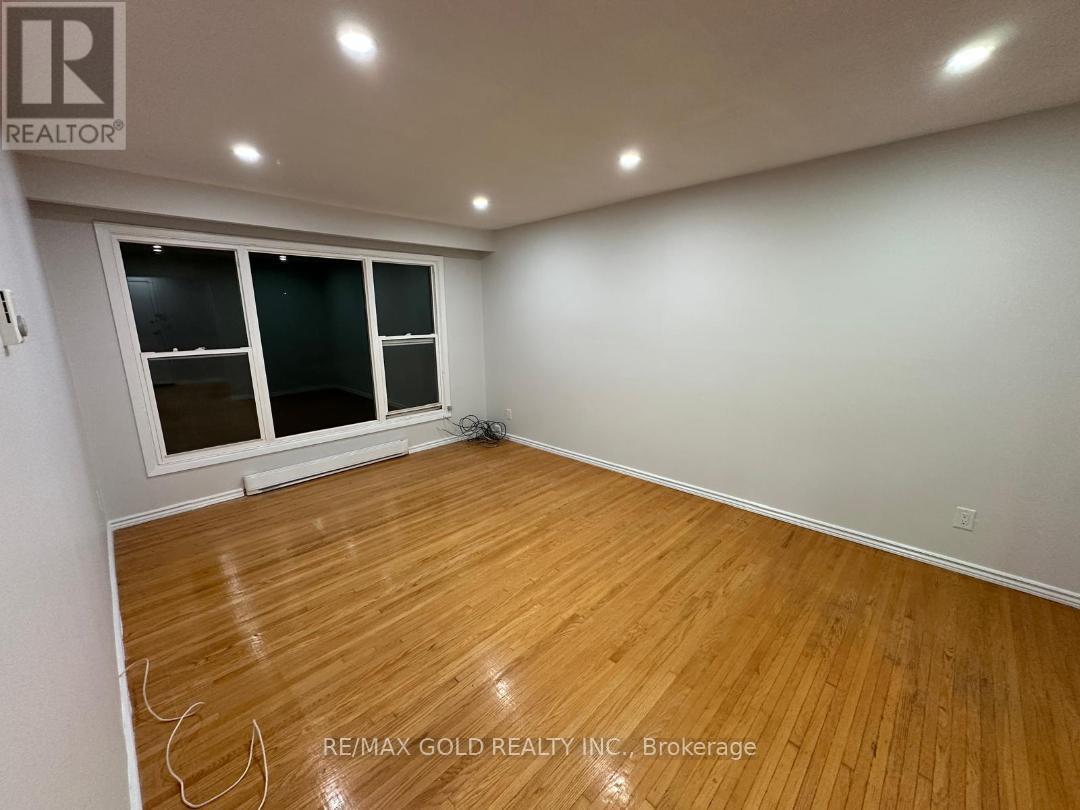
- RoomType1: Living room
- RoomLevel1: Third level
- RoomLength1: 16.01
- RoomWidth1: 10.83
- RoomDimensions1: 16.01 m X 10.83 m
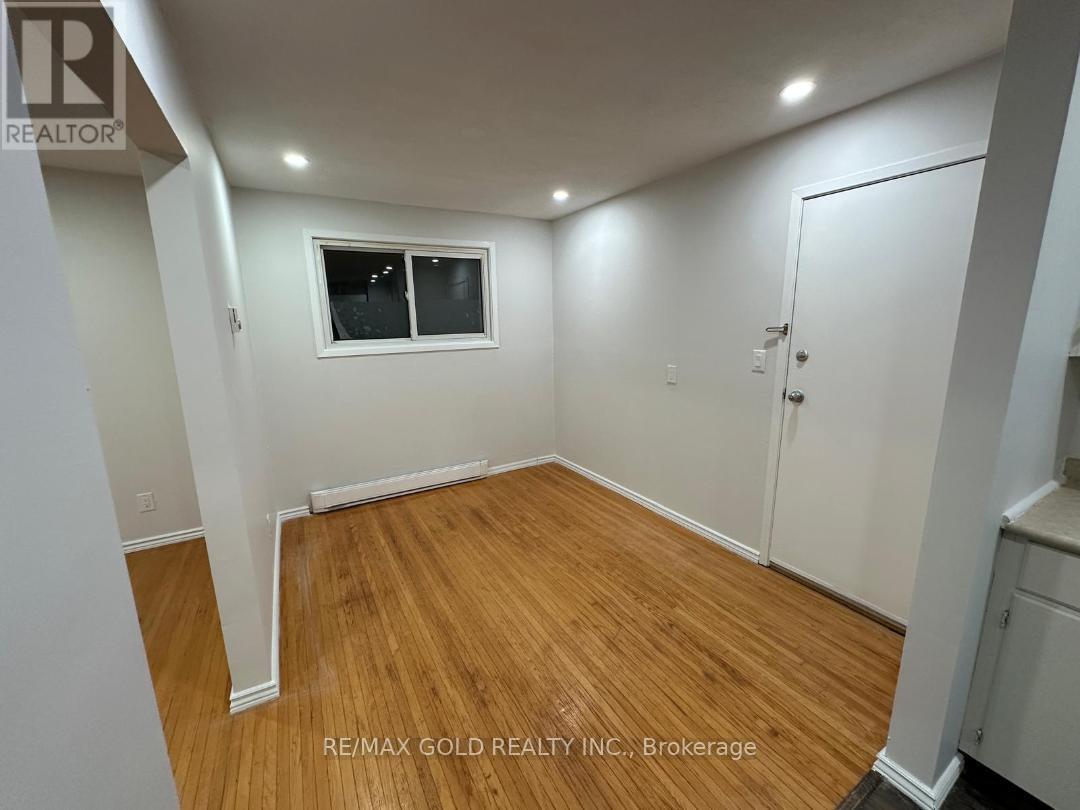
- RoomType2: Dining room
- RoomLevel2: Third level
- RoomLength2: 10.5
- RoomWidth2: 8.1
- RoomDimensions2: 10.5 m X 8.1 m
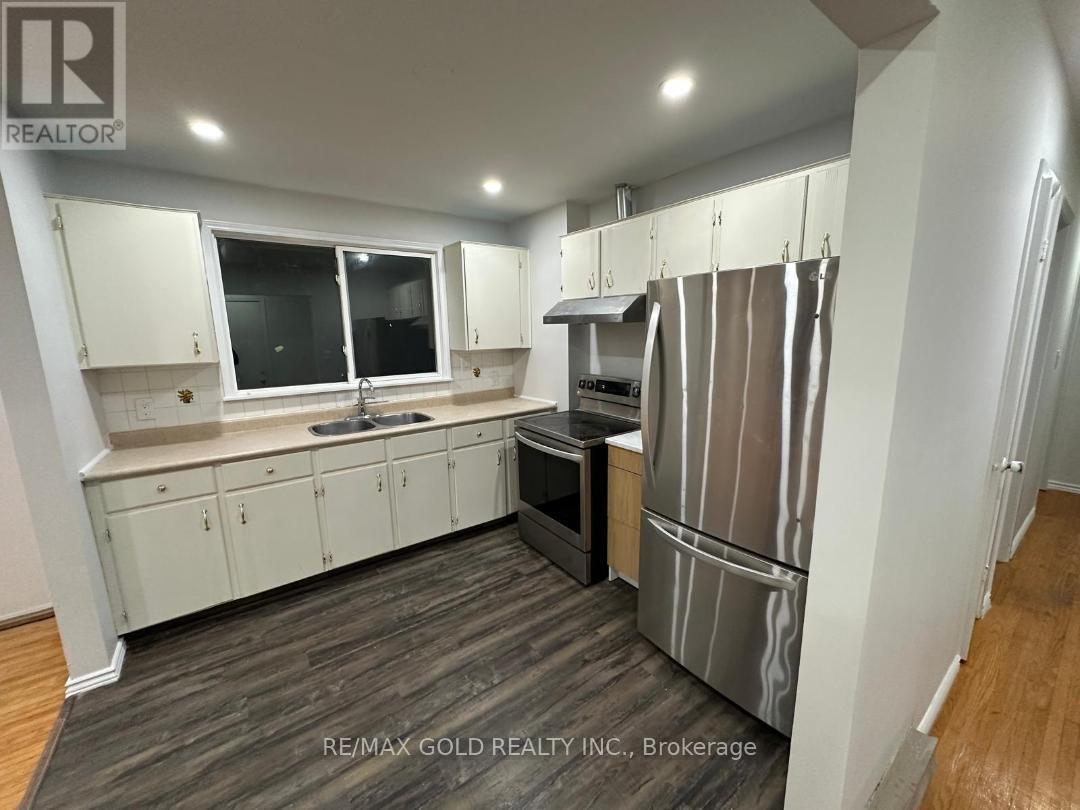
- RoomType3: Kitchen
- RoomLevel3: Third level
- RoomLength3: 9.51
- RoomWidth3: 9.19
- RoomDimensions3: 9.51 m X 9.19 m
- RoomType4: Bedroom
- RoomLevel4: Third level
- RoomLength4: 12.47
- RoomWidth4: 11.15
- RoomDimensions4: 12.47 m X 11.15 m
- RoomType5: Bedroom 2
- RoomLevel5: Third level
- RoomLength5: 11.42
- RoomWidth5: 9.19
- RoomDimensions5: 11.42 m X 9.19 m
- RoomType6: Bedroom 3
- RoomLevel6: Third level
- RoomLength6: 10.17
- RoomWidth6: 9.06
- RoomDimensions6: 10.17 m X 9.06 m
Location Details
- City: Oshawa (Lakeview), Oshawa (Lakeview)
- Province: Ontario
Property Details
- SubdivisionName: Lakeview
- Lease: 2300.00
- LeaseFrequency: Monthly
- LeaseTerm: Monthly
Property Features
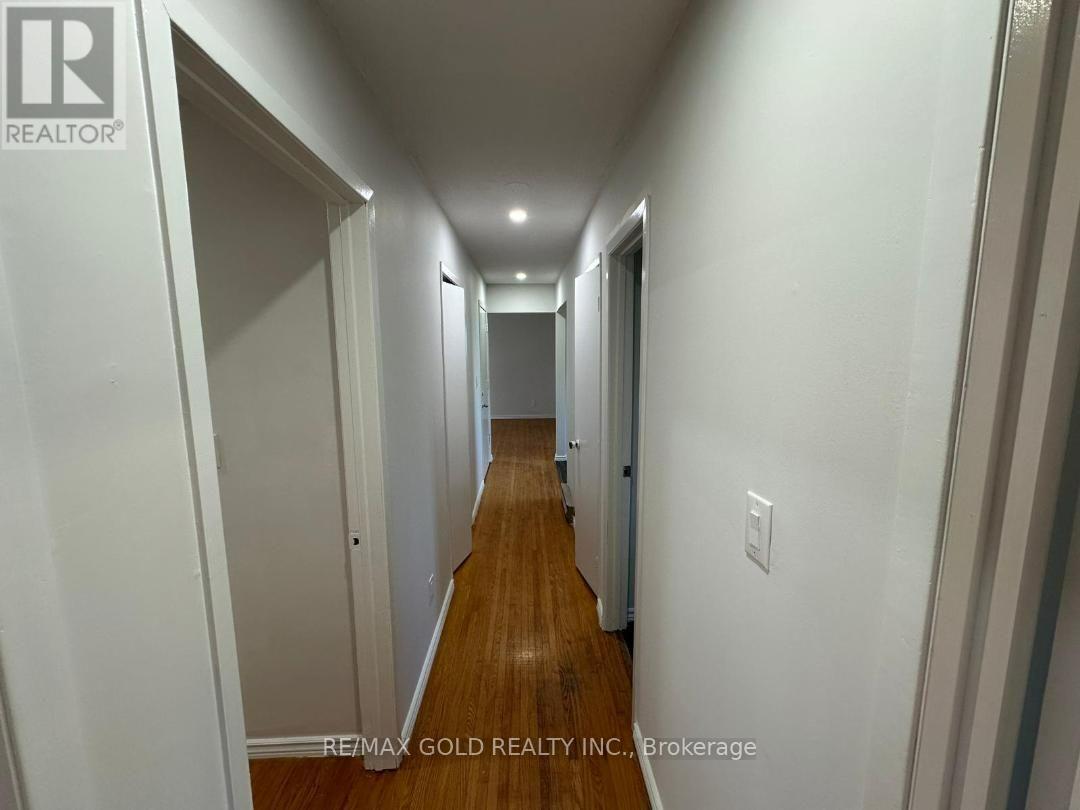
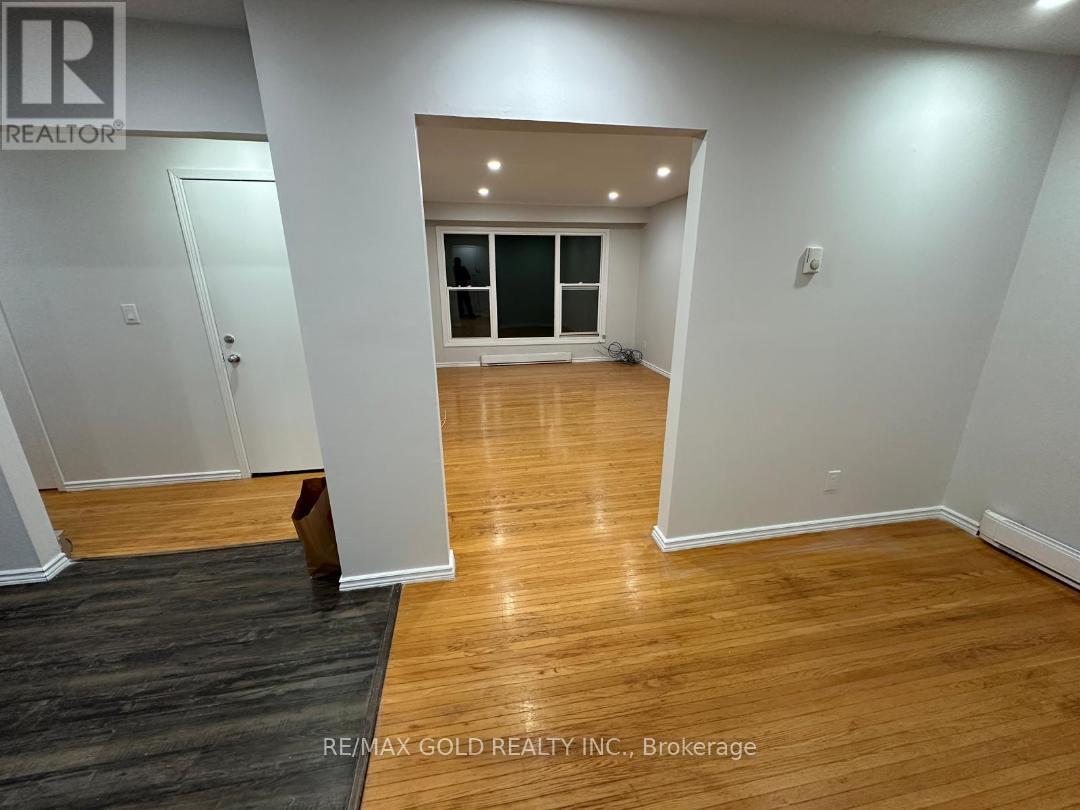
- Flooring: Hardwood,Laminate
- Heating: Baseboard heaters
- HeatingFuel: Electric
- CoolingYN: True
- Cooling: None
- ParkingTotal: 8
- OpenParkingYN: False
- GarageYN: False
- AttachedGarageYN: False
- CarportYN: False
- FireplacesTotal: 0
- PoolYN: False
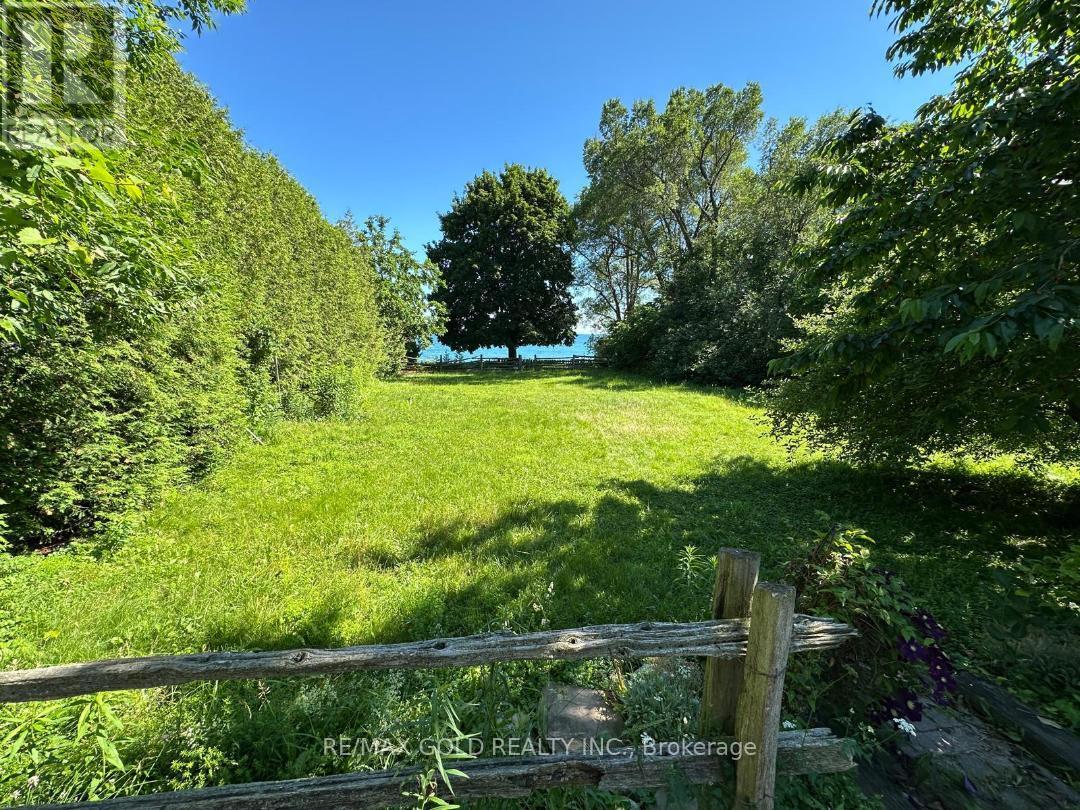
- ViewYN: True
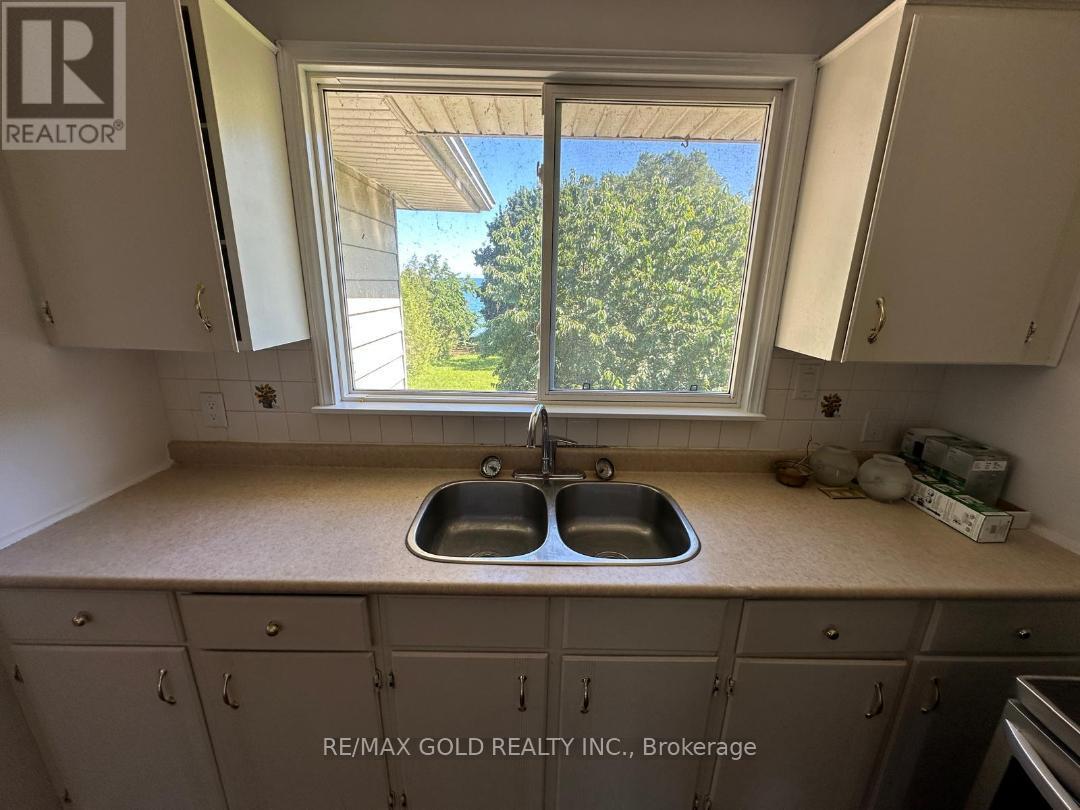
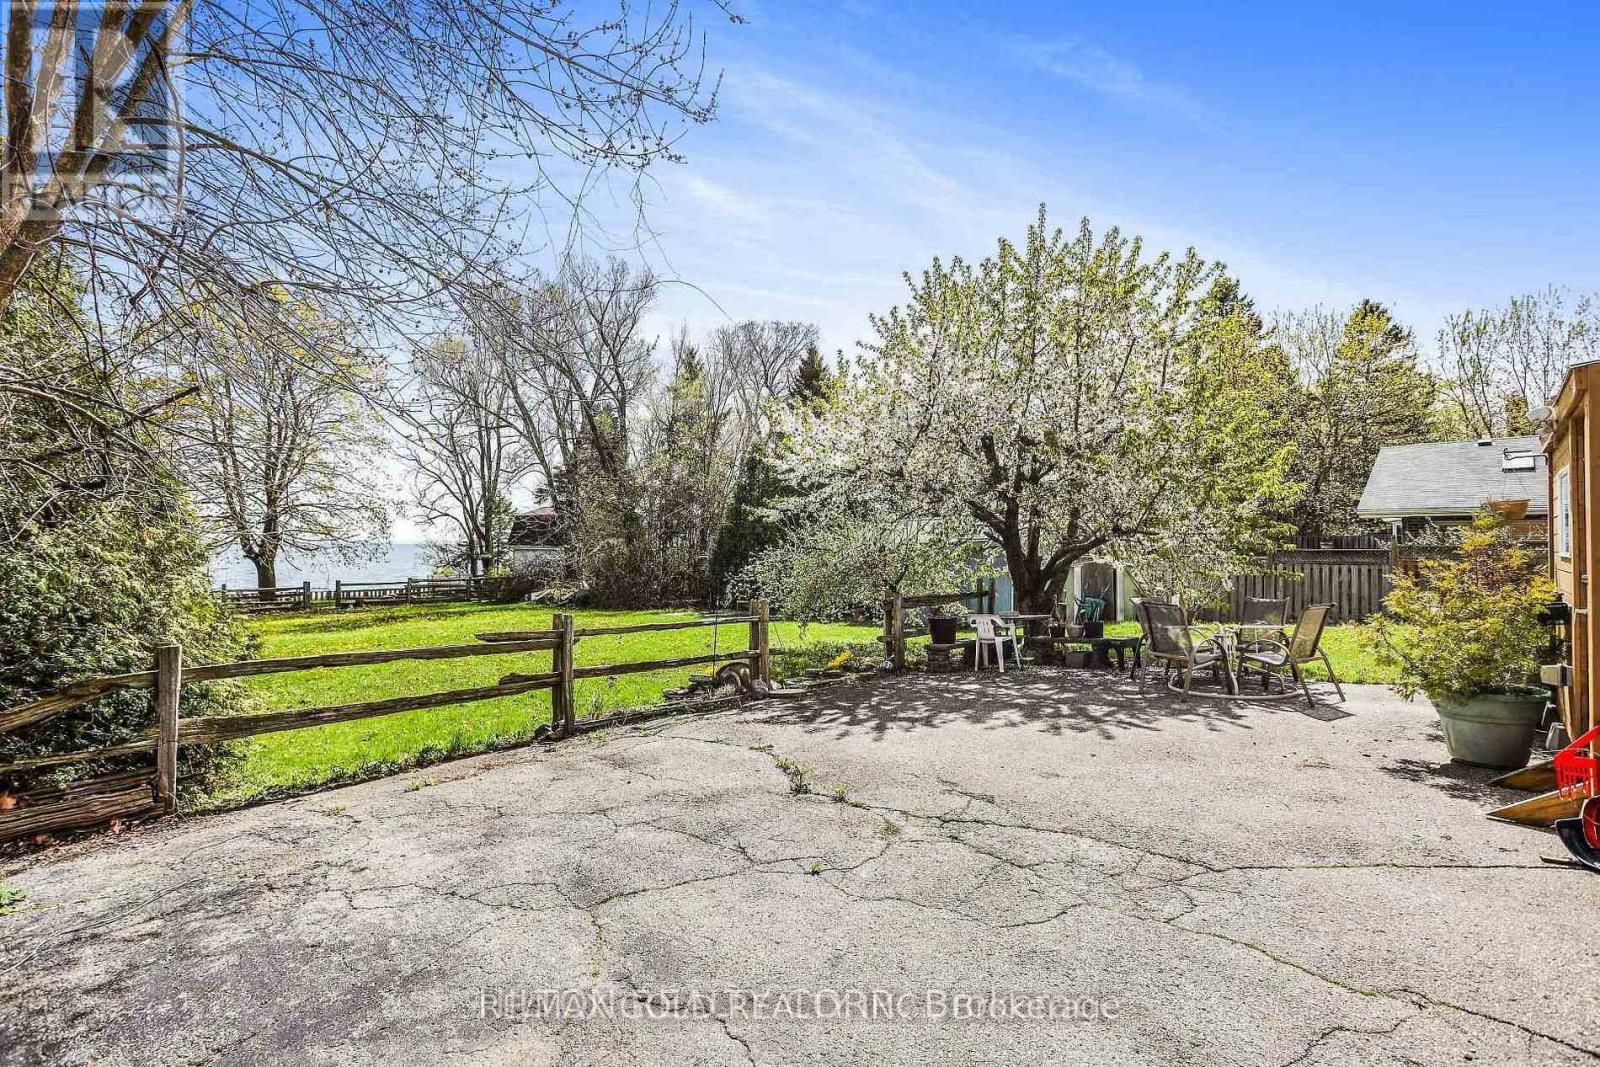
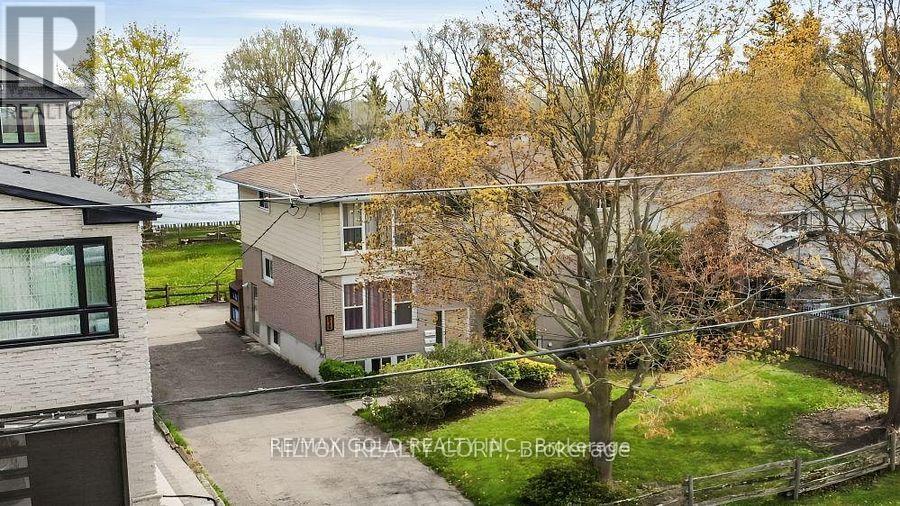
- View: Lake view,Direct Water View
- WaterfrontYN: True
- WaterBodyName: Lake Ontario
- Sewer: Sanitary sewer
Basics
- Date added: Added 1 day ago
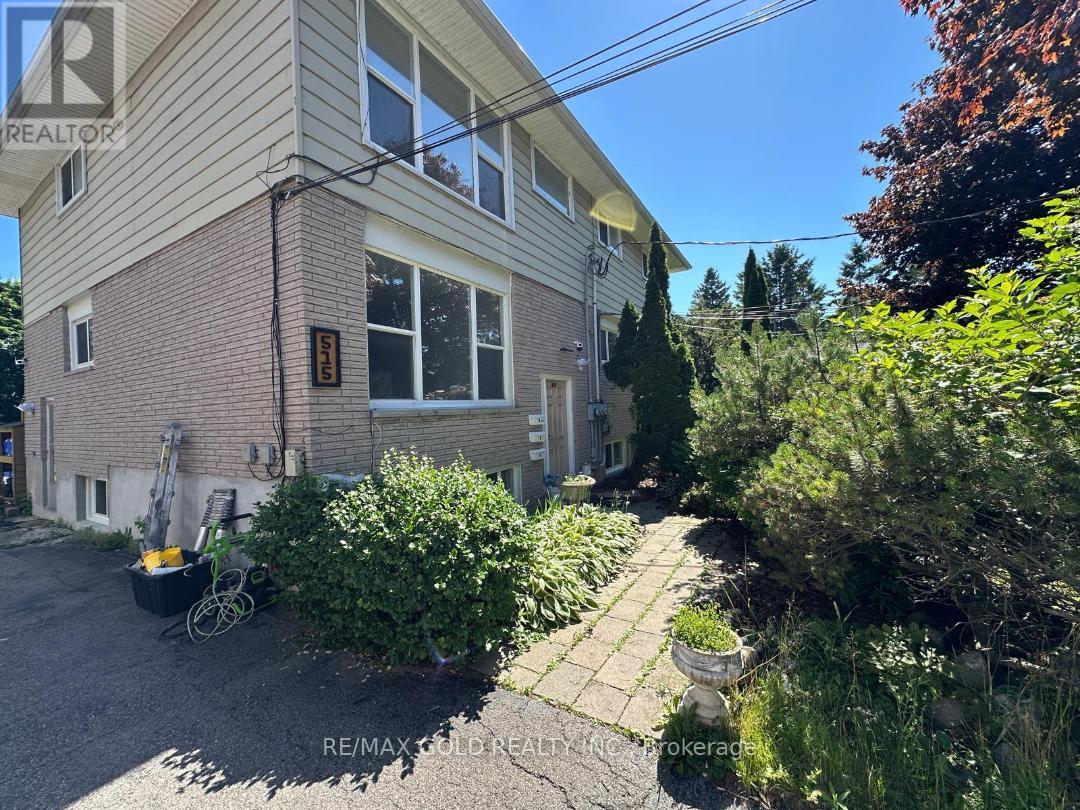
- Category: Multi-family
- Type: Multi-family
- Bedrooms: 11
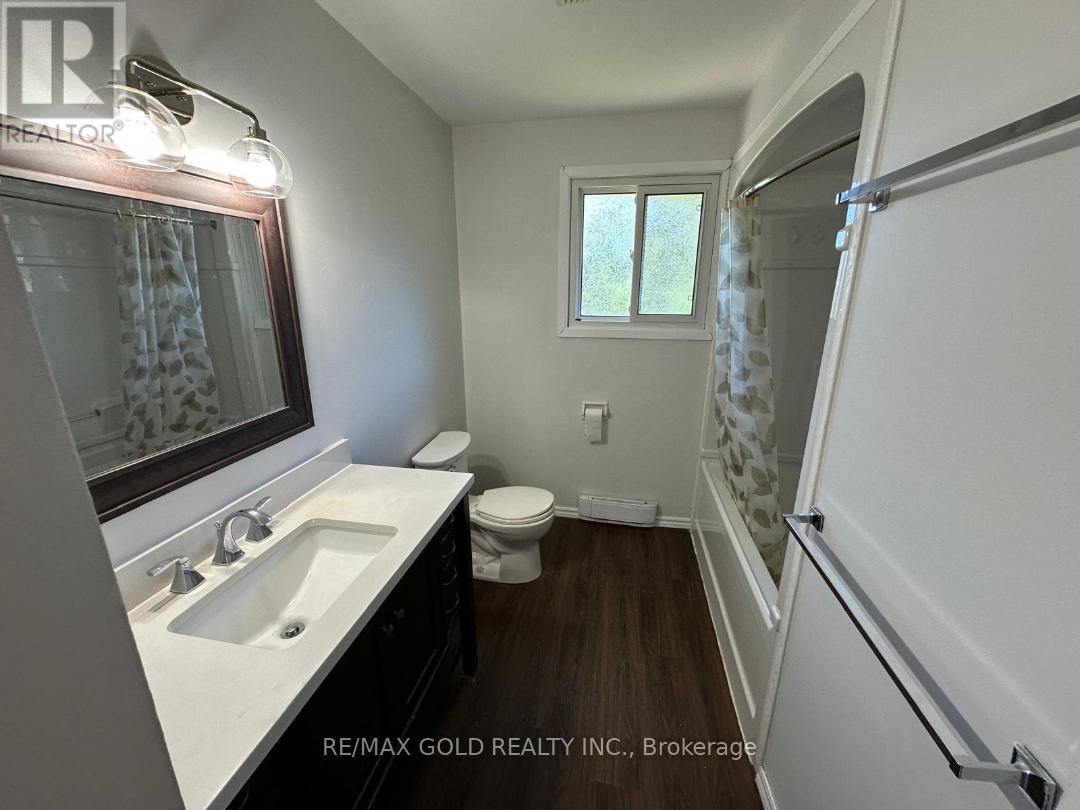
- Bathrooms: 3
- Floors: Hardwood,Laminate
- Area: 2000 - 2500 sq ft
- Lot size: 0 sq ft
- SubdivisionName: Lakeview
- View: Lake view, Direct Water View
- ListOfficeName: RE/MAX GOLD REALTY INC.
- MLS ID: E13840618
Courtesy of
- OfficeName: RE/MAX GOLD REALTY INC.
- ListAOR: Toronto Regional Real Estate Board
Description
-
Description:
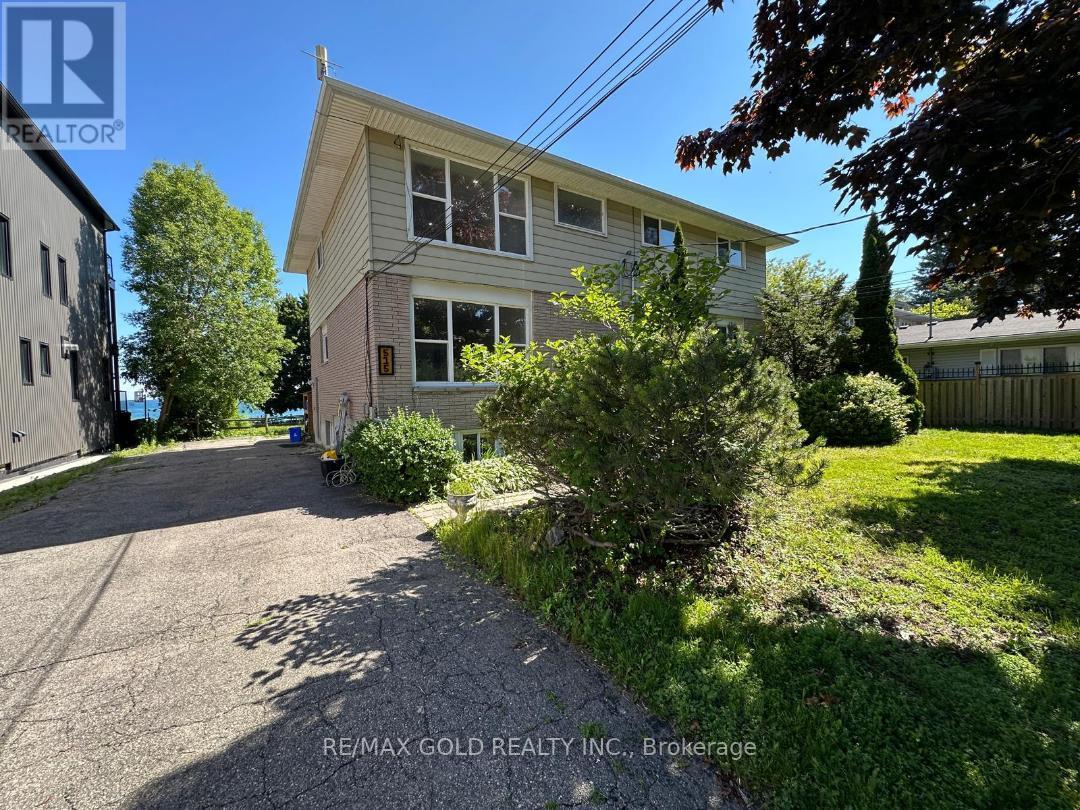
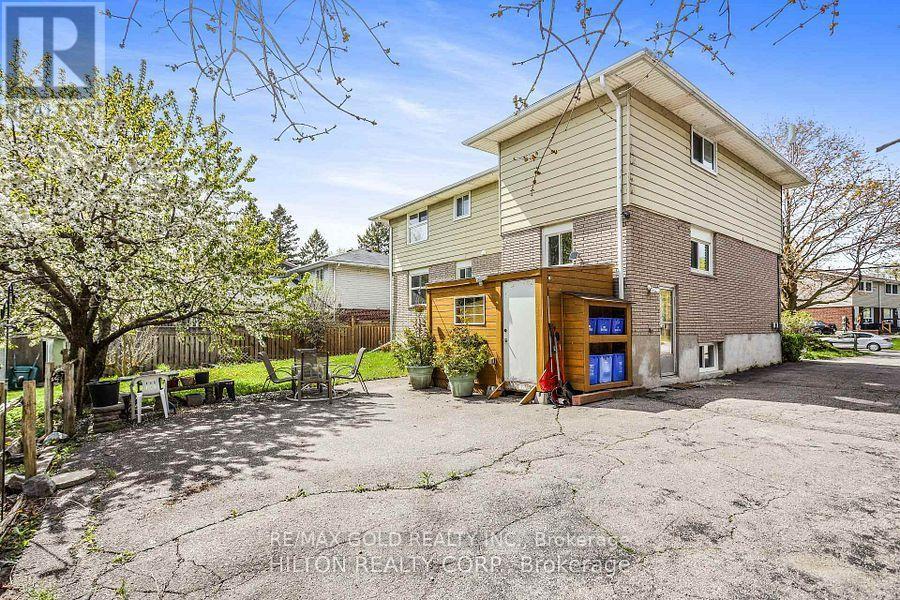
Total 3 units for rent in This Triplex. 3 Bedrooms with Living Room and Dining Rooms@ 2nd floor - 2nd unit and at 3rd floor the Same Layout 3rd unit , Each Floor ( unit ) is for lease, Each unit has his Own water tank ,Separate utilities and Separate Entrances and Fire exits .Walk to schools, Rec Centre and Lake Ontario's Walking Trail, Tenant to pay utilities; credit bureau, application and proof of income required, Main floor 2 bedroom Plus Living room / dining room - Rent $1800, #### 2nd Floor 3B/R plus living and Dinning room plus washroom rent $2300 AND 3rd Floor 3B/R plus living and Dinning room plus washroom rent $2400 (id:67524)
Show all description
Building Details
- ParkingTotal: 8
- Heating: Baseboard heaters
- Sewer: Sanitary sewer
Amenities & Features
- Waterfront available: Yes
- OpenParkingYN: No
- AttachedGarageYN: No
- GarageYN: No
- CarportYN: No
- PoolYN: No
- CoolingYN: Yes
- Cooling: None
- Total Fireplaces: 0