
515 Warden Ave. a, Scarborough, ON M1L 3Z2, Canada
515 Warden Ave. a, Scarborough, ON M1L 3Z2, CanadaRooms & Units Descr
- RoomType1: Recreational, Games room
- RoomLevel1: Basement
- RoomLength1: 3.57
- RoomWidth1: 5.58
- RoomDimensions1: 3.57 m X 5.58 m
- RoomType2: Living room
- RoomLevel2: Main level
- RoomLength2: 3.67
- RoomWidth2: 3.13
- RoomDimensions2: 3.67 m X 3.13 m
- RoomType3: Kitchen
- RoomLevel3: Main level
- RoomLength3: 3.68
- RoomWidth3: 2.9
- RoomDimensions3: 3.68 m X 2.9 m
- RoomType4: Primary Bedroom
- RoomLevel4: Main level
- RoomLength4: 3.92
- RoomWidth4: 3.77
- RoomDimensions4: 3.92 m X 3.77 m
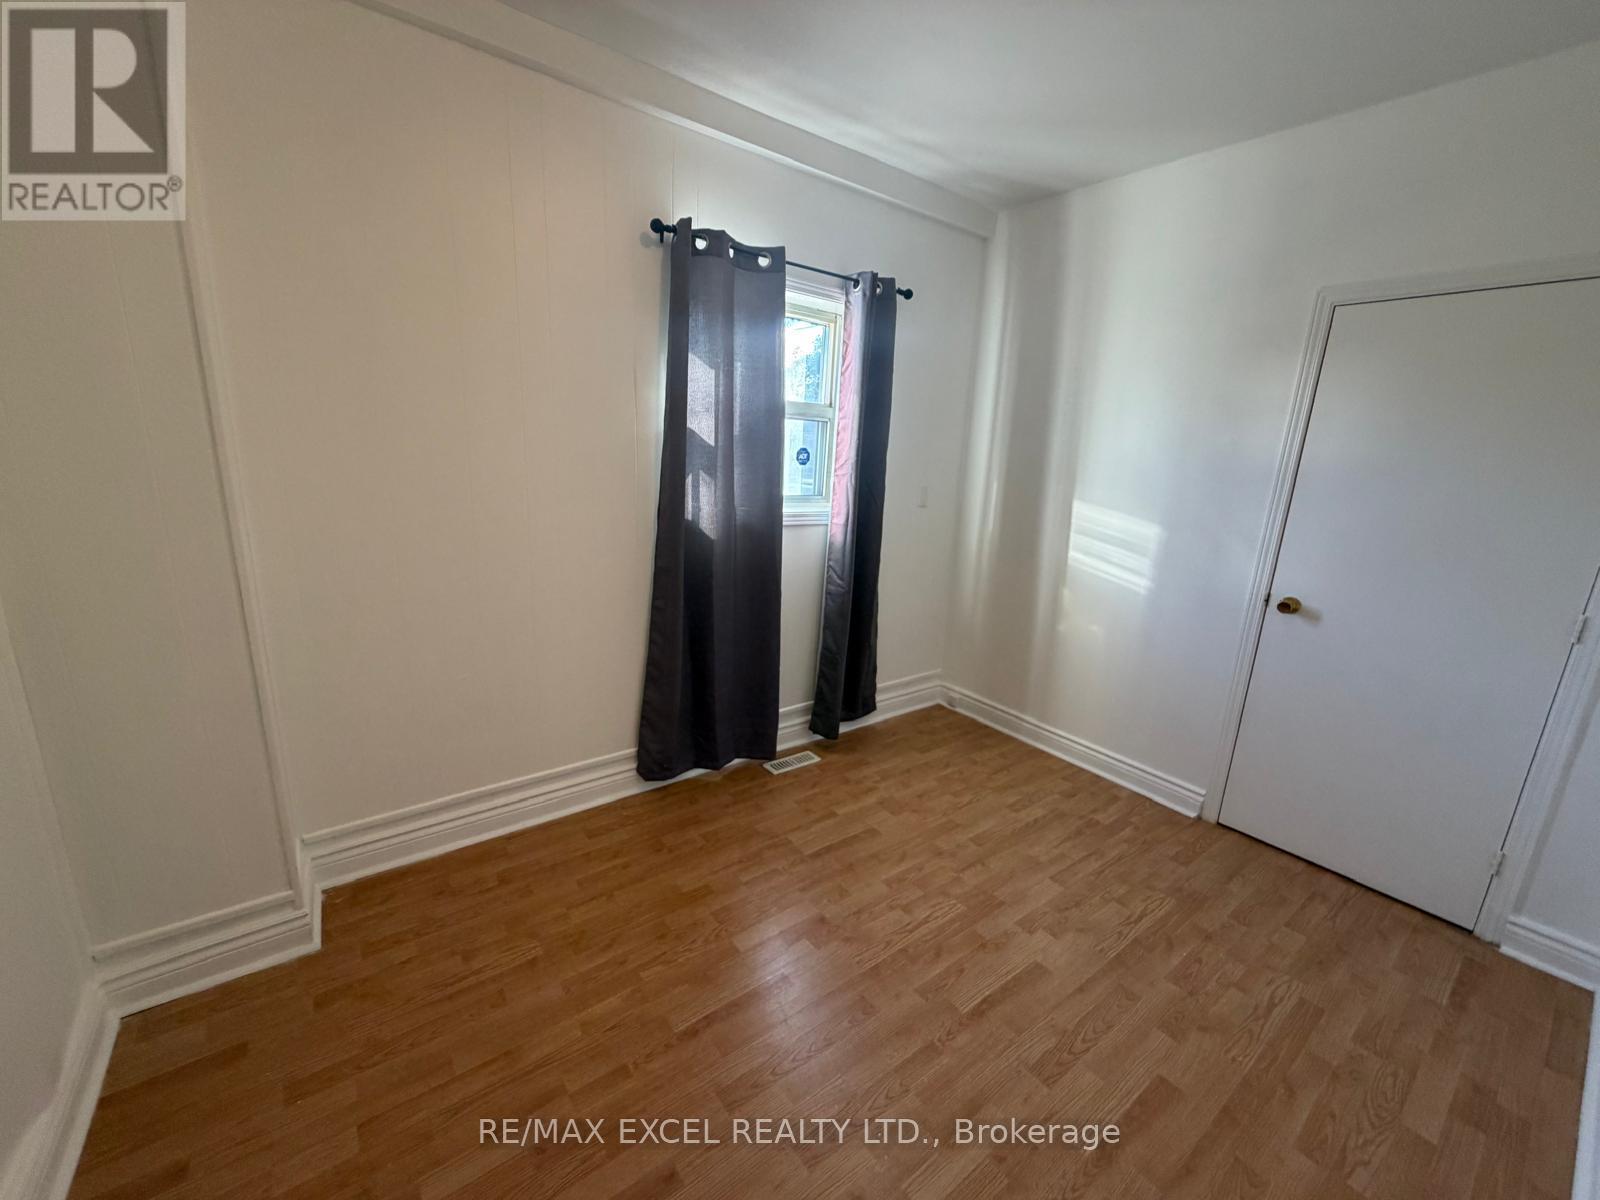
- RoomType5: Bedroom 2
- RoomLevel5: Main level
- RoomLength5: 3.54
- RoomWidth5: 2.61
- RoomDimensions5: 3.54 m X 2.61 m
Location Details
- City: Toronto (Oakridge)
- Province: Ontario
Property Details
- SubdivisionName: Oakridge
- ArchitecturalStyle: Bungalow
- Levels: 1
- Lease: 1850.00
- LeaseFrequency: Monthly
- LeaseTerm: Monthly
Property Features
- Flooring: Laminate,Concrete
- Heating: Forced air
- HeatingFuel: Natural gas
- CoolingYN: True
- Cooling: None
- ParkingTotal: 1
- OpenParkingYN: False
- GarageYN: True
- AttachedGarageYN: False
- CarportYN: False
- FireplacesTotal: 0
- PoolYN: False
- ViewYN: False
- WaterfrontYN: False
- Sewer: Sanitary sewer
Basics
- Date added: Added 3 hours ago
- Category: Single Family
- Type: Single Family
- Bedrooms: 2
- Bathrooms: 2
- Floors: Laminate,Concrete
- Area: 1100 - 1500 sq ft
- Lot size: 0 sq ft
- SubdivisionName: Oakridge
- ListOfficeName: RE/MAX EXCEL REALTY LTD.
- MLS ID: E13099550
Courtesy of
- OfficeName: RE/MAX EXCEL REALTY LTD.
- ListAOR: Toronto Regional Real Estate Board
Description
-
Description:
Valued Priced For Your Family, Includes Full Basement For Storage (Includes Only Main/Lower), Parking, Walk To Transit, Walk To Amenities. Great Alternative To Condo Living, Hardwood Flooring Main Floor. W/Up Full Bsmt. There Is A Tenant On The Upper Level. Heat, Hydro, Water not included. Tenant To Clear Snow. No Pets, No Smoking. (id:59398)
Show all description
Location
Building Details
- ParkingTotal: 1
- ArchitecturalStyle: Bungalow
- Heating: Forced air
- Sewer: Sanitary sewer
Amenities & Features
- Waterfront available: No
- OpenParkingYN: No
- AttachedGarageYN: No
- GarageYN: Yes
- CarportYN: No
- PoolYN: No
- CoolingYN: Yes
- Cooling: None
- Total Fireplaces: 0