
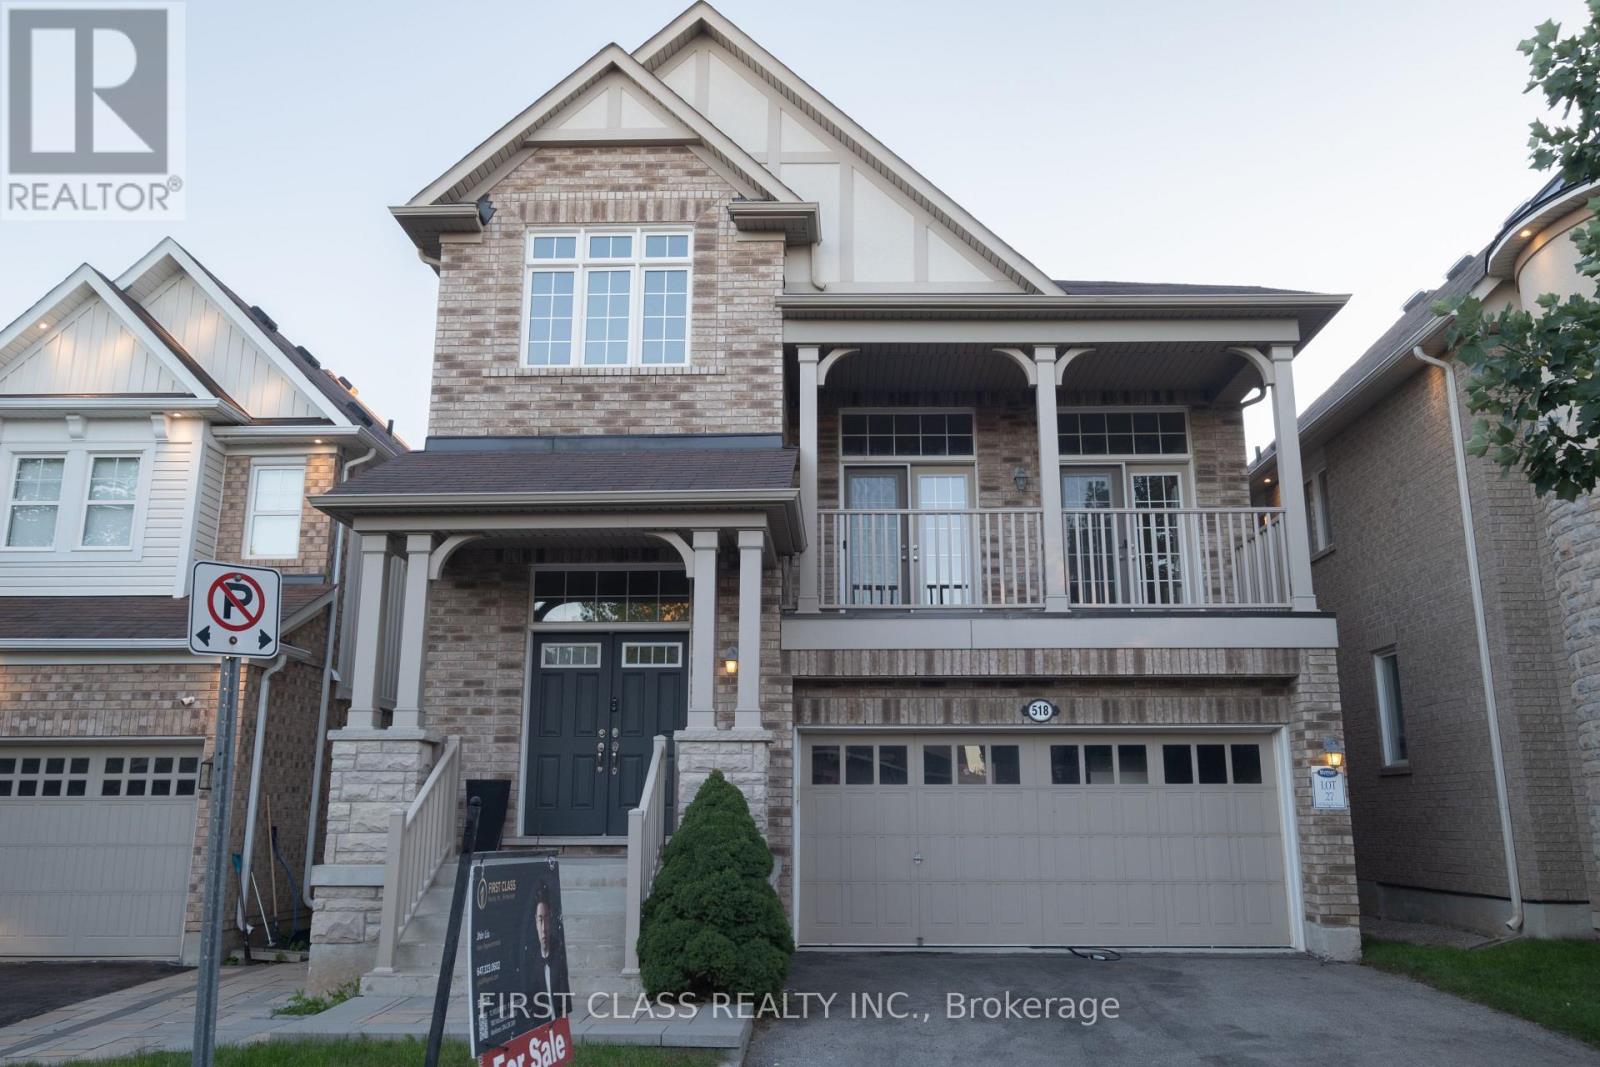
518 Wettlaufer Terrace, Milton (SC Scott), Ontario, Canada, L9T8K9, L9T8K9
518 Wettlaufer Terrace, Milton (SC Scott), Ontario, Canada, L9T8K9, L9T8K9
$1,250,000
Request info
Rooms & Units Descr
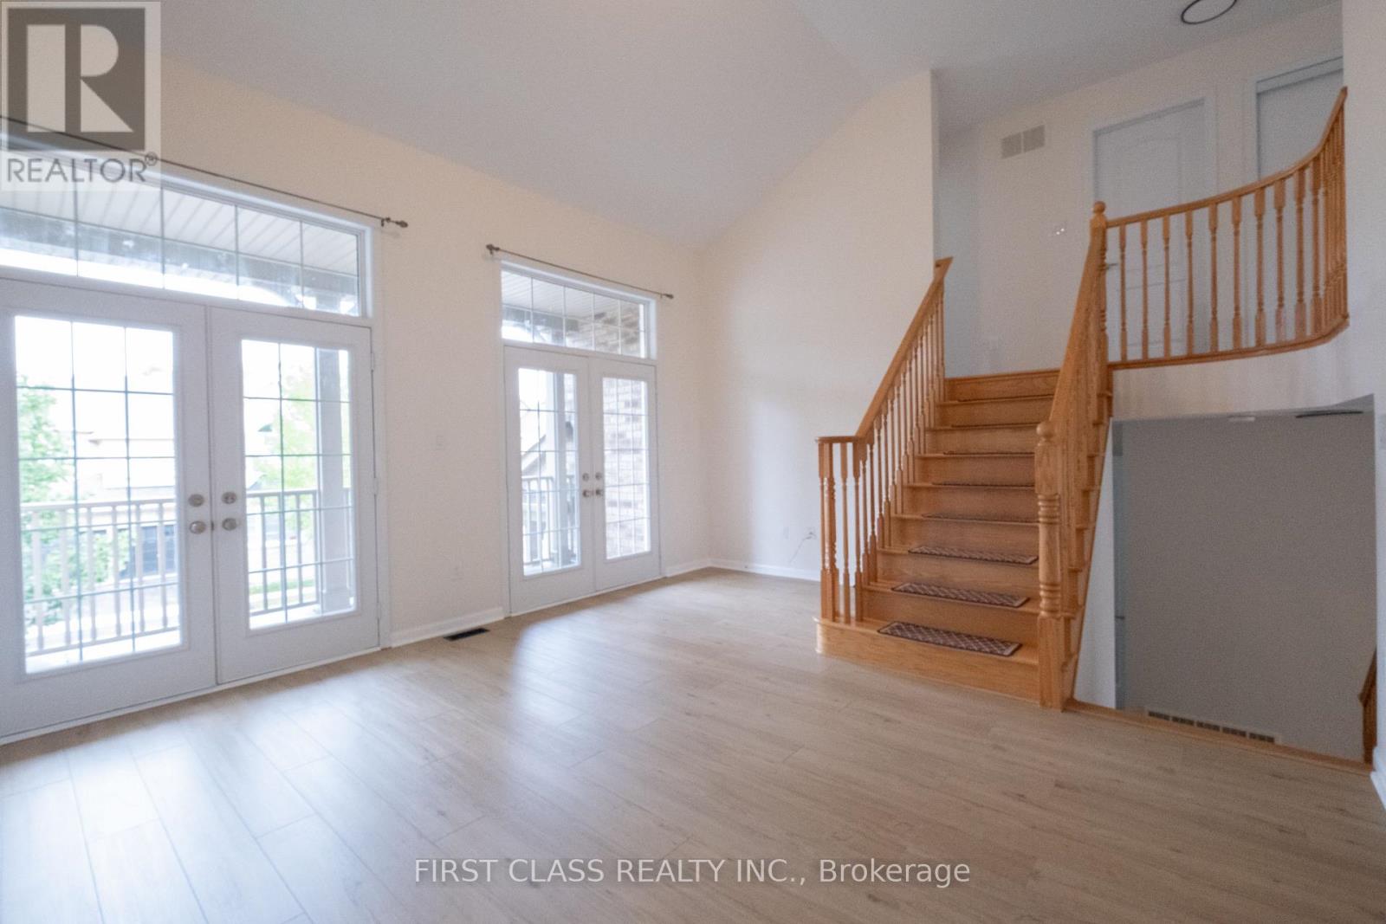
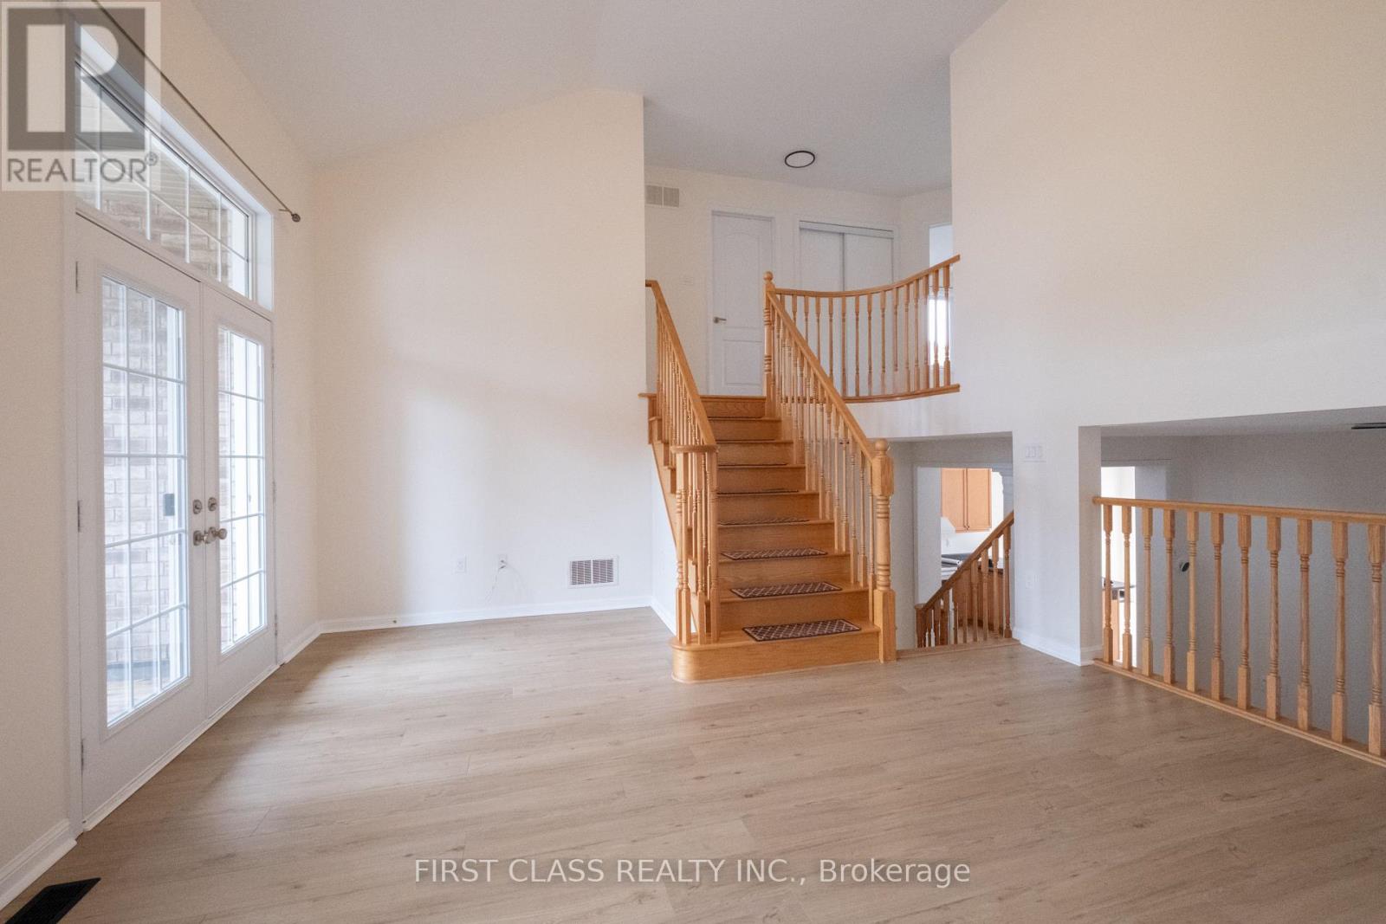
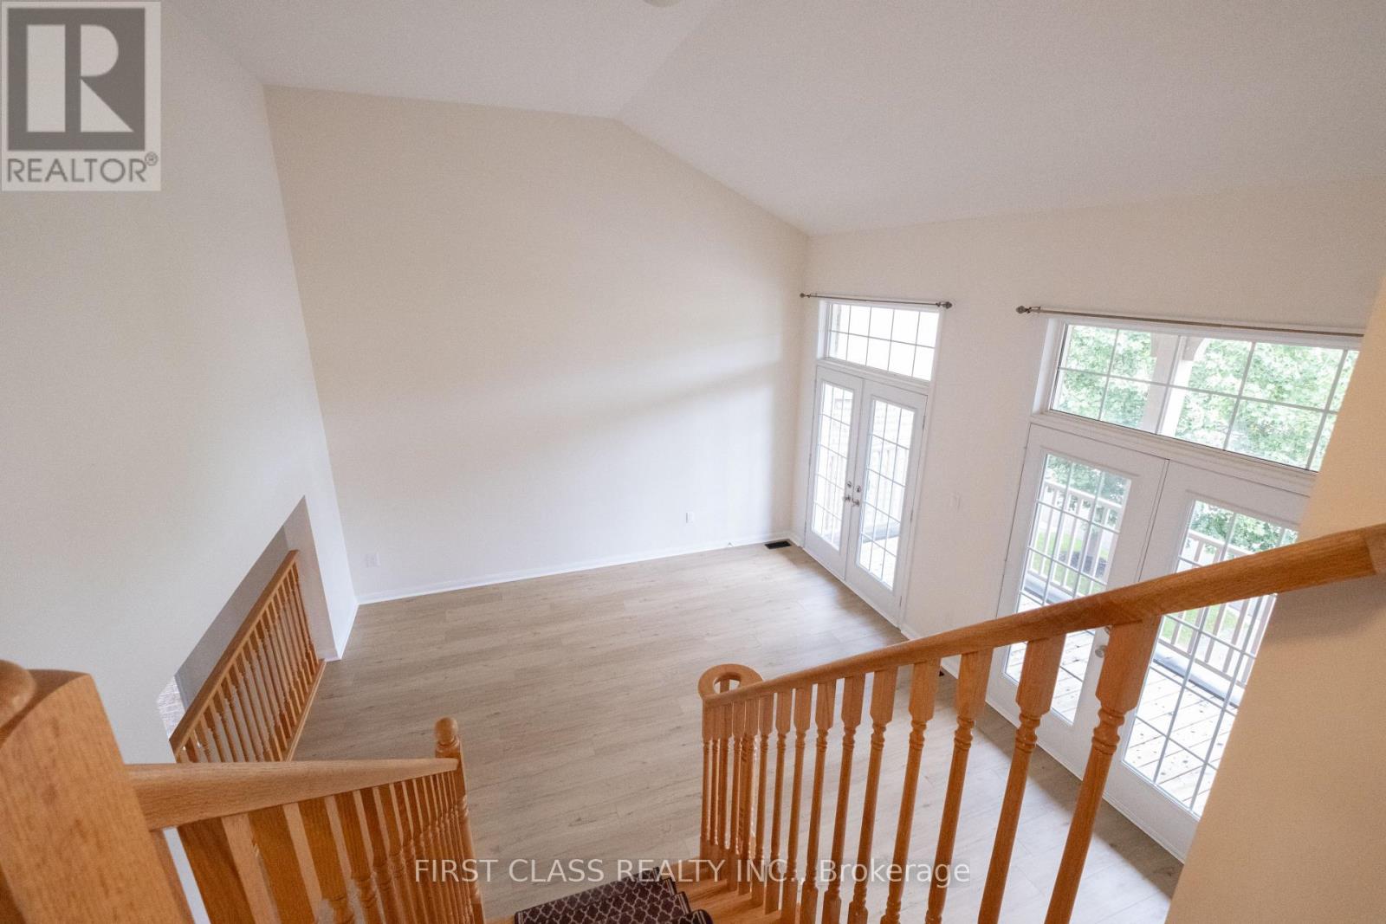
- RoomType1: Great room
- RoomLevel1: Second level
- RoomLength1: 5.3
- RoomWidth1: 4.51
- RoomDimensions1: 5.3 m X 4.51 m
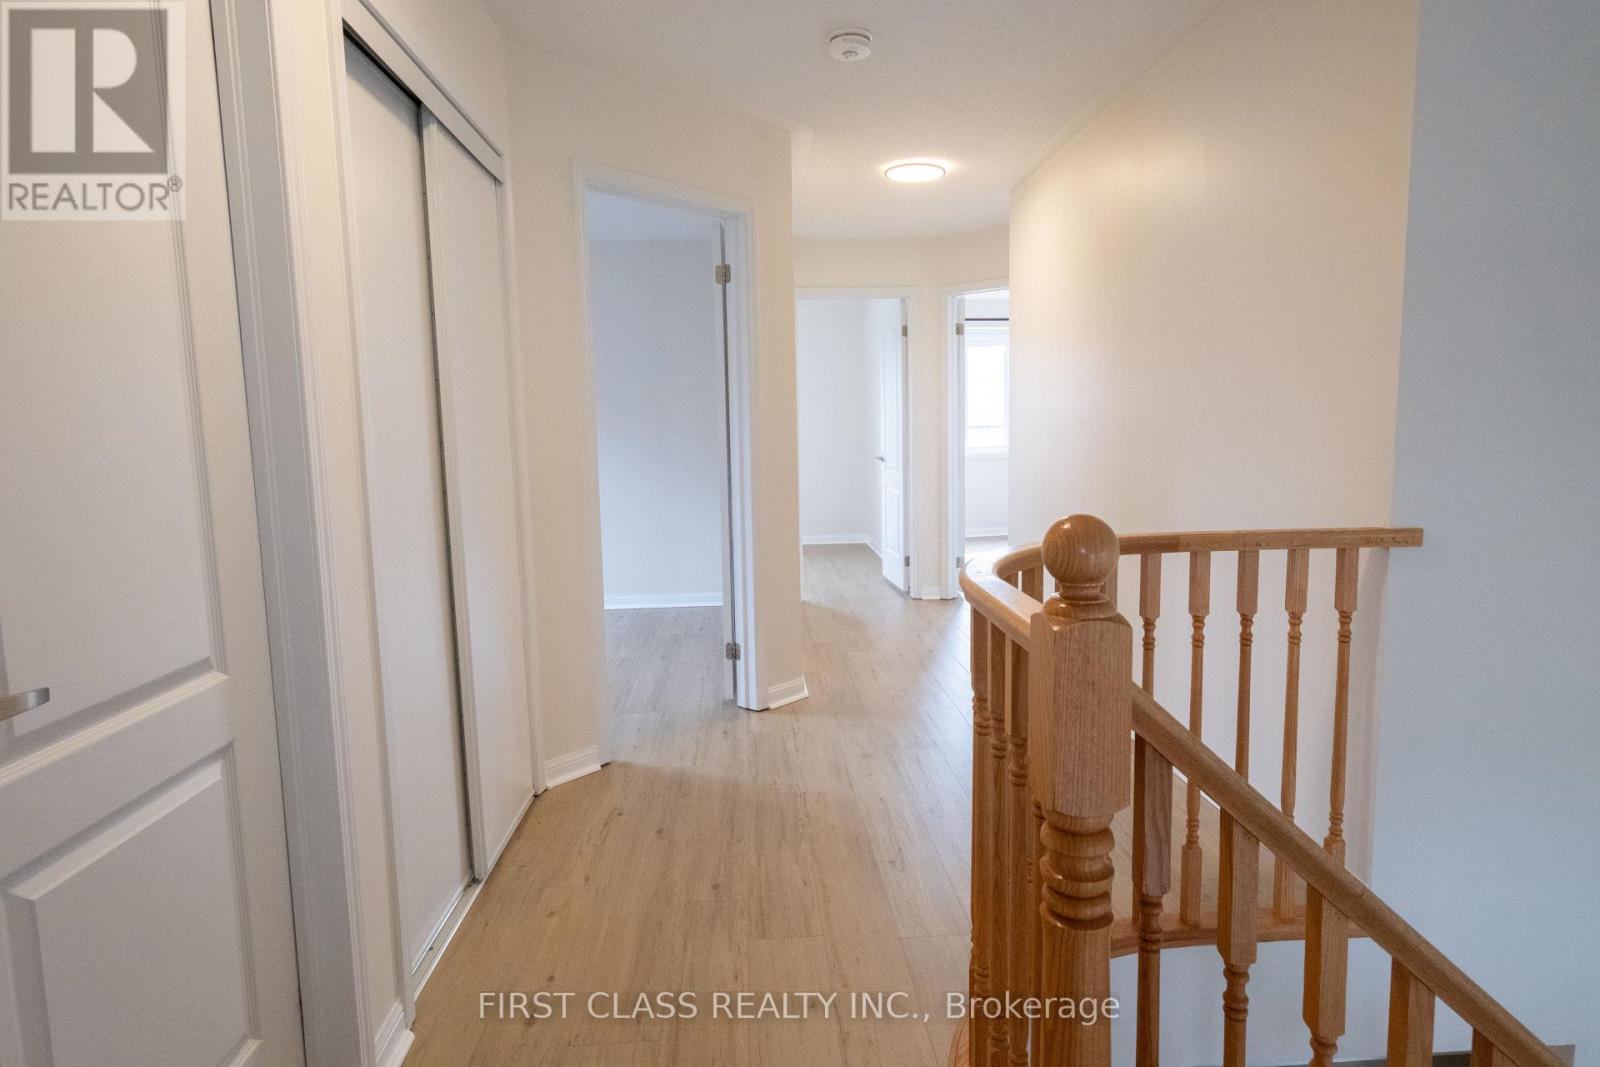
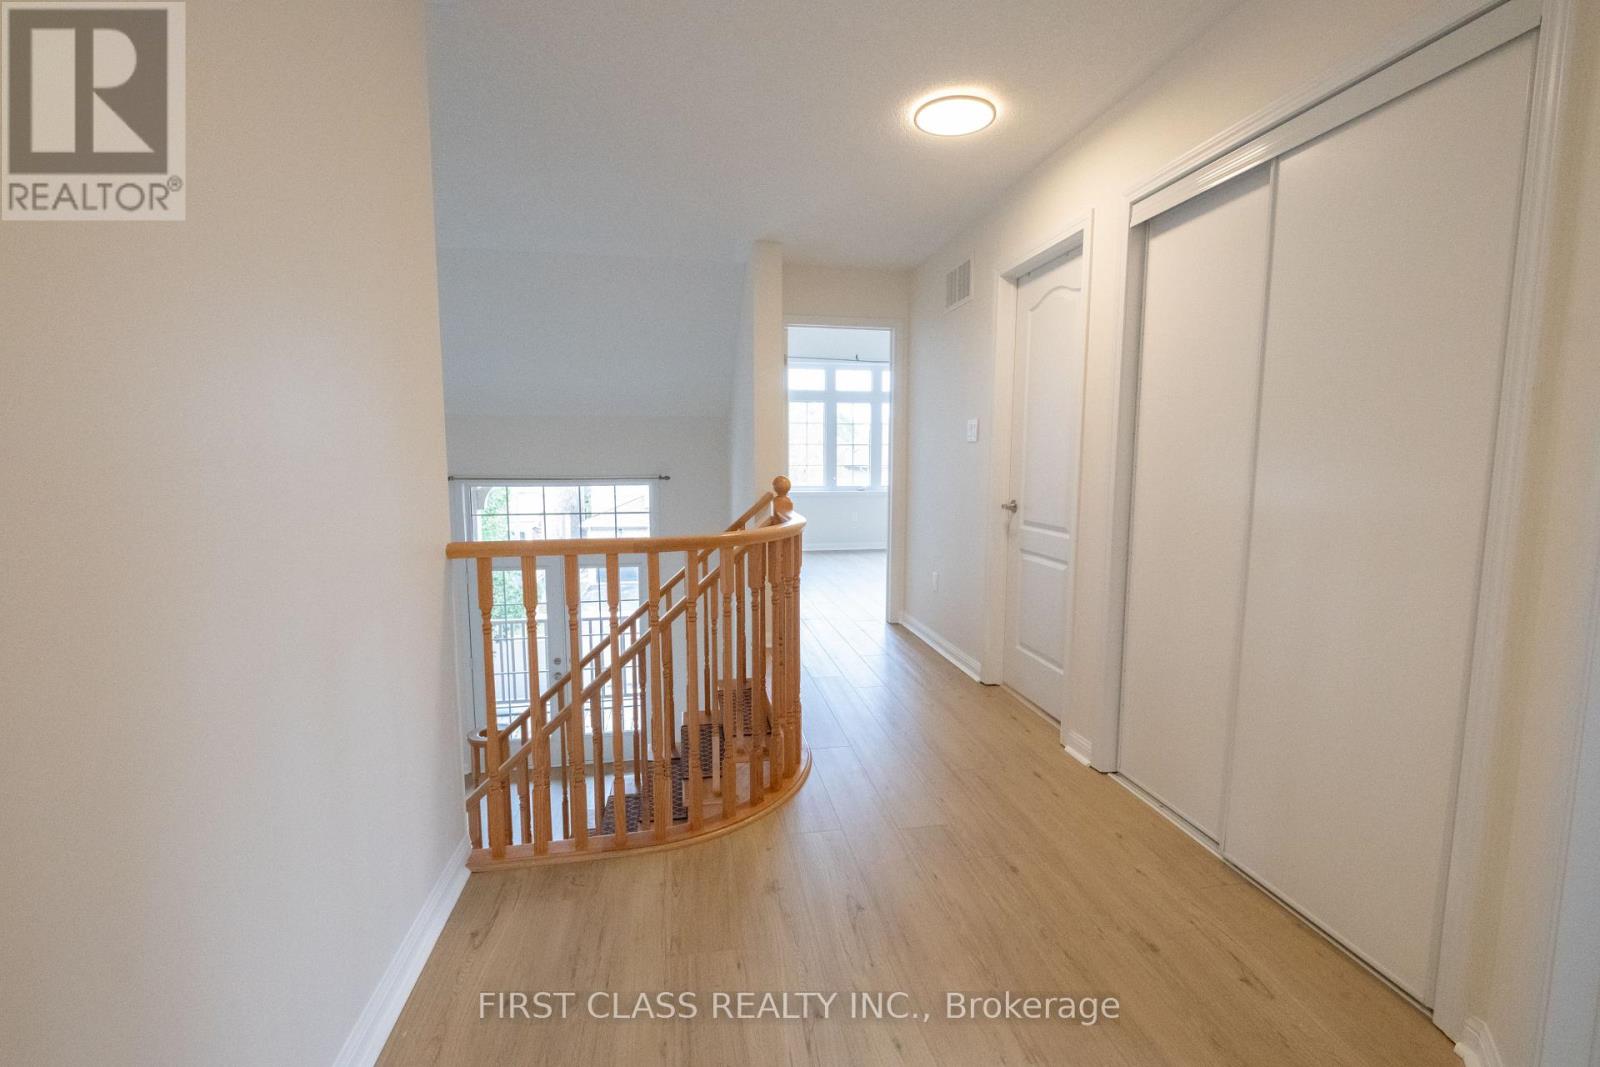
- RoomType2: Bedroom
- RoomLevel2: Upper Level
- RoomLength2: 3.2
- RoomWidth2: 3.75
- RoomDimensions2: 3.2 m X 3.75 m
- RoomType3: Bedroom 2
- RoomLevel3: Upper Level
- RoomLength3: 10
- RoomWidth3: 3.08
- RoomDimensions3: 10 m X 3.08 m
- RoomType4: Bedroom 3
- RoomLevel4: Upper Level
- RoomLength4: 4.15
- RoomWidth4: 3.05
- RoomDimensions4: 4.15 m X 3.05 m
- RoomType5: Bedroom 4
- RoomLevel5: Upper Level
- RoomLength5: 4.33
- RoomWidth5: 3.75
- RoomDimensions5: 4.33 m X 3.75 m
- RoomType6: Dining room
- RoomLevel6: Ground level
- RoomLength6: 4.36
- RoomWidth6: 3.35
- RoomDimensions6: 4.36 m X 3.35 m
- RoomType7: Family room
- RoomLevel7: Ground level
- RoomLength7: 4.97
- RoomWidth7: 3.75
- RoomDimensions7: 4.97 m X 3.75 m
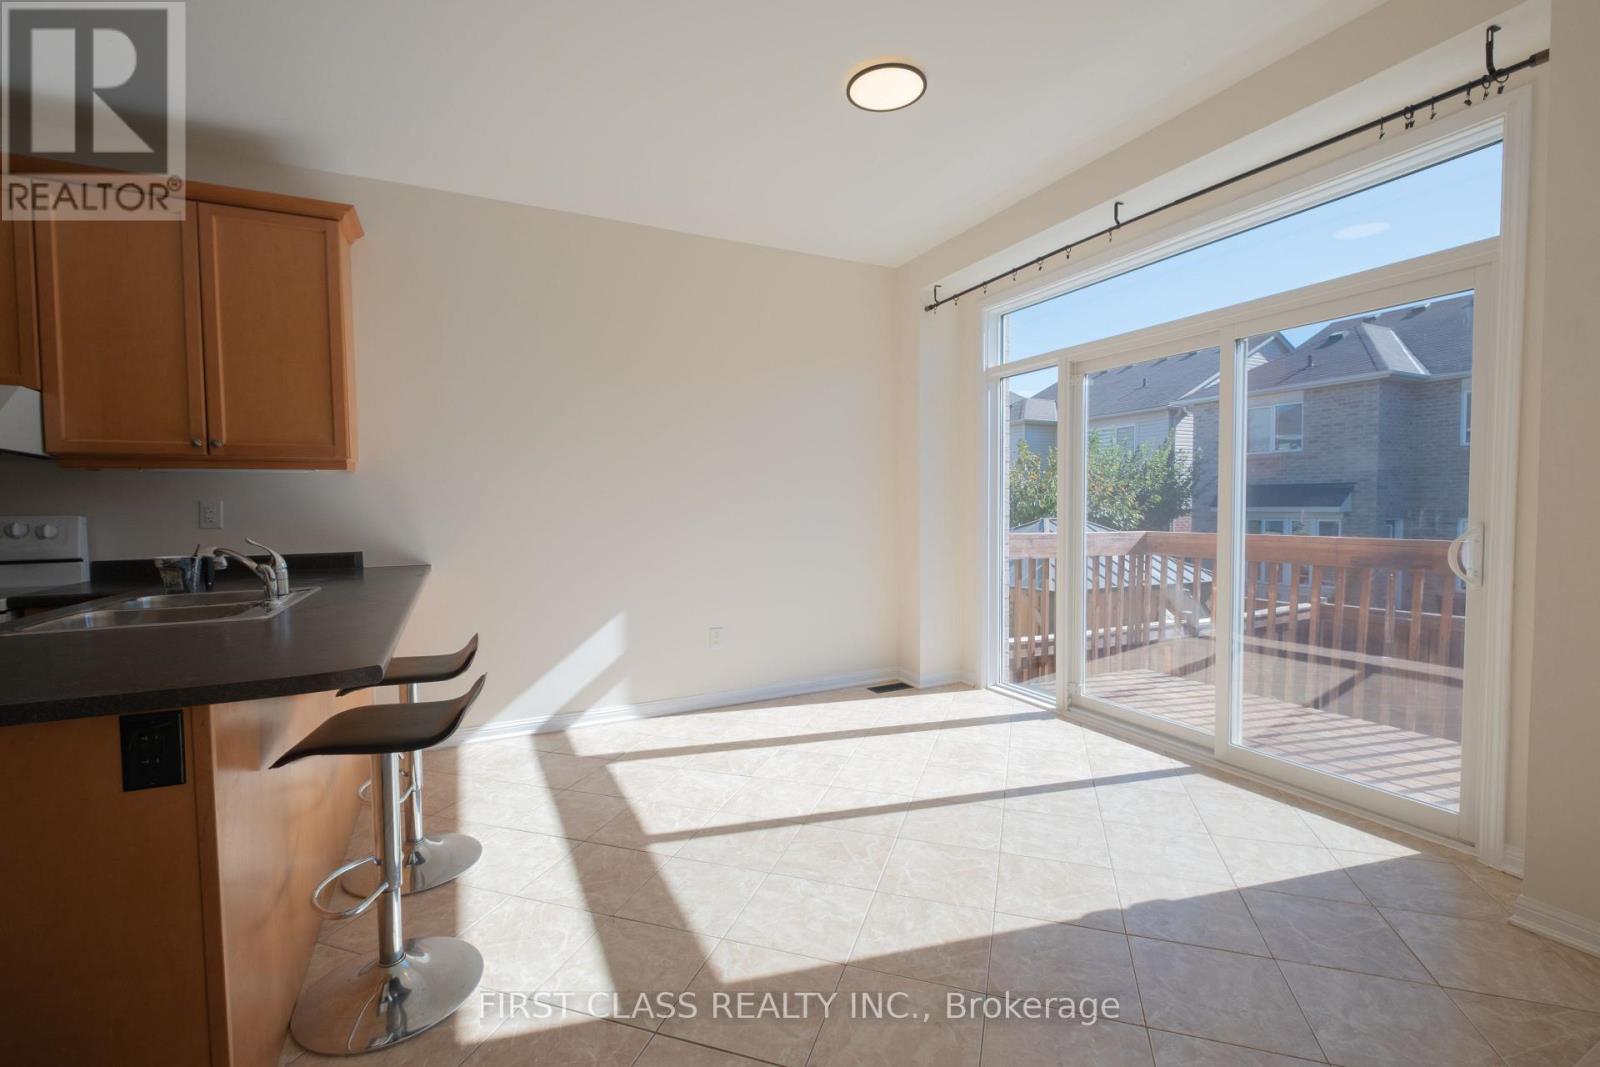
- RoomType8: Eating area
- RoomLevel8: Ground level
- RoomLength8: 3.35
- RoomWidth8: 2.78
- RoomDimensions8: 3.35 m X 2.78 m
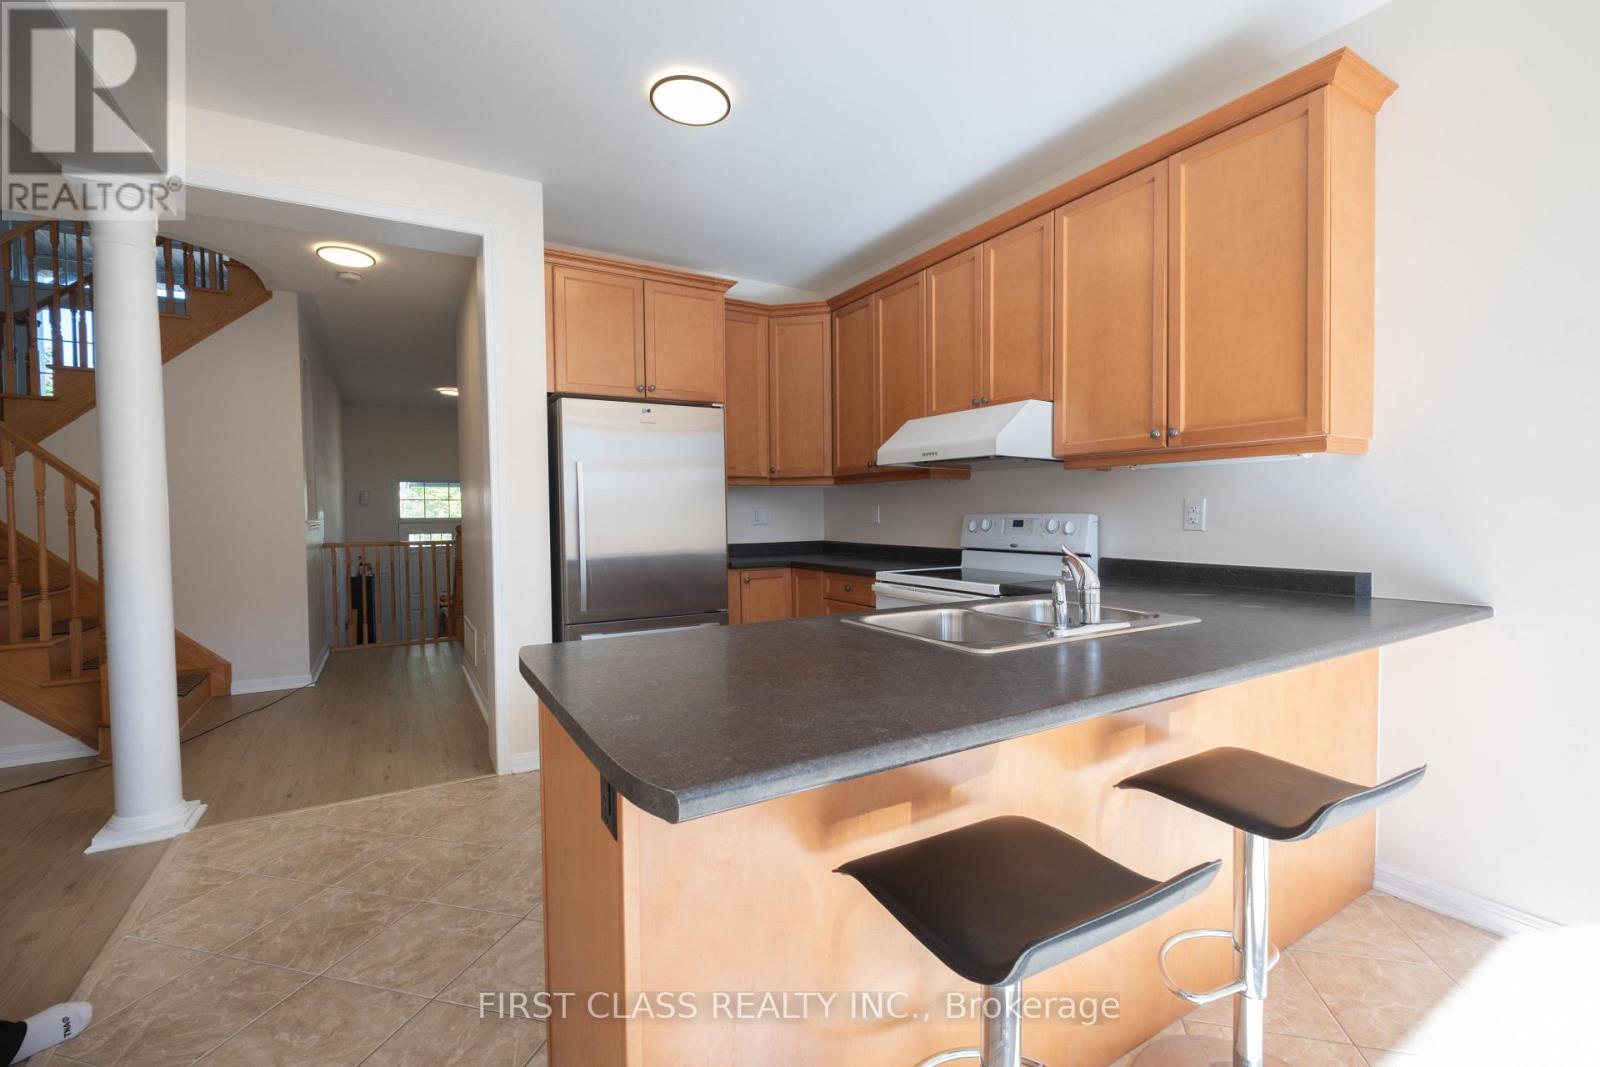
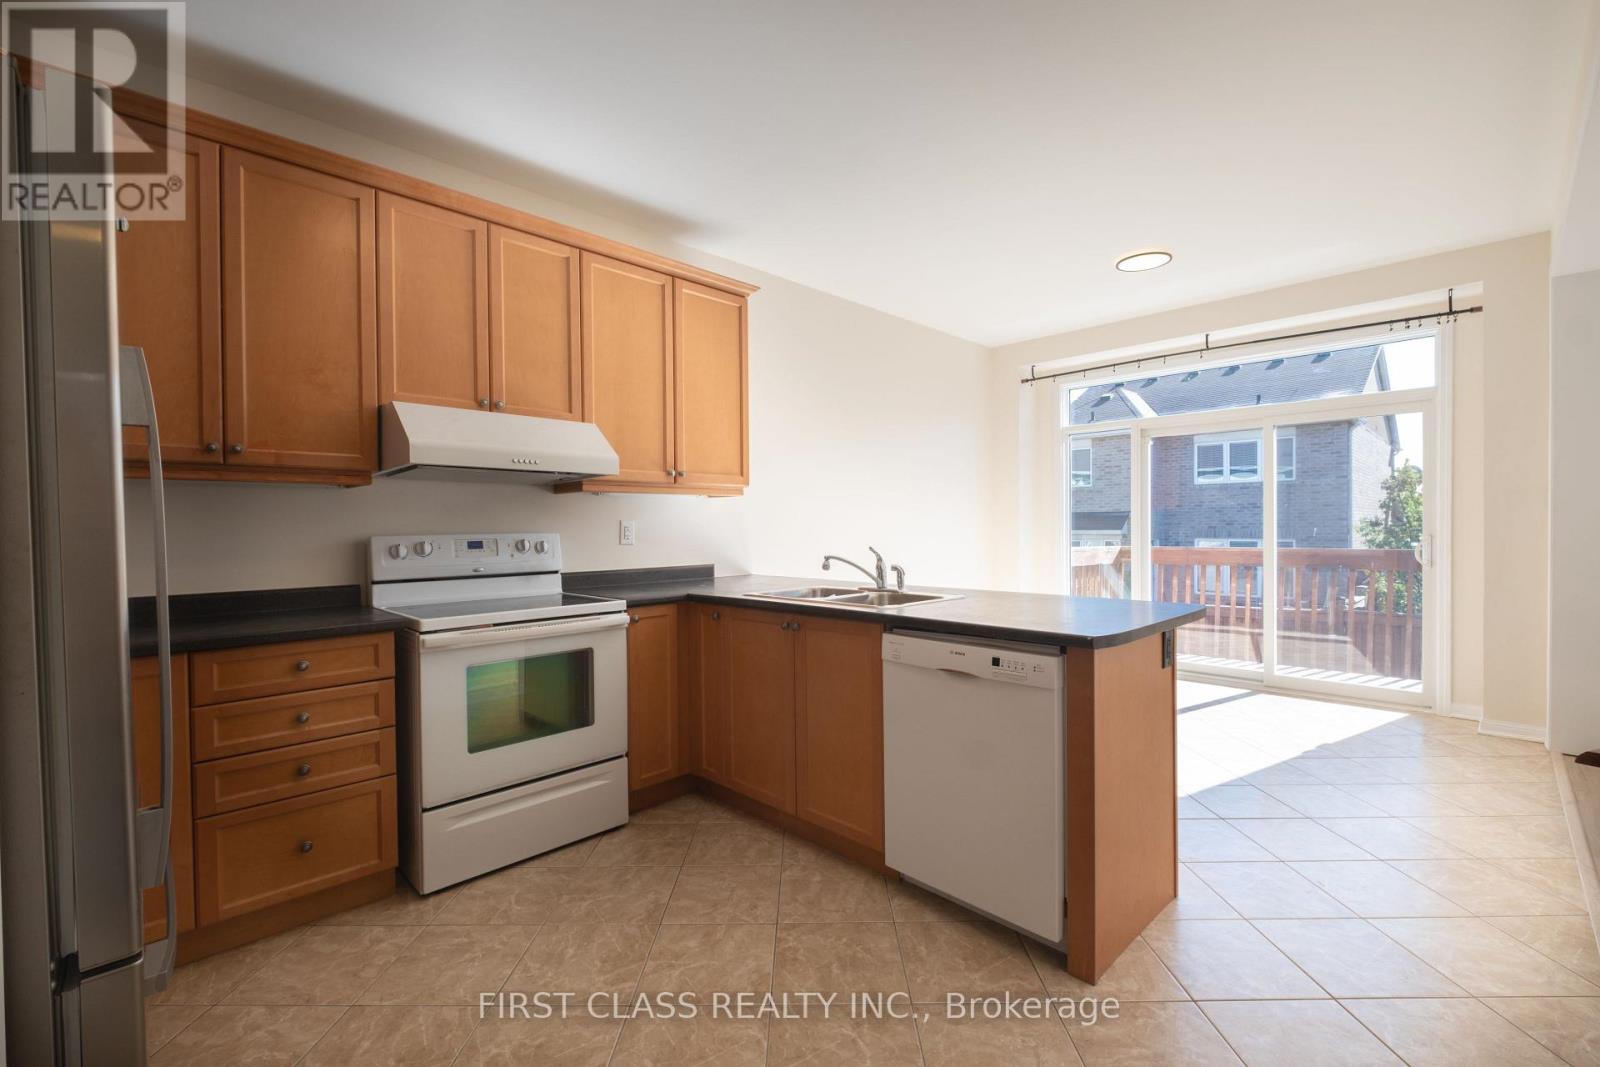
- RoomType9: Kitchen
- RoomLevel9: Ground level
- RoomLength9: 3.35
- RoomWidth9: 2.87
- RoomDimensions9: 3.35 m X 2.87 m
Location Details
- City: Milton (SC Scott), Milton (SC Scott)
- Province: Ontario
Property Details
- SubdivisionName: 1036 - SC Scott
- Levels: 2.5
- FrontageLength: 36 ft ,1 in
Property Features
- Heating: Heat Pump
- HeatingFuel: Electric
- CoolingYN: True
- Cooling: Central air conditioning
- ParkingTotal: 6
- OpenParkingYN: False
- GarageYN: True
- AttachedGarageYN: False
- CarportYN: False
- FireplacesTotal: 0
- PoolYN: False
- ViewYN: False
- WaterfrontYN: False
- Sewer: Sanitary sewer
Basics
- BathroomsHalf: 1
- Date added: Added 5 days ago
- Category: Single Family
- Type: Single Family
- Bedrooms: 6
- Bathrooms: 4
- Half baths: 1
- Area: 2000 - 2500 sq ft
- Lot size: 0 sq ft
- SubdivisionName: 1036 - SC Scott
- ListOfficeName: FIRST CLASS REALTY INC.
- MLS ID: W13817198
Courtesy of
- OfficeName: FIRST CLASS REALTY INC.
- ListAOR: Toronto Regional Real Estate Board
Description
-
Description:
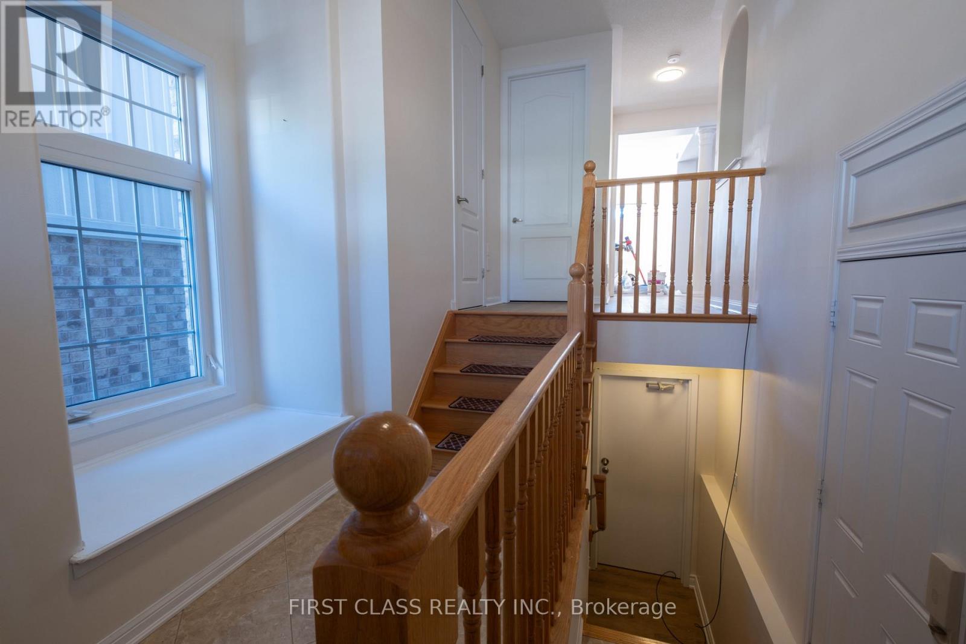
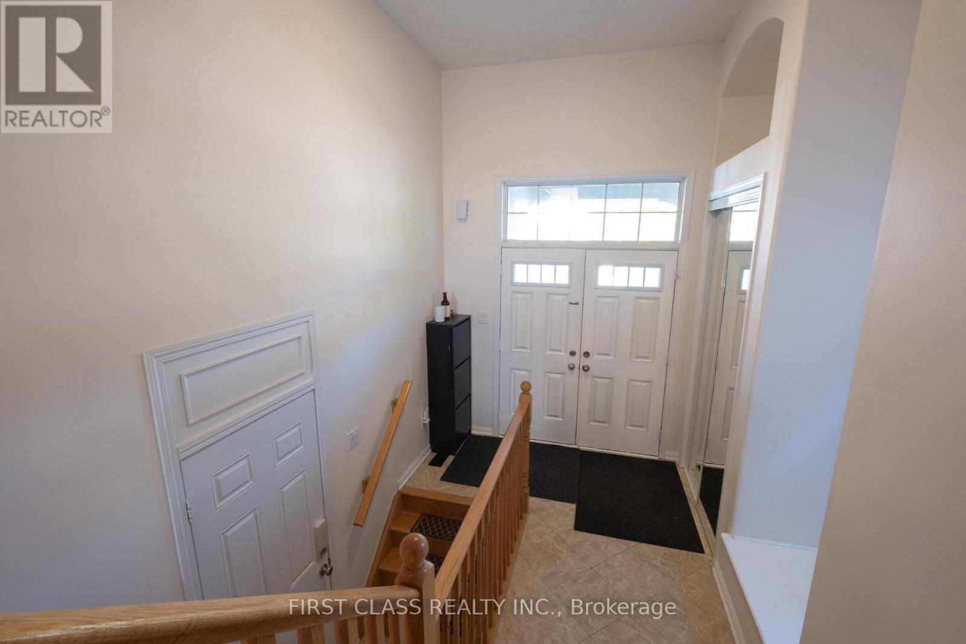
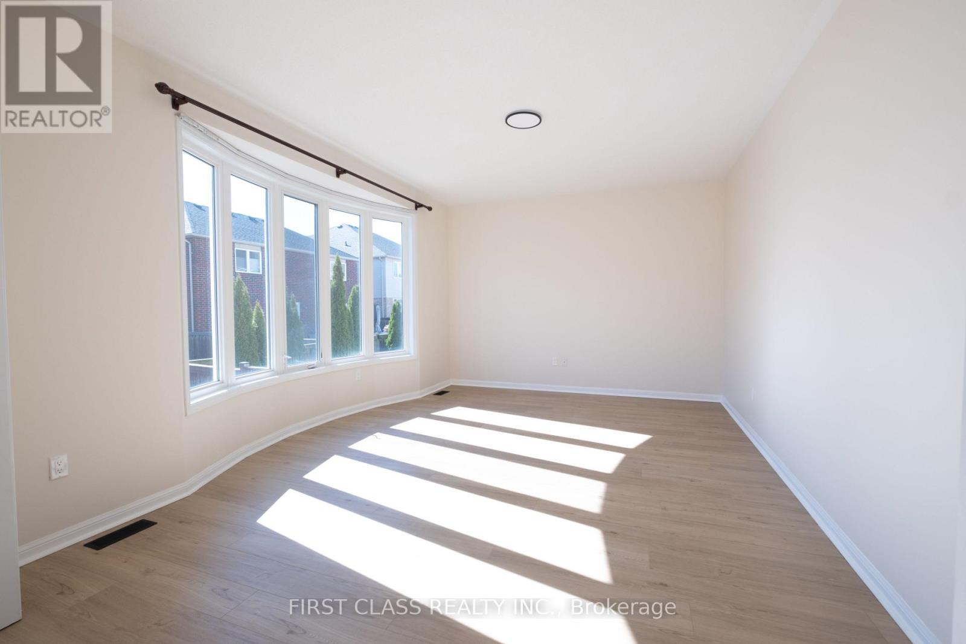
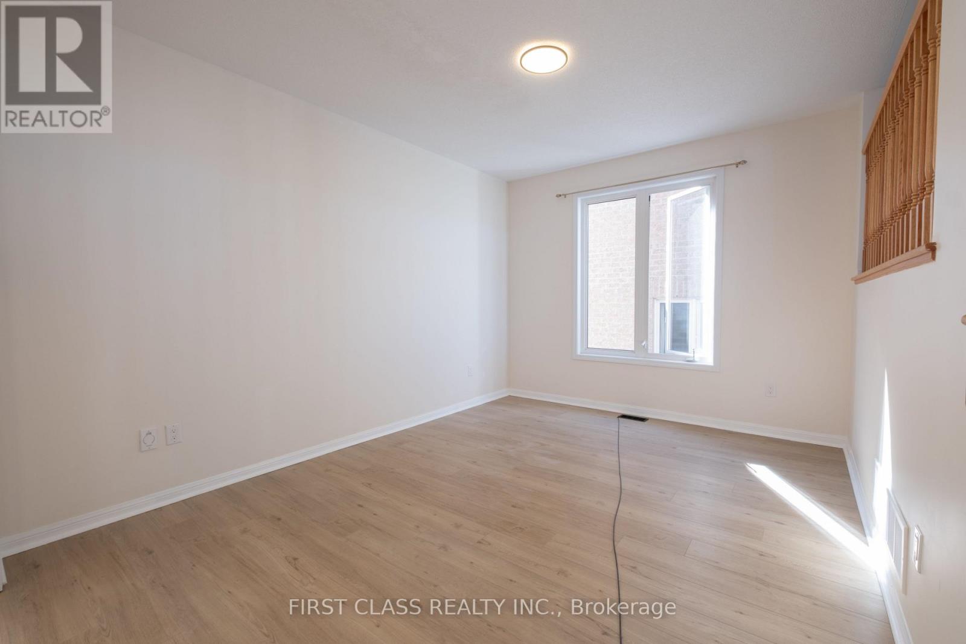
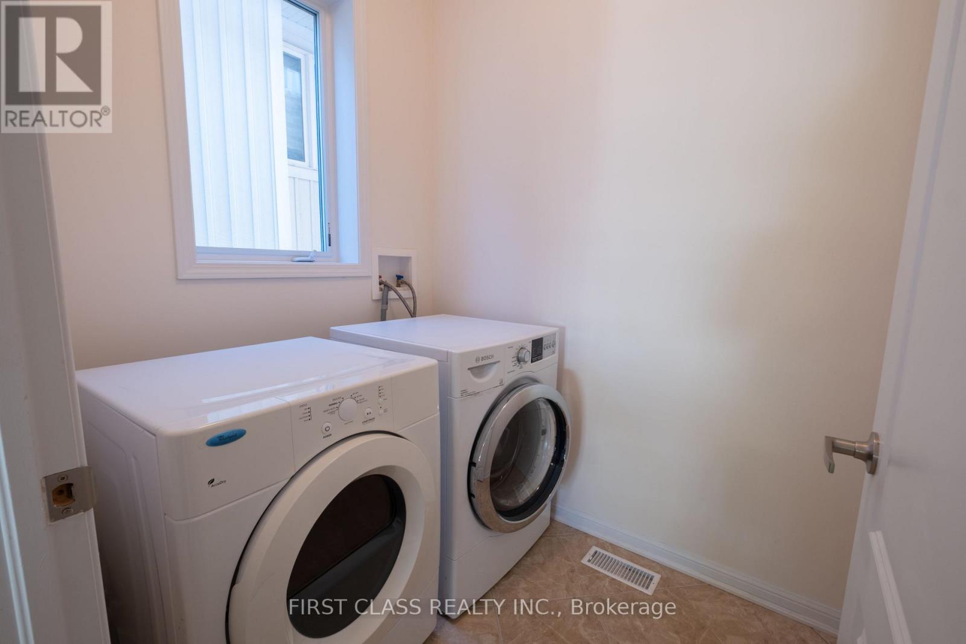
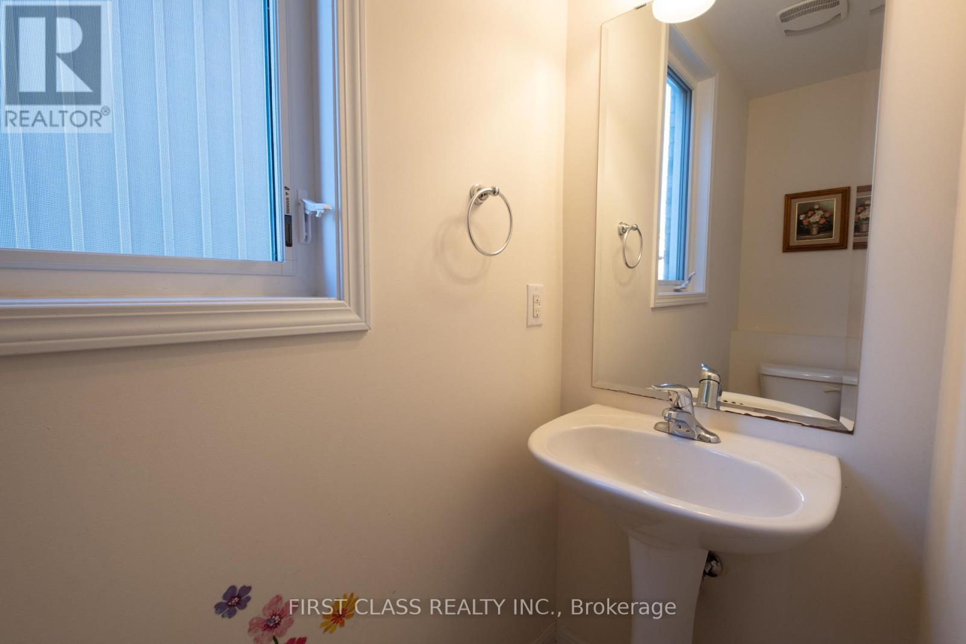
Welcome to this bright and beautifully maintained detached home in Milton! Featuring abundant natural light throughout, 9-ft ceilings on the main floor and a stunning soaring open-to-below design on the second level. The spacious layout offers comfortable living with large windows and excellent natural light throughout. Fully finished legal basement with separate entrance and excellent potential for a self-contained rental suite or in-law accommodation. Equipped with a 220V EV charging outlet for added convenience. Ideally located close to schools, parks, trails, shopping, transit and everyday amenities. A bright, spacious and versatile home offering comfort, functionality and exceptional living space! (id:67524)
Show all description
Building Details
- ParkingTotal: 6
- Heating: Heat Pump
- Sewer: Sanitary sewer
Amenities & Features
- Waterfront available: No
- OpenParkingYN: No
- AttachedGarageYN: No
- GarageYN: Yes
- CarportYN: No
- PoolYN: No
- CoolingYN: Yes
- Cooling: Central air conditioning
- Total Fireplaces: 0