
5196 ELM Street, Lincoln (Lincoln Lake), Ontario, Canada, L0R1B8
5196 ELM Street, Lincoln (Lincoln Lake), Ontario, Canada, L0R1B8Rooms & Units Descr
- RoomType1: Bathroom
- RoomLevel1: Basement
- RoomLength1: 2.64
- RoomWidth1: 1.52
- RoomDimensions1: 2.64 m X 1.52 m
- RoomType2: Recreational, Games room
- RoomLevel2: Basement
- RoomLength2: 6.96
- RoomWidth2: 7.85
- RoomDimensions2: 6.96 m X 7.85 m
- RoomType3: Bedroom
- RoomLevel3: Basement
- RoomLength3: 3.45
- RoomWidth3: 4.72
- RoomDimensions3: 3.45 m X 4.72 m
- RoomType4: Bedroom
- RoomLevel4: Basement
- RoomLength4: 2.62
- RoomWidth4: 4.72
- RoomDimensions4: 2.62 m X 4.72 m
- RoomType5: Laundry room
- RoomLevel5: Basement
- RoomLength5: 3.53
- RoomWidth5: 2.51
- RoomDimensions5: 3.53 m X 2.51 m
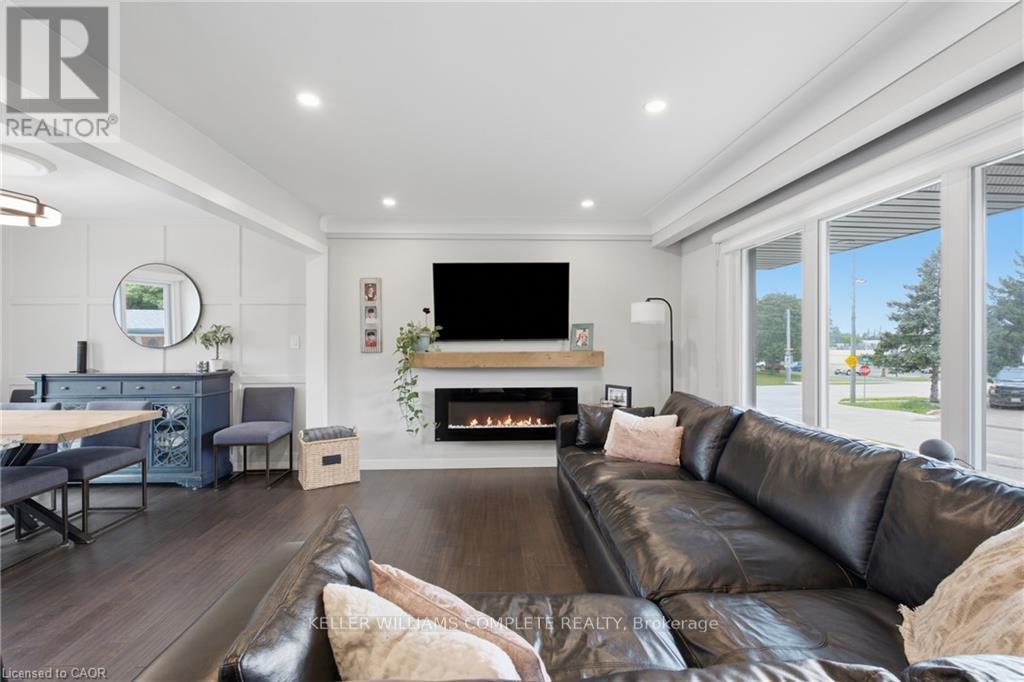
- RoomType6: Living room
- RoomLevel6: Main level
- RoomLength6: 3.48
- RoomWidth6: 5.99
- RoomDimensions6: 3.48 m X 5.99 m
- RoomType7: Bathroom
- RoomLevel7: Main level
- RoomLength7: 2.29
- RoomWidth7: 2.82
- RoomDimensions7: 2.29 m X 2.82 m
- RoomType8: Kitchen
- RoomLevel8: Main level
- RoomLength8: 2.87
- RoomWidth8: 3.48
- RoomDimensions8: 2.87 m X 3.48 m
- RoomType9: Dining room
- RoomLevel9: Main level
- RoomLength9: 2.87
- RoomWidth9: 2.51
- RoomDimensions9: 2.87 m X 2.51 m
- RoomType10: Primary Bedroom
- RoomLevel10: Main level
- RoomLength10: 3.35
- RoomWidth10: 3.33
- RoomDimensions10: 3.35 m X 3.33 m
- RoomType11: Bedroom
- RoomLevel11: Main level
- RoomLength11: 2.87
- RoomWidth11: 3.33
- RoomDimensions11: 2.87 m X 3.33 m
- RoomType12: Bedroom
- RoomLevel12: Main level
- RoomLength12: 3.02
- RoomWidth12: 2.59
- RoomDimensions12: 3.02 m X 2.59 m
Location Details
- City: Lincoln (Lincoln Lake)
- Province: Ontario
Property Details
- SubdivisionName: 981 - Lincoln Lake
- ArchitecturalStyle: Bungalow
- Levels: 1
- FrontageLength: 80 ft
Property Features
- CommunityFeatures: Community Centre
- Heating: Forced air
- HeatingFuel: Natural gas
- CoolingYN: True
- Cooling: Central air conditioning
- ParkingTotal: 6
- OpenParkingYN: False
- GarageYN: True
- AttachedGarageYN: False
- CarportYN: False
- FireplacesTotal: 0
- PoolYN: True
- ViewYN: False
- WaterfrontYN: False
- Sewer: Sanitary sewer
Basics
- Date added: Added 3 weeks ago
- Category: Single Family
- Type: Single Family
- Bedrooms: 5
- Bathrooms: 2
- Area: 700 - 1100 sq ft
- Lot size: 0 sq ft
- SubdivisionName: 981 - Lincoln Lake
- ListOfficeName: KELLER WILLIAMS COMPLETE REALTY
- MLS ID: X13773824
Courtesy of
- OfficeName: KELLER WILLIAMS COMPLETE REALTY
- ListAOR: Toronto Regional Real Estate Board
Description
-
Description:
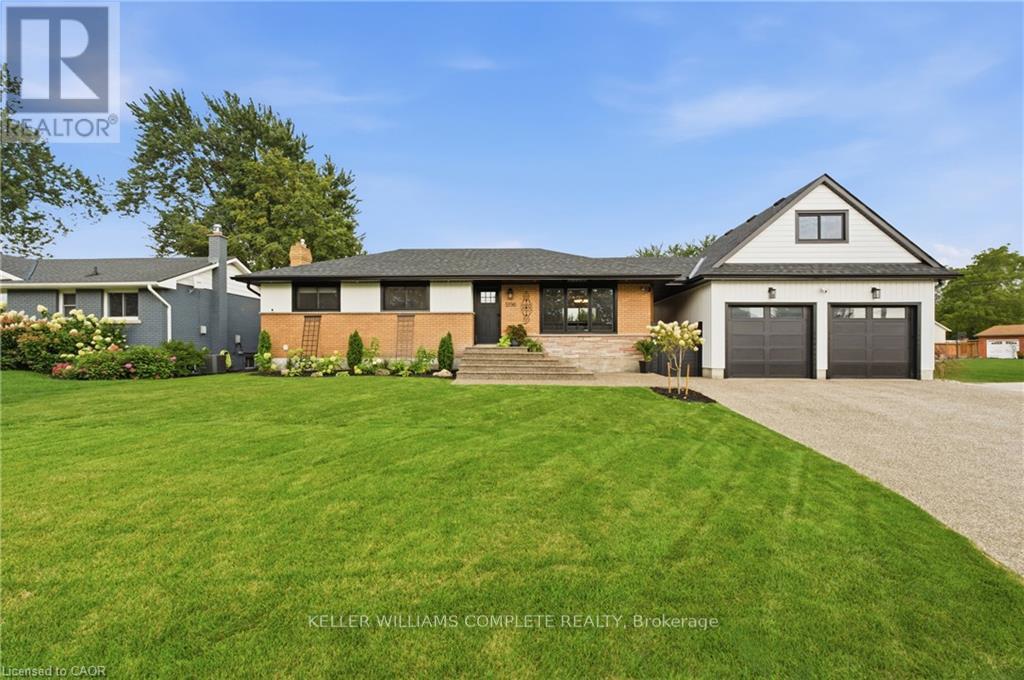
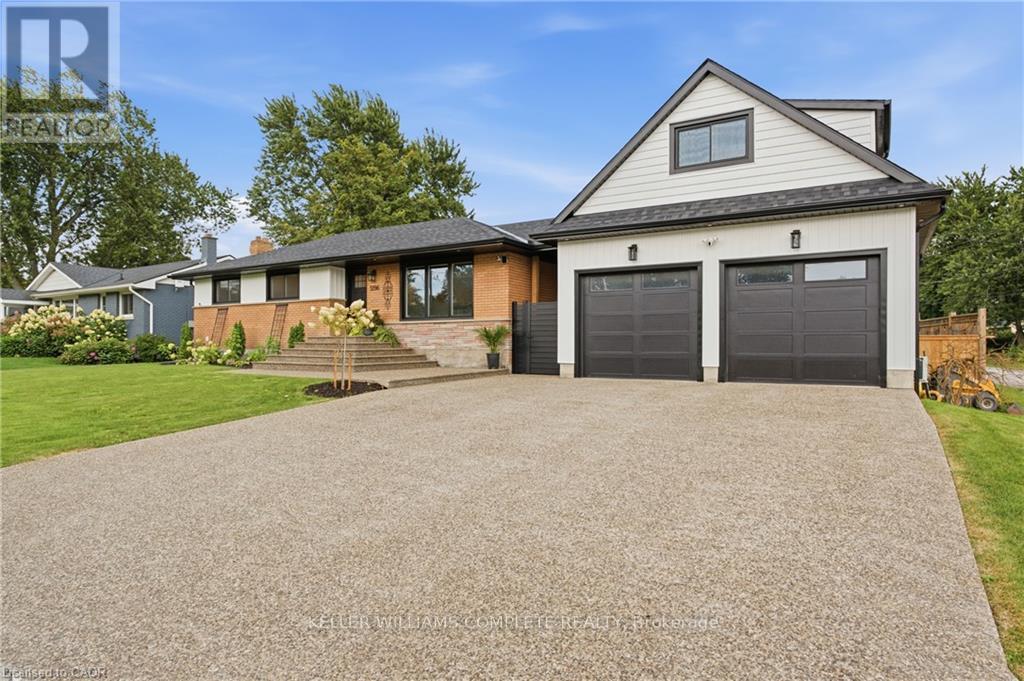
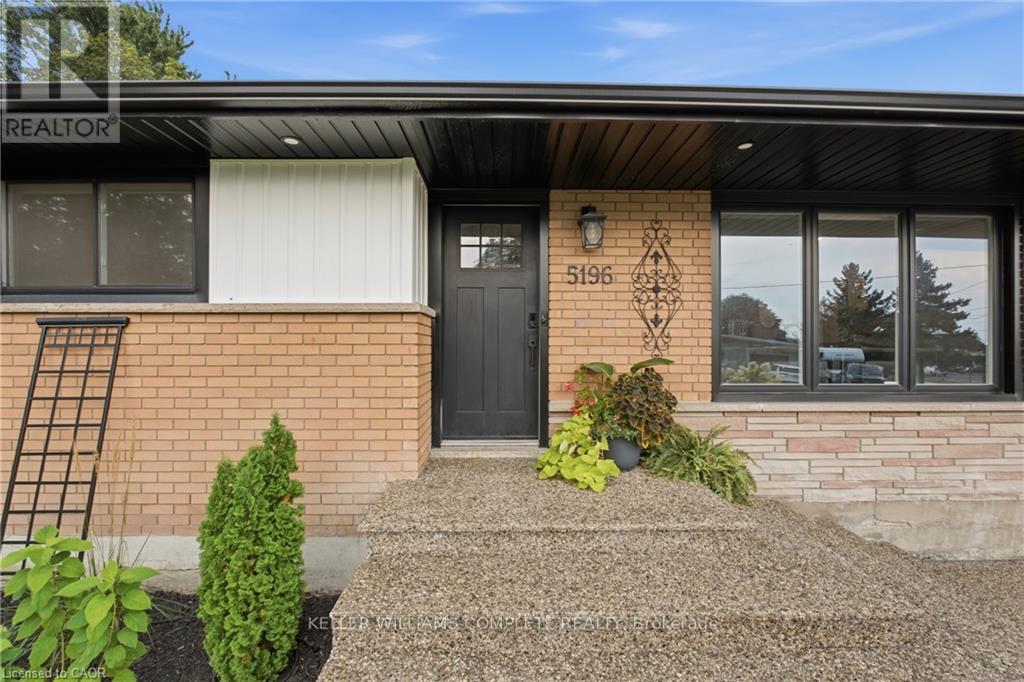
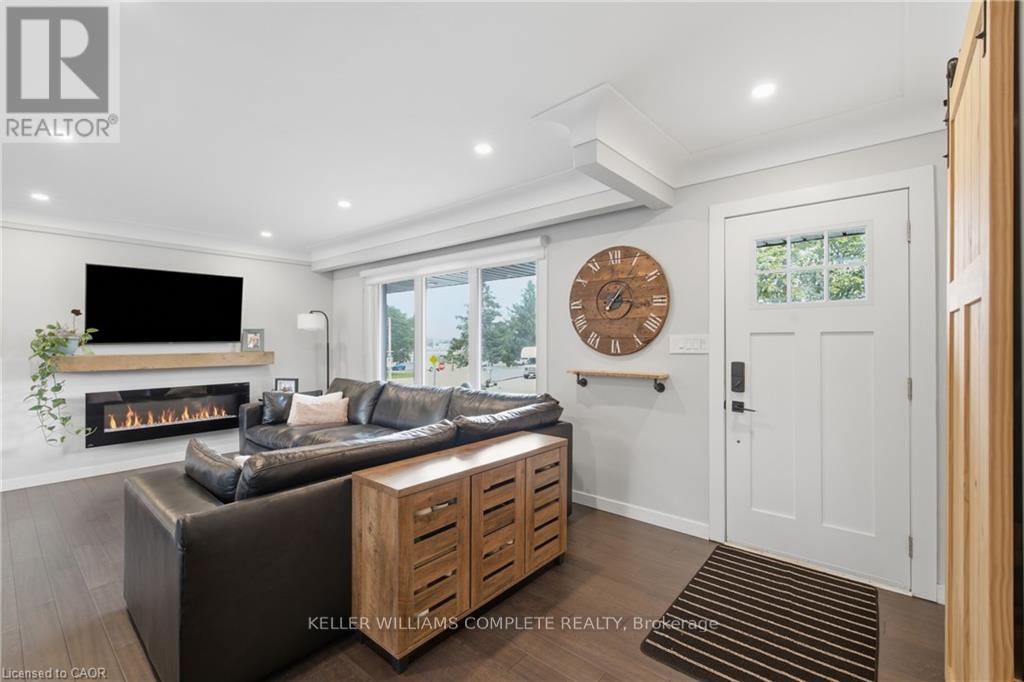
Welcome to 5196 Elm St in Beamsville! This extensively renovated home offers the space, flexibility and backyard lifestyle that growing families have been looking for. With 3+2 bedrooms and 2 bathrooms, there is room for everyone, plus plenty of flexibility for guests, older children or extended family. A separate entrance creates great potential for in-law living or a private space for a growing family. And then there's the backyard! Your own private summer escape featuring an in-ground pool, pool house with change room, outdoor BBQ area and fire pit. Whether you're hosting friends, spending summer afternoons by the pool or enjoying a quiet evening around the fire, this backyard is made for making memories. The new detached double-car garage adds even more value, complete with loft space above that could be used for a home gym, office, studio, storage or whatever your family needs. Thoughtfully renovated and packed with features that make everyday living easier and entertaining a whole lot more fun, this is a home with room to grow and plenty to love. Come see why 5196 Elm St might be the one you've been waiting for! (id:67524)
Show all description
Building Details
- ParkingTotal: 6
- ArchitecturalStyle: Bungalow
- Heating: Forced air
- Sewer: Sanitary sewer
Amenities & Features
- Waterfront available: No
- OpenParkingYN: No
- AttachedGarageYN: No
- GarageYN: Yes
- CarportYN: No
- PoolYN: Yes
- CoolingYN: Yes
- CommunityFeatures: Community Centre
- Cooling: Central air conditioning
- Total Fireplaces: 0