
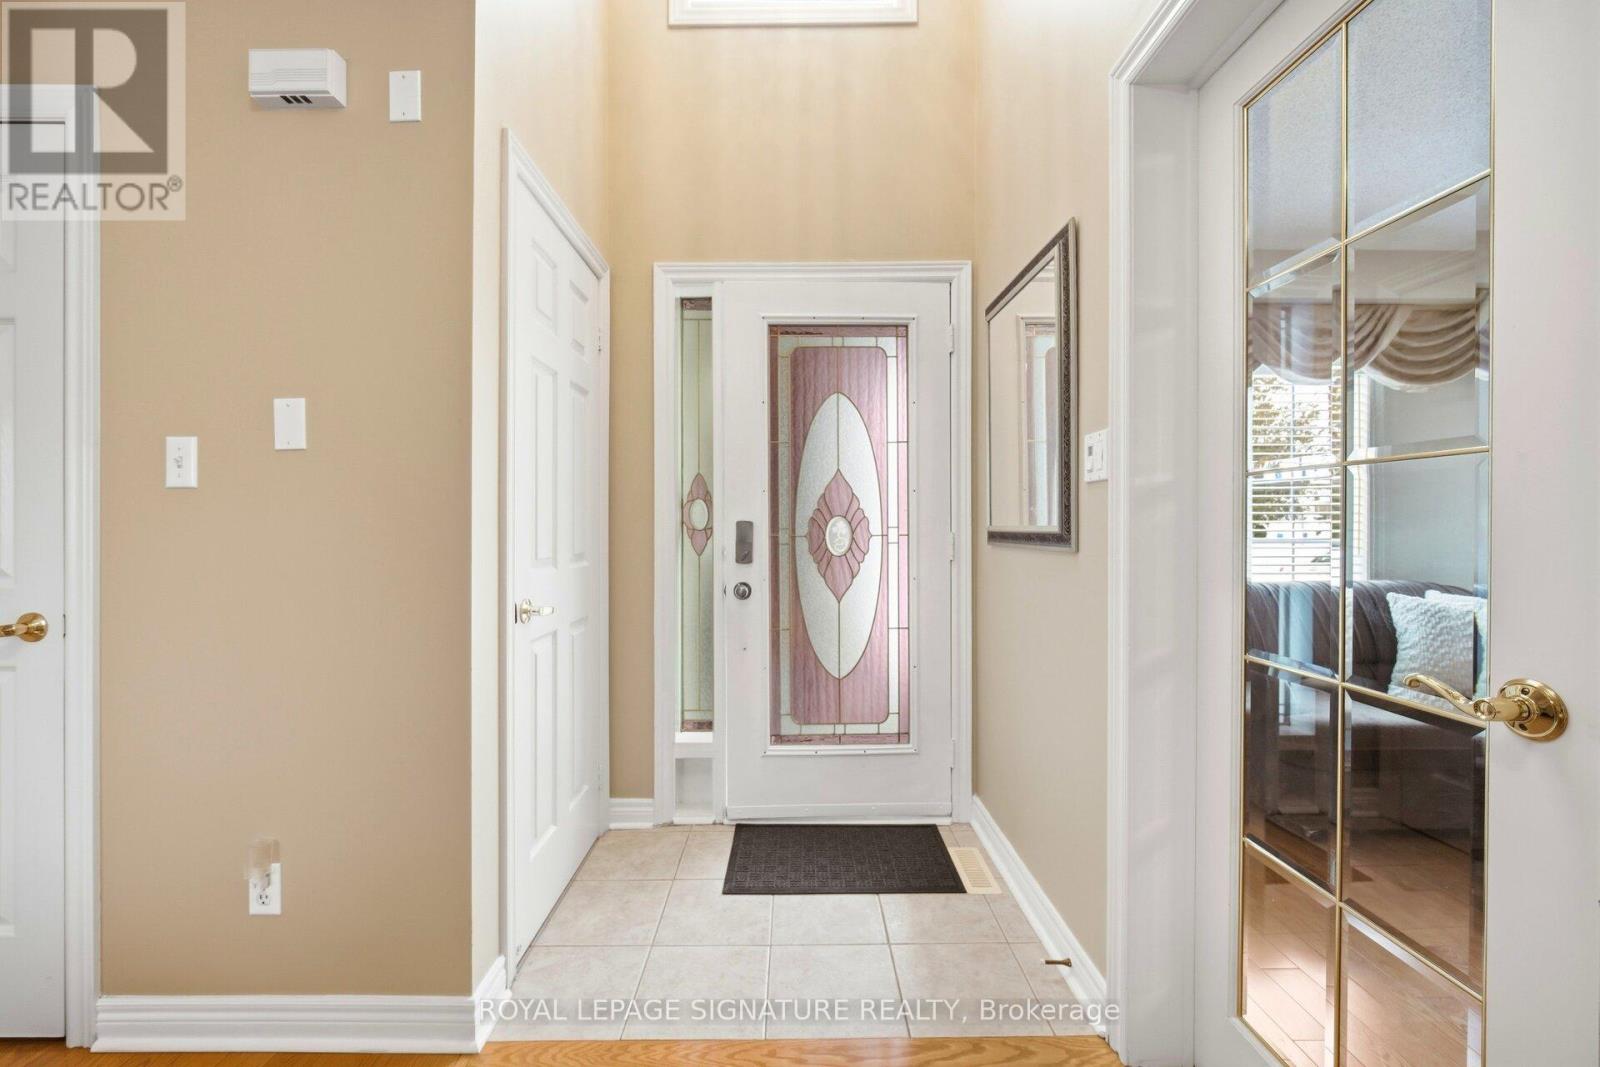
52 Durham Street, Halton Hills (Georgetown), Ontario, Canada, L7G5X4
52 Durham Street, Halton Hills (Georgetown), Ontario, Canada, L7G5X4Rooms & Units Descr
- RoomType1: Primary Bedroom
- RoomLevel1: Second level
- RoomLength1: 5.1
- RoomWidth1: 4.1
- RoomDimensions1: 5.1 m X 4.1 m
- RoomType2: Bedroom 2
- RoomLevel2: Second level
- RoomLength2: 3.3
- RoomWidth2: 3.3
- RoomDimensions2: 3.3 m X 3.3 m
- RoomType3: Bedroom 3
- RoomLevel3: Second level
- RoomLength3: 3.8
- RoomWidth3: 3
- RoomDimensions3: 3.8 m X 3 m
- RoomType4: Foyer
- RoomLevel4: Lower level
- RoomLength4: 2.94
- RoomWidth4: 1.44
- RoomDimensions4: 2.94 m X 1.44 m
- RoomType5: Living room
- RoomLevel5: Main level
- RoomLength5: 4
- RoomWidth5: 3.25
- RoomDimensions5: 4 m X 3.25 m
- RoomType6: Dining room
- RoomLevel6: Main level
- RoomLength6: 3.33
- RoomWidth6: 3.2
- RoomDimensions6: 3.33 m X 3.2 m
- RoomType7: Family room
- RoomLevel7: Main level
- RoomLength7: 4.9
- RoomWidth7: 3.1
- RoomDimensions7: 4.9 m X 3.1 m
- RoomType8: Kitchen
- RoomLevel8: Main level
- RoomLength8: 3.4
- RoomWidth8: 2.55
- RoomDimensions8: 3.4 m X 2.55 m
- RoomType9: Eating area
- RoomLevel9: Main level
- RoomLength9: 3.2
- RoomWidth9: 3.1
- RoomDimensions9: 3.2 m X 3.1 m
- RoomType10: Laundry room
- RoomLevel10: Main level
- RoomLength10: 2.15
- RoomWidth10: 1.6
- RoomDimensions10: 2.15 m X 1.6 m
Location Details
- City: Halton Hills (Georgetown)
- Province: Ontario
Property Details
- SubdivisionName: Georgetown
- Levels: 2
- FrontageLength: 40 ft
Property Features
- Flooring: Ceramic,Hardwood
- Heating: Forced air
- HeatingFuel: Natural gas
- CoolingYN: True
- Cooling: Central air conditioning
- ParkingTotal: 4
- OpenParkingYN: False
- GarageYN: True
- AttachedGarageYN: True
- CarportYN: False
- FireplacesTotal: 0
- PoolYN: False
- ViewYN: False
- WaterfrontYN: False
- Sewer: Sanitary sewer
Basics
- BathroomsHalf: 1
- Date added: Added 2 weeks ago
- Category: Single Family
- Type: Single Family
- Bedrooms: 3
- Bathrooms: 3
- Half baths: 1
- Floors: Ceramic,Hardwood
- Area: 2000 - 2500 sq ft
- Lot size: 0 sq ft
- SubdivisionName: Georgetown
- ListOfficeName: ROYAL LEPAGE SIGNATURE REALTY
- MLS ID: W13727558
Courtesy of
- OfficeName: ROYAL LEPAGE SIGNATURE REALTY
- ListAOR: Toronto Regional Real Estate Board
Description
-
Description:
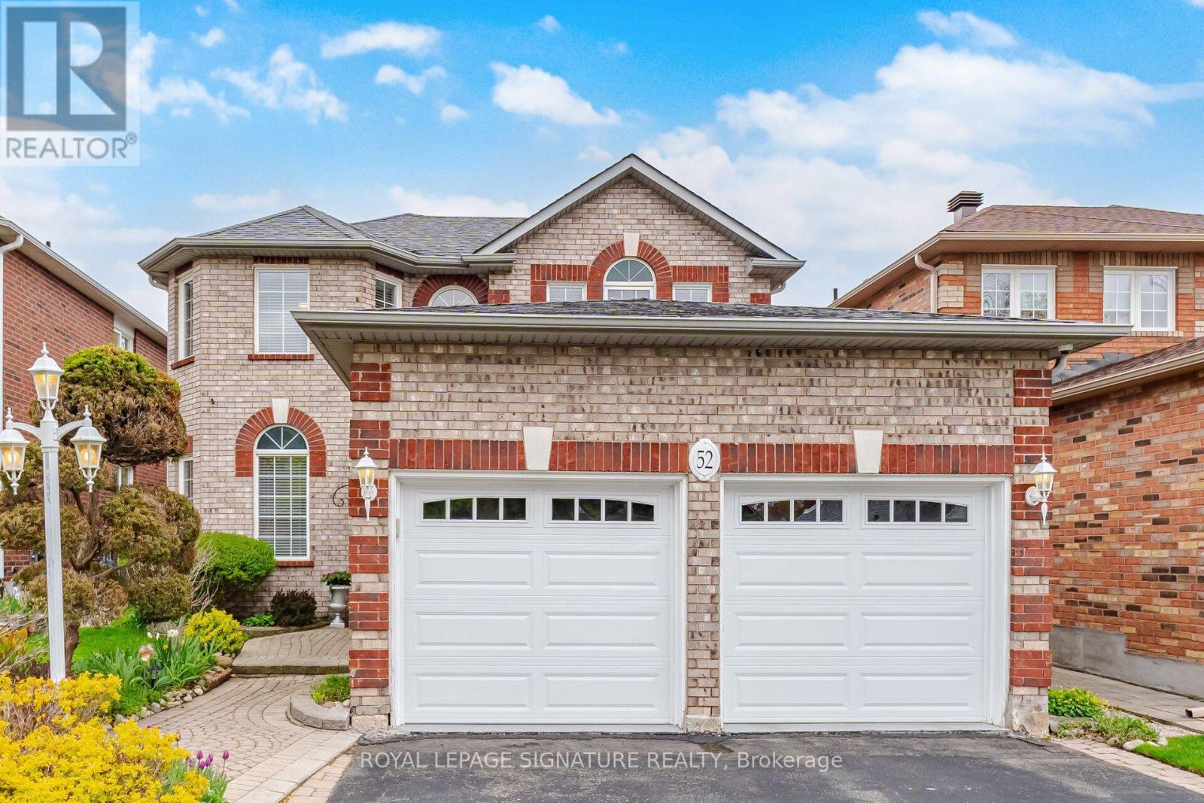
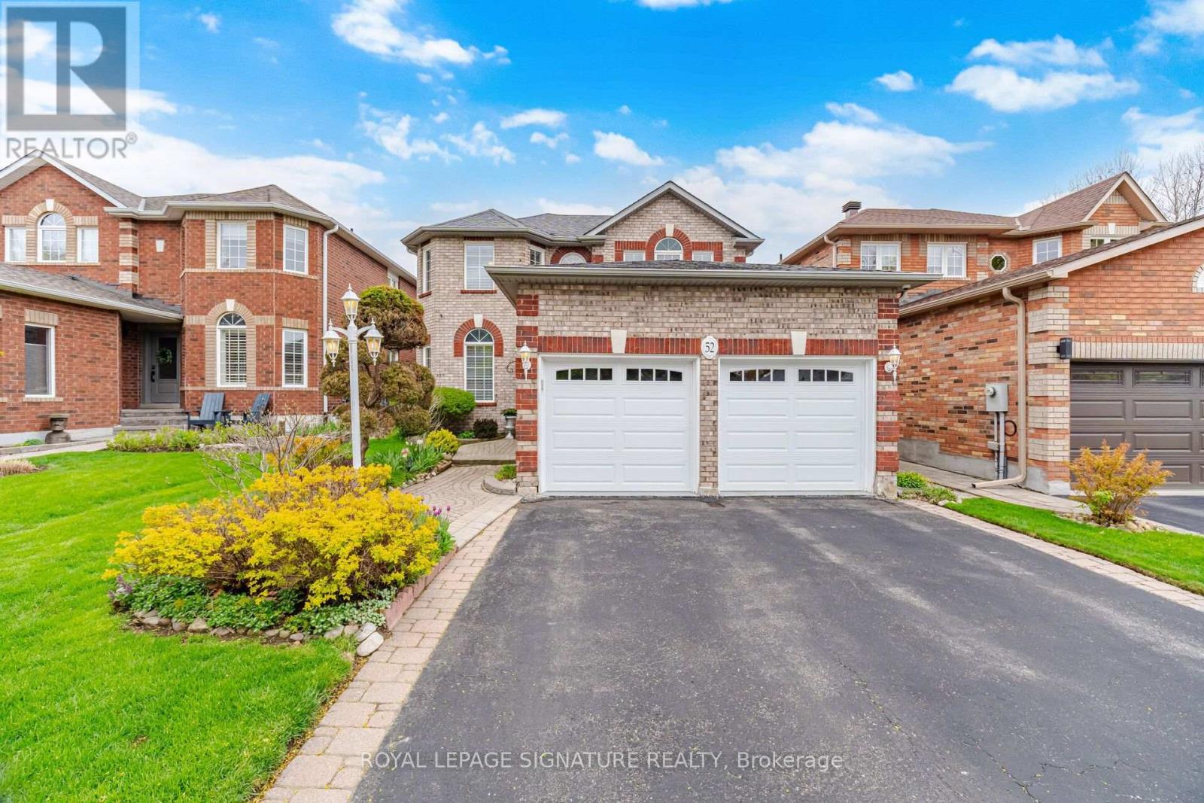
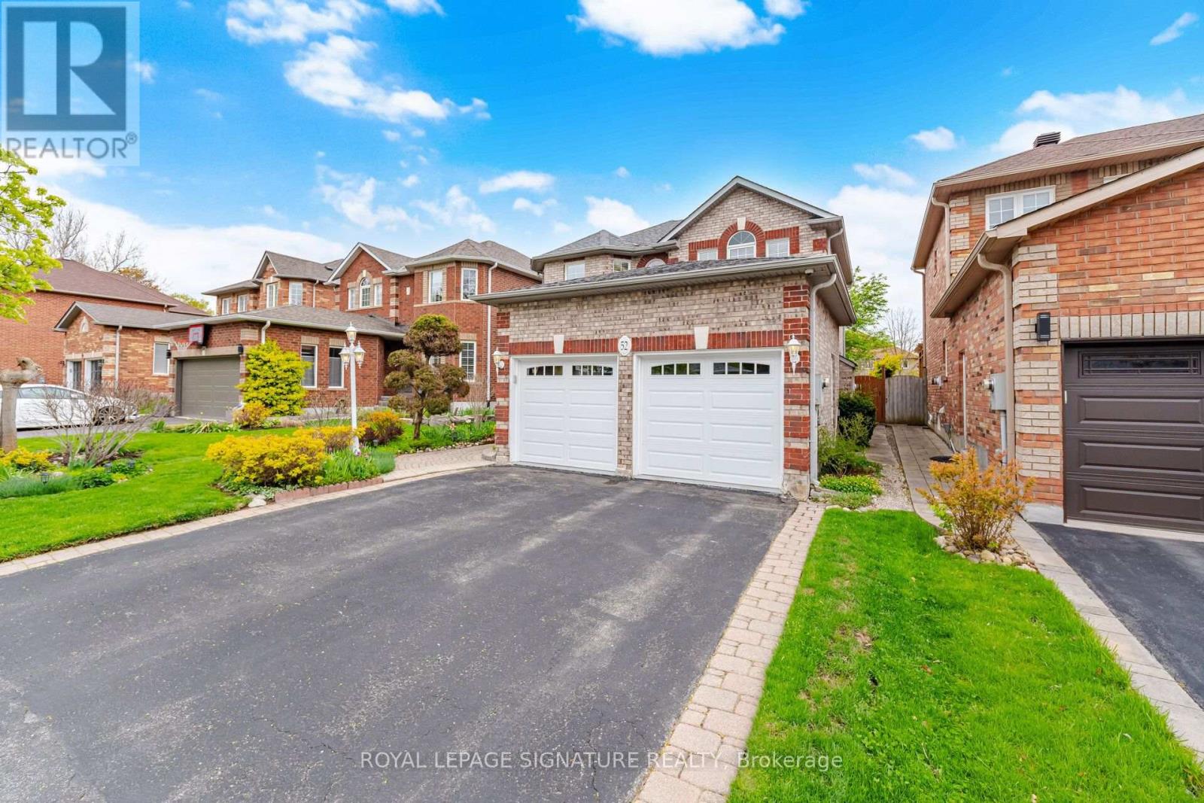
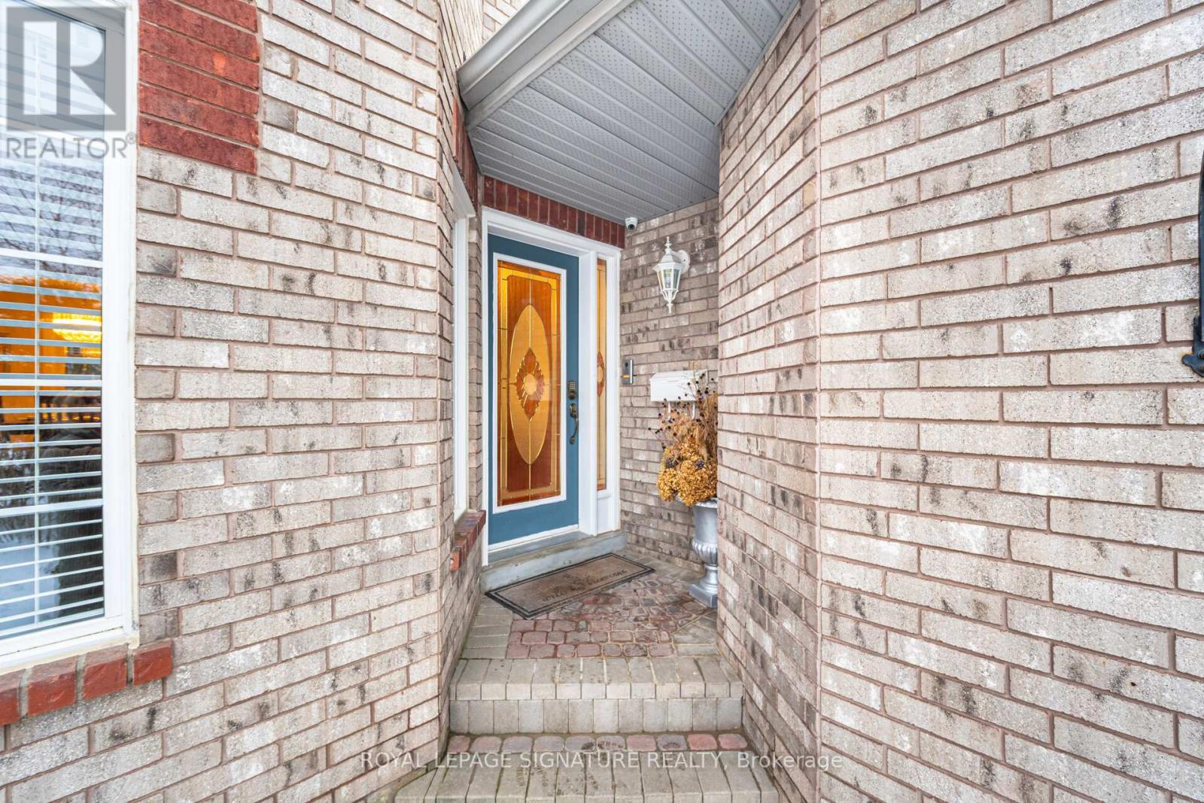
Location Location Location!!! Loveling maintained 3 bedroom Brick home in the heart of Old Georgetown. Steps to Go station , Schools, Parks,Shopping and many more amenities. Desirable center hall plan with main floor Family room and spacious kitchen/breakfast room with walkoutto yard. Main floor Laundry and access to 2 car Garage.The upper level features 3 generous size bedrooms with the Primary bedroom boasting a4 piece ensuite and ample closet space. The 2 additional bedrooms each feature doble closets and easy access to the Main 4 piece bathroom.The unspoiled basement features approx.1000 square feet of blank canvas for a future recreation room or potentially an in-law suite. Thespacious backyard is perfect for entertaining or the garden of your dreams. (id:67524)
Show all description
Building Details
- ParkingTotal: 4
- Heating: Forced air
- Sewer: Sanitary sewer
Amenities & Features
- Waterfront available: No
- OpenParkingYN: No
- AttachedGarageYN: Yes
- GarageYN: Yes
- CarportYN: No
- PoolYN: No
- CoolingYN: Yes
- Cooling: Central air conditioning
- Total Fireplaces: 0