
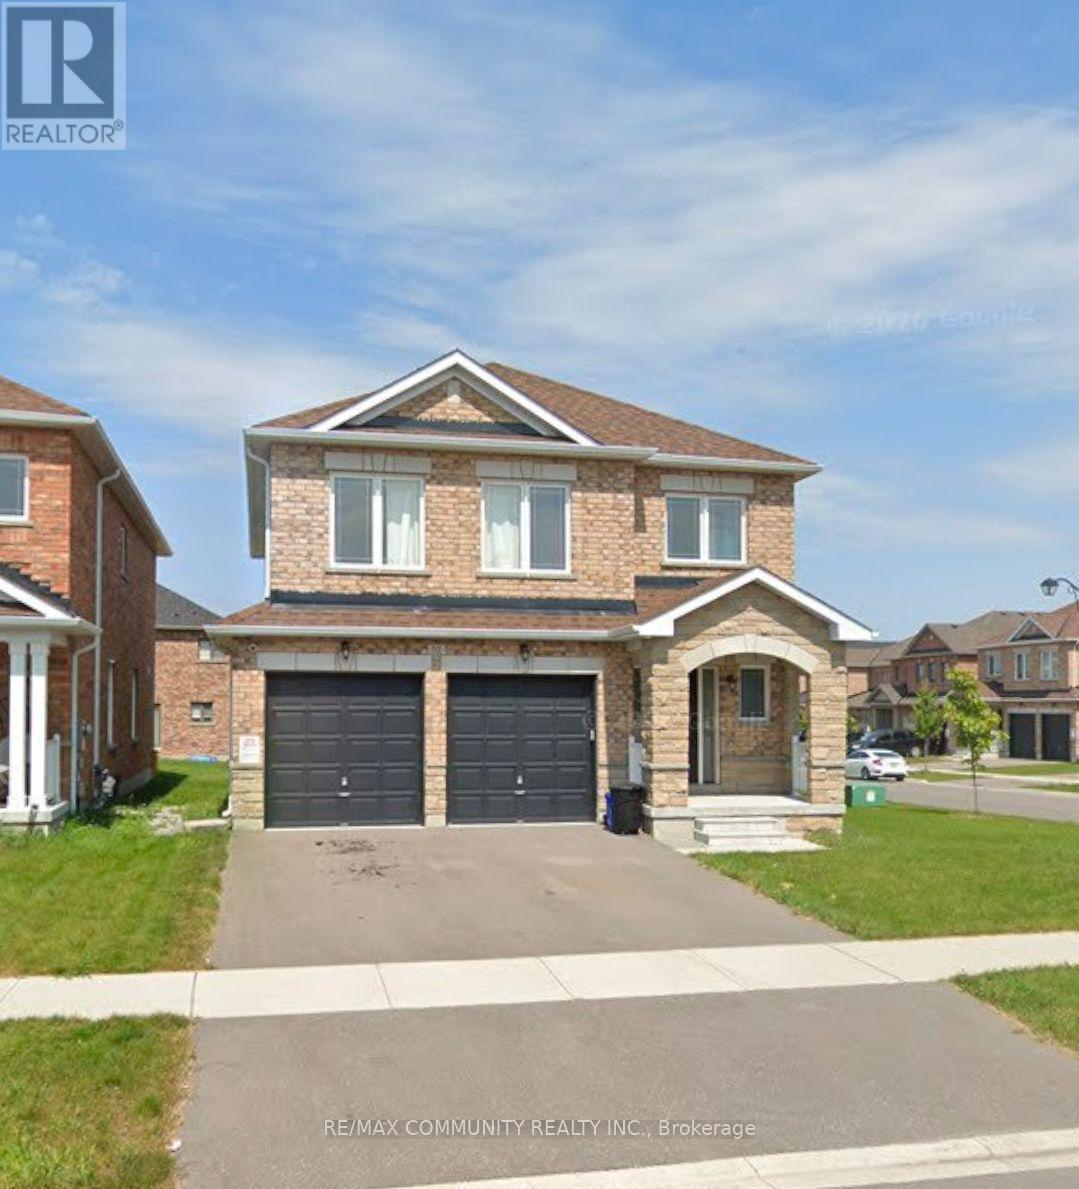
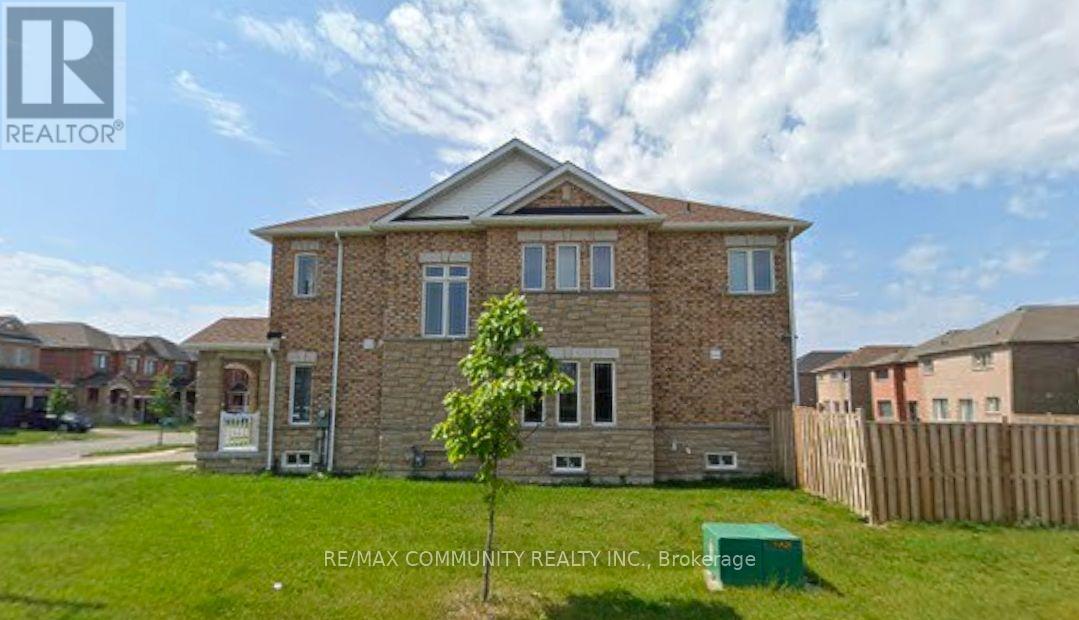
52 Furniss Street, Brock (Beaverton), Ontario, Canada, L0K1A0
52 Furniss Street, Brock (Beaverton), Ontario, Canada, L0K1A0Rooms & Units Descr
- RoomType1: Primary Bedroom
- RoomLevel1: Second level
- RoomLength1: 5.03
- RoomWidth1: 3.91
- RoomDimensions1: 5.03 m X 3.91 m
- RoomType2: Bedroom 2
- RoomLevel2: Second level
- RoomLength2: 3.35
- RoomWidth2: 3.51
- RoomDimensions2: 3.35 m X 3.51 m
- RoomType3: Bedroom 3
- RoomLevel3: Second level
- RoomLength3: 3.96
- RoomWidth3: 3.05
- RoomDimensions3: 3.96 m X 3.05 m
- RoomType4: Bedroom 4
- RoomLevel4: Second level
- RoomLength4: 4.42
- RoomWidth4: 3.45
- RoomDimensions4: 4.42 m X 3.45 m
- RoomType5: Laundry room
- RoomLevel5: Second level
- RoomLength5: 1.72
- RoomWidth5: 2.29
- RoomDimensions5: 1.72 m X 2.29 m
- RoomType6: Living room
- RoomLevel6: Main level
- RoomLength6: 3.86
- RoomWidth6: 3.81
- RoomDimensions6: 3.86 m X 3.81 m
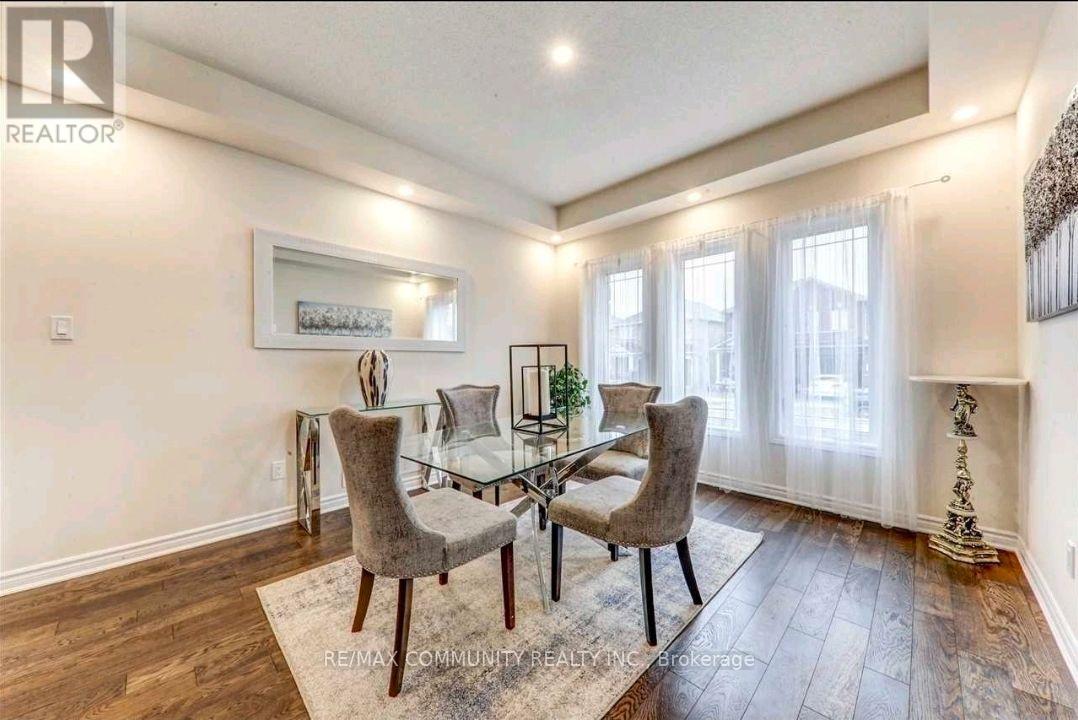
- RoomType7: Dining room
- RoomLevel7: Main level
- RoomLength7: 3.4
- RoomWidth7: 3.81
- RoomDimensions7: 3.4 m X 3.81 m
- RoomType8: Family room
- RoomLevel8: Main level
- RoomLength8: 3.45
- RoomWidth8: 4.42
- RoomDimensions8: 3.45 m X 4.42 m
- RoomType9: Kitchen
- RoomLevel9: Main level
- RoomLength9: 2.44
- RoomWidth9: 3.66
- RoomDimensions9: 2.44 m X 3.66 m
- RoomType10: Eating area
- RoomLevel10: Main level
- RoomLength10: 2.59
- RoomWidth10: 3.66
- RoomDimensions10: 2.59 m X 3.66 m
Location Details
- City: Brock (Beaverton)
- Province: Ontario
Property Details
- SubdivisionName: Beaverton
- Levels: 2
- FrontageLength: 56 ft ,1 in
- Lease: 2650.00
- LeaseFrequency: Monthly
- LeaseTerm: Monthly
Property Features
- Flooring: Hardwood,Ceramic,Carpeted
- Heating: Forced air
- HeatingFuel: Natural gas
- CoolingYN: True
- Cooling: Central air conditioning
- ParkingTotal: 4
- OpenParkingYN: False
- GarageYN: True
- AttachedGarageYN: True
- CarportYN: False
- FireplacesTotal: 0
- PoolYN: False
- ViewYN: False
- WaterfrontYN: False
- Sewer: Sanitary sewer
Basics
- BathroomsHalf: 1
- Date added: Added 1 week ago
- Category: Single Family
- Type: Single Family
- Bedrooms: 4
- Bathrooms: 3
- Half baths: 1
- Floors: Hardwood,Ceramic,Carpeted
- Area: 2000 - 2500 sq ft
- Lot size: 0 sq ft
- SubdivisionName: Beaverton
- ListOfficeName: RE/MAX COMMUNITY REALTY INC.
- MLS ID: N13741952
Courtesy of
- OfficeName: RE/MAX COMMUNITY REALTY INC.
- ListAOR: Toronto Regional Real Estate Board
Description
-
Description:
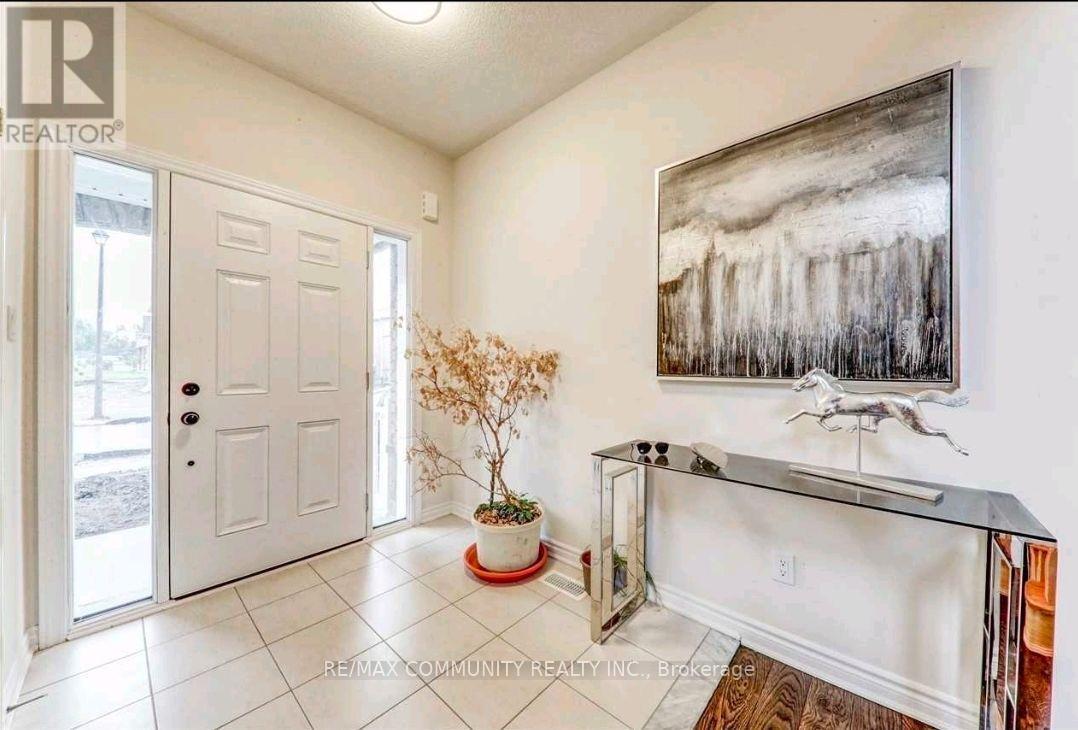
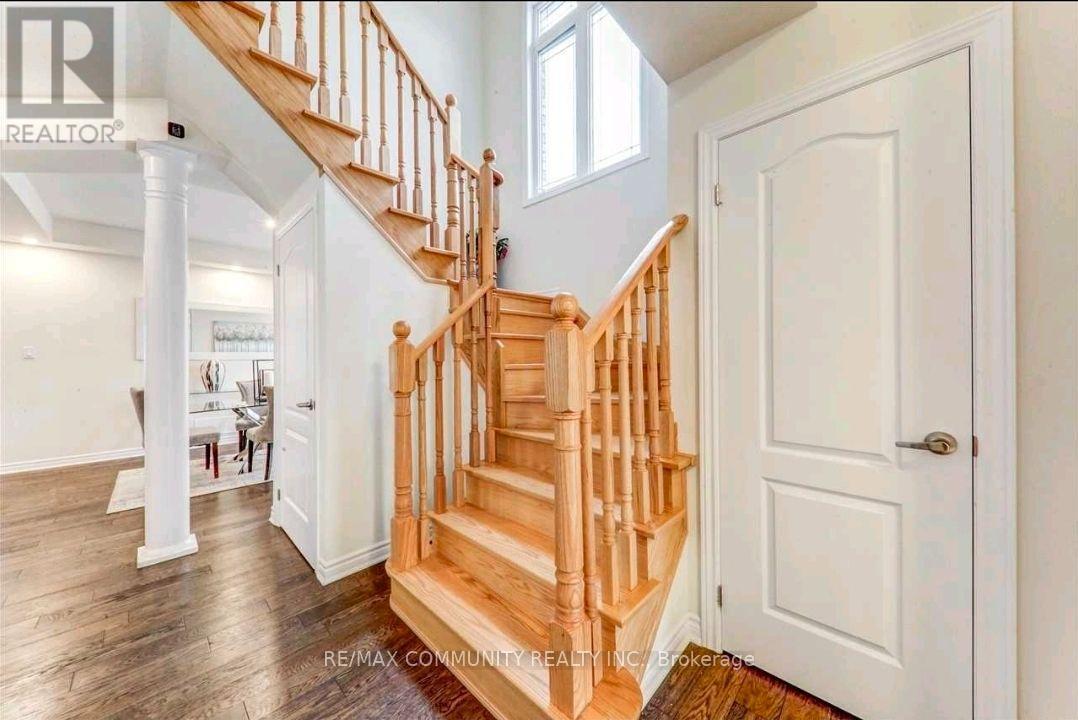
Absolutely Stunning! This beautiful 5-year-old, 2,400 sq. ft. double-car garage detached home is located in the highly sought-after Beaverton community in Brock. Featuring 4 spacious bedrooms and 4 bathrooms, this bright open-concept home offers 9-ft ceilings, hardwood flooring on the main floor with pot lights, an electric fireplace in the family room, a modern kitchen with quartz countertop & backsplash, stainless steel appliances, and quality finishes throughout. Conveniently located just minutes from Lake Simcoe, Beaverton Harbour, schools, parks, grocery stores, restaurants, banks, medical facilities, the Beaverton Arena & Recreation Centre, marinas, golf courses, and with easy access to Highway 12, this exceptional family home combines comfort, style, and convenience in one of Beaverton's most desirable neighbourhoods. (id:67524)
Show all description
Building Details
- ParkingTotal: 4
- Heating: Forced air
- Sewer: Sanitary sewer
Amenities & Features
- Waterfront available: No
- OpenParkingYN: No
- AttachedGarageYN: Yes
- GarageYN: Yes
- CarportYN: No
- PoolYN: No
- CoolingYN: Yes
- Cooling: Central air conditioning
- Total Fireplaces: 0