
52 Oasis Way, Markham (Greensborough), Ontario, Canada, L6E0B6
52 Oasis Way, Markham (Greensborough), Ontario, Canada, L6E0B6Rooms & Units Descr
- RoomType1: Bedroom 2
- RoomLevel1: Second level
- RoomLength1: 4.18
- RoomWidth1: 4.99
- RoomDimensions1: 4.18 m X 4.99 m
- RoomType2: Family room
- RoomLevel2: Second level
- RoomLength2: 3.7
- RoomWidth2: 8.46
- RoomDimensions2: 3.7 m X 8.46 m
- RoomType3: Foyer
- RoomLevel3: Main level
- RoomLength3: 2.89
- RoomWidth3: 1.6
- RoomDimensions3: 2.89 m X 1.6 m
- RoomType4: Den
- RoomLevel4: Main level
- RoomLength4: 4.09
- RoomWidth4: 3.28
- RoomDimensions4: 4.09 m X 3.28 m
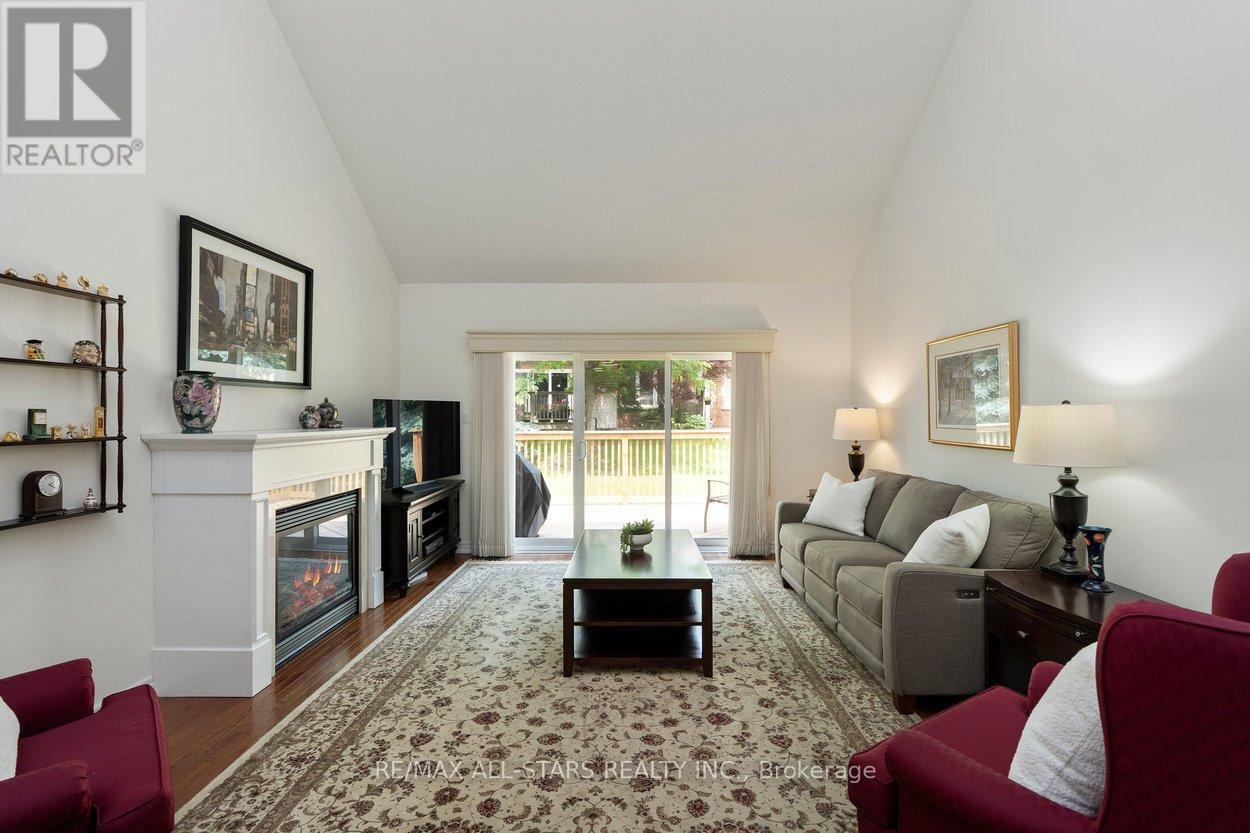
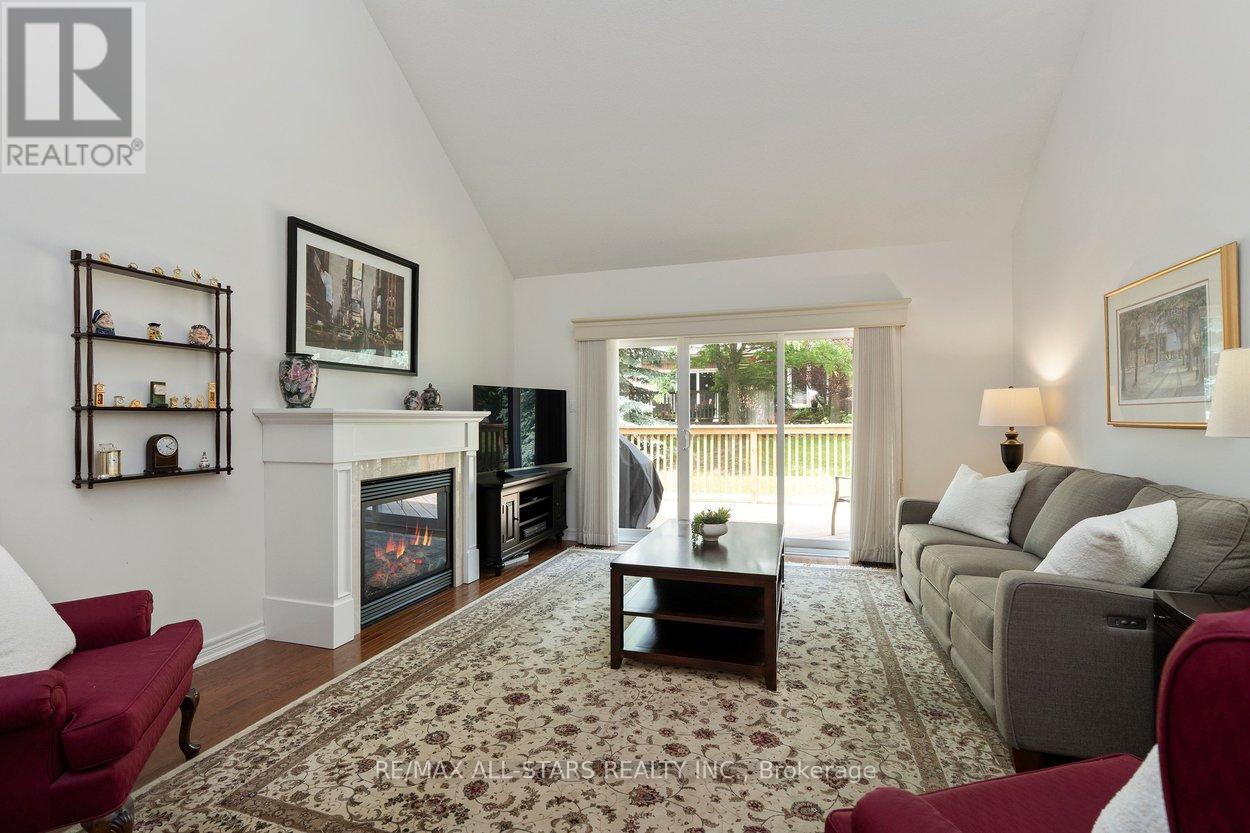
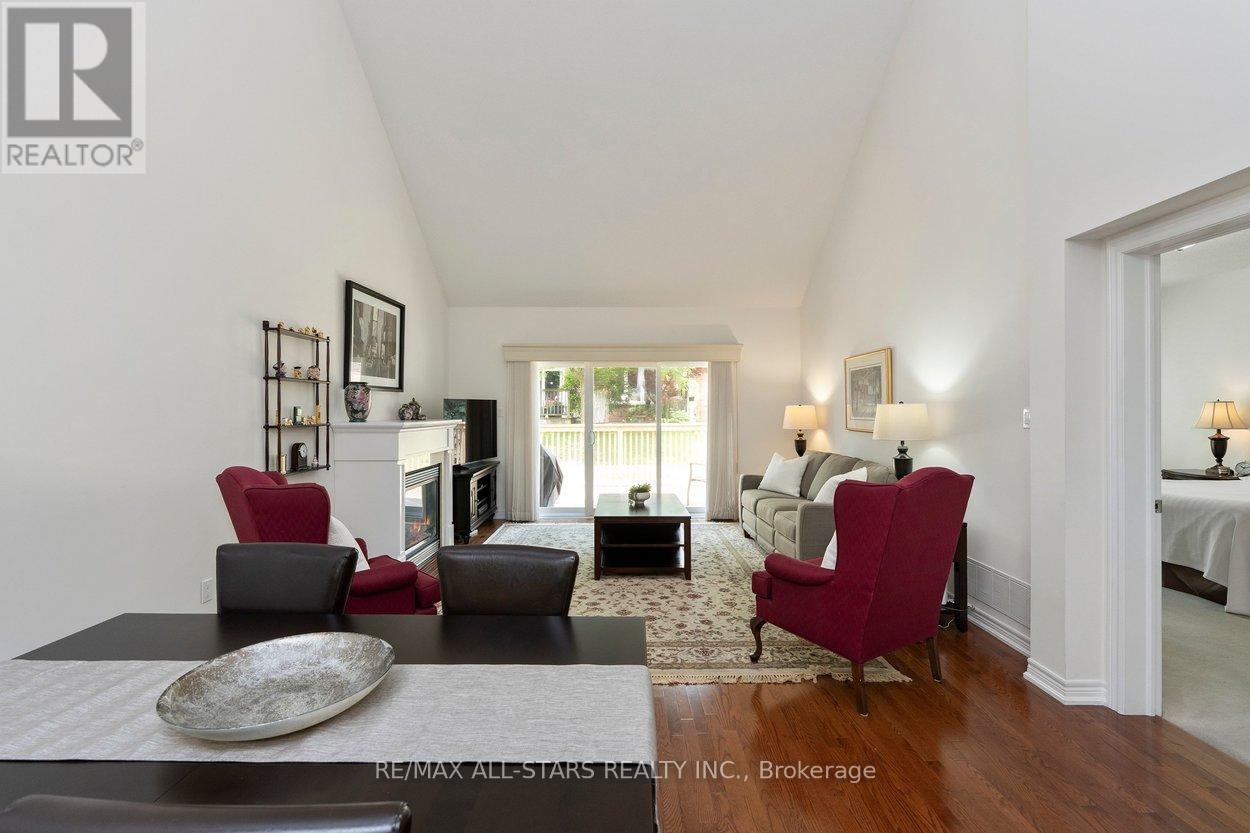
- RoomType5: Living room
- RoomLevel5: Main level
- RoomLength5: 7.41
- RoomWidth5: 4.23
- RoomDimensions5: 7.41 m X 4.23 m
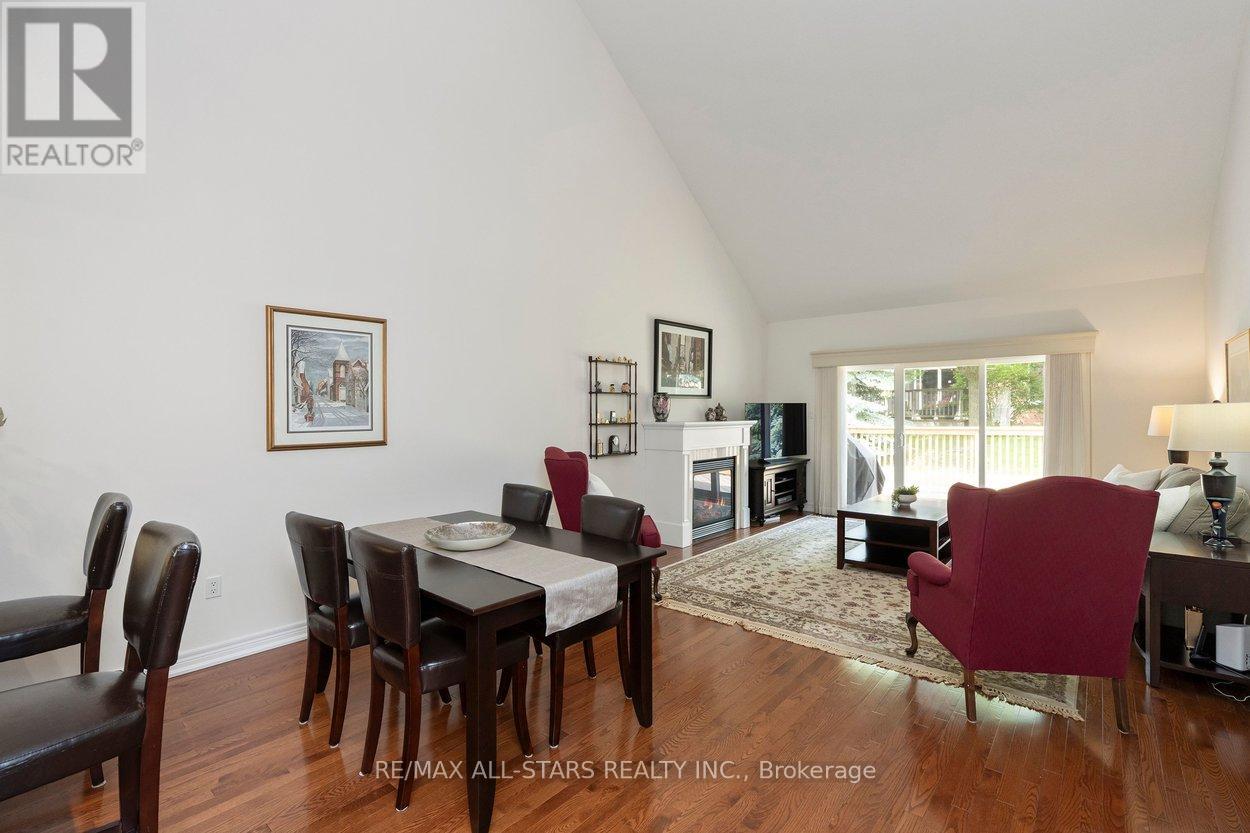
- RoomType6: Dining room
- RoomLevel6: Main level
- RoomLength6: 7.41
- RoomWidth6: 4.23
- RoomDimensions6: 7.41 m X 4.23 m
- RoomType7: Kitchen
- RoomLevel7: Main level
- RoomLength7: 5.048
- RoomWidth7: 2.455
- RoomDimensions7: 5.048 m X 2.455 m
- RoomType8: Primary Bedroom
- RoomLevel8: Main level
- RoomLength8: 5.45
- RoomWidth8: 3.88
- RoomDimensions8: 5.45 m X 3.88 m
Location Details
- City: Markham (Greensborough)
- Province: Ontario
Property Details
- SubdivisionName: Greensborough
- Levels: 1.5
Property Features
- CommunityFeatures: Pets Allowed With Restrictions,Community Centre
- Flooring: Ceramic,Hardwood,Carpeted
- Heating: Forced air
- HeatingFuel: Natural gas
- CoolingYN: True
- Cooling: Central air conditioning
- ParkingTotal: 2
- OpenParkingYN: False
- GarageYN: True
- AttachedGarageYN: True
- CarportYN: False
- FireplacesTotal: 0
- PoolYN: False
- ViewYN: False
- WaterfrontYN: False
Basics
- BathroomsHalf: 1
- Date added: Added 4 days ago
- Category: Single Family
- Type: Single Family
- Bedrooms: 2
- Bathrooms: 3
- Half baths: 1
- Floors: Ceramic,Hardwood,Carpeted
- Area: 2250 - 2499 sq ft
- Lot size: 0 sq ft
- SubdivisionName: Greensborough
- ListOfficeName: RE/MAX ALL-STARS REALTY INC.
- MLS ID: N13801662
Miscellaneous
- AssociationFeeFrequency: Monthly
Courtesy of
- OfficeName: RE/MAX ALL-STARS REALTY INC.
- ListAOR: Toronto Regional Real Estate Board
Description
-
Description:
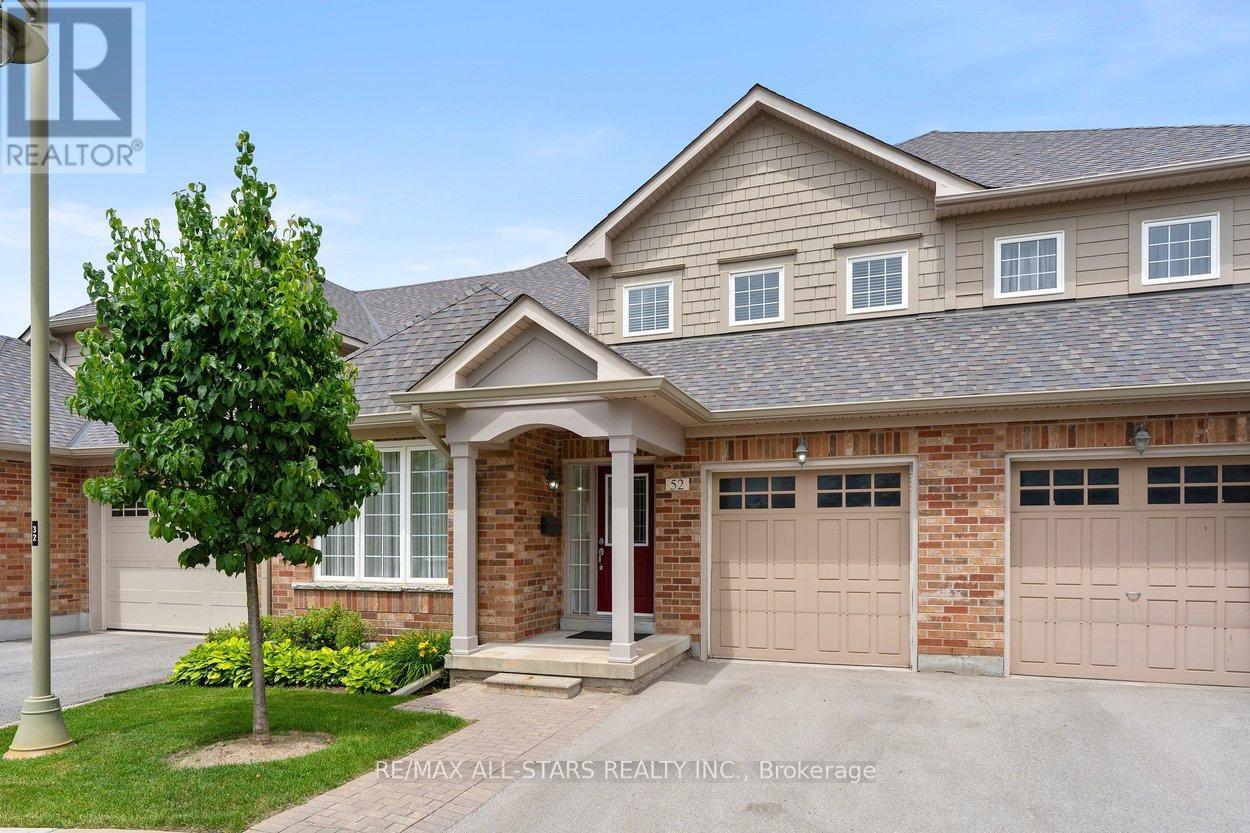
Looking to just move in and love your new Swan Lake home? 52 Oasis is a bright & spacious Sanderling model - offering sky-high 9-foot & cathedral ceilings, big windows, hardwood floors, granite countertops - and 2275 square feet of space! With over 1500 square feet on the main level, you will have room to roam, host your favourite people, and bring your favourite furniture - and with an additional 729 square feet upstairs, your guests will feel comfortable with ample privacy (+ a bonus family room that grandkids love). This versatile floorplan features an upgraded kitchen w tons of storage & counter space, butler's pantry, chef's desk & breakfast bar, overlooking a spacious living and dining area with hardwood floors and walk-out to a private backyard deck with natural gas BBQ hookup. The main floor primary suite easily accommodates a king-size set and includes a walk-in closet plus a luxurious ensuite with a soaker tub, and a walk-in glass shower. A flexible front room can serve as a formal dining room, home office, or could easily be enclosed to be used as a second main-floor bedroom. Enjoy the added convenience of main-floor laundry and direct garage access. Upstairs, the loft offers a guest bedroom and full bath, along with a comfortable family room. Swan Lake Village is known for its vibrant, friendly community. Enjoy your morning coffee on the sunny front porch, or take a short stroll to the clubhouse, outdoor pool & pickleball courts. Visitor parking is conveniently close by. Maintenance fees include: High-speed internet & cable TV, building insurance, water, 24-hour gatehouse security, exterior maintenance, use of amenities & more. Pack up & travel worry-free, or stay home and enjoy first-class amenities: Indoor & outdoor pools, a gym, social events, tennis, pickleball, bocce ball & more! (id:67524)
Show all description
Building Details
- ParkingTotal: 2
- Heating: Forced air
Amenities & Features
- Waterfront available: No
- OpenParkingYN: No
- AttachedGarageYN: Yes
- GarageYN: Yes
- CarportYN: No
- PoolYN: No
- CoolingYN: Yes
- CommunityFeatures: Pets Allowed With Restrictions, Community Centre
- Cooling: Central air conditioning
- Total Fireplaces: 0