
5221 Adobe Court, Mississauga (Churchill Meadows), Ontario, Canada, L5M0K8, L5M0K8
5221 Adobe Court, Mississauga (Churchill Meadows), Ontario, Canada, L5M0K8, L5M0K8Rooms & Units Descr
- RoomType1: Bedroom
- RoomLevel1: Second level
- RoomLength1: 3.23
- RoomWidth1: 4.37
- RoomDimensions1: 3.23 m X 4.37 m
- RoomType2: Bedroom 3
- RoomLevel2: Second level
- RoomLength2: 4.39
- RoomWidth2: 3.86
- RoomDimensions2: 4.39 m X 3.86 m
- RoomType3: Bedroom 4
- RoomLevel3: Second level
- RoomLength3: 3.91
- RoomWidth3: 3.05
- RoomDimensions3: 3.91 m X 3.05 m
- RoomType4: Den
- RoomLevel4: Second level
- RoomLength4: 4.14
- RoomWidth4: 2.74
- RoomDimensions4: 4.14 m X 2.74 m
- RoomType5: Primary Bedroom
- RoomLevel5: Second level
- RoomLength5: 4.6
- RoomWidth5: 4.98
- RoomDimensions5: 4.6 m X 4.98 m
- RoomType6: Kitchen
- RoomLevel6: Basement
- RoomLength6: 3.43
- RoomWidth6: 3.4
- RoomDimensions6: 3.43 m X 3.4 m
- RoomType7: Recreational, Games room
- RoomLevel7: Basement
- RoomLength7: 5.03
- RoomWidth7: 7.21
- RoomDimensions7: 5.03 m X 7.21 m
- RoomType8: Bedroom
- RoomLevel8: Basement
- RoomLength8: 3.35
- RoomWidth8: 3.84
- RoomDimensions8: 3.35 m X 3.84 m
- RoomType9: Bathroom
- RoomLevel9: Basement
- RoomLength9: 1.93
- RoomWidth9: 2.74
- RoomDimensions9: 1.93 m X 2.74 m
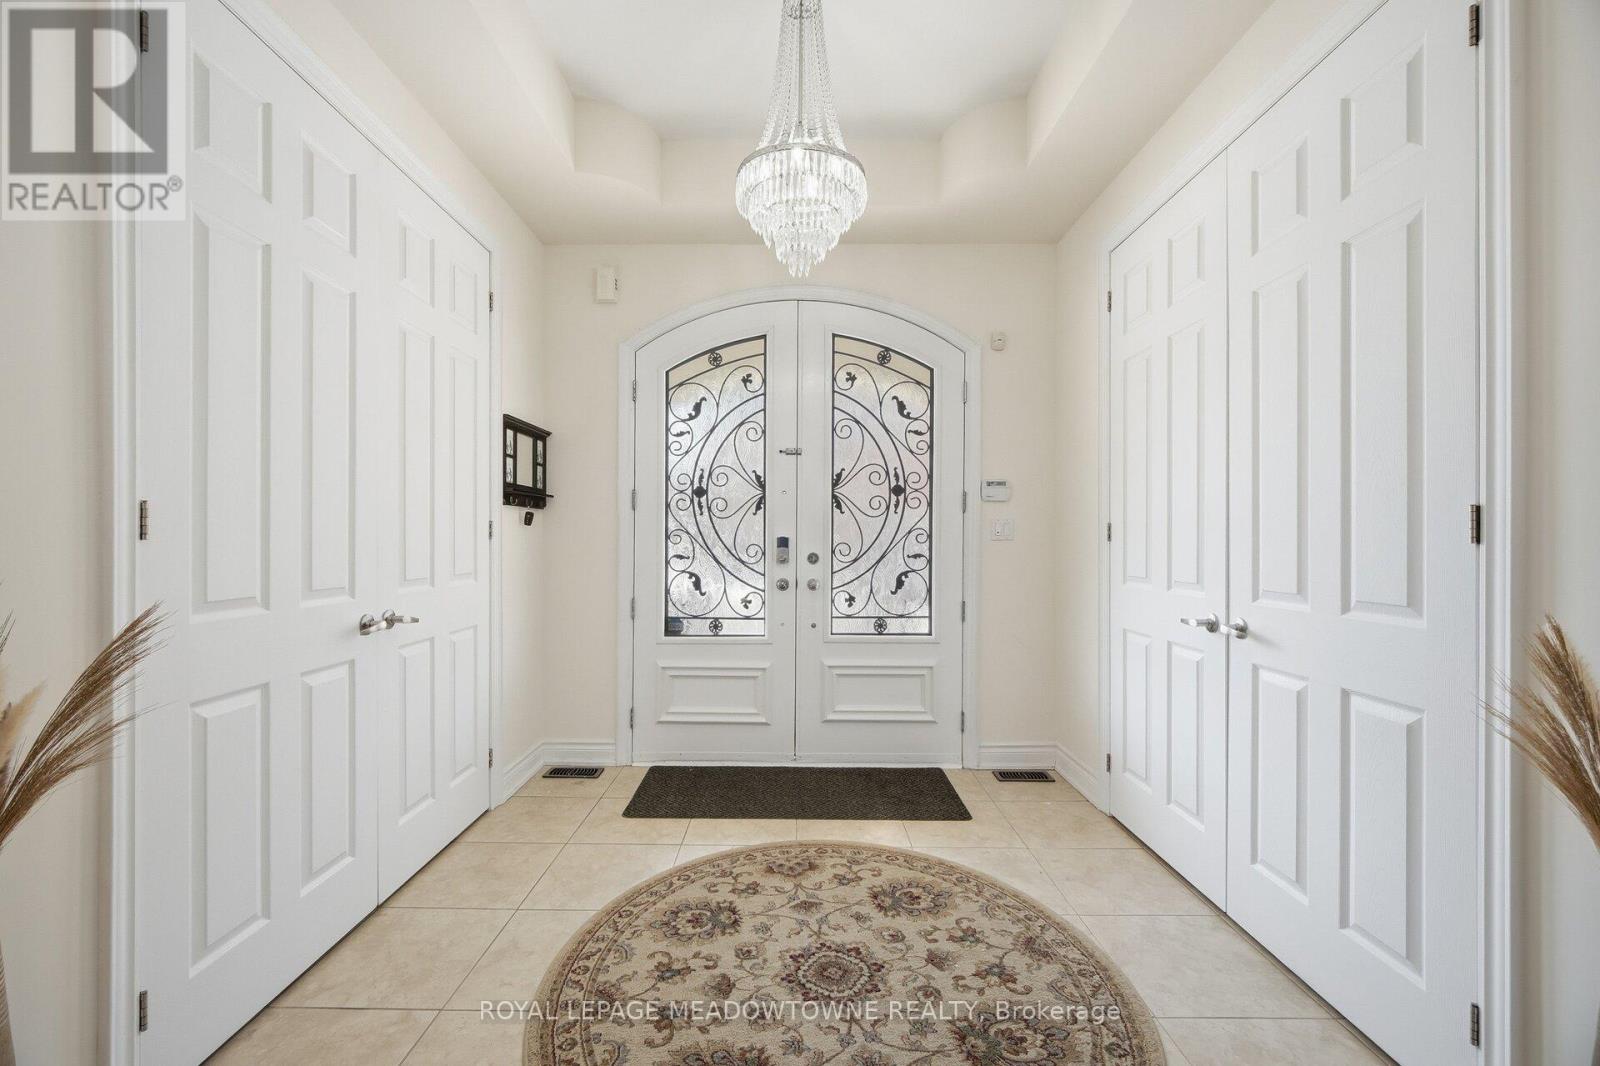
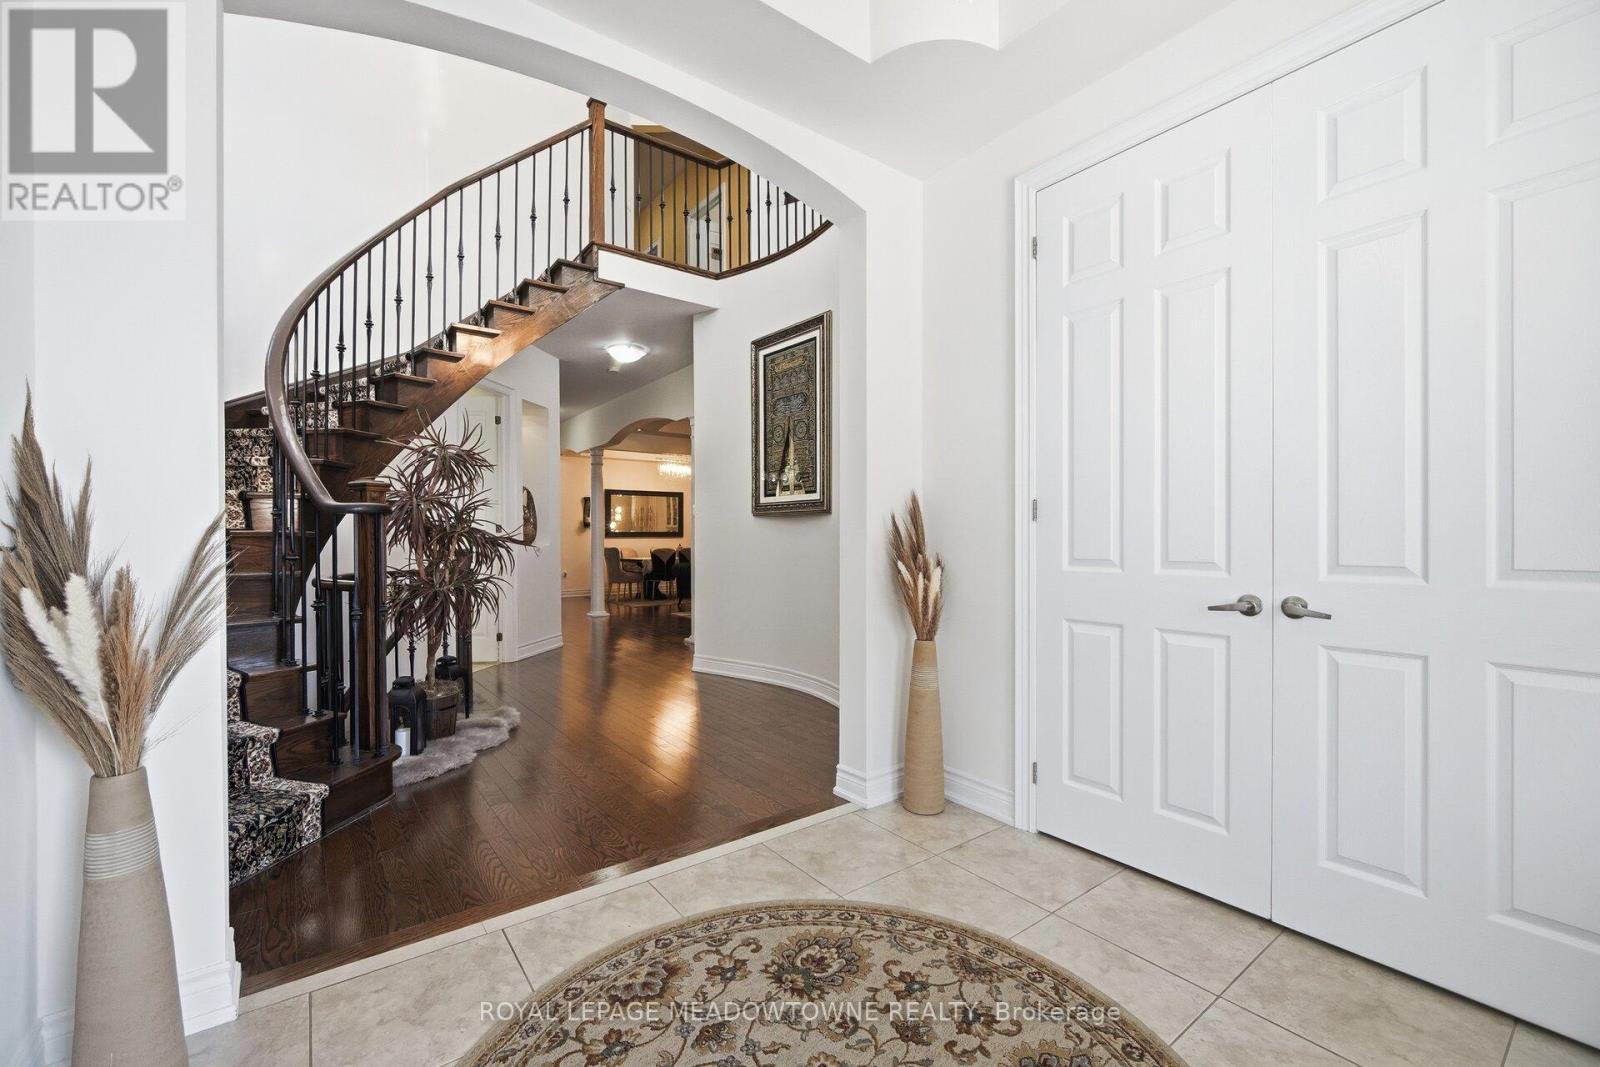
- RoomType10: Foyer
- RoomLevel10: Main level
- RoomLength10: 2.64
- RoomWidth10: 2.9
- RoomDimensions10: 2.64 m X 2.9 m
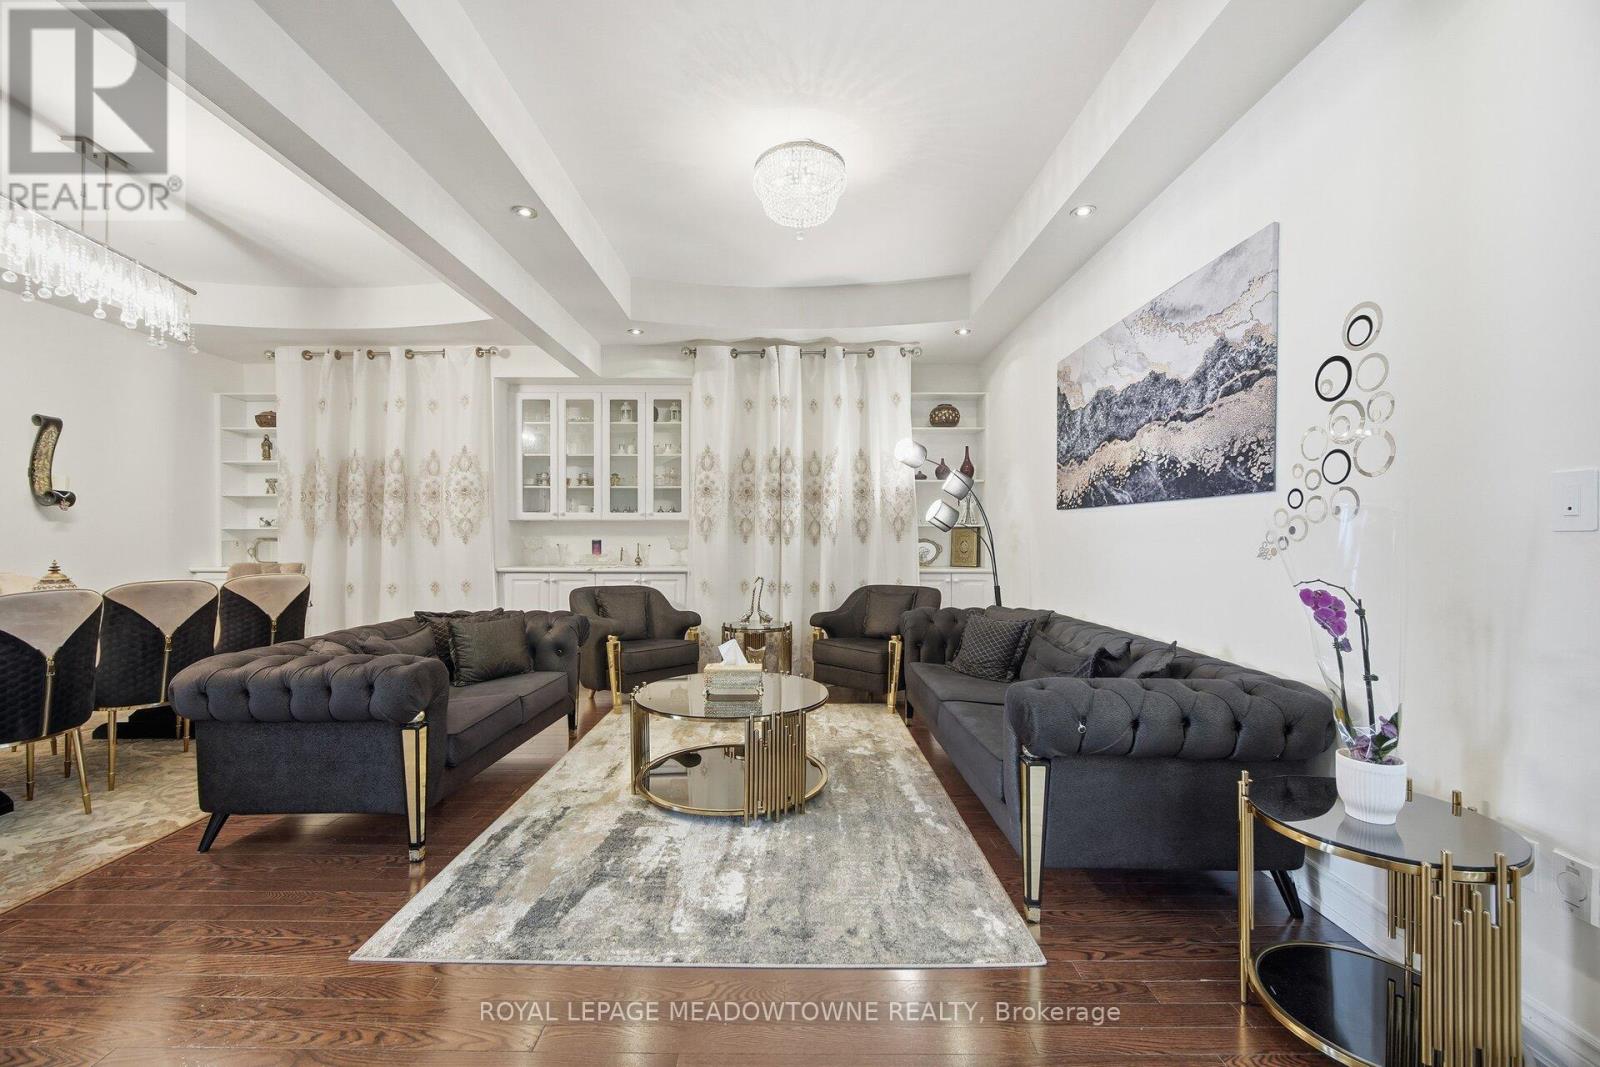
- RoomType11: Living room
- RoomLevel11: Main level
- RoomLength11: 4.47
- RoomWidth11: 3.68
- RoomDimensions11: 4.47 m X 3.68 m
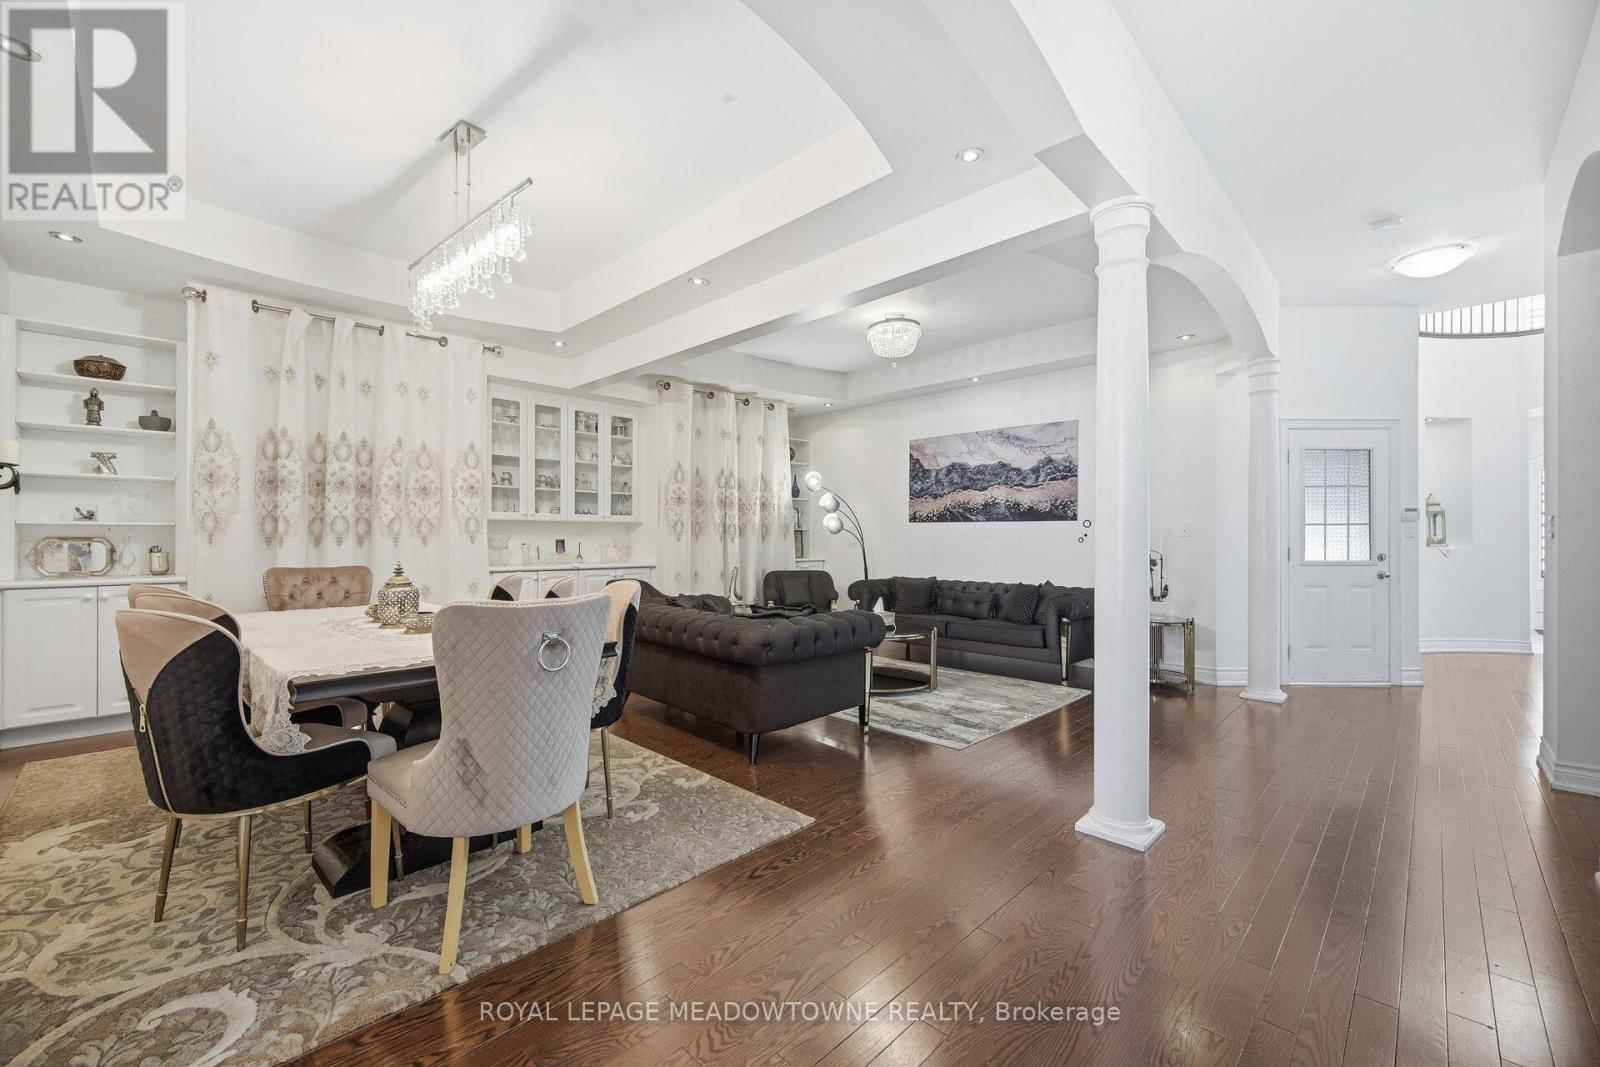
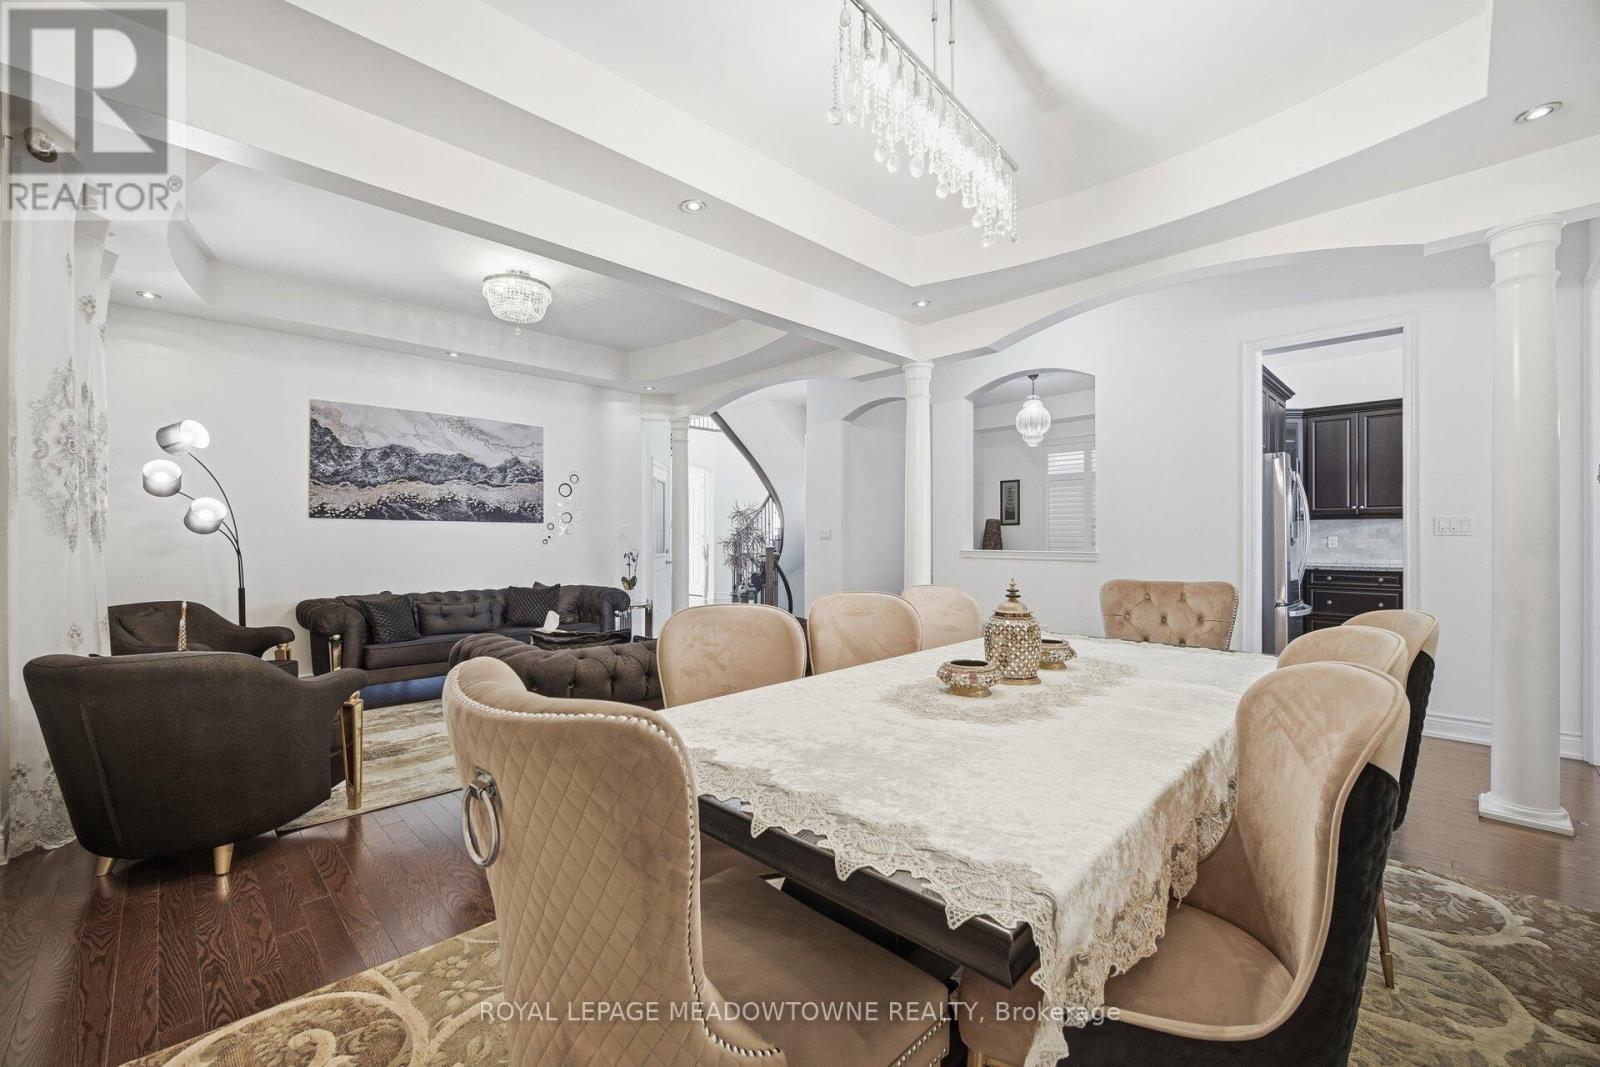
- RoomType12: Dining room
- RoomLevel12: Main level
- RoomLength12: 4.47
- RoomWidth12: 2.9
- RoomDimensions12: 4.47 m X 2.9 m
- RoomType13: Family room
- RoomLevel13: Main level
- RoomLength13: 4.98
- RoomWidth13: 4.47
- RoomDimensions13: 4.98 m X 4.47 m
- RoomType14: Kitchen
- RoomLevel14: Main level
- RoomLength14: 3.23
- RoomWidth14: 3.23
- RoomDimensions14: 3.23 m X 3.23 m
- RoomType15: Eating area
- RoomLevel15: Main level
- RoomLength15: 4.57
- RoomWidth15: 3.1
- RoomDimensions15: 4.57 m X 3.1 m
- RoomType16: Office
- RoomLevel16: Main level
- RoomLength16: 3.23
- RoomWidth16: 3
- RoomDimensions16: 3.23 m X 3 m
- RoomType17: Bathroom
- RoomLevel17: Main level
- RoomLength17: 2.64
- RoomWidth17: 1.96
- RoomDimensions17: 2.64 m X 1.96 m
Location Details
- City: Mississauga (Churchill Meadows), Mississauga (Churchill Meadows)
- Province: Ontario
Property Details
- SubdivisionName: Churchill Meadows
- Levels: 2
- FrontageLength: 40 ft ,1 in
Property Features
- LotFeatures: Landscaped
- CommunityFeatures: Community Centre
- Heating: Forced air
- HeatingFuel: Natural gas
- CoolingYN: True
- Cooling: Central air conditioning
- ParkingTotal: 5
- OpenParkingYN: False
- GarageYN: True
- AttachedGarageYN: False
- CarportYN: False
- FireplacesTotal: 0
- PoolYN: False
- ViewYN: False
- WaterfrontYN: False
- Sewer: Sanitary sewer
Basics
- BathroomsHalf: 1
- Date added: Added 1 hour ago
- Category: Single Family
- Type: Single Family
- Bedrooms: 6
- Bathrooms: 5
- Half baths: 1
- Area: 3500 - 5000 sq ft
- Lot size: 0 sq ft
- SubdivisionName: Churchill Meadows
- ListOfficeName: ROYAL LEPAGE MEADOWTOWNE REALTY
- MLS ID: W14108026
Courtesy of
- OfficeName: ROYAL LEPAGE MEADOWTOWNE REALTY
- ListAOR: Toronto Regional Real Estate Board
Description
-
Description:
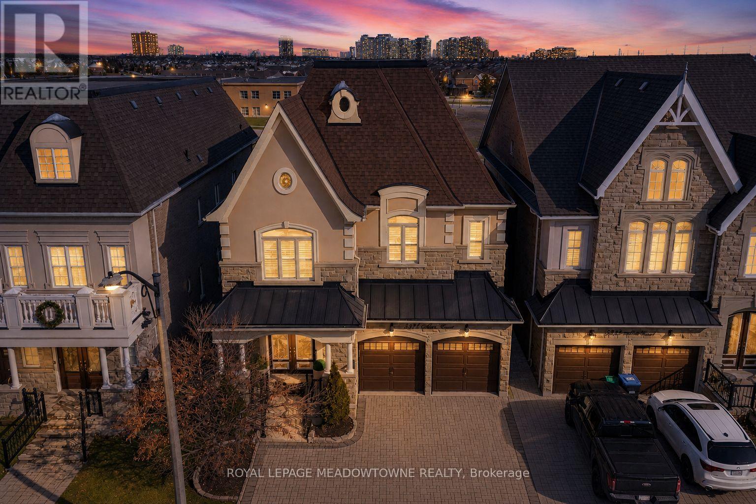
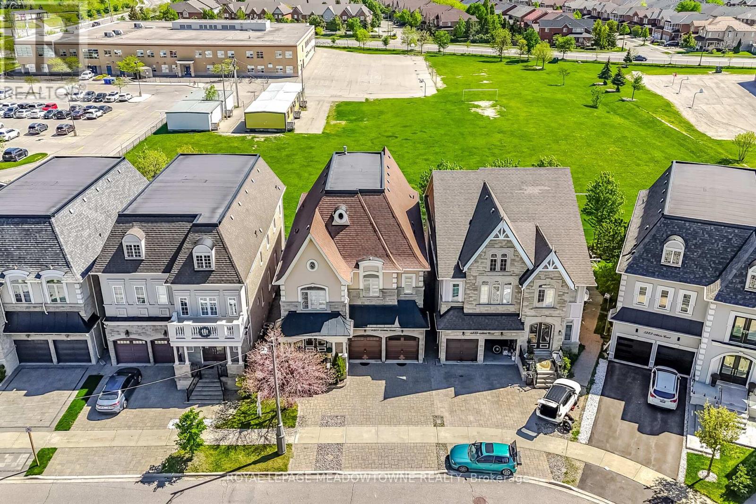
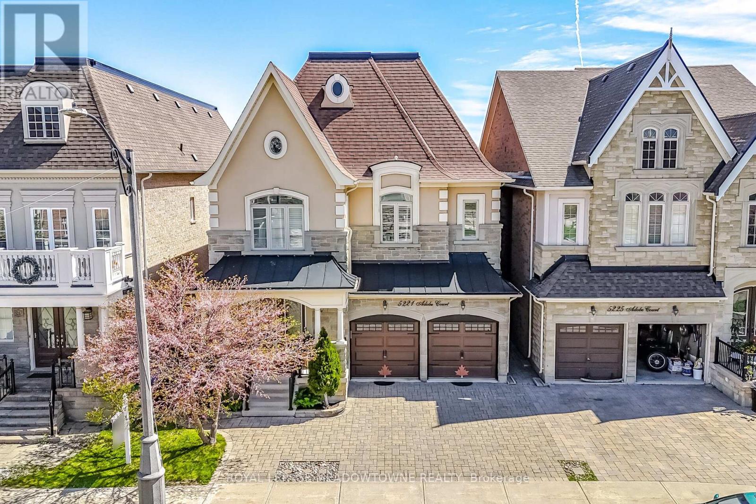
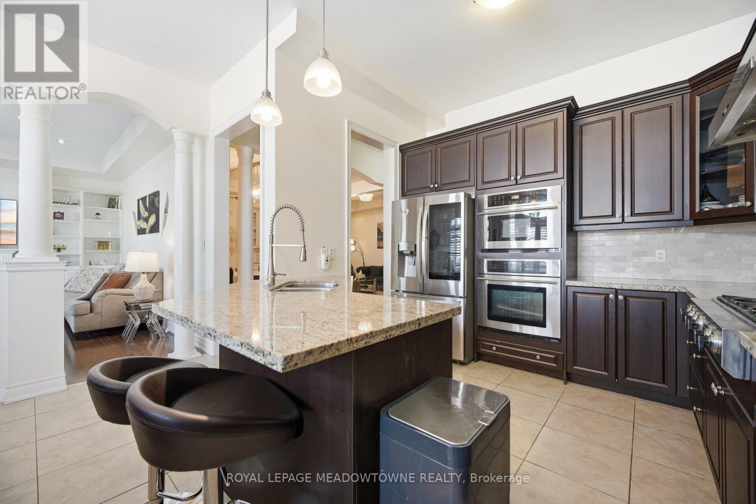
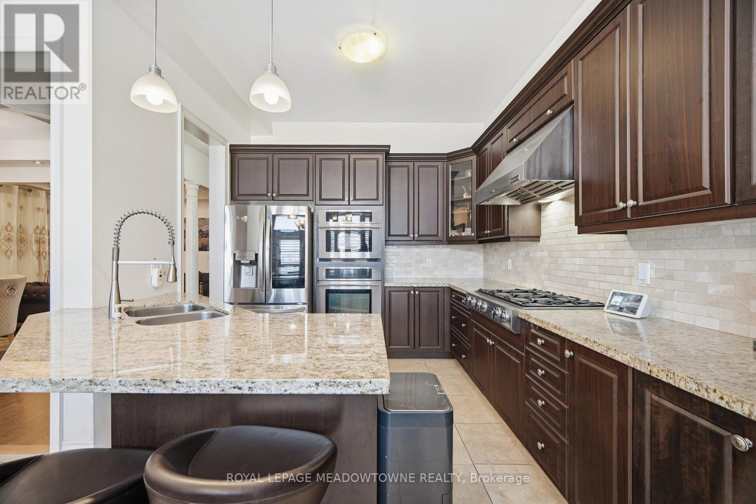
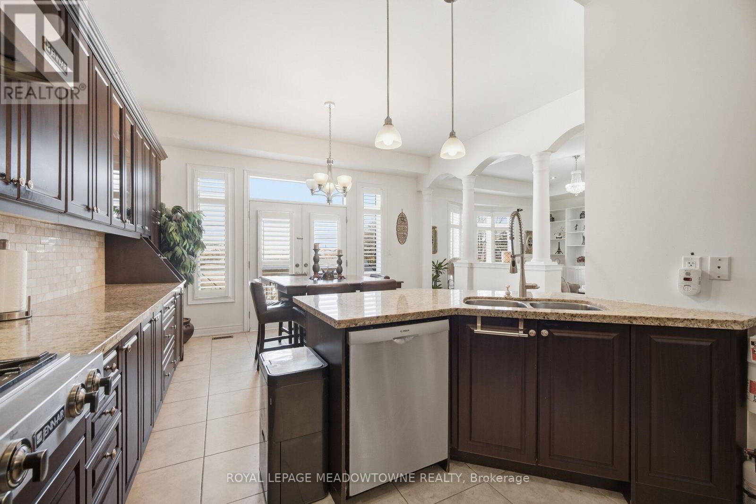
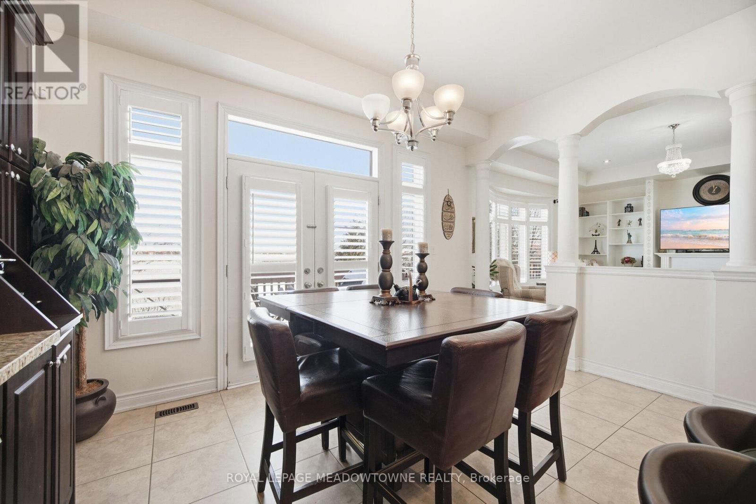
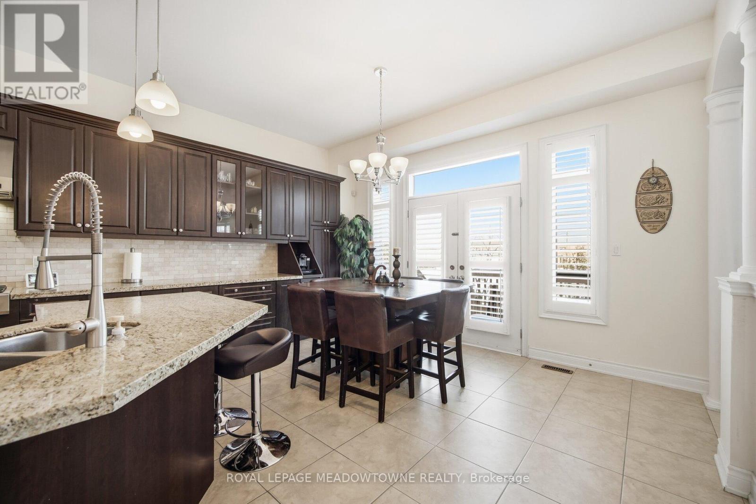
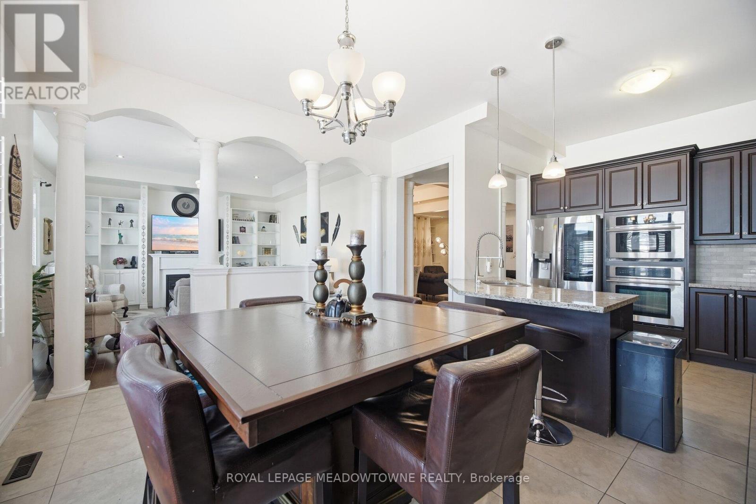
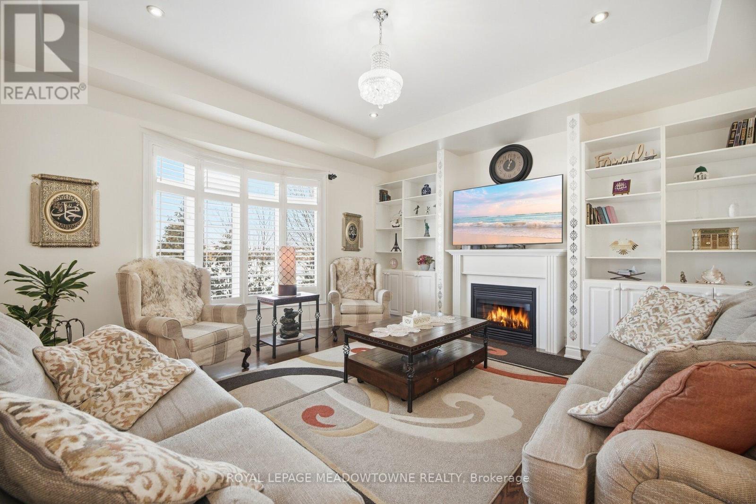
Absolutely stunning executive estate home positioned on the most exclusive and finest street in Churchill Meadows, quietly nestled on a prestigious cul-de-sac offering unmatched privacy and distinction. This meticulously maintained residence showcases a rare three-car driveway and two-car garage equipped withan EV charger, soaring ten-foot ceilings on the main level, nine-foot ceilings on the second level, and a professionally finished walk-out basement designed for elevated living. The home features four full bathrooms plus a powder room, smooth ceilings throughout, and convenient upper-level laundry with brand new machines.The chef's kitchen is crafted for luxury entertaining, featuring smart Samsung appliances under warranty, an elegant breakfast area with walk-out to a two-tier deck, and a gas hookup for seamless indoor-outdoor hosting. The grand primary retreat boasts a fireplace, two expansive walk-in closets, and a spa-inspired five-piece ensuite designed for ultimate relaxation. Secondary bedrooms are equally impressive, offering a Jack and Jill five-piece bath and a private ensuite suite complete with walk-in closet and three-piece bathroom. California shutters throughout provide timeless elegance and refined privacy. The lower level unveils an apartment-style living space finished to an exceptional standard, highlighted by a massive home theatre, two executive offices, and direct walk-out access to the landscaped yard - ideal for extended family, guests, or sophisticated entertaining. Furniture available for purchase. A rare opportunity to acquire a grand, impeccably appointed luxury residence on the most coveted street in one of Mississauga's most sought-after communities. (id:67524)
Show all description
Building Details
- ParkingTotal: 5
- Heating: Forced air
- Sewer: Sanitary sewer
Amenities & Features
- Waterfront available: No
- OpenParkingYN: No
- AttachedGarageYN: No
- GarageYN: Yes
- CarportYN: No
- PoolYN: No
- CoolingYN: Yes
- CommunityFeatures: Community Centre
- Cooling: Central air conditioning
- Total Fireplaces: 0