
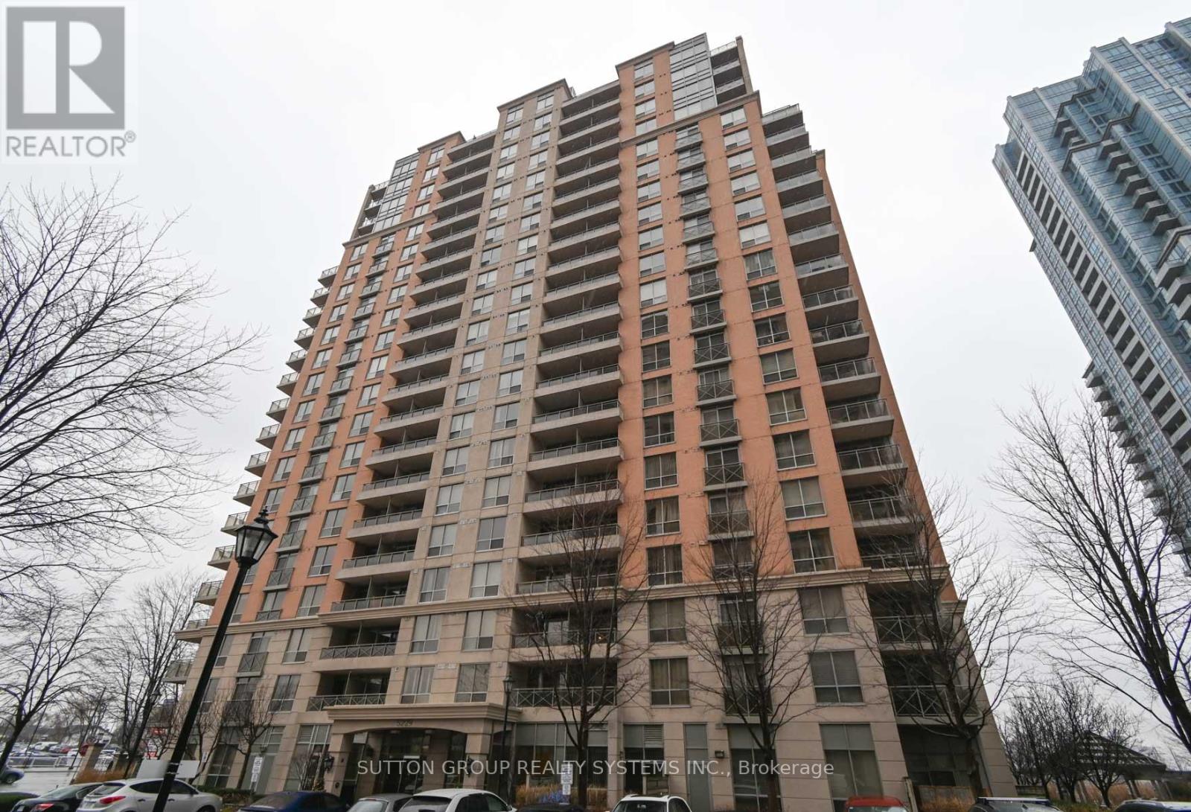
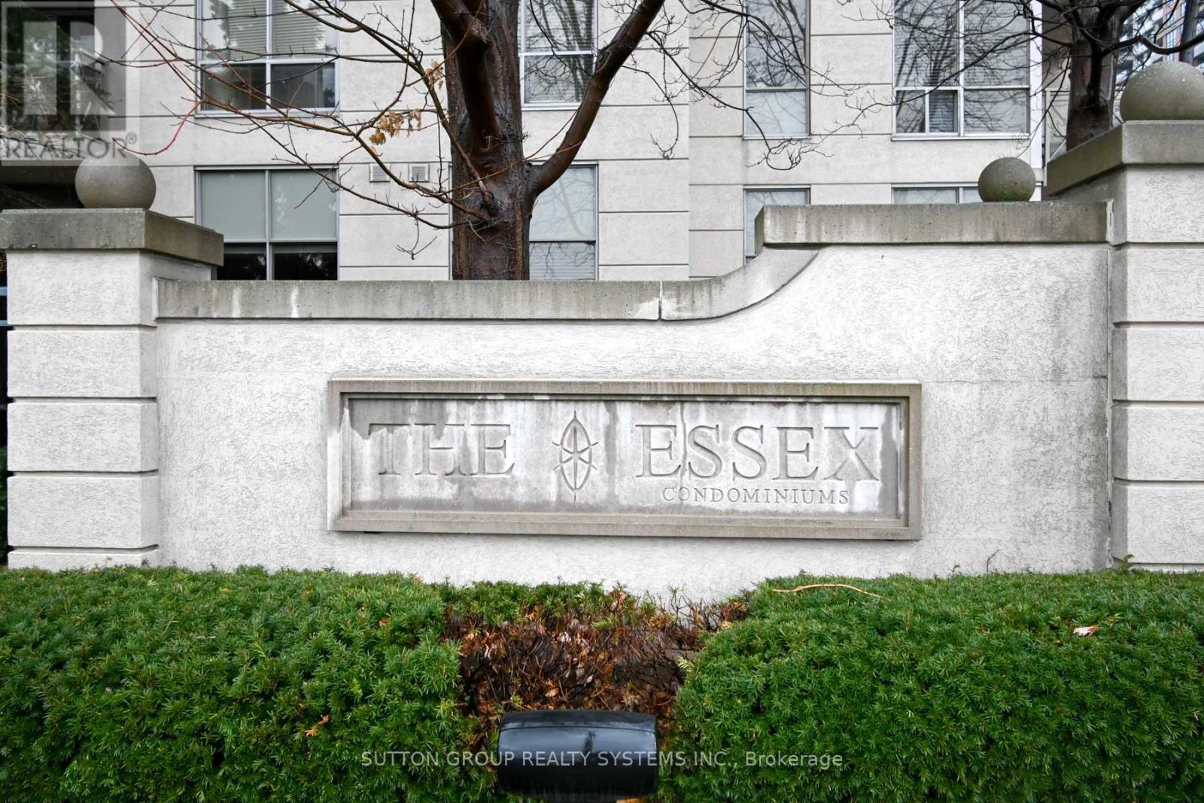
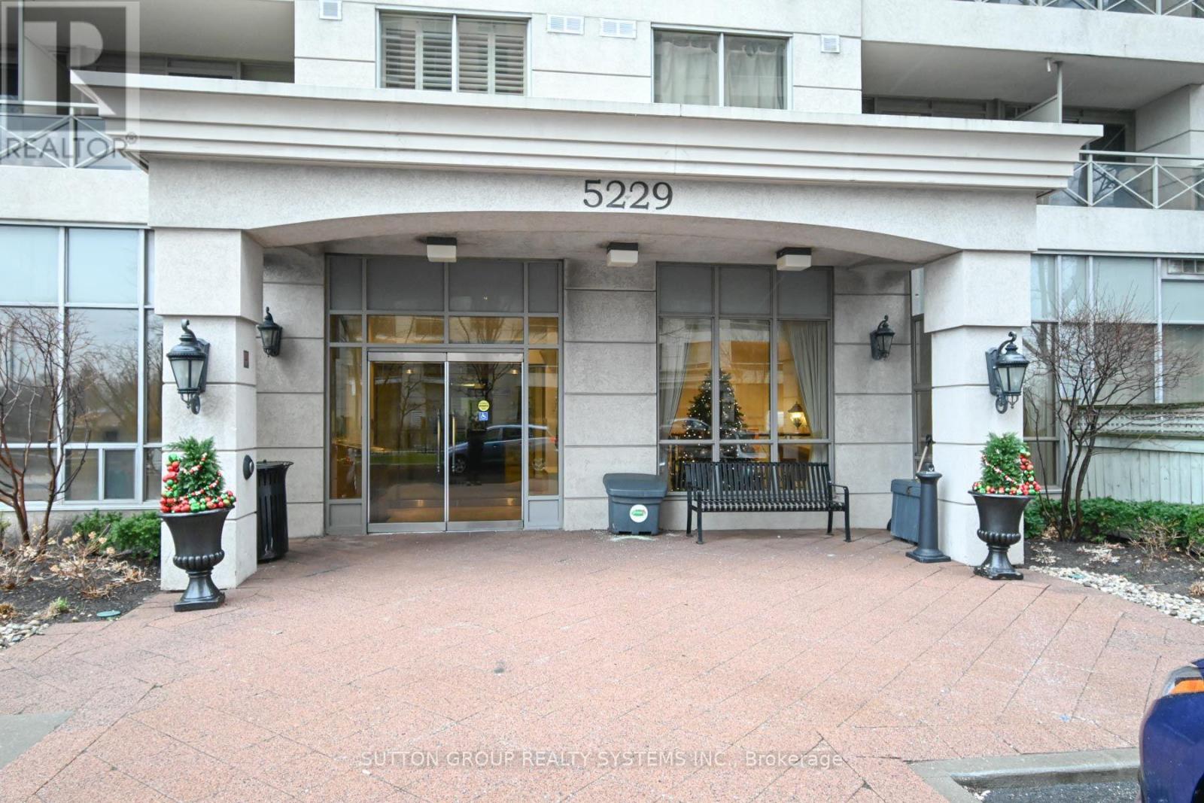
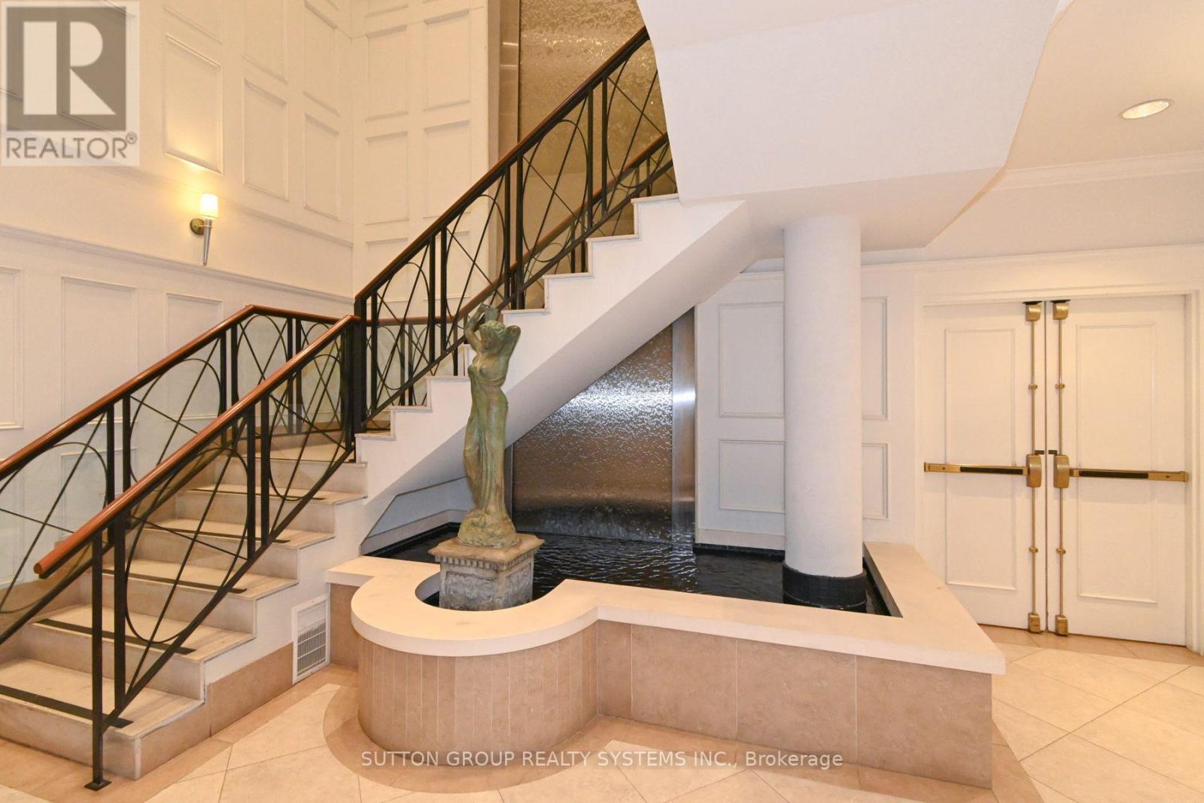
5229 Dundas Street, Toronto (Islington-City Centre West), Ontario, Canada, M9B6L9
5229 Dundas Street, Toronto (Islington-City Centre West), Ontario, Canada, M9B6L9Rooms & Units Descr
- UnitNumber: 605
- RoomType1: Living room
- RoomLevel1: Flat
- RoomLength1: 6.67
- RoomWidth1: 3.32
- RoomDimensions1: 6.67 m X 3.32 m
- RoomType2: Dining room
- RoomLevel2: Flat
- RoomLength2: 6.67
- RoomWidth2: 3.32
- RoomDimensions2: 6.67 m X 3.32 m
- RoomType3: Kitchen
- RoomLevel3: Flat
- RoomLength3: 3.1
- RoomWidth3: 2.6
- RoomDimensions3: 3.1 m X 2.6 m
- RoomType4: Primary Bedroom
- RoomLevel4: Flat
- RoomLength4: 3.9
- RoomWidth4: 3
- RoomDimensions4: 3.9 m X 3 m
- RoomType5: Bedroom 2
- RoomLevel5: Flat
- RoomLength5: 2.73
- RoomWidth5: 2.7
- RoomDimensions5: 2.73 m X 2.7 m
- RoomType6: Den
- RoomLevel6: Flat
- RoomLength6: 2.5
- RoomWidth6: 3
- RoomDimensions6: 2.5 m X 3 m
Location Details
- City: Toronto (Islington-City Centre West)
- Province: Ontario
Property Details
- SubdivisionName: Islington-City Centre West
Property Features
- CommunityFeatures: Pets Allowed With Restrictions
- Flooring: Laminate
- Heating: Forced air
- HeatingFuel: Natural gas
- CoolingYN: True
- Cooling: Central air conditioning
- ParkingTotal: 1
- OpenParkingYN: False
- GarageYN: True
- AttachedGarageYN: False
- CarportYN: False
- FireplacesTotal: 0
- PoolYN: False
- ViewYN: False
- WaterfrontYN: False
Basics
- Date added: Added 3 weeks ago
- Category: Single Family
- Type: Single Family
- Bedrooms: 3
- Bathrooms: 2
- Floors: Laminate
- Area: 900 - 999 sq ft
- Lot size: 0 sq ft
- SubdivisionName: Islington-City Centre West
- UnitNumber: 605
- ListOfficeName: SUTTON GROUP REALTY SYSTEMS INC.
- MLS ID: W13796516
Miscellaneous
- AssociationFeeFrequency: Monthly
Courtesy of
- OfficeName: SUTTON GROUP REALTY SYSTEMS INC.
- ListAOR: Toronto Regional Real Estate Board
Description
-
Description:
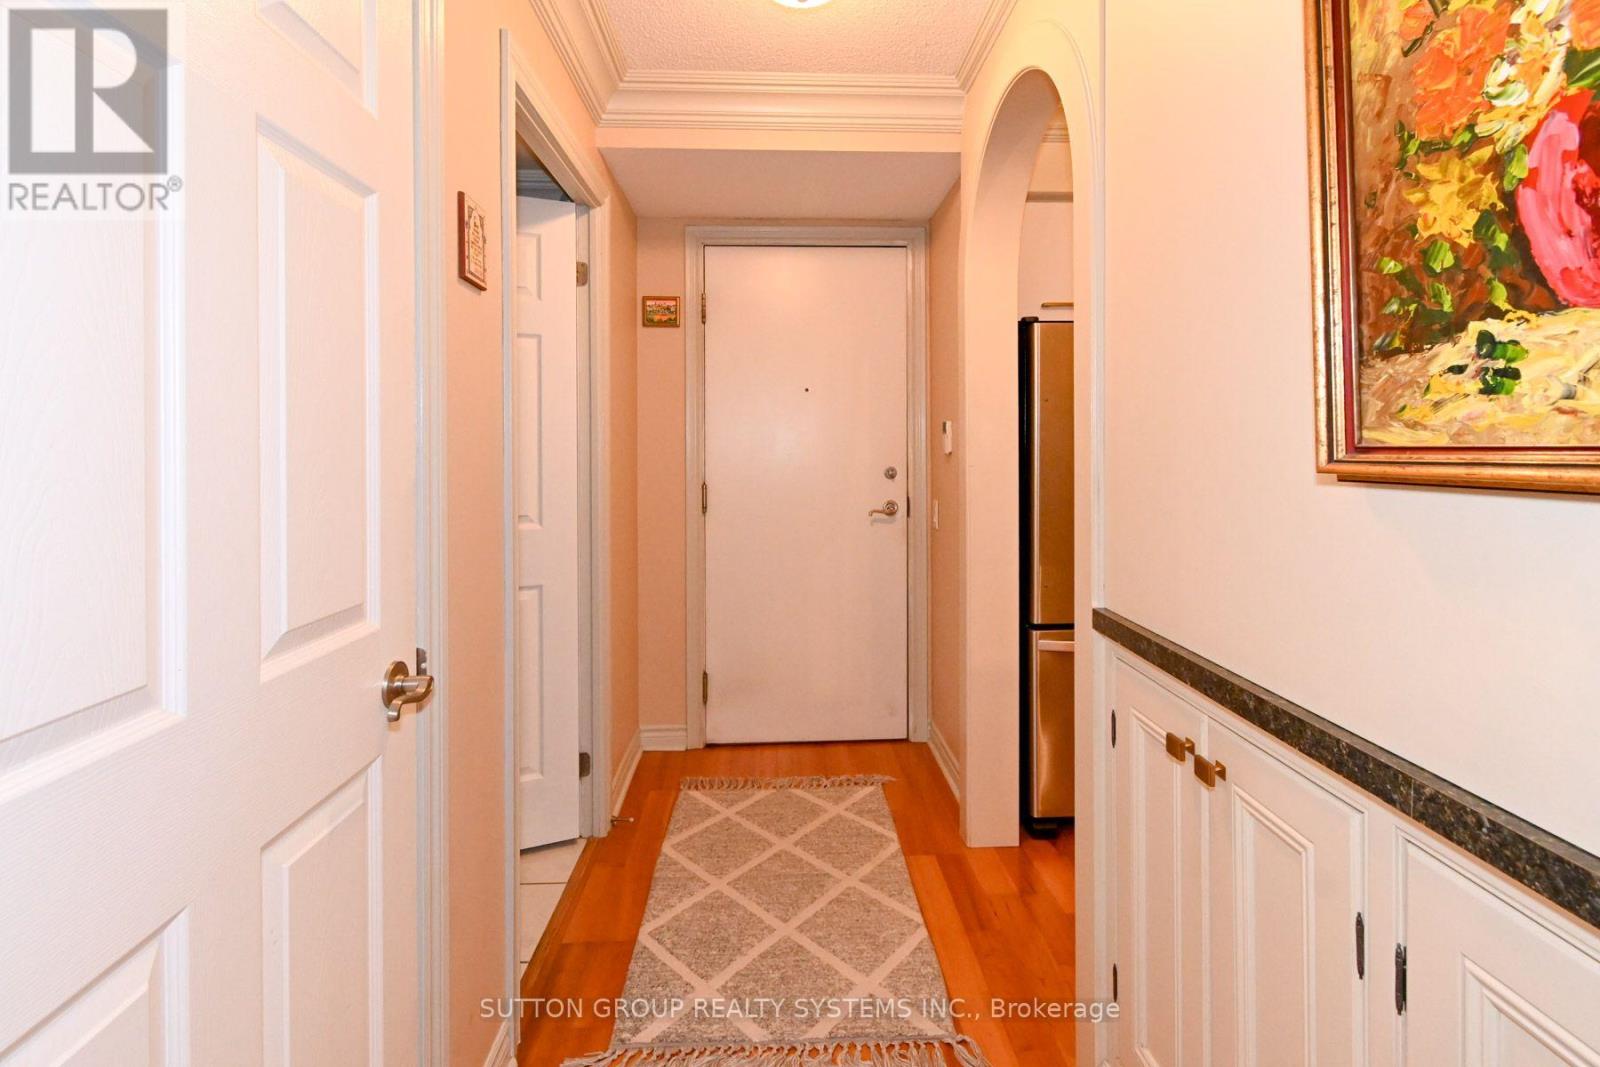
Meticulously appointed 2-bedroom + den, 2-bathroom suite with 1 underground parking space, 1 Locker, ideally located just steps from Kipling Subway Station. This bright and spacious suite features a desirable open-concept living and dining area, creating a comfortable and functional space for everyday living and entertaining. The well-appointed kitchen offers stainless steel appliances and ample cabinet space. The generous primary bedroom features a walk-in closet and 4-piece ensuite, while the versatile den can easily be used as a third bedroom, home office, or study. Additional features include ensuite laundry and laminate flooring throughout. Enjoy excellent building amenities including concierge service, exercise room, indoor pool, sauna, and party/meeting room. Conveniently located with easy access to Kipling Subway Station, major highways, shopping, restaurants, schools, and Pearson International Airport. A wonderful opportunity in a highly convenient location , must be seen to be appreciated! (id:67524)
Show all description
Building Details
- ParkingTotal: 1
- Heating: Forced air
Amenities & Features
- Waterfront available: No
- OpenParkingYN: No
- AttachedGarageYN: No
- GarageYN: Yes
- CarportYN: No
- PoolYN: No
- CoolingYN: Yes
- CommunityFeatures: Pets Allowed With Restrictions
- Cooling: Central air conditioning
- Total Fireplaces: 0