
5230 Glen Erin Drive, Mississauga (Central Erin Mills), Ontario, Canada, L5M5Z7, L5M5Z7
5230 Glen Erin Drive, Mississauga (Central Erin Mills), Ontario, Canada, L5M5Z7, L5M5Z7
$739,900
Request info
Rooms & Units Descr
- UnitNumber: 83
- RoomType1: Bedroom 2
- RoomLevel1: Second level
- RoomLength1: 3.63
- RoomWidth1: 2.63
- RoomDimensions1: 3.63 m X 2.63 m
- RoomType2: Primary Bedroom
- RoomLevel2: Second level
- RoomLength2: 4.93
- RoomWidth2: 3.75
- RoomDimensions2: 4.93 m X 3.75 m
- RoomType3: Bedroom 3
- RoomLevel3: Second level
- RoomLength3: 4.08
- RoomWidth3: 3.03
- RoomDimensions3: 4.08 m X 3.03 m
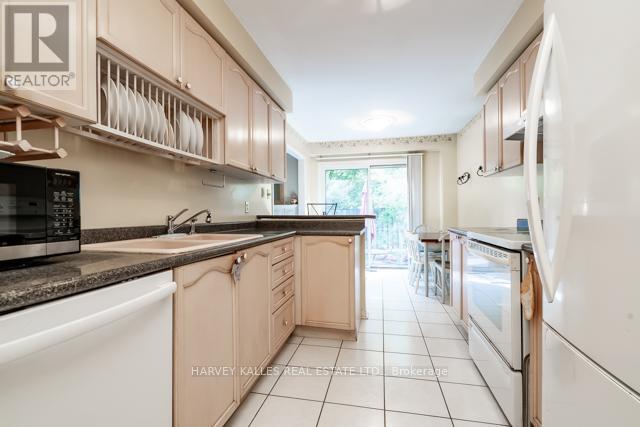
- RoomType4: Kitchen
- RoomLevel4: Ground level
- RoomLength4: 3.13
- RoomWidth4: 2.61
- RoomDimensions4: 3.13 m X 2.61 m
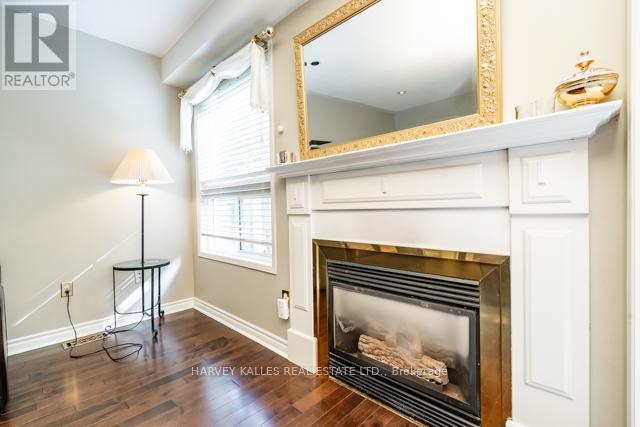
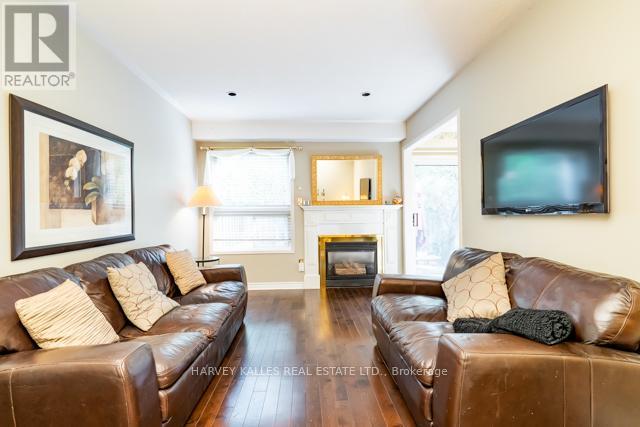
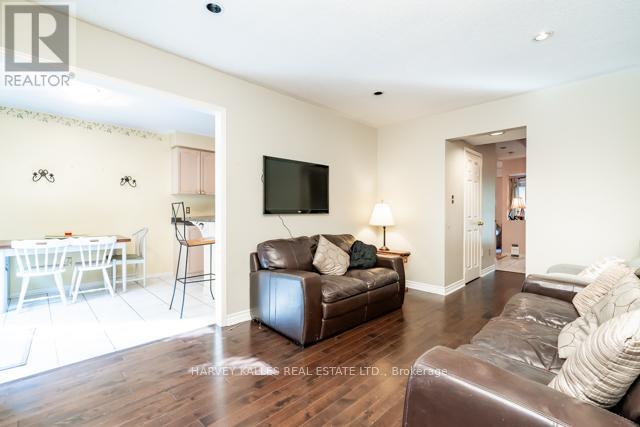
- RoomType5: Family room
- RoomLevel5: Ground level
- RoomLength5: 4.28
- RoomWidth5: 3.03
- RoomDimensions5: 4.28 m X 3.03 m
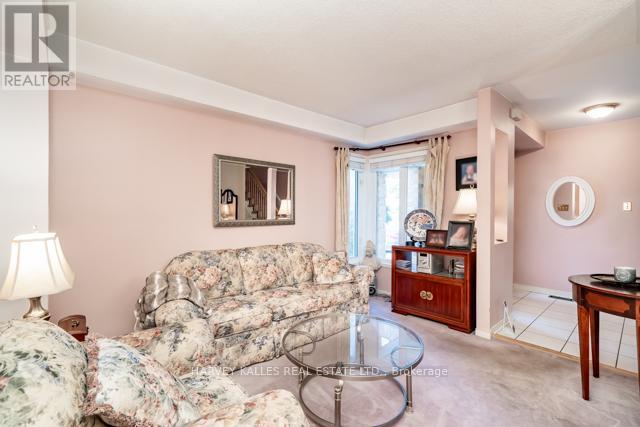
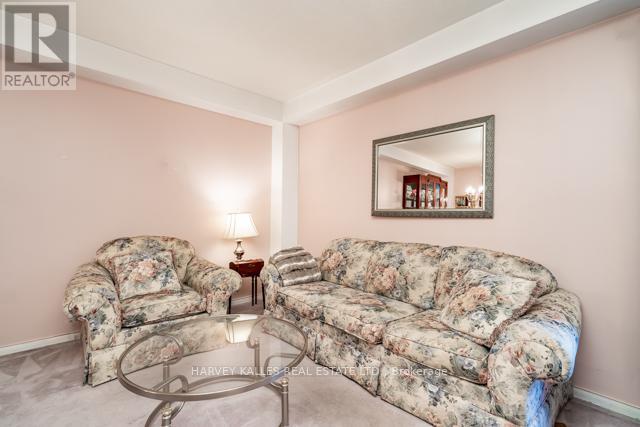
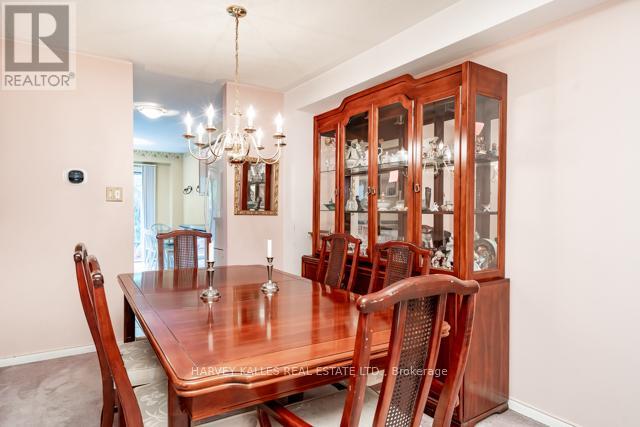
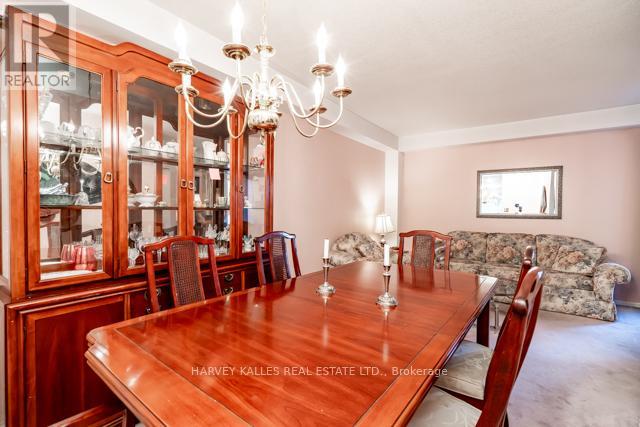
- RoomType6: Living room
- RoomLevel6: Ground level
- RoomLength6: 5.81
- RoomWidth6: 3.91
- RoomDimensions6: 5.81 m X 3.91 m
Location Details
- City: Mississauga (Central Erin Mills), Mississauga (Central Erin Mills)
- Province: Ontario
Property Details
- SubdivisionName: Central Erin Mills
- Levels: 2
Property Features
- CommunityFeatures: Pets Allowed With Restrictions
- Flooring: Tile,Hardwood
- Heating: Forced air
- HeatingFuel: Natural gas
- CoolingYN: True
- Cooling: Central air conditioning
- ParkingTotal: 2
- OpenParkingYN: False
- GarageYN: True
- AttachedGarageYN: True
- CarportYN: False
- FireplacesTotal: 0
- PoolYN: False
- ViewYN: False
- WaterfrontYN: False
Basics
- BathroomsHalf: 1
- Date added: Added 4 days ago
- Category: Single Family
- Type: Single Family
- Bedrooms: 3
- Bathrooms: 3
- Half baths: 1
- Floors: Tile,Hardwood
- Area: 1400 - 1599 sq ft
- Lot size: 0 sq ft
- SubdivisionName: Central Erin Mills
- UnitNumber: 83
- ListOfficeName: HARVEY KALLES REAL ESTATE LTD.
- MLS ID: W13838640
Miscellaneous
- AssociationFeeFrequency: Monthly
Courtesy of
- OfficeName: HARVEY KALLES REAL ESTATE LTD.
- ListAOR: Toronto Regional Real Estate Board
Description
-
Description:
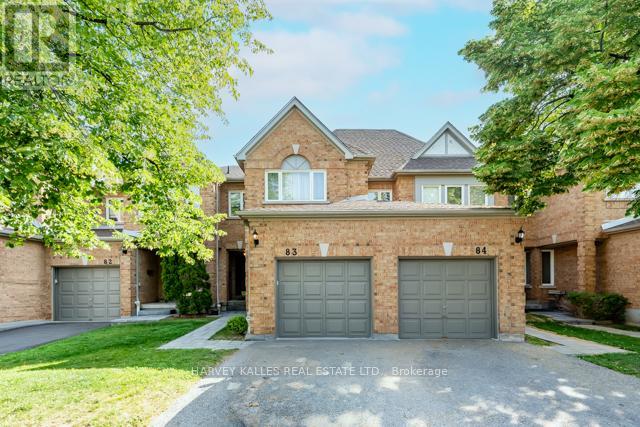
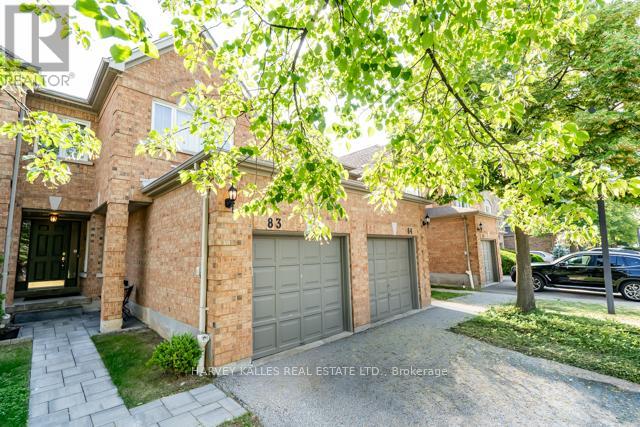
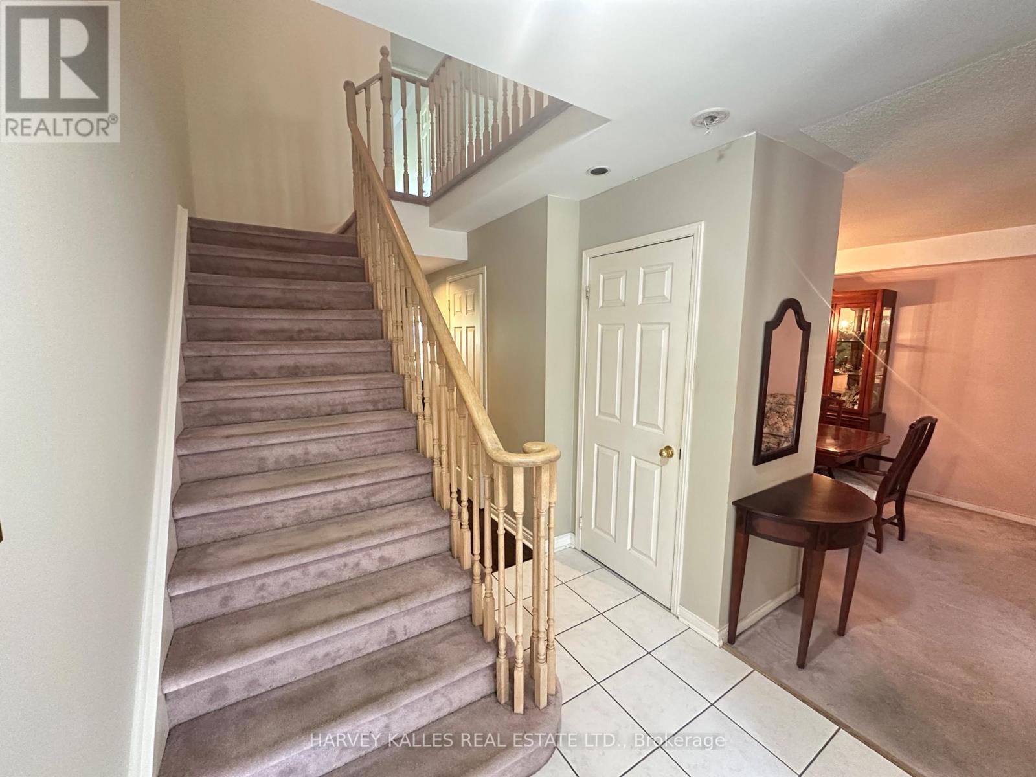
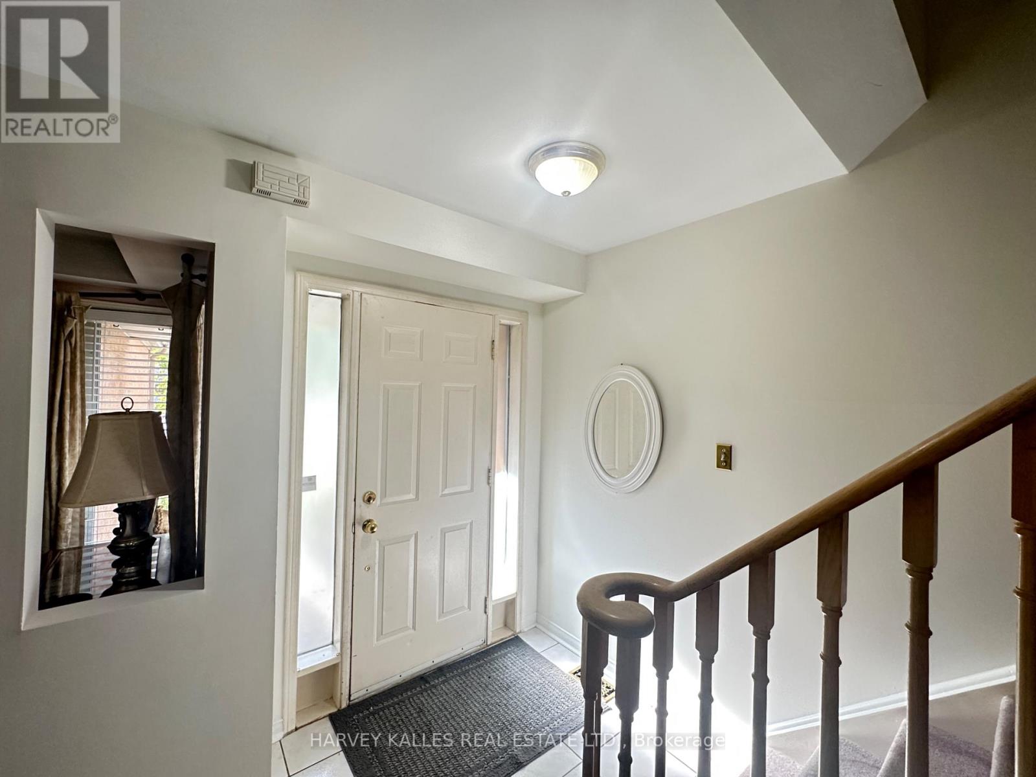
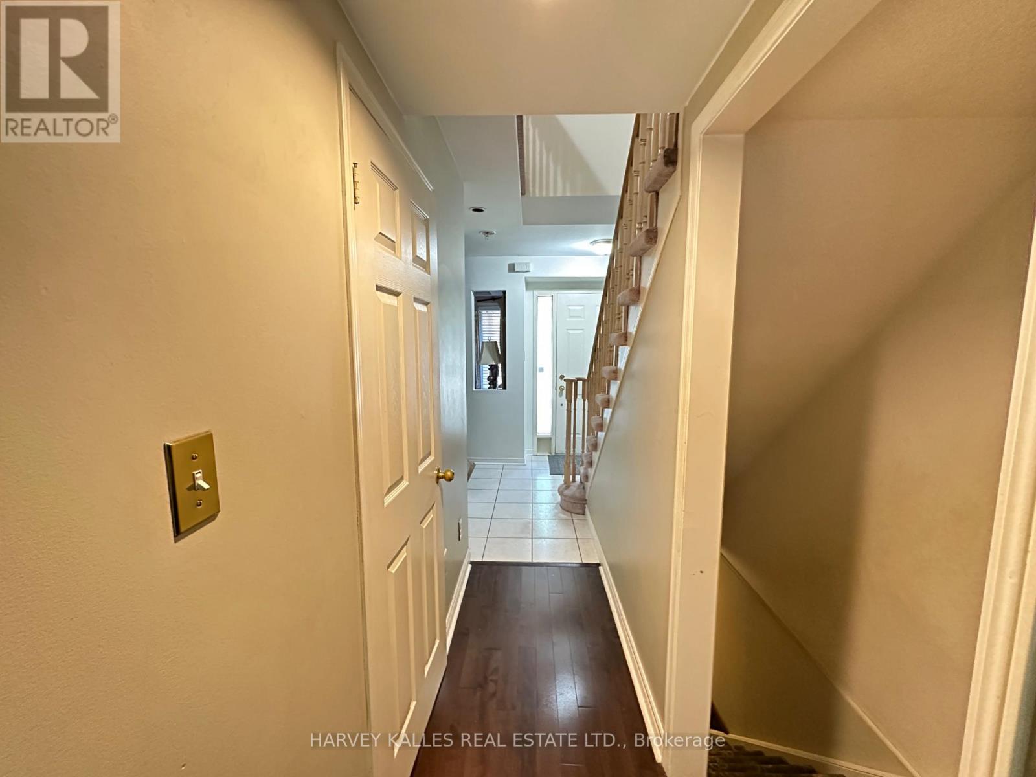
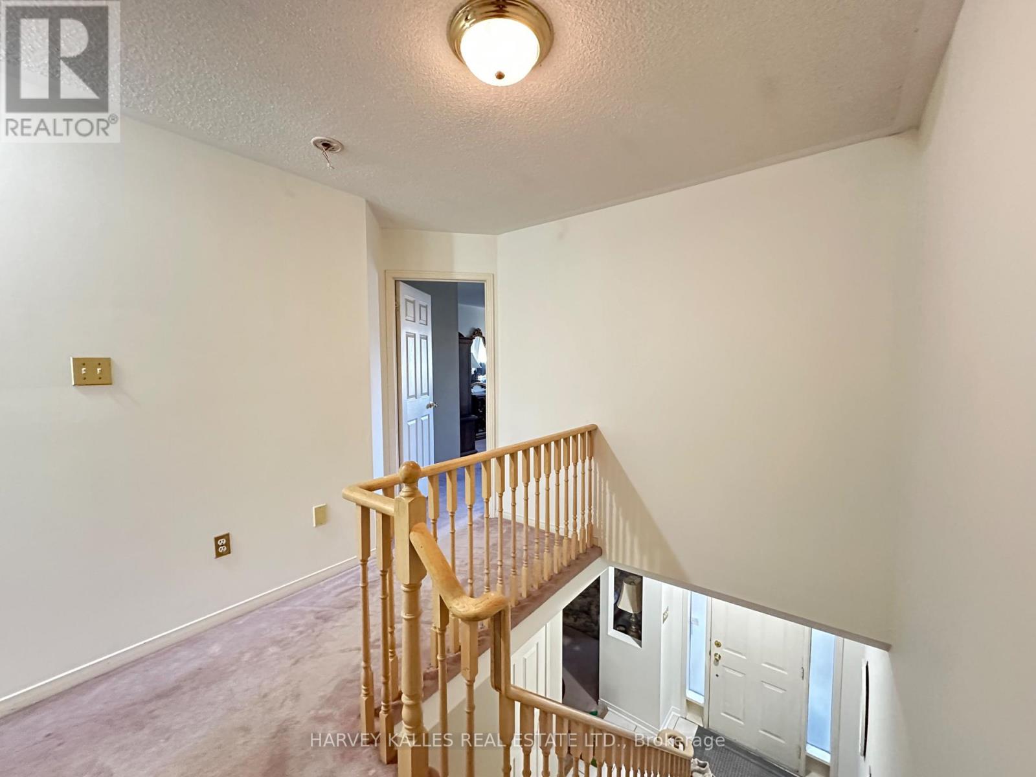
Welcome to this spacious three bedroom, three bathroom condo townhome offering an exceptional opportunity to create the home you've always envisioned. Featuring a very functional layout, a large master bedroom and a large finished basement with endless potential, this property is ideal for first time home buyers or buyers looking to add value through their own updates and personal touches. Being in a prime location, this home is conveniently located close to major highways, major shopping centers, schools, parks, public transit, and everyday amenities, this is a rare chance to secure a generously sized home in a sought-after community at an attractive price. With a little TLC, the possibilities are endless. (id:67524)
Show all description
Building Details
- ParkingTotal: 2
- Heating: Forced air
Amenities & Features
- Waterfront available: No
- OpenParkingYN: No
- AttachedGarageYN: Yes
- GarageYN: Yes
- CarportYN: No
- PoolYN: No
- CoolingYN: Yes
- CommunityFeatures: Pets Allowed With Restrictions
- Cooling: Central air conditioning
- Total Fireplaces: 0