
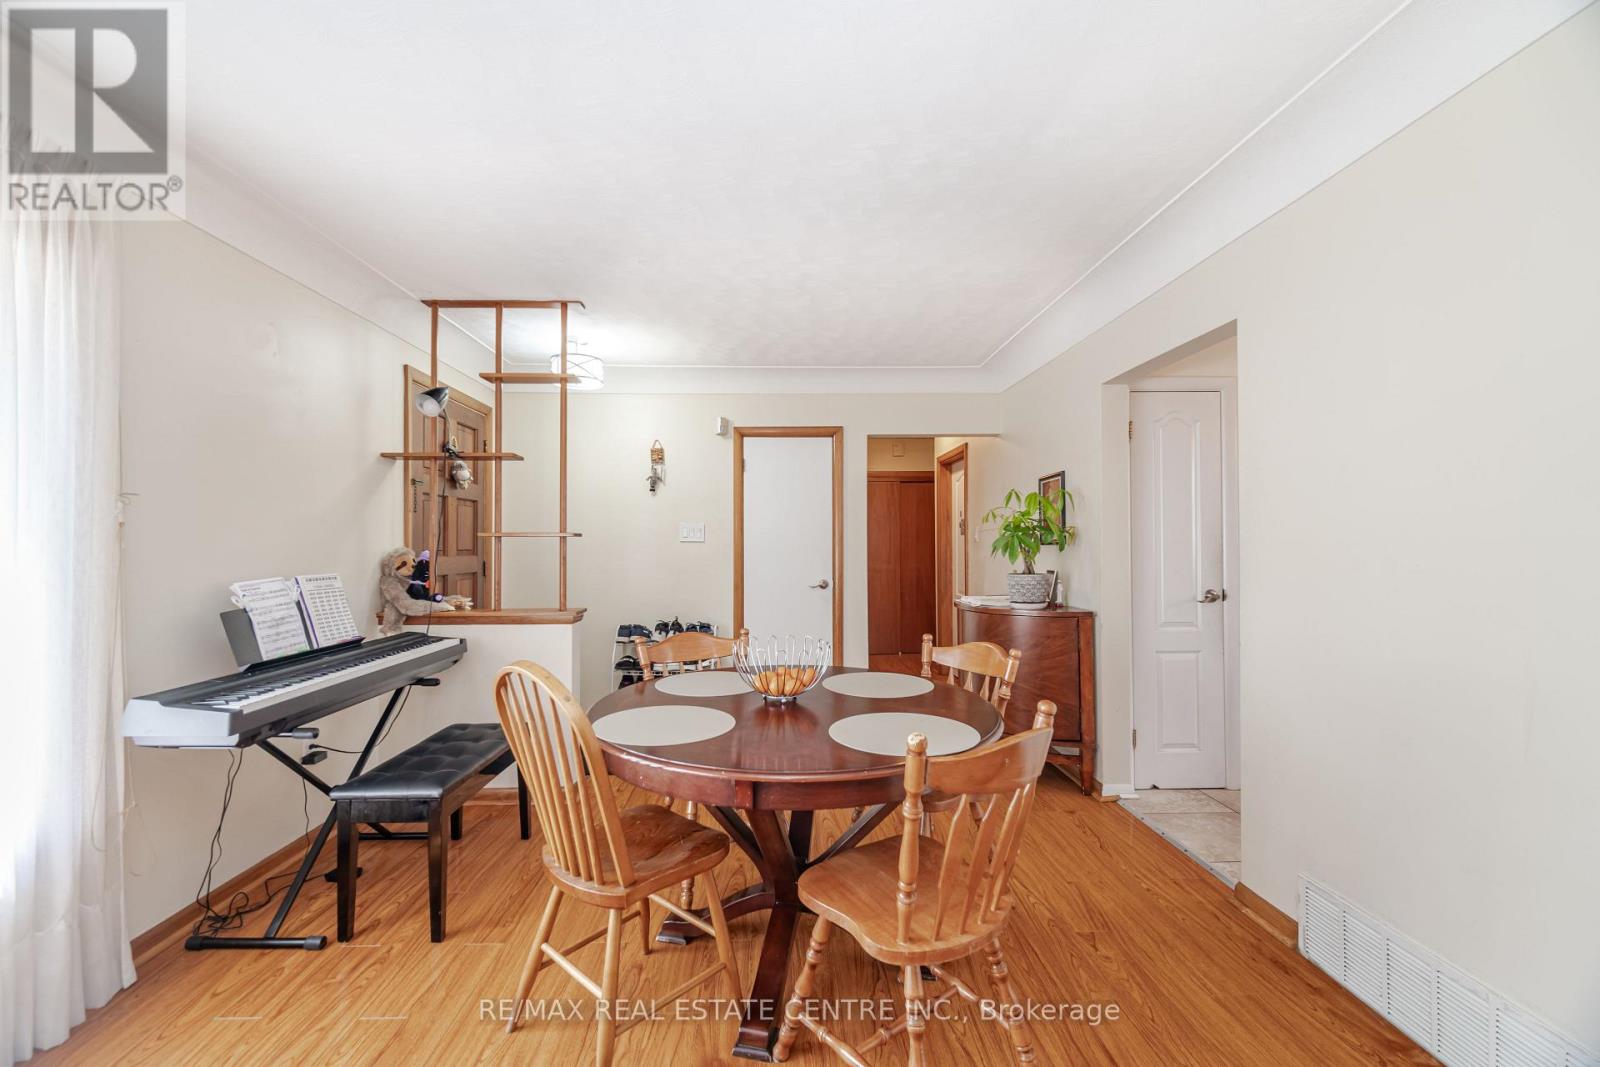
524 East 16th Street, Hamilton (Hill Park), Ontario, Canada, L9A4L1
524 East 16th Street, Hamilton (Hill Park), Ontario, Canada, L9A4L1
$699,000
Request info
Rooms & Units Descr
- RoomType1: Cold room
- RoomLevel1: Basement
- RoomLength1: 1.21
- RoomWidth1: 1.22
- RoomDimensions1: 1.21 m X 1.22 m
- RoomType2: Bedroom 4
- RoomLevel2: Basement
- RoomLength2: 3.23
- RoomWidth2: 5.11
- RoomDimensions2: 3.23 m X 5.11 m
- RoomType3: Living room
- RoomLevel3: Basement
- RoomLength3: 3.23
- RoomWidth3: 5.11
- RoomDimensions3: 3.23 m X 5.11 m
- RoomType4: Kitchen
- RoomLevel4: Basement
- RoomLength4: 3.38
- RoomWidth4: 4.58
- RoomDimensions4: 3.38 m X 4.58 m
- RoomType5: Laundry room
- RoomLevel5: Basement
- RoomLength5: 3.56
- RoomWidth5: 4.77
- RoomDimensions5: 3.56 m X 4.77 m
- RoomType6: Living room
- RoomLevel6: Main level
- RoomLength6: 3.5
- RoomWidth6: 5.71
- RoomDimensions6: 3.5 m X 5.71 m
- RoomType7: Dining room
- RoomLevel7: Main level
- RoomLength7: 3.47
- RoomWidth7: 2.05
- RoomDimensions7: 3.47 m X 2.05 m
- RoomType8: Primary Bedroom
- RoomLevel8: Main level
- RoomLength8: 3.06
- RoomWidth8: 3.32
- RoomDimensions8: 3.06 m X 3.32 m
- RoomType9: Bedroom 2
- RoomLevel9: Main level
- RoomLength9: 3.47
- RoomWidth9: 2.83
- RoomDimensions9: 3.47 m X 2.83 m
- RoomType10: Bedroom 3
- RoomLevel10: Main level
- RoomLength10: 2.94
- RoomWidth10: 3.32
- RoomDimensions10: 2.94 m X 3.32 m
- RoomType11: Kitchen
- RoomLevel11: Main level
- RoomLength11: 3.47
- RoomWidth11: 2.6
- RoomDimensions11: 3.47 m X 2.6 m
Location Details
- City: Hamilton (Hill Park)
- Province: Ontario
Property Details
- SubdivisionName: Hill Park
- ArchitecturalStyle: Bungalow
- Levels: 1
- FrontageLength: 100 ft
Property Features
- CommunityFeatures: School Bus
- Flooring: Hardwood,Ceramic,Vinyl
- Heating: Forced air
- HeatingFuel: Natural gas
- CoolingYN: True
- Cooling: Central air conditioning
- ParkingTotal: 3
- OpenParkingYN: False
- GarageYN: True
- AttachedGarageYN: False
- CarportYN: True
- FireplacesTotal: 0
- PoolYN: False
- ViewYN: False
- WaterfrontYN: False
- Sewer: Sanitary sewer
Basics
- Date added: Added 3 weeks ago
- Category: Single Family
- Type: Single Family
- Bedrooms: 4
- Bathrooms: 2
- Floors: Hardwood,Ceramic,Vinyl
- Area: 700 - 1100 sq ft
- Lot size: 0 sq ft
- SubdivisionName: Hill Park
- ListOfficeName: RE/MAX REAL ESTATE CENTRE INC.
- MLS ID: X13809658
Courtesy of
- OfficeName: RE/MAX REAL ESTATE CENTRE INC.
- ListAOR: Toronto Regional Real Estate Board
Description
-
Description:
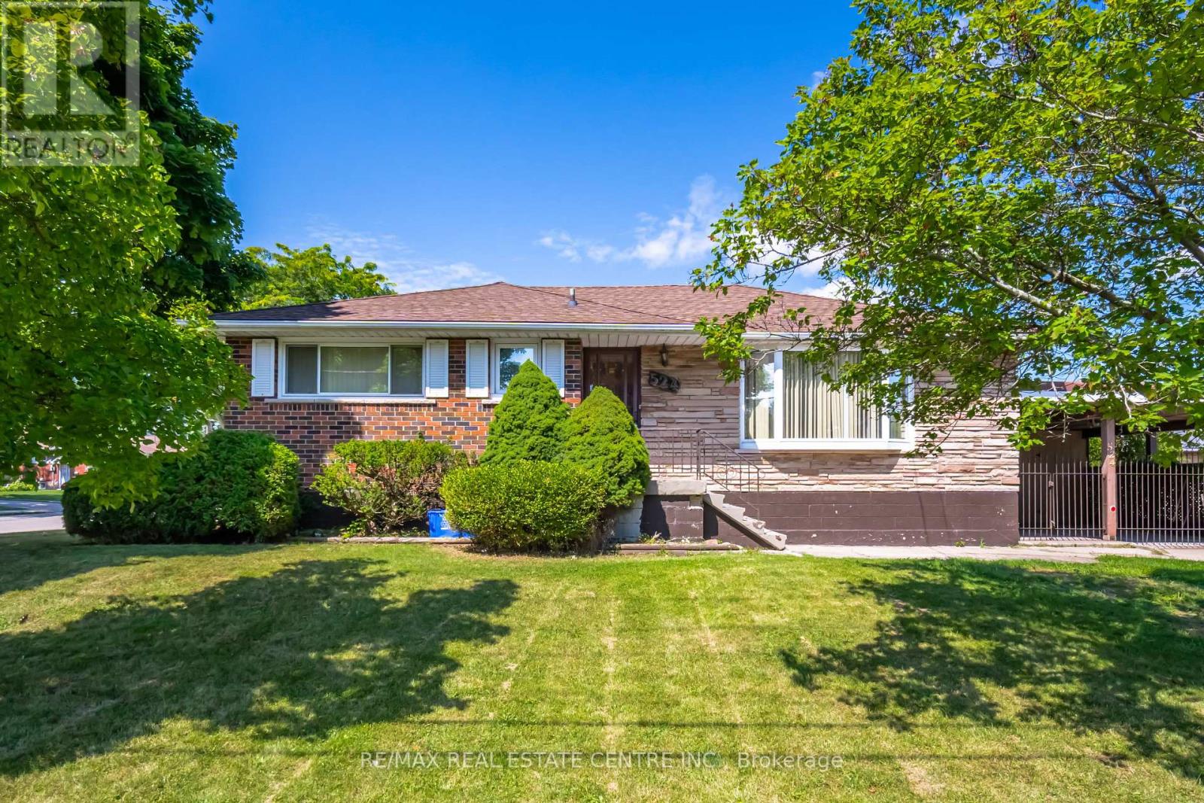
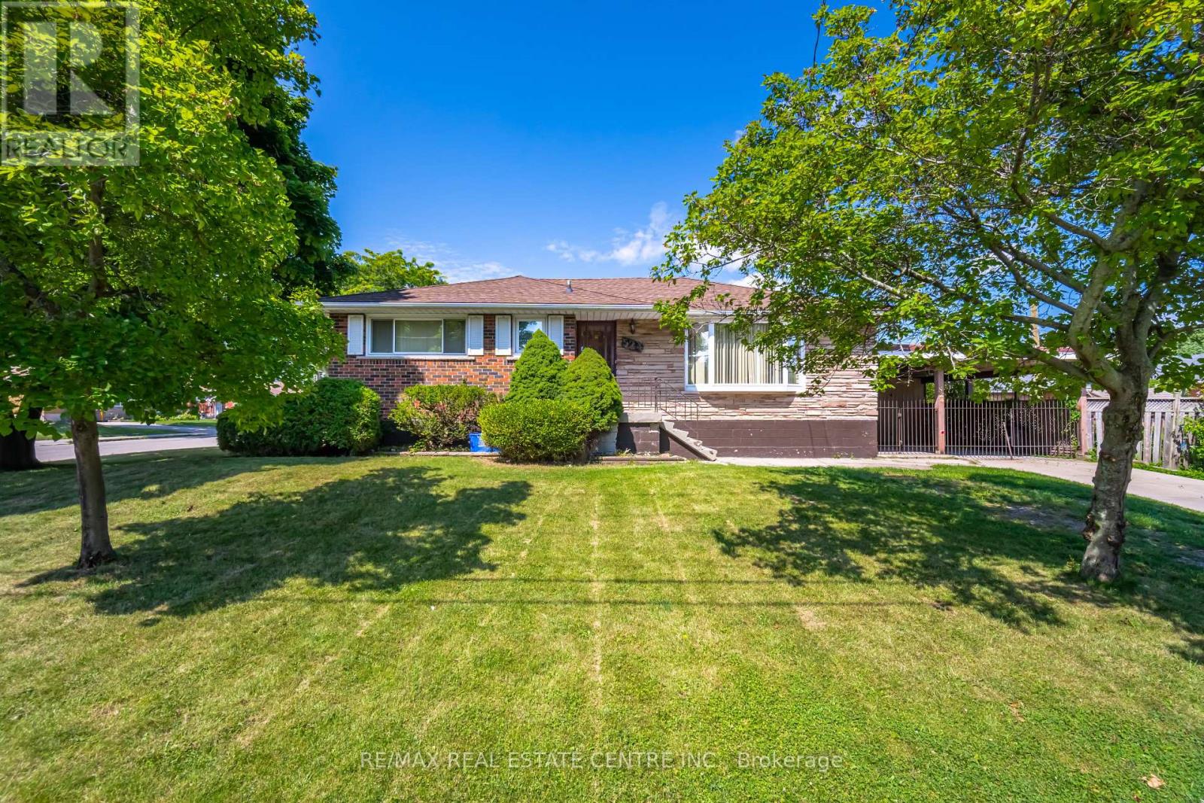
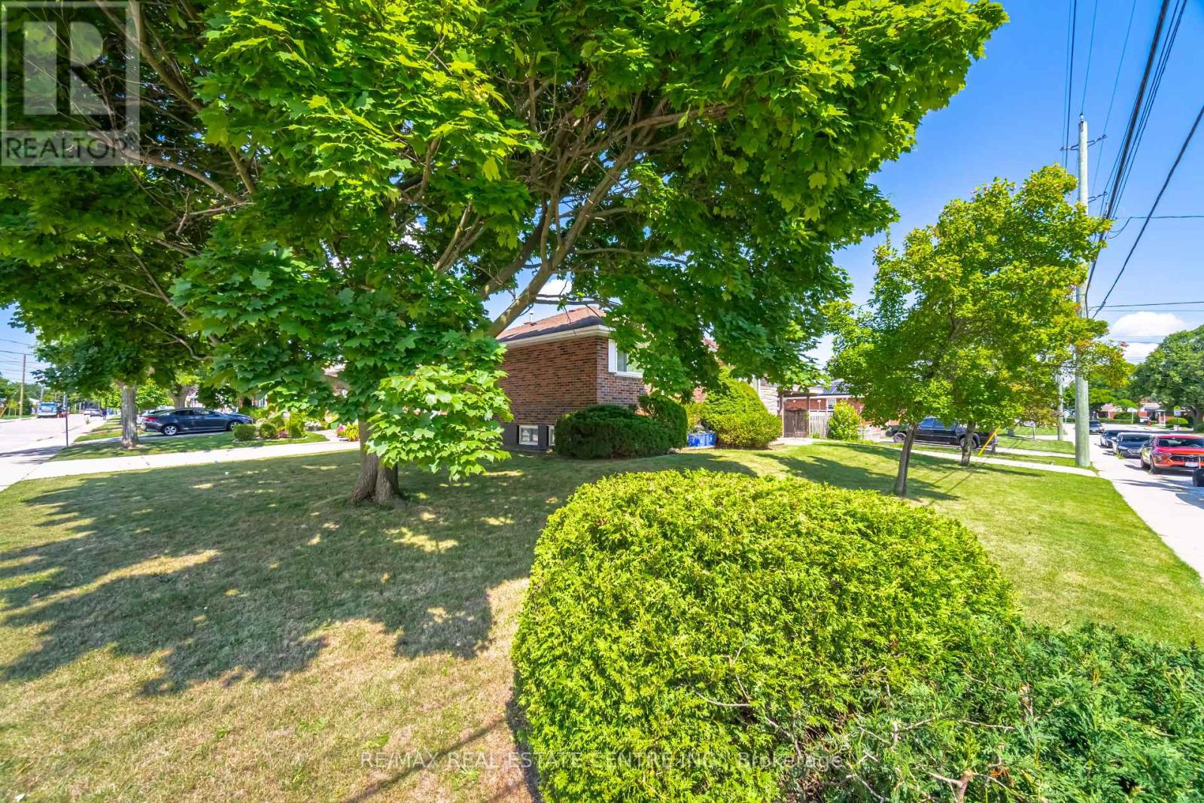
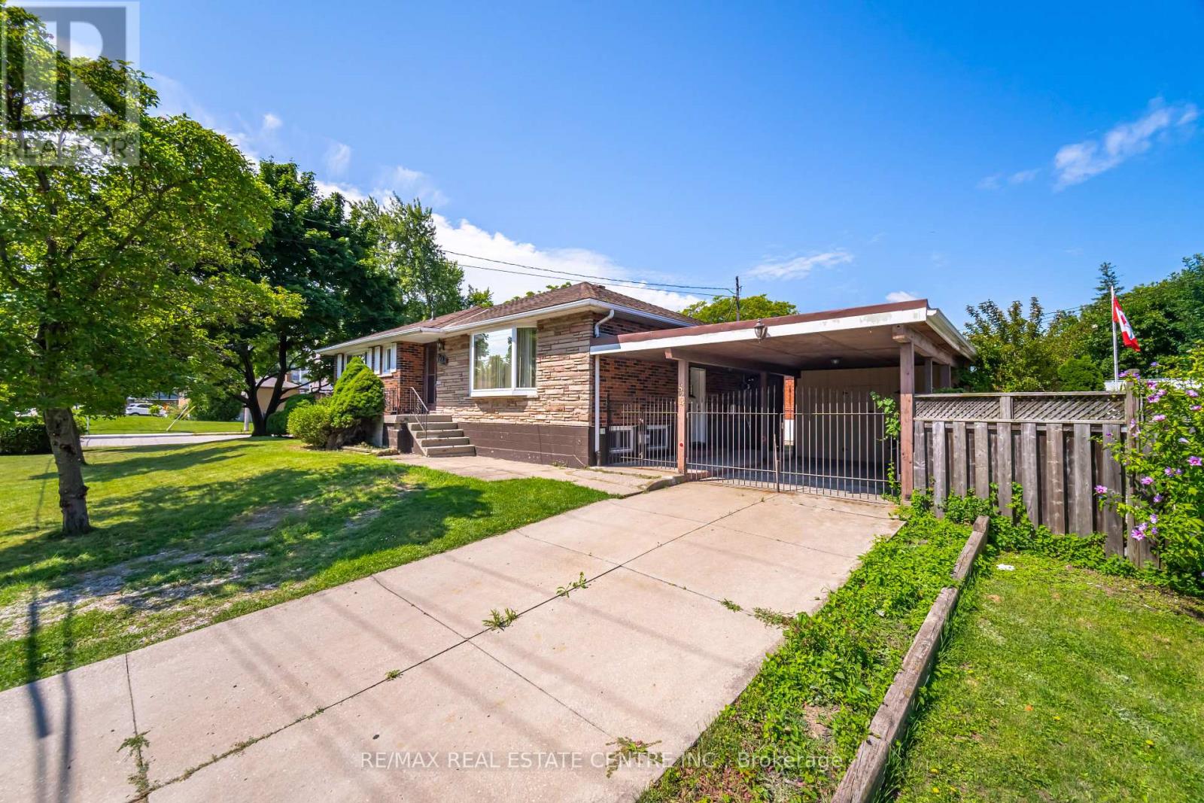
Welcome to 524 East 16th Street, a wonderful opportunity to own a beautiful home in the sought-after Hamilton Mountain community! This inviting property offers a comfortable layout, spacious living areas, and plenty of potential for families, first-time buyers, or investors. Enjoy the convenience of being close to schools, parks, shopping, restaurants, public transit, and major routes, making everyday living easy and accessible. The Hamilton Mountain location offers a great balance of peaceful residential living and convenient access to everything you need. (id:67524)
Show all description
Building Details
- ParkingTotal: 3
- ArchitecturalStyle: Bungalow
- Heating: Forced air
- Sewer: Sanitary sewer
Amenities & Features
- Waterfront available: No
- OpenParkingYN: No
- AttachedGarageYN: No
- GarageYN: Yes
- CarportYN: Yes
- PoolYN: No
- CoolingYN: Yes
- CommunityFeatures: School Bus
- Cooling: Central air conditioning
- Total Fireplaces: 0