
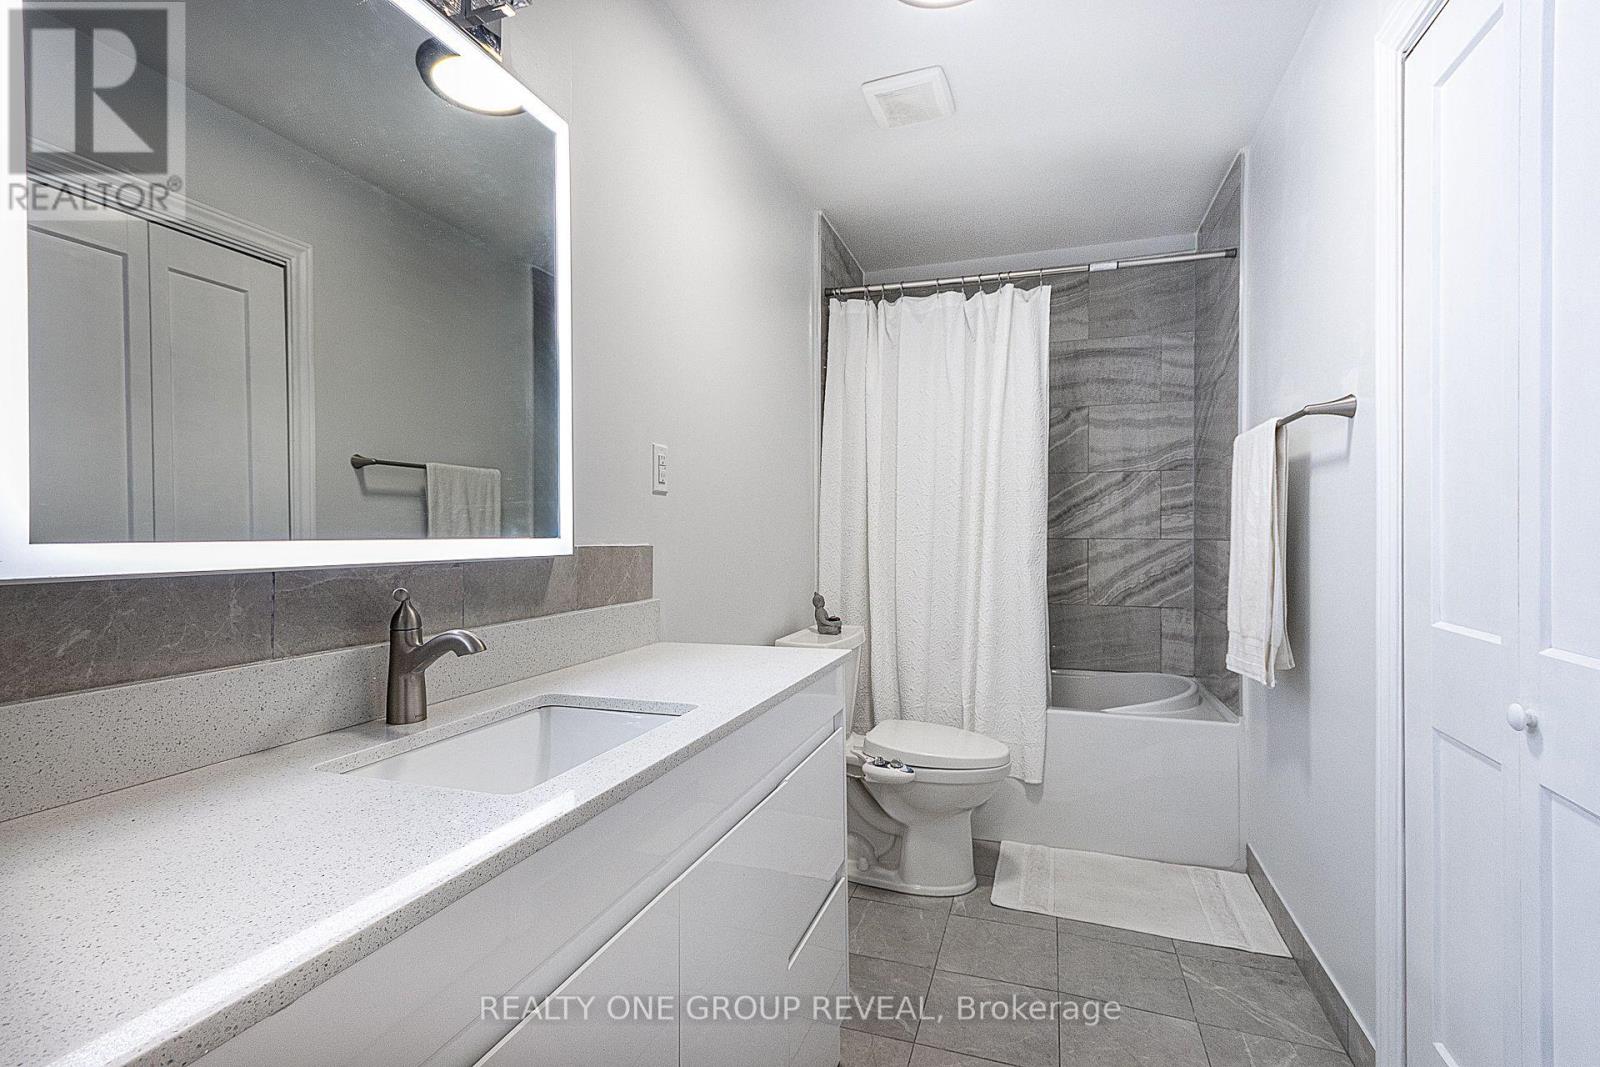
524 Simcoe Street, Oshawa (Central), Ontario, Canada, L1H4J8
524 Simcoe Street, Oshawa (Central), Ontario, Canada, L1H4J8Rooms & Units Descr
- UnitNumber: Lower
- RoomType1: Bedroom
- RoomLevel1: Second level
- RoomLength1: 4.57
- RoomWidth1: 3.25
- RoomDimensions1: 4.57 m X 3.25 m
- RoomType2: Bedroom
- RoomLevel2: Third level
- RoomLength2: 4.57
- RoomWidth2: 3.25
- RoomDimensions2: 4.57 m X 3.25 m
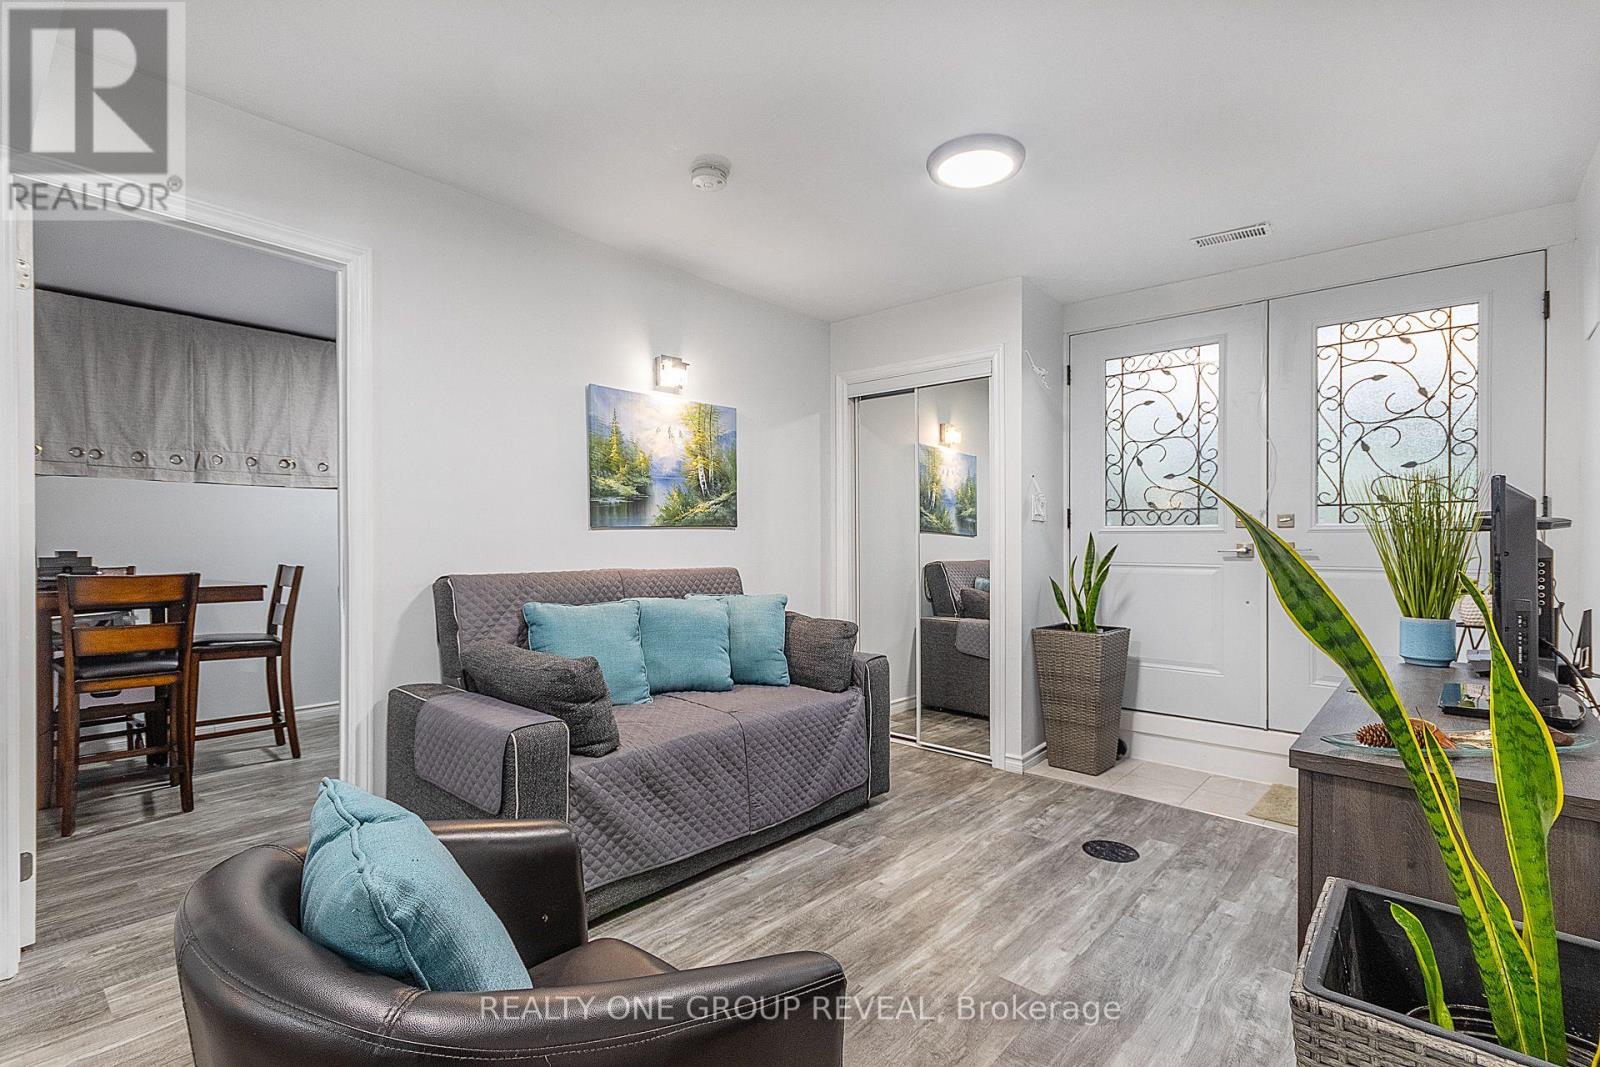
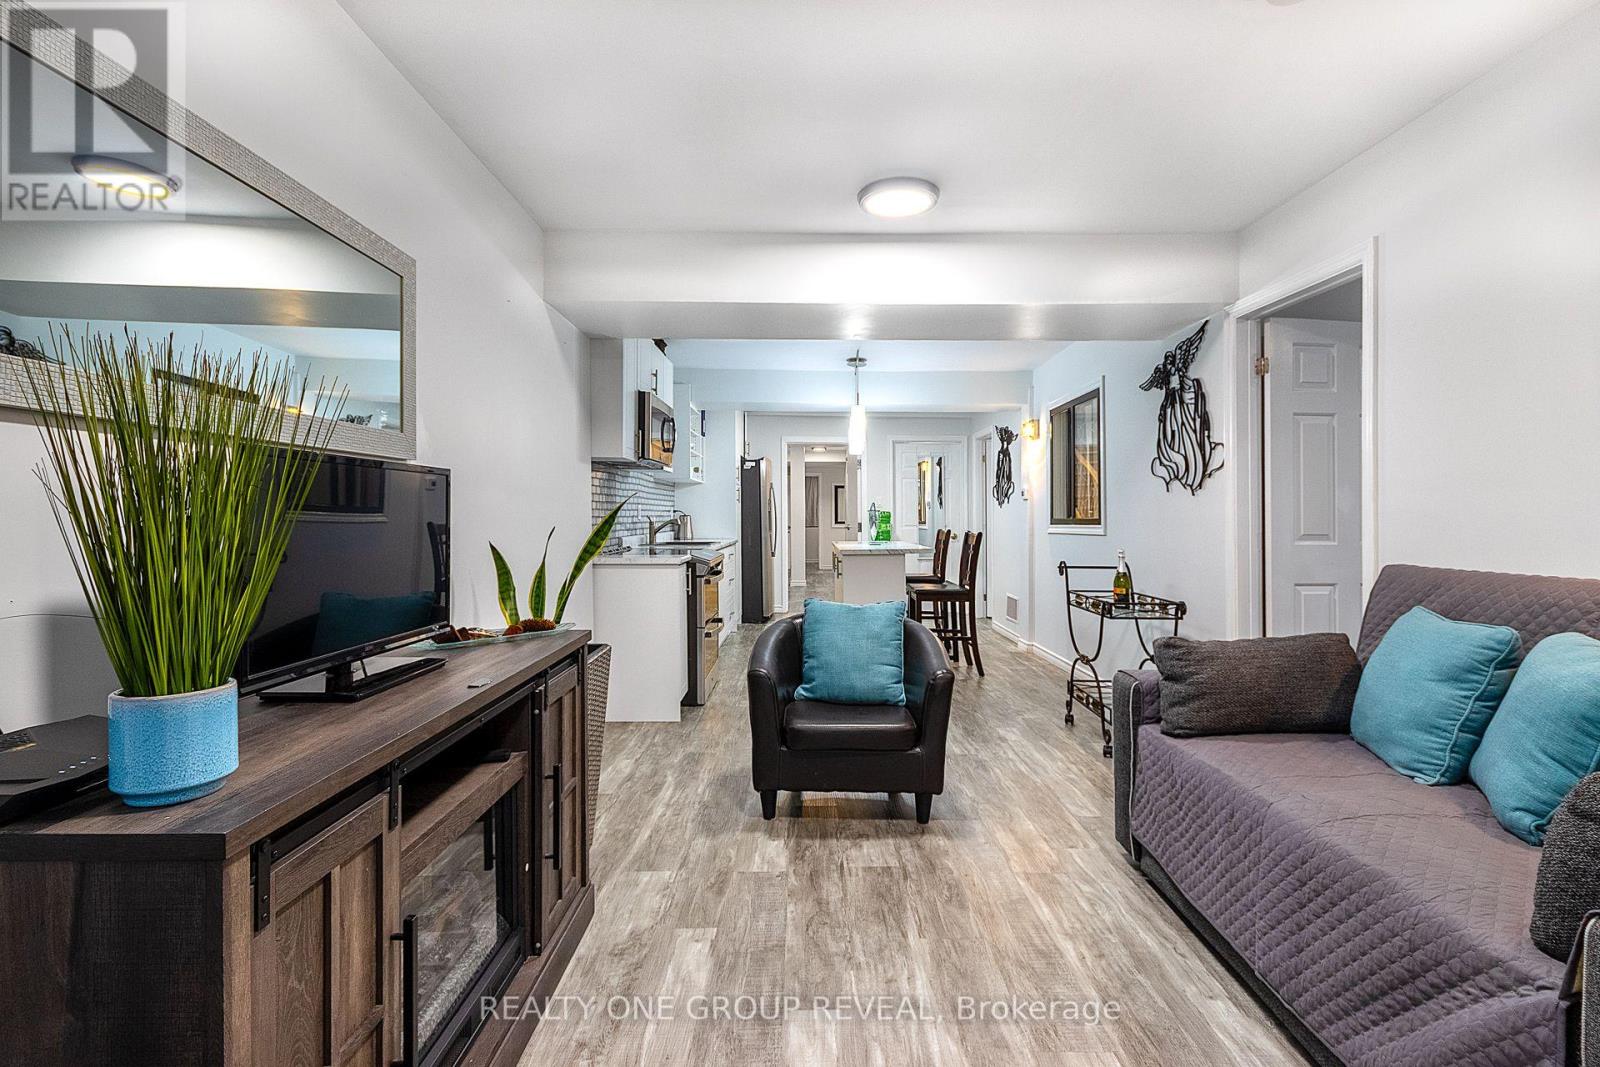
- RoomType3: Living room
- RoomLevel3: Lower level
- RoomLength3: 4.57
- RoomWidth3: 4.18
- RoomDimensions3: 4.57 m X 4.18 m
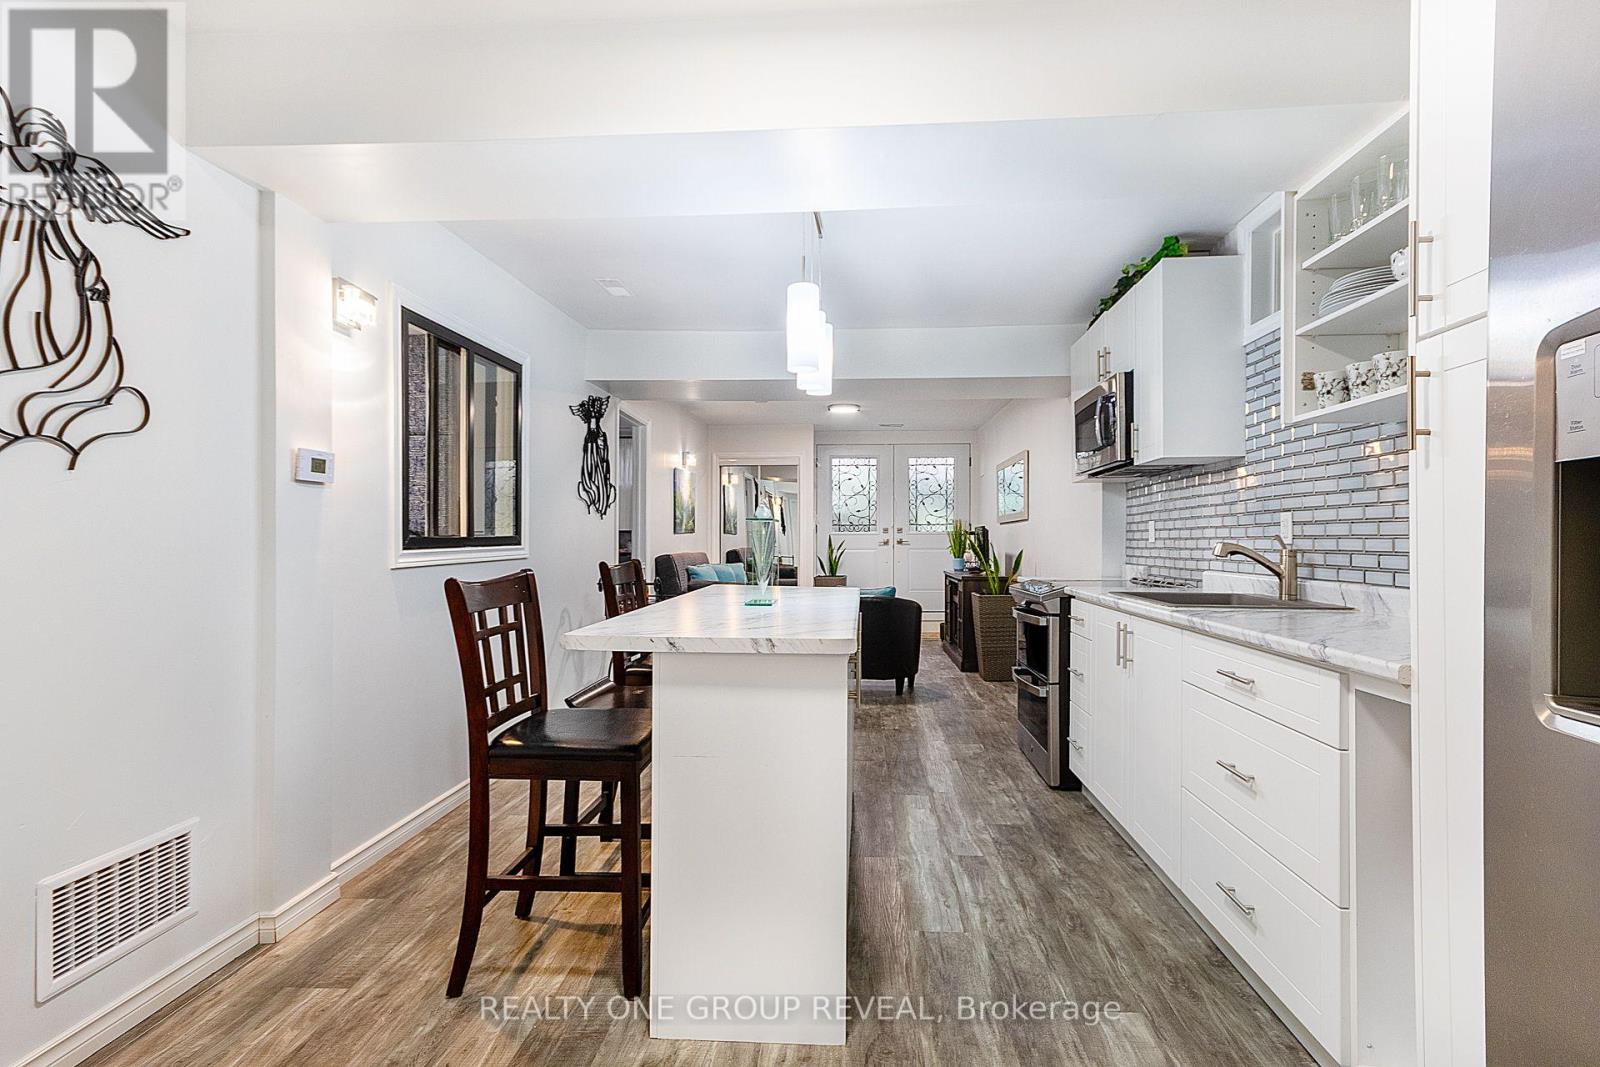
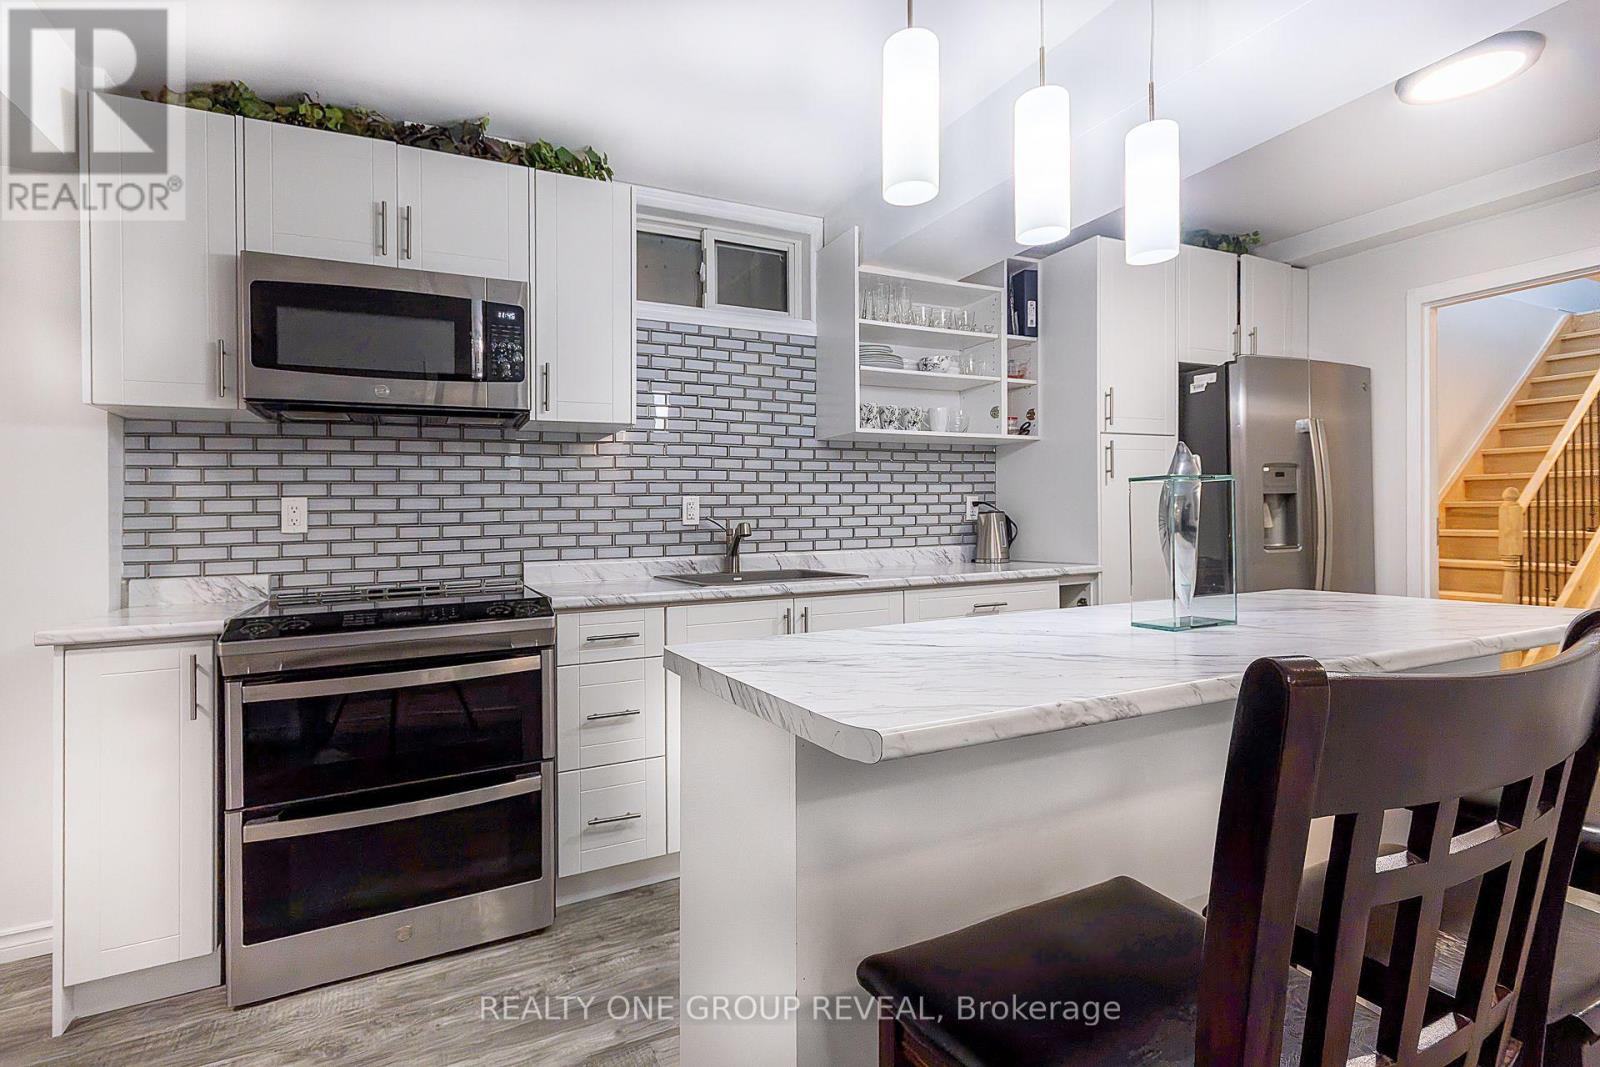
- RoomType4: Kitchen
- RoomLevel4: Lower level
- RoomLength4: 4.92
- RoomWidth4: 4.18
- RoomDimensions4: 4.92 m X 4.18 m
- RoomType5: Office
- RoomLevel5: Lower level
- RoomLength5: 1.98
- RoomWidth5: 1.07
- RoomDimensions5: 1.98 m X 1.07 m
- RoomType6: Primary Bedroom
- RoomLevel6: Lower level
- RoomLength6: 4.64
- RoomWidth6: 3.66
- RoomDimensions6: 4.64 m X 3.66 m
Location Details
- City: Oshawa (Central)
- Province: Ontario
Property Details
- SubdivisionName: Central
- Levels: 2
- FrontageLength: 25 ft ,1 in
- Lease: 3200.00
- LeaseFrequency: Monthly
- LeaseTerm: Monthly
Property Features
- Flooring: Carpeted
- Heating: Forced air
- HeatingFuel: Natural gas
- CoolingYN: True
- Cooling: Central air conditioning
- ParkingTotal: 0
- OpenParkingYN: False
- GarageYN: False
- AttachedGarageYN: False
- CarportYN: False
- FireplacesTotal: 0
- PoolYN: False
- ViewYN: False
- WaterfrontYN: False
- Sewer: Sanitary sewer
Basics
- Date added: Added 2 weeks ago
- Category: Single Family
- Type: Single Family
- Bedrooms: 3
- Bathrooms: 2
- Floors: Carpeted
- Area: 1500 - 2000 sq ft
- Lot size: 0 sq ft
- SubdivisionName: Central
- UnitNumber: Lower
- ListOfficeName: REALTY ONE GROUP REVEAL
- MLS ID: E13721764
Courtesy of
- OfficeName: REALTY ONE GROUP REVEAL
- ListAOR: Toronto Regional Real Estate Board
Description
-
Description:
Welcome to this beautiful, less-than-five-year-old 3-bedroom apartment, thoughtfully designed with modern finishes and exceptional functionality. The spacious layout features large bedrooms, 9' ceilings, and plenty of storage throughout, bright and comfortable living environment. The contemporary kitchen is equipped with a centre island, perfect for meal preparation as well as casual dining, and entertaining. Adding to the home's stylish curb appeal is a striking wrought-iron and glass entry door that makes a sophisticated first impression. With its modern design, generous living spaces, and abundant storage, this apartment offers the perfect blend of comfort, style, and convenience. Located just steps to Shopping, HWY401 and buses. (id:67524)
Show all description
Building Details
- ParkingTotal: 0
- Heating: Forced air
- Sewer: Sanitary sewer
Amenities & Features
- Waterfront available: No
- OpenParkingYN: No
- AttachedGarageYN: No
- GarageYN: No
- CarportYN: No
- PoolYN: No
- CoolingYN: Yes
- Cooling: Central air conditioning
- Total Fireplaces: 0