
525 Dynes Road, Burlington (Roseland), Ontario, Canada, L7N2V1
525 Dynes Road, Burlington (Roseland), Ontario, Canada, L7N2V1
$3,750per month
Request info
Rooms & Units Descr
- RoomType1: Laundry room
- RoomLevel1: Basement
- RoomLength1: 0
- RoomWidth1: 0
- RoomDimensions1: Measurements not available
- RoomType2: Recreational, Games room
- RoomLevel2: Basement
- RoomLength2: 7.01
- RoomWidth2: 5.18
- RoomDimensions2: 7.01 m X 5.18 m
- RoomType3: Bedroom 4
- RoomLevel3: Basement
- RoomLength3: 3.65
- RoomWidth3: 3.65
- RoomDimensions3: 3.65 m X 3.65 m
- RoomType4: Utility room
- RoomLevel4: Basement
- RoomLength4: 0
- RoomWidth4: 0
- RoomDimensions4: Measurements not available
- RoomType5: Bedroom 2
- RoomLevel5: Main level
- RoomLength5: 3.04
- RoomWidth5: 2.5
- RoomDimensions5: 3.04 m X 2.5 m
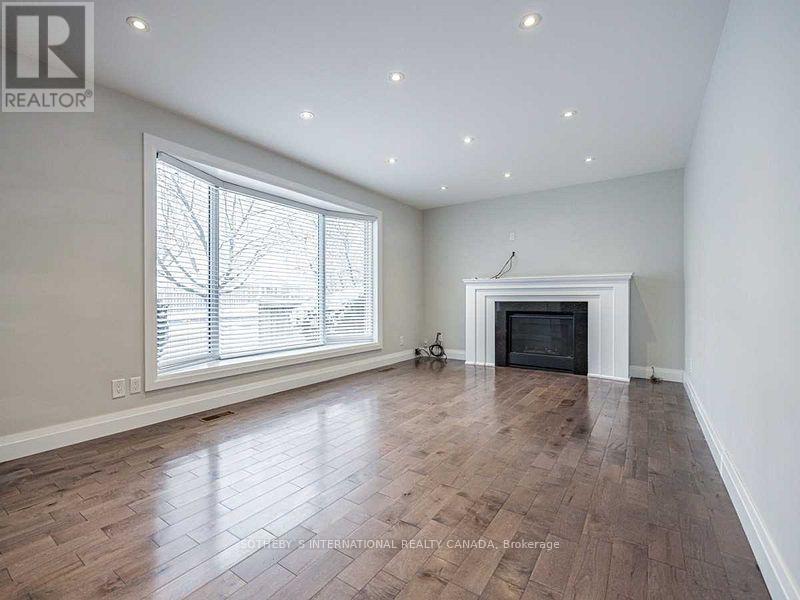
- RoomType6: Living room
- RoomLevel6: Main level
- RoomLength6: 5.42
- RoomWidth6: 3.47
- RoomDimensions6: 5.42 m X 3.47 m
- RoomType7: Kitchen
- RoomLevel7: Main level
- RoomLength7: 4.11
- RoomWidth7: 3.47
- RoomDimensions7: 4.11 m X 3.47 m
- RoomType8: Bedroom
- RoomLevel8: Main level
- RoomLength8: 1.52
- RoomWidth8: 3.71
- RoomDimensions8: 1.52 m X 3.71 m
- RoomType9: Bathroom
- RoomLevel9: Main level
- RoomLength9: 0
- RoomWidth9: 0
- RoomDimensions9: Measurements not available
- RoomType10: Bedroom 3
- RoomLevel10: Main level
- RoomLength10: 2.74
- RoomWidth10: 3.71
- RoomDimensions10: 2.74 m X 3.71 m
- RoomType11: Bathroom
- RoomLevel11: Main level
- RoomLength11: 0
- RoomWidth11: 0
- RoomDimensions11: Measurements not available
Location Details
- City: Burlington (Roseland)
- Province: Ontario
Property Details
- SubdivisionName: Roseland
- ArchitecturalStyle: Bungalow
- Levels: 1
- Lease: 3750.00
- LeaseFrequency: Monthly
- LeaseTerm: Monthly
Property Features
- Fencing: Fenced yard
- Flooring: Laminate,Hardwood,Tile
- Heating: Forced air
- HeatingFuel: Natural gas
- CoolingYN: True
- Cooling: Central air conditioning
- ParkingTotal: 4
- OpenParkingYN: False
- GarageYN: False
- AttachedGarageYN: False
- CarportYN: False
- FireplacesTotal: 0
- PoolYN: False
- ViewYN: False
- WaterfrontYN: False
- Sewer: Sanitary sewer
Basics
- Date added: Added 1 week ago
- Category: Single Family
- Type: Single Family
- Bedrooms: 4
- Bathrooms: 2
- Floors: Laminate,Hardwood,Tile
- Area: 700 - 1100 sq ft
- Lot size: 0 sq ft
- SubdivisionName: Roseland
- ListOfficeName: SOTHEBY'S INTERNATIONAL REALTY CANADA
- MLS ID: W13788126
Courtesy of
- OfficeName: SOTHEBY'S INTERNATIONAL REALTY CANADA
- ListAOR: Toronto Regional Real Estate Board
Description
-
Description:
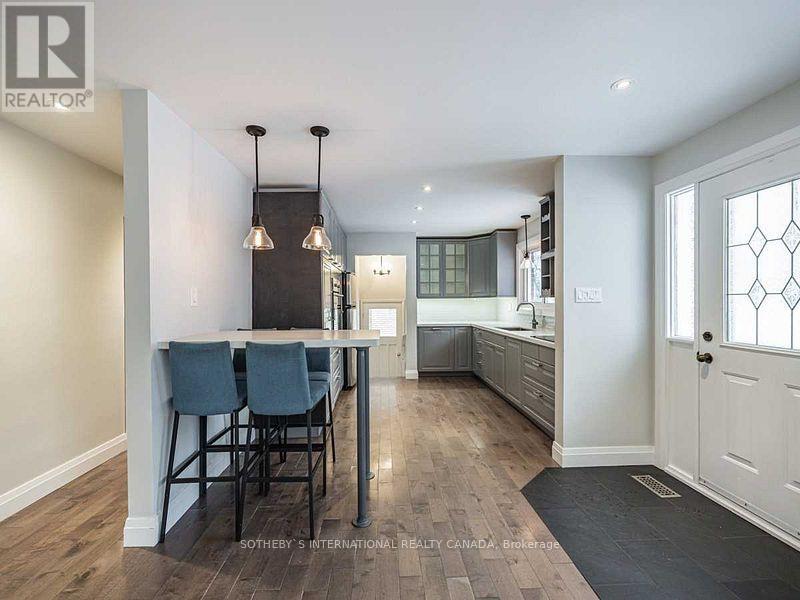
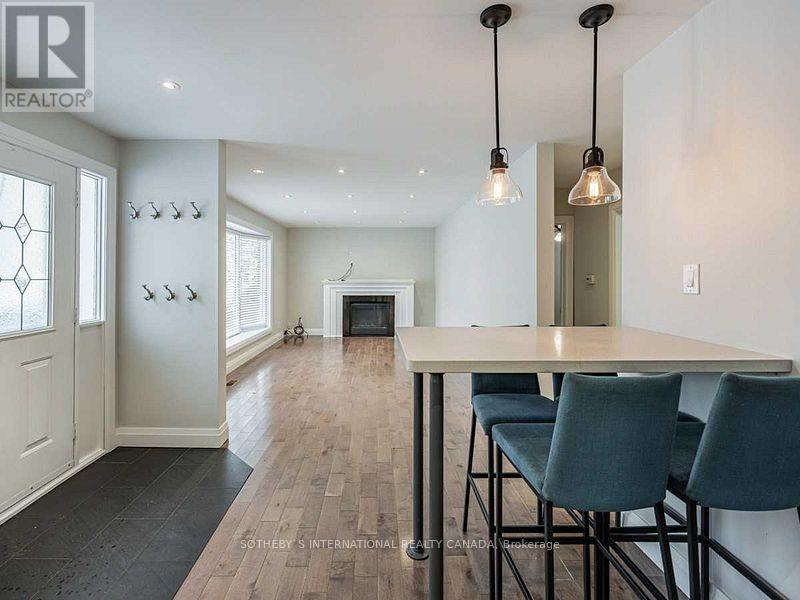
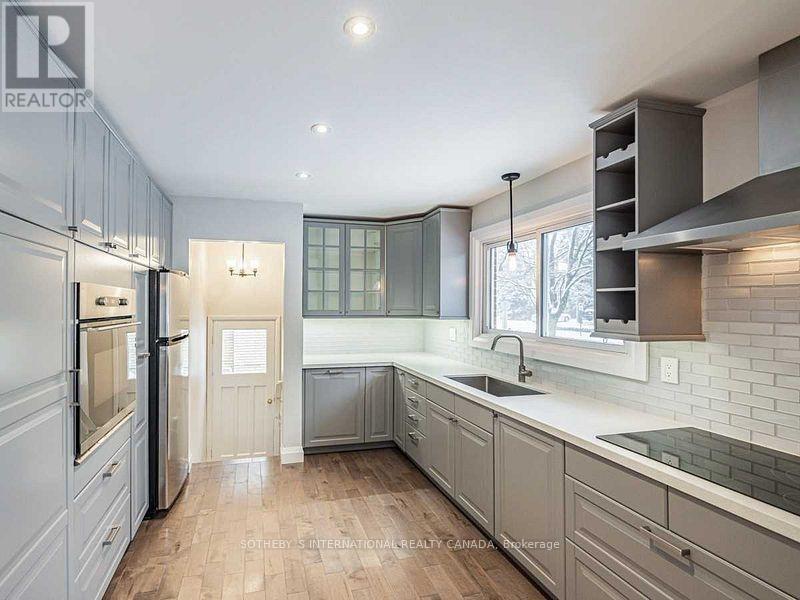
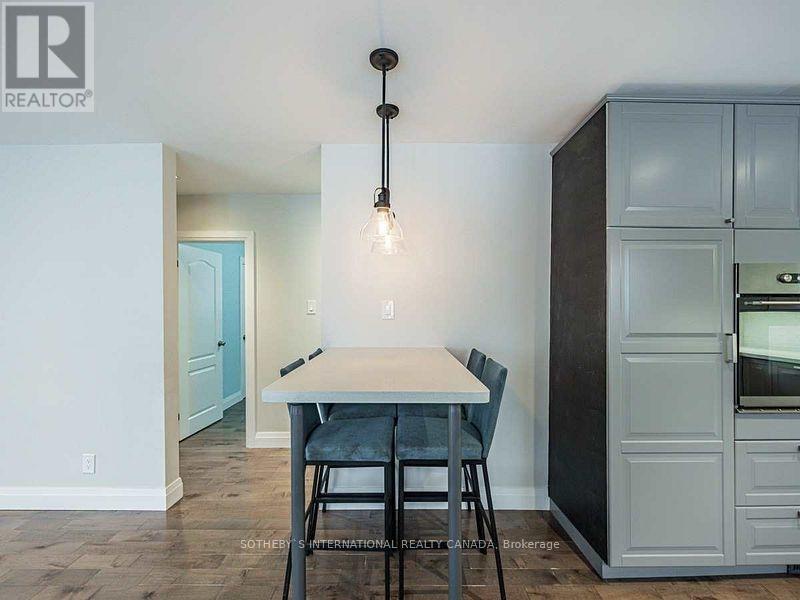
3+1 bedroom home in prime South Burlington location. 2 full baths, custom kitchen with quartz counters, stainless steel appliances and glass cabinetry. Hardwood floors, pot lights and spacious living room with bay window and gas fireplace. Primary bedroom opens to large deck with private, fenced yard. Bright basement with rec. room, one bedroom, laundry and storage. (id:67524)
Show all description
Building Details
- ParkingTotal: 4
- ArchitecturalStyle: Bungalow
- Heating: Forced air
- Sewer: Sanitary sewer
Amenities & Features
- Waterfront available: No
- OpenParkingYN: No
- AttachedGarageYN: No
- GarageYN: No
- CarportYN: No
- PoolYN: No
- CoolingYN: Yes
- Cooling: Central air conditioning
- Total Fireplaces: 0