
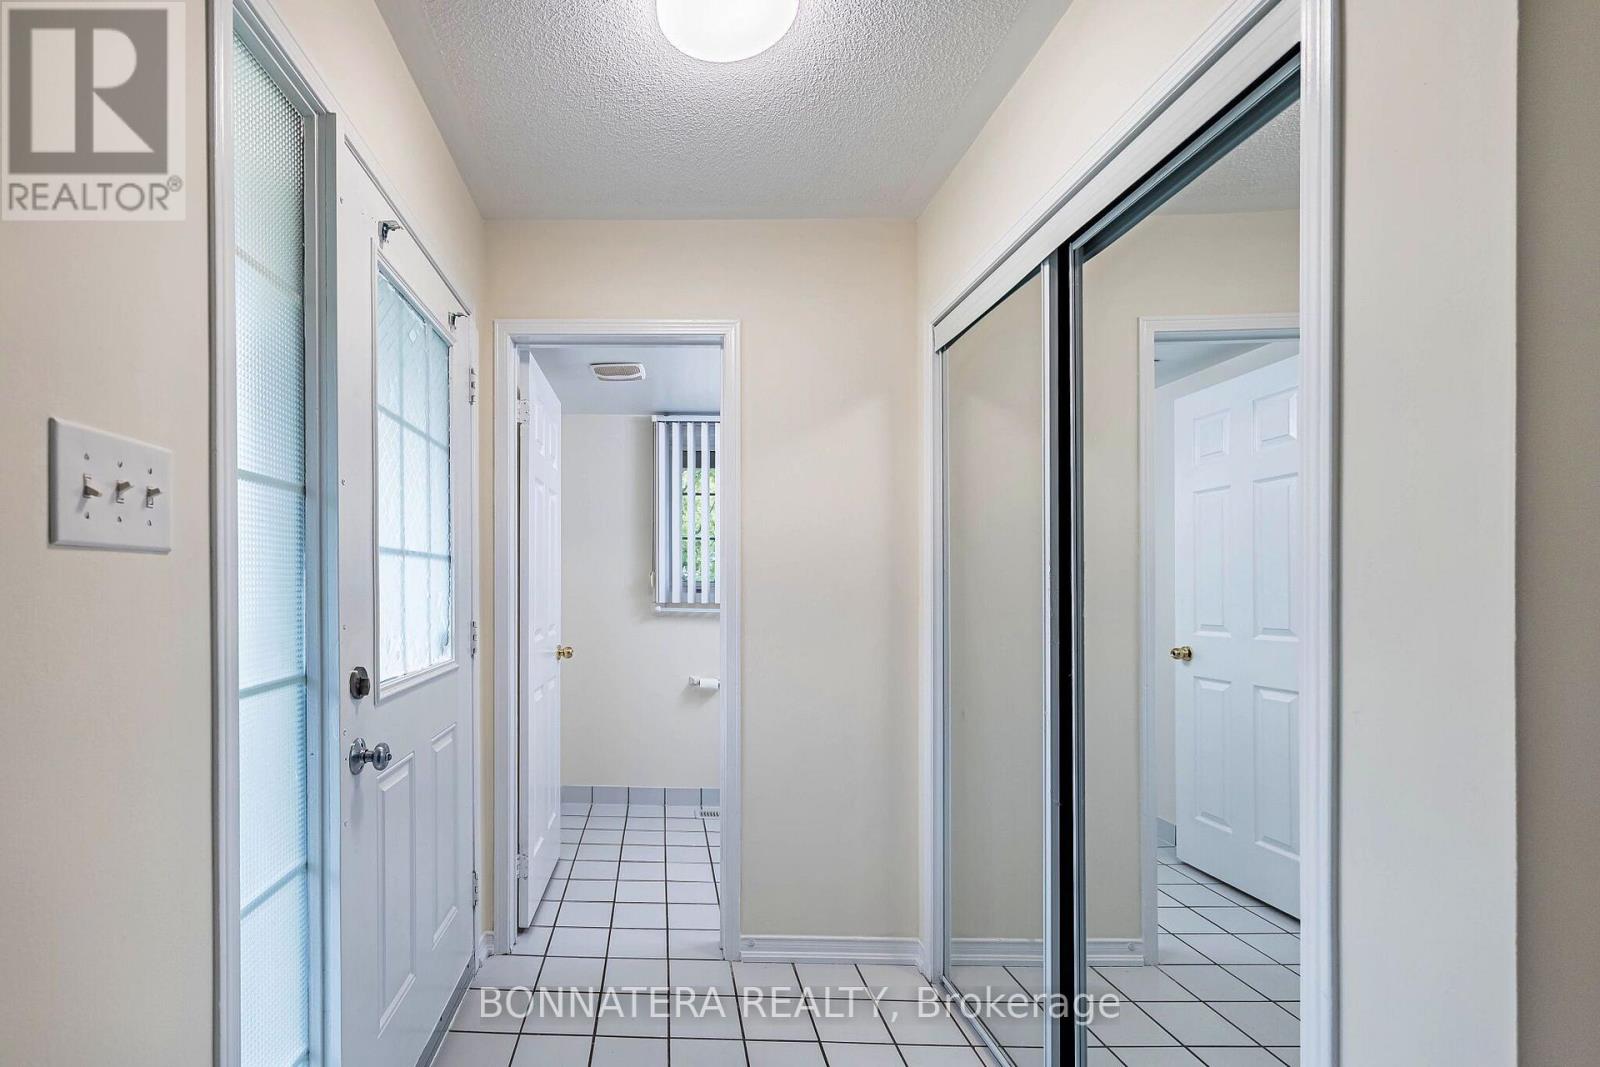
5255 Palmetto Place, Mississauga (Churchill Meadows), Ontario, Canada, L5M0H2
5255 Palmetto Place, Mississauga (Churchill Meadows), Ontario, Canada, L5M0H2
$3,500per month
Request info
Rooms & Units Descr
- UnitNumber: 59
- RoomType1: Primary Bedroom
- RoomLevel1: Second level
- RoomLength1: 4.6
- RoomWidth1: 3.45
- RoomDimensions1: 4.6 m X 3.45 m
- RoomType2: Bedroom 2
- RoomLevel2: Second level
- RoomLength2: 5.65
- RoomWidth2: 3.02
- RoomDimensions2: 5.65 m X 3.02 m
- RoomType3: Bedroom 3
- RoomLevel3: Second level
- RoomLength3: 3.74
- RoomWidth3: 2.99
- RoomDimensions3: 3.74 m X 2.99 m
- RoomType4: Living room
- RoomLevel4: Main level
- RoomLength4: 5.11
- RoomWidth4: 3.34
- RoomDimensions4: 5.11 m X 3.34 m
- RoomType5: Dining room
- RoomLevel5: Main level
- RoomLength5: 5.11
- RoomWidth5: 3.34
- RoomDimensions5: 5.11 m X 3.34 m
- RoomType6: Kitchen
- RoomLevel6: Main level
- RoomLength6: 2.56
- RoomWidth6: 2.43
- RoomDimensions6: 2.56 m X 2.43 m
Location Details
- City: Mississauga (Churchill Meadows)
- Province: Ontario
Property Details
- SubdivisionName: Churchill Meadows
- Levels: 2
- Lease: 3500.00
- LeaseFrequency: Monthly
- LeaseTerm: Monthly
Property Features
- CommunityFeatures: Pets not Allowed
- Flooring: Laminate,Ceramic,Carpeted
- Heating: Forced air
- HeatingFuel: Natural gas
- CoolingYN: True
- Cooling: Central air conditioning
- ParkingTotal: 2
- OpenParkingYN: False
- GarageYN: True
- AttachedGarageYN: False
- CarportYN: False
- FireplacesTotal: 0
- PoolYN: False
- ViewYN: False
- WaterfrontYN: False
Basics
- BathroomsHalf: 1
- Date added: Added 2 weeks ago
- Category: Single Family
- Type: Single Family
- Bedrooms: 4
- Bathrooms: 4
- Half baths: 1
- Floors: Laminate,Ceramic,Carpeted
- Area: 1800 - 1999 sq ft
- Lot size: 0 sq ft
- SubdivisionName: Churchill Meadows
- UnitNumber: 59
- ListOfficeName: BONNATERA REALTY
- MLS ID: W13740366
Courtesy of
- OfficeName: BONNATERA REALTY
- ListAOR: Toronto Regional Real Estate Board
Description
-
Description:
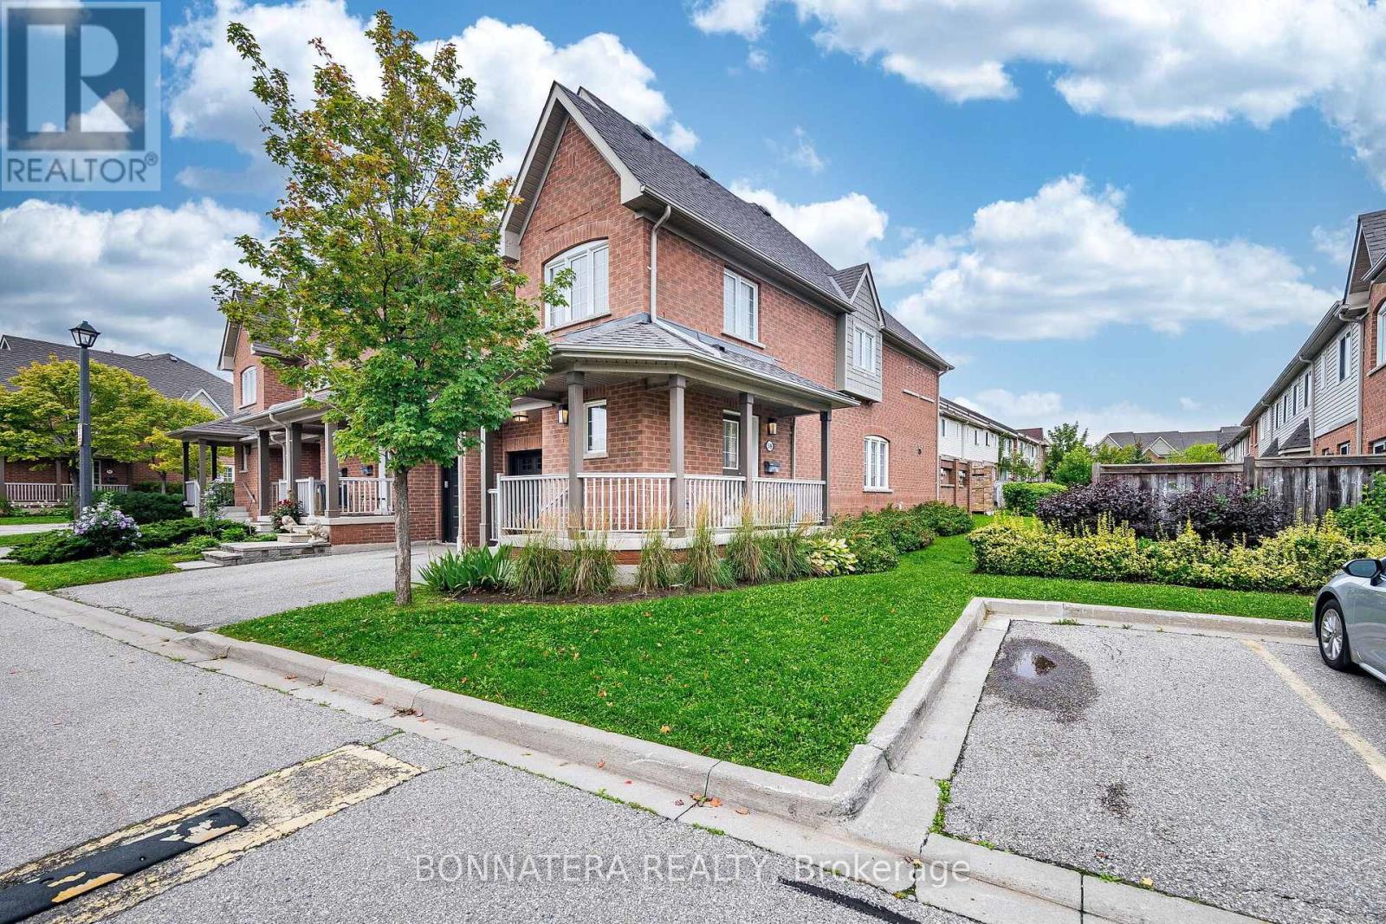
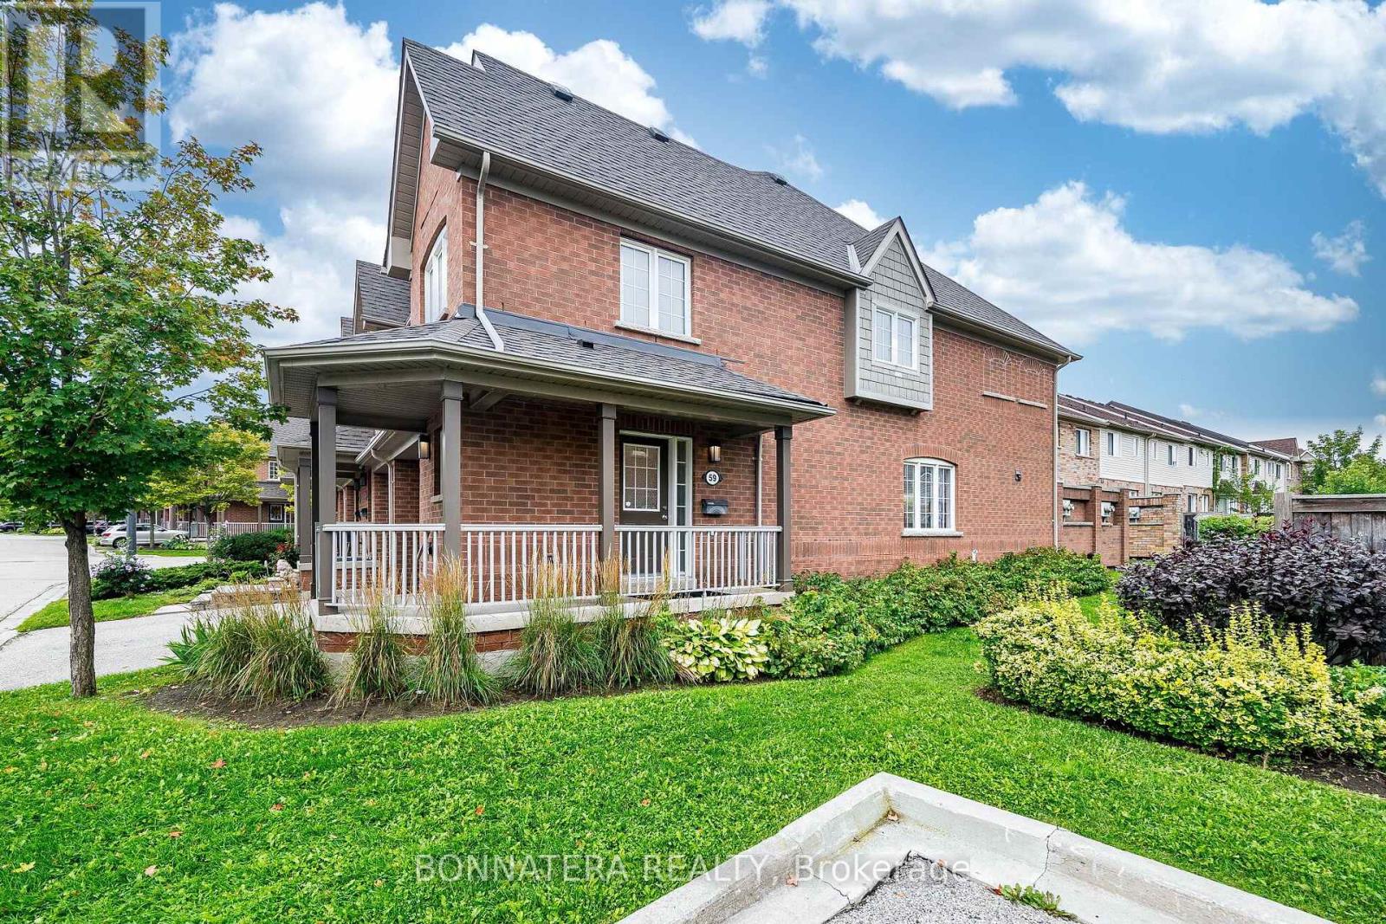
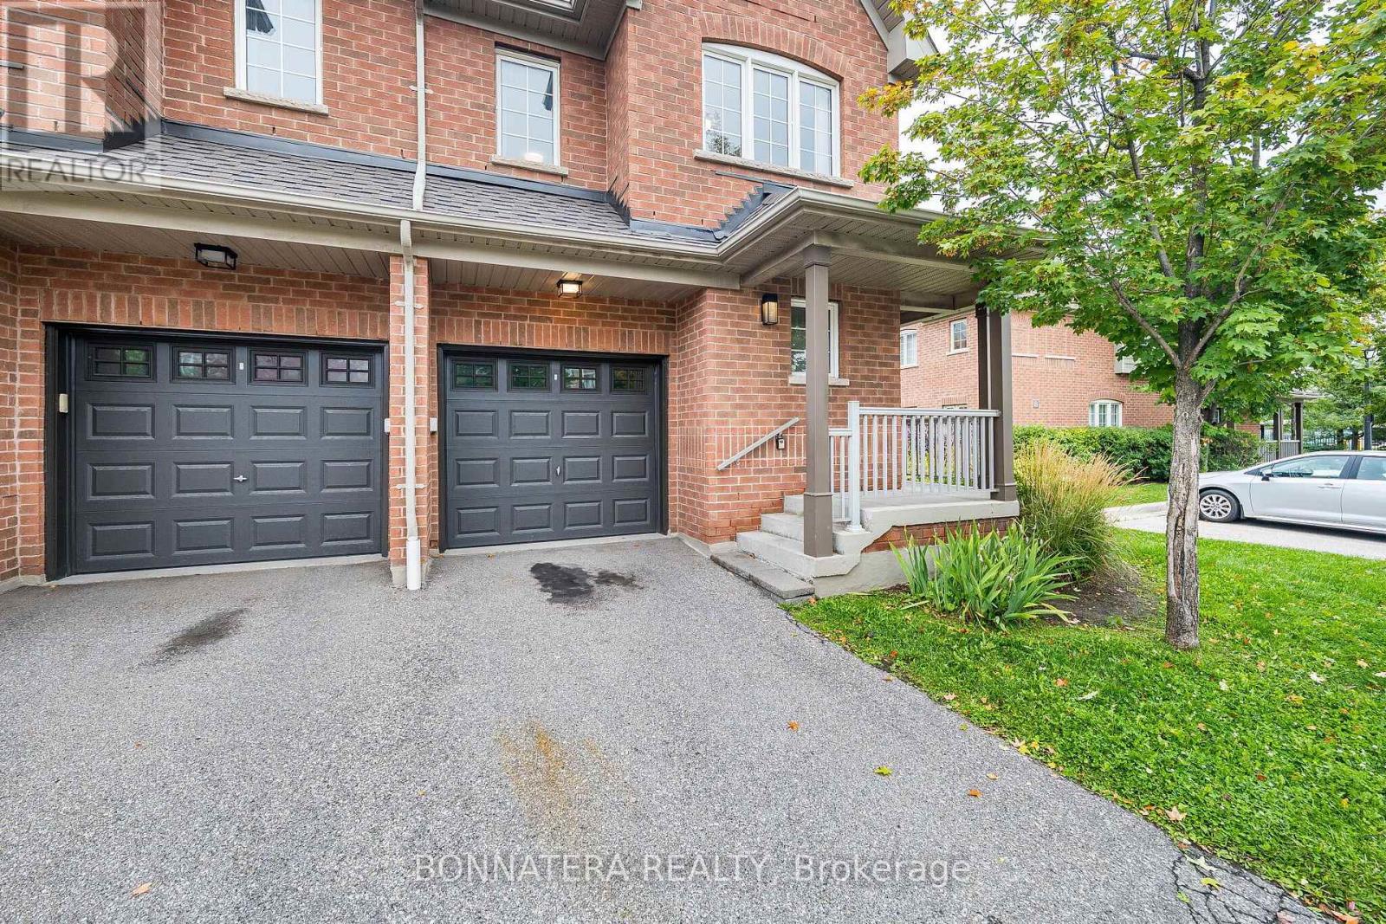
End Unit Townhome located in the Prestigious Neighbourhood of Churchill Meadows.3 Large Bedrooms Plus Finished Basement with a bedroom & Bathroom. Bright, Open Concept Layout With Living, Dining Kitchen. Visitor Parking is located conveniently Beside the Unit. Best School District + French Immersion Prog - Erin Centre/Oscar Peterson/Stephen Lewis. Walking Distance To Erin Mills Town Centre And Public Transit. Close To Credit Valley Hospital And Mins To Hwy 403. (id:67524)
Show all description
Building Details
- ParkingTotal: 2
- Heating: Forced air
Amenities & Features
- Waterfront available: No
- OpenParkingYN: No
- AttachedGarageYN: No
- GarageYN: Yes
- CarportYN: No
- PoolYN: No
- CoolingYN: Yes
- CommunityFeatures: Pets not Allowed
- Cooling: Central air conditioning
- Total Fireplaces: 0