
5255 Palmetto Place, Mississauga (Churchill Meadows), Ontario, Canada, L5M0H2, L5M0H2
5255 Palmetto Place, Mississauga (Churchill Meadows), Ontario, Canada, L5M0H2, L5M0H2
$3,450per month
Request info
Rooms & Units Descr
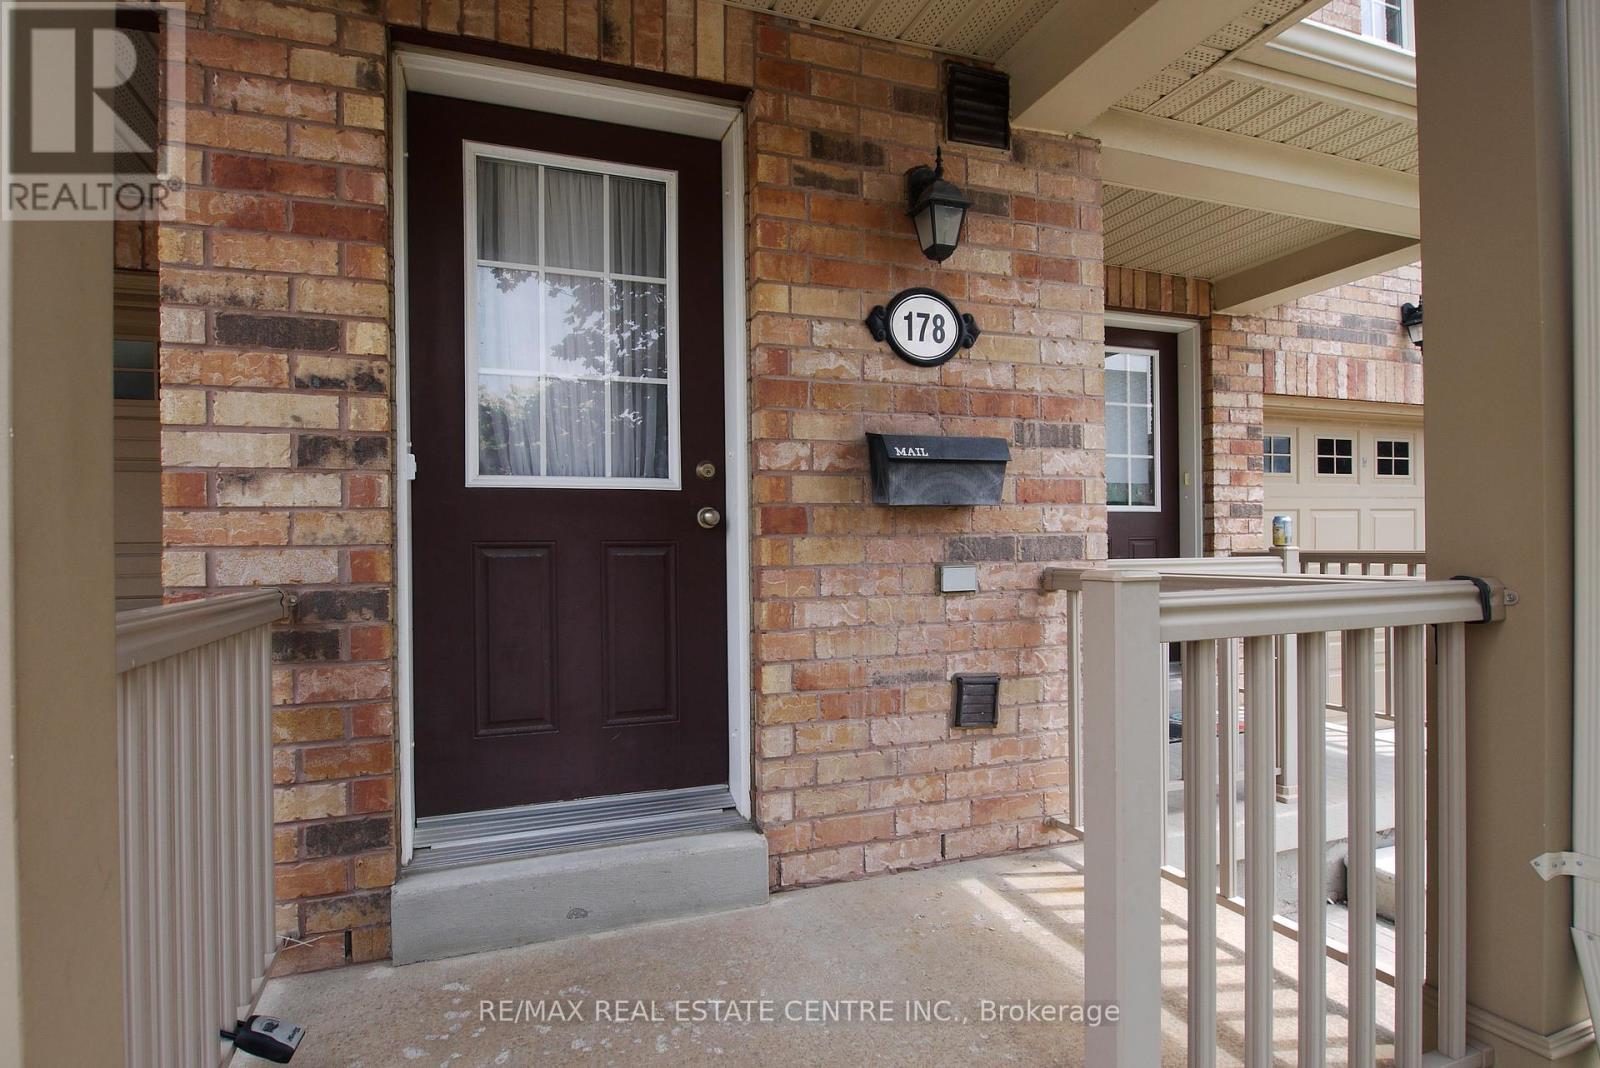
- UnitNumber: 178
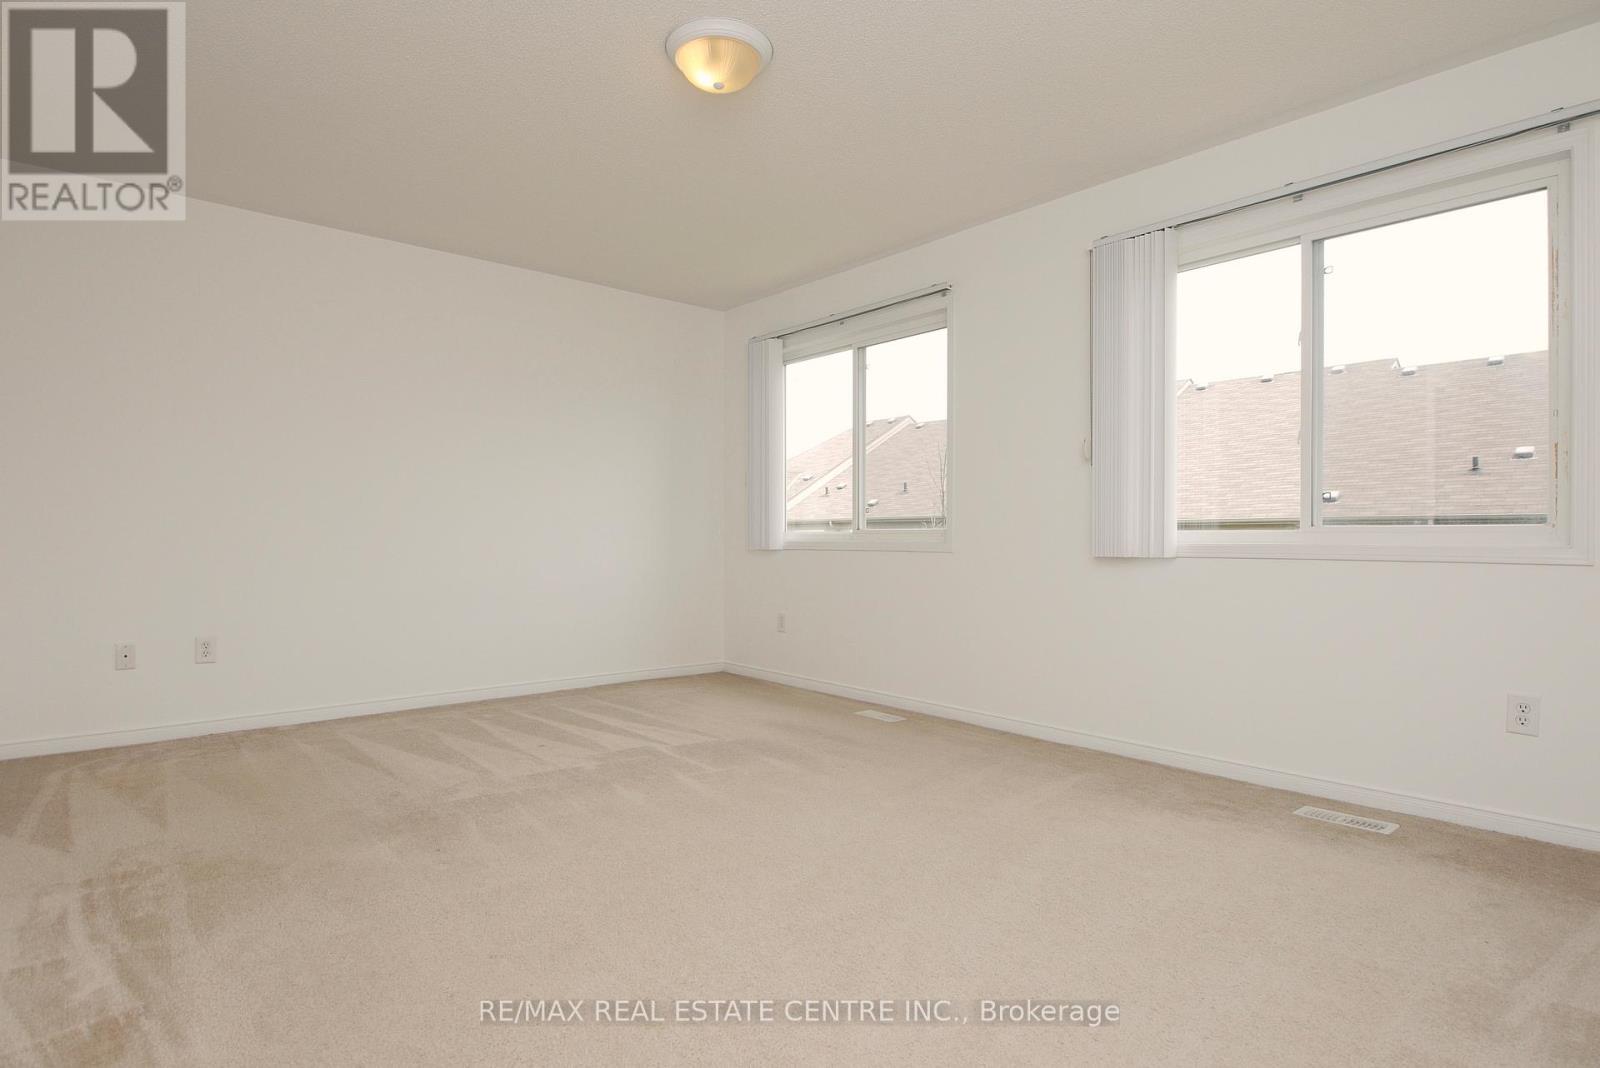
- RoomType1: Primary Bedroom
- RoomLevel1: Second level
- RoomLength1: 5.08
- RoomWidth1: 3.73
- RoomDimensions1: 5.08 m X 3.73 m
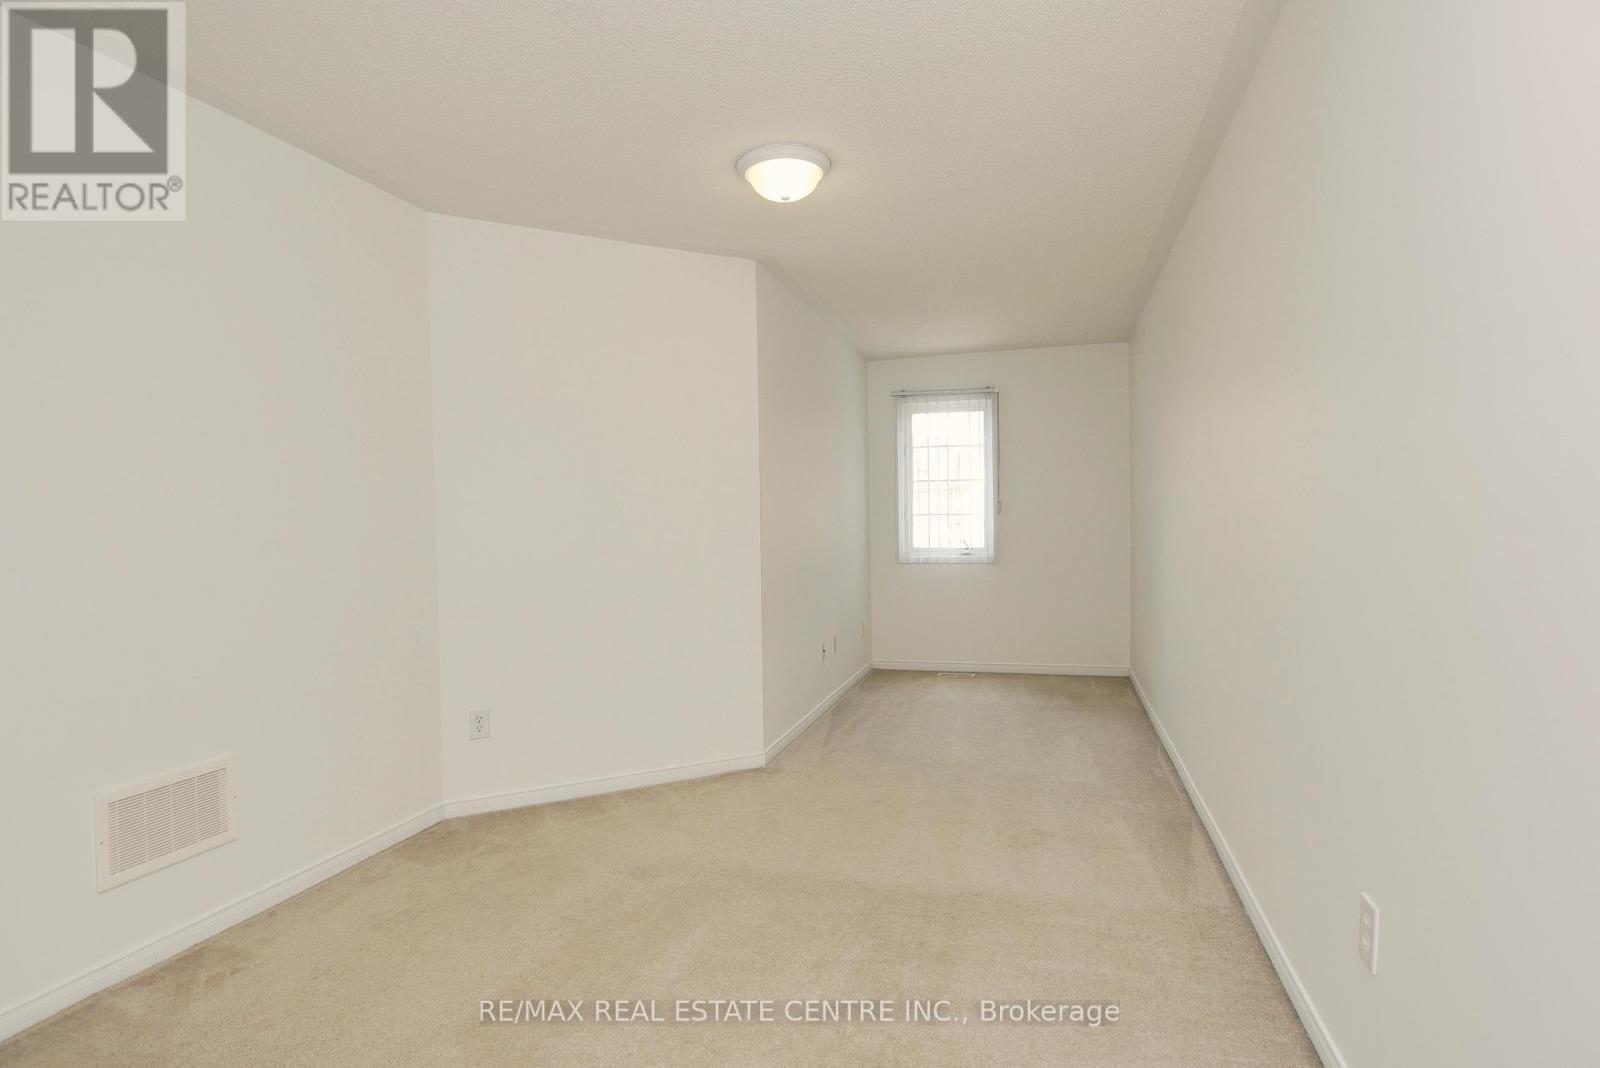
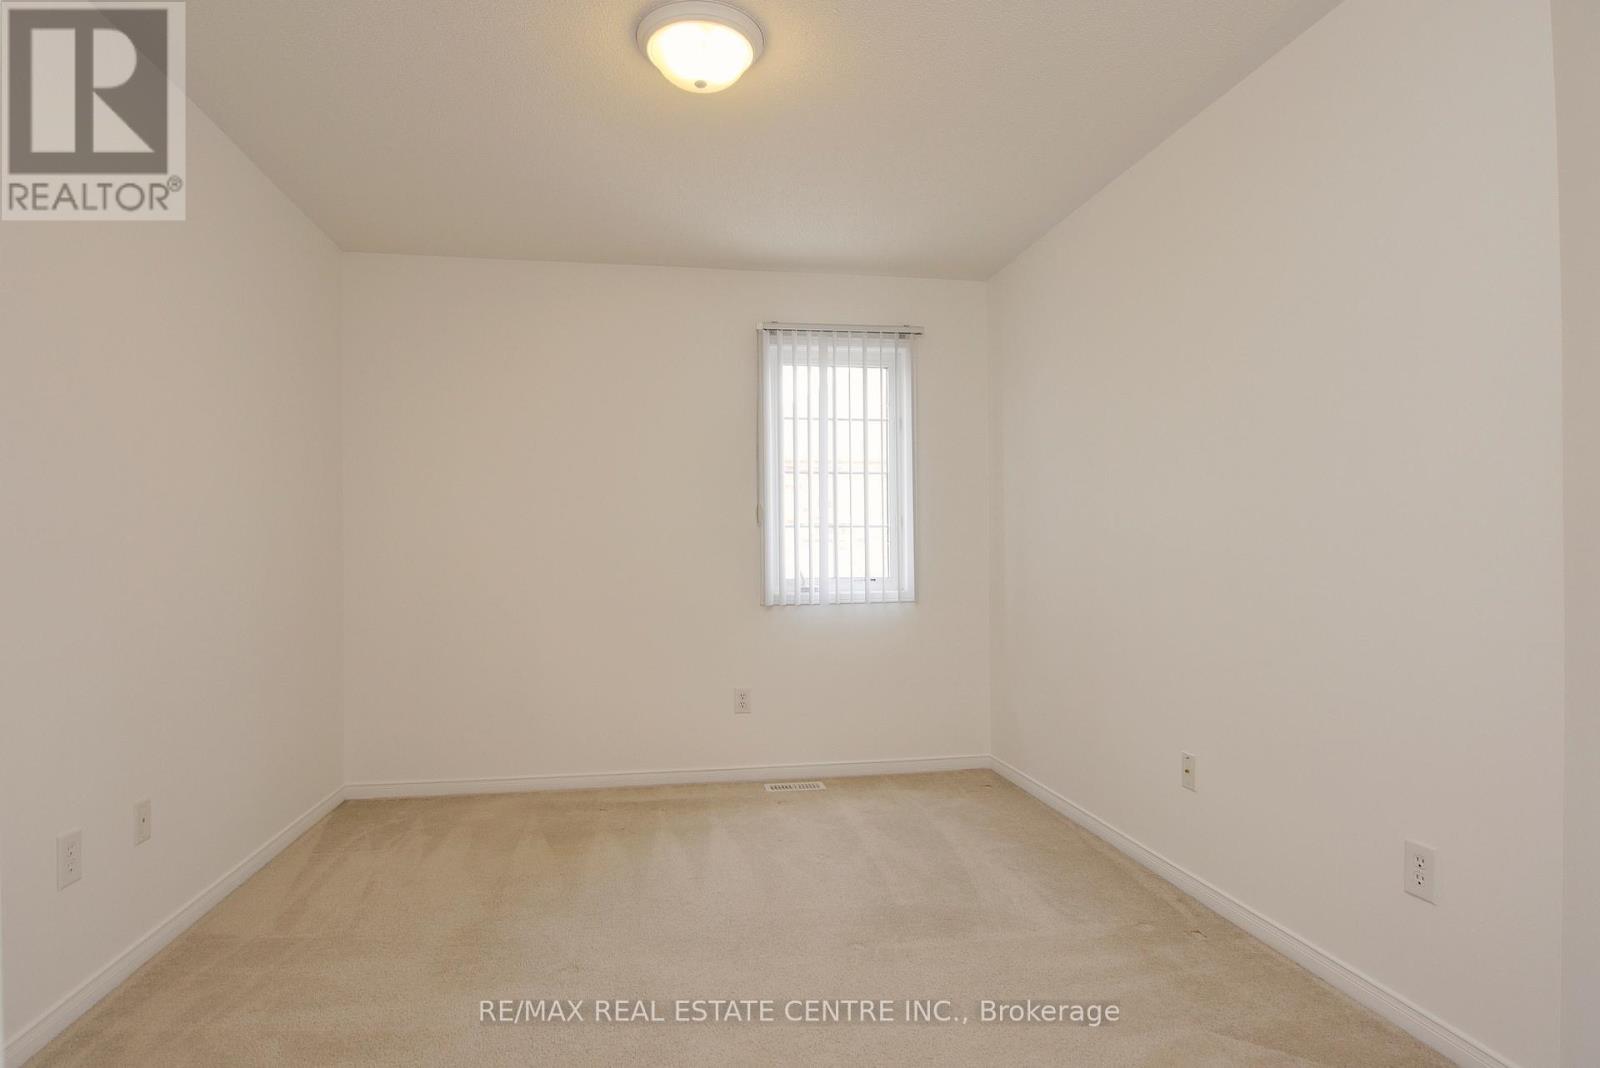
- RoomType2: Bedroom
- RoomLevel2: Second level
- RoomLength2: 3.74
- RoomWidth2: 2.97
- RoomDimensions2: 3.74 m X 2.97 m
- RoomType3: Bedroom
- RoomLevel3: Second level
- RoomLength3: 3.05
- RoomWidth3: 2.74
- RoomDimensions3: 3.05 m X 2.74 m
- RoomType4: Recreational, Games room
- RoomLevel4: Basement
- RoomLength4: 5.13
- RoomWidth4: 3.35
- RoomDimensions4: 5.13 m X 3.35 m
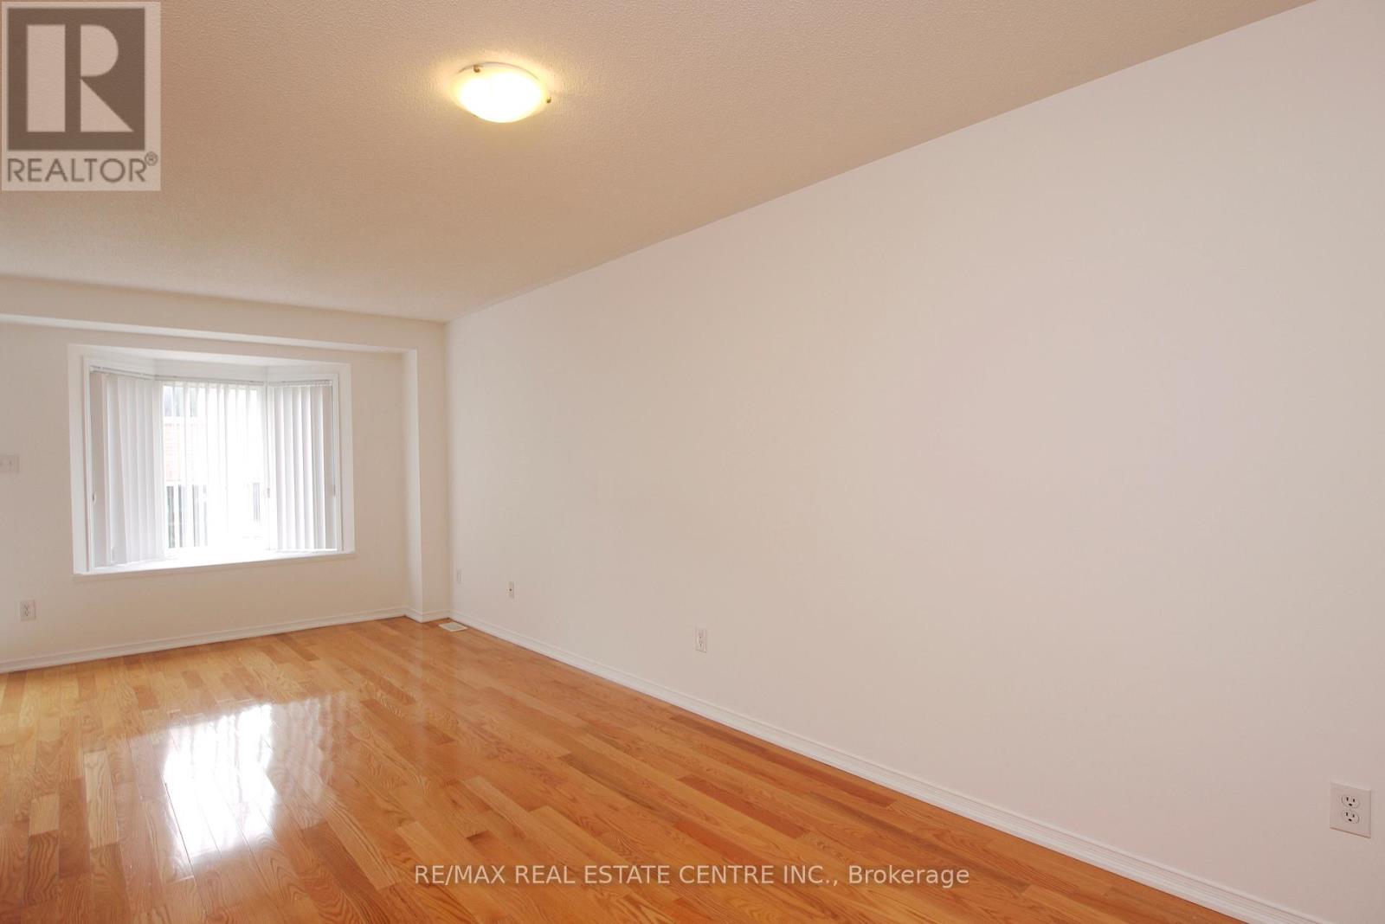
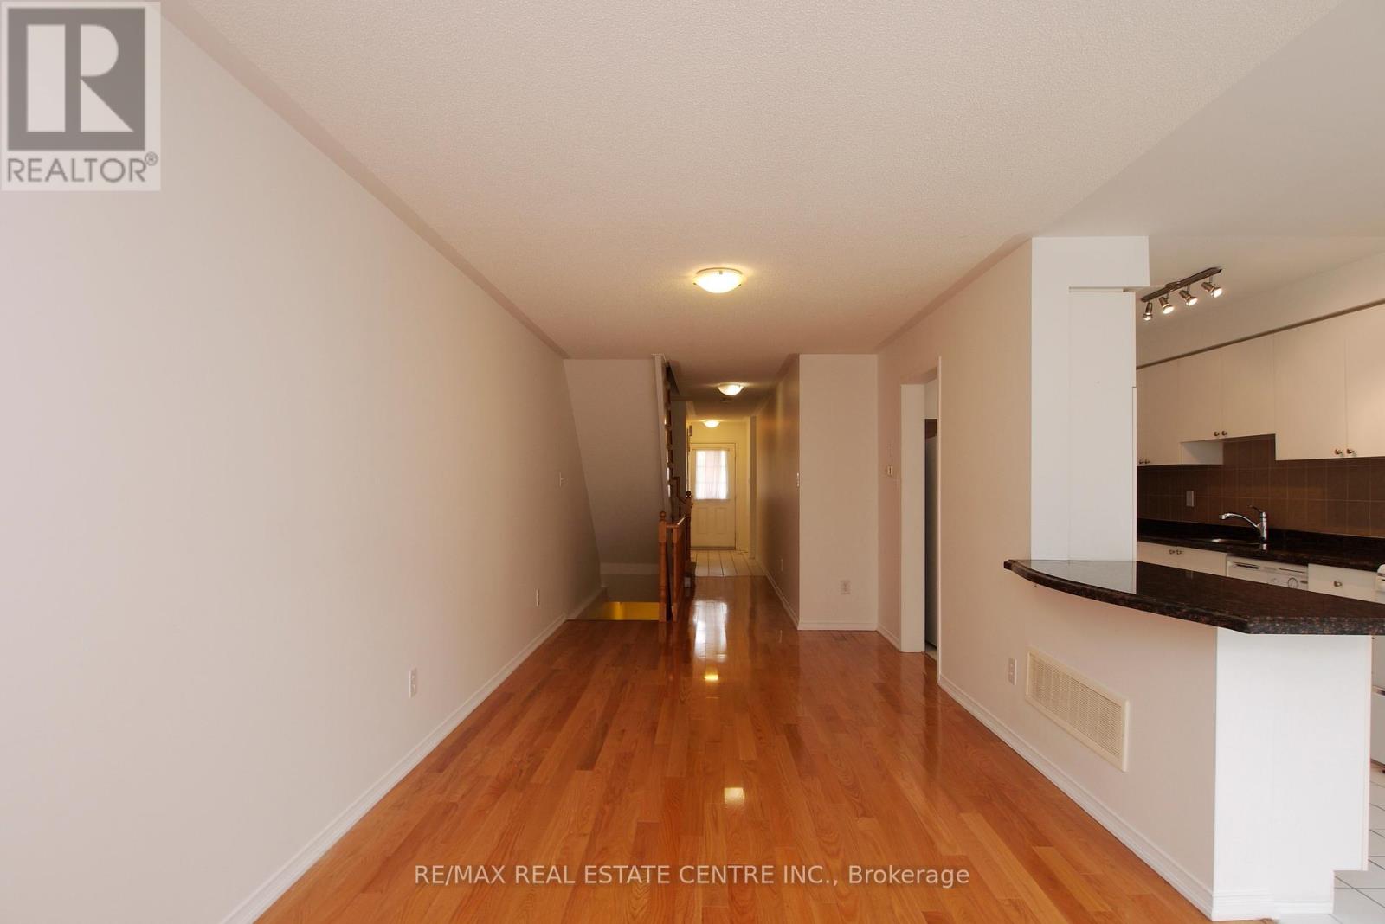
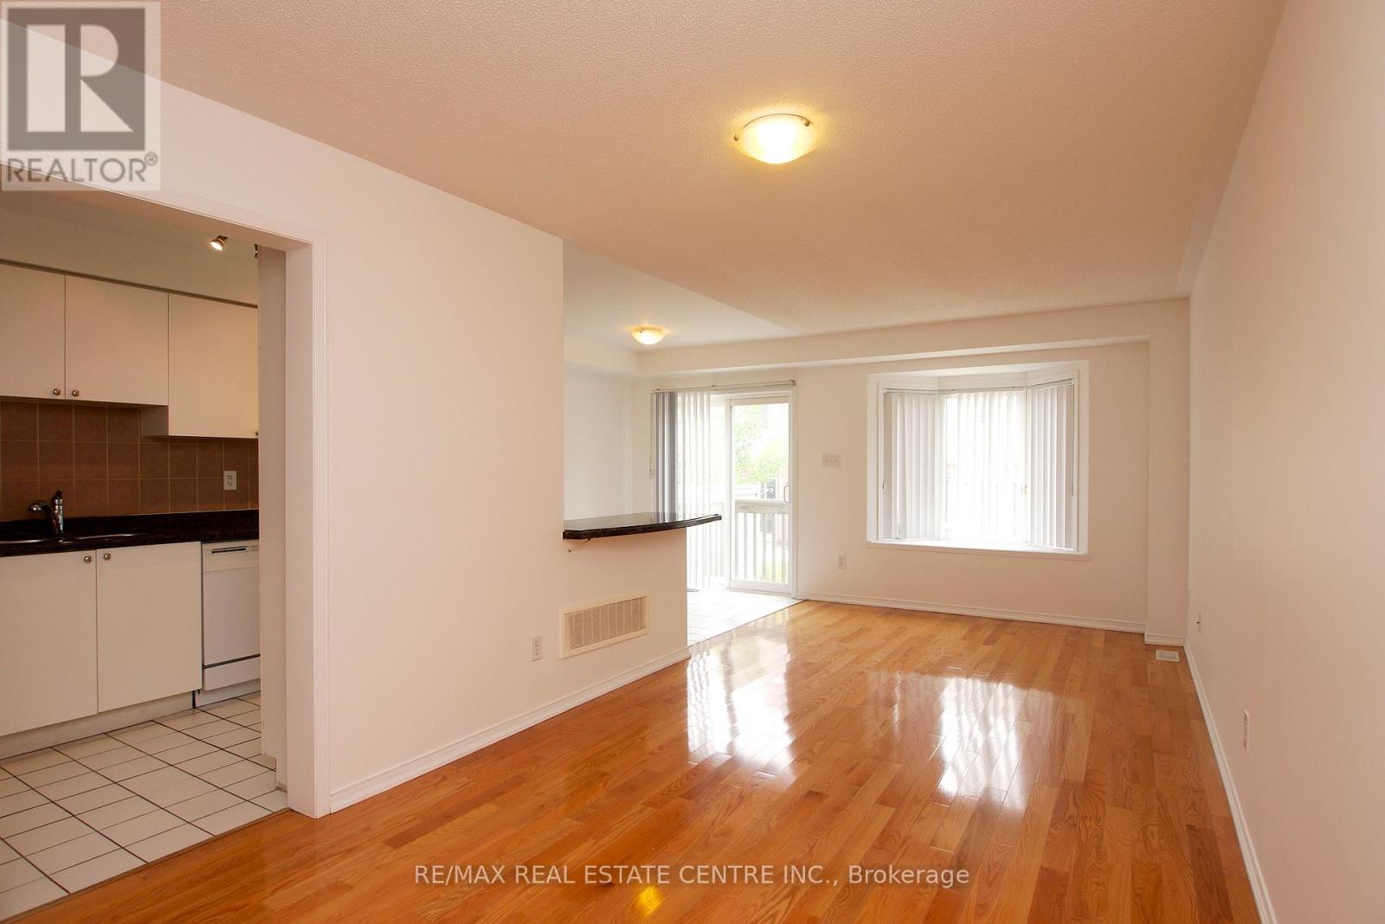
- RoomType5: Living room
- RoomLevel5: Main level
- RoomLength5: 7.01
- RoomWidth5: 2.88
- RoomDimensions5: 7.01 m X 2.88 m
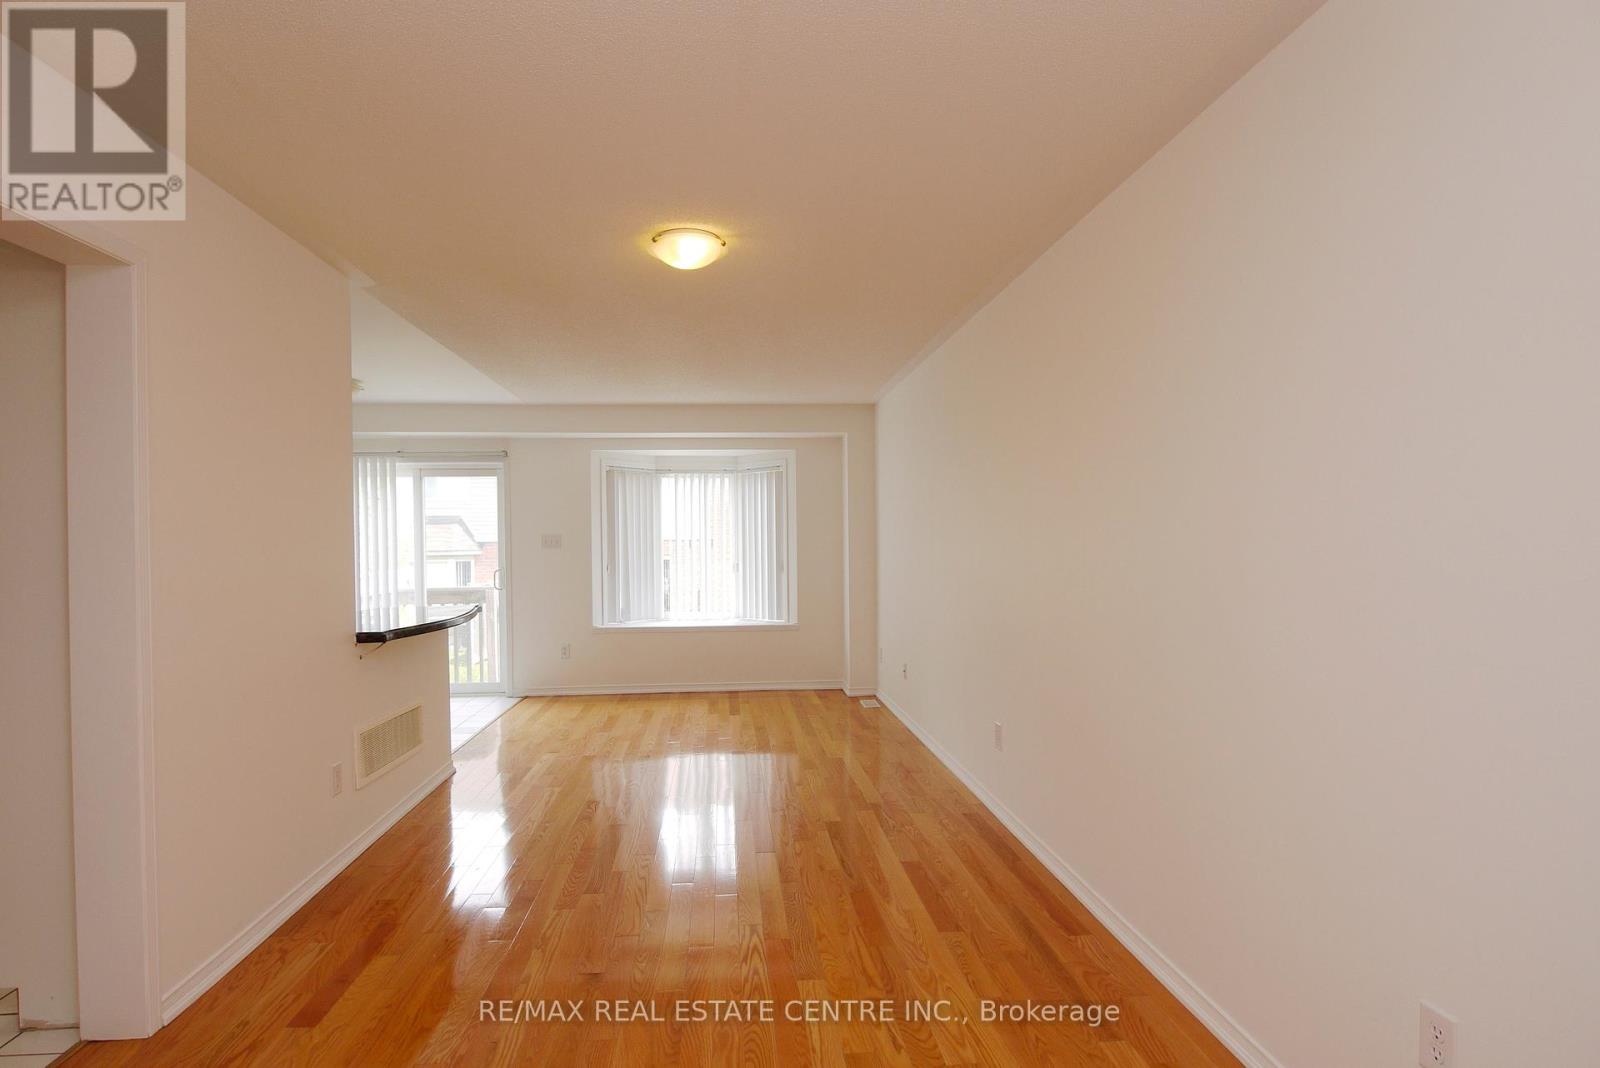
- RoomType6: Dining room
- RoomLevel6: Main level
- RoomLength6: 7.01
- RoomWidth6: 2.88
- RoomDimensions6: 7.01 m X 2.88 m
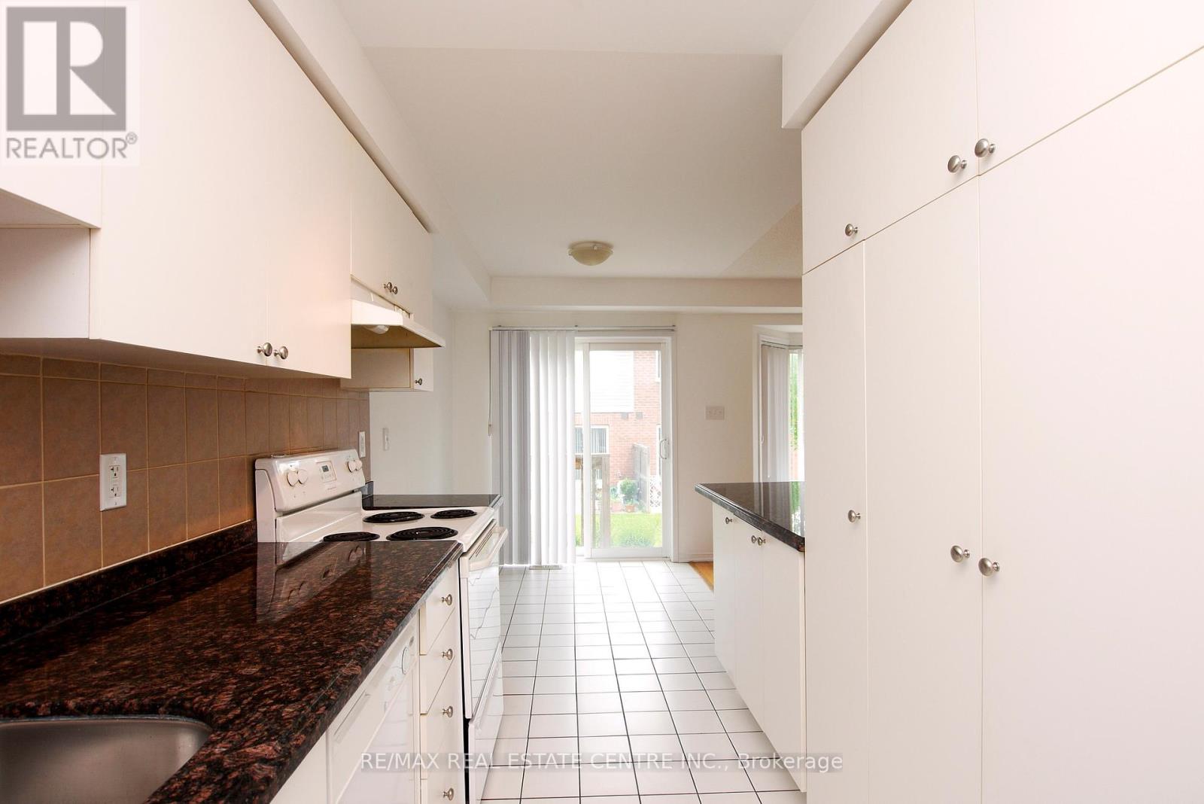
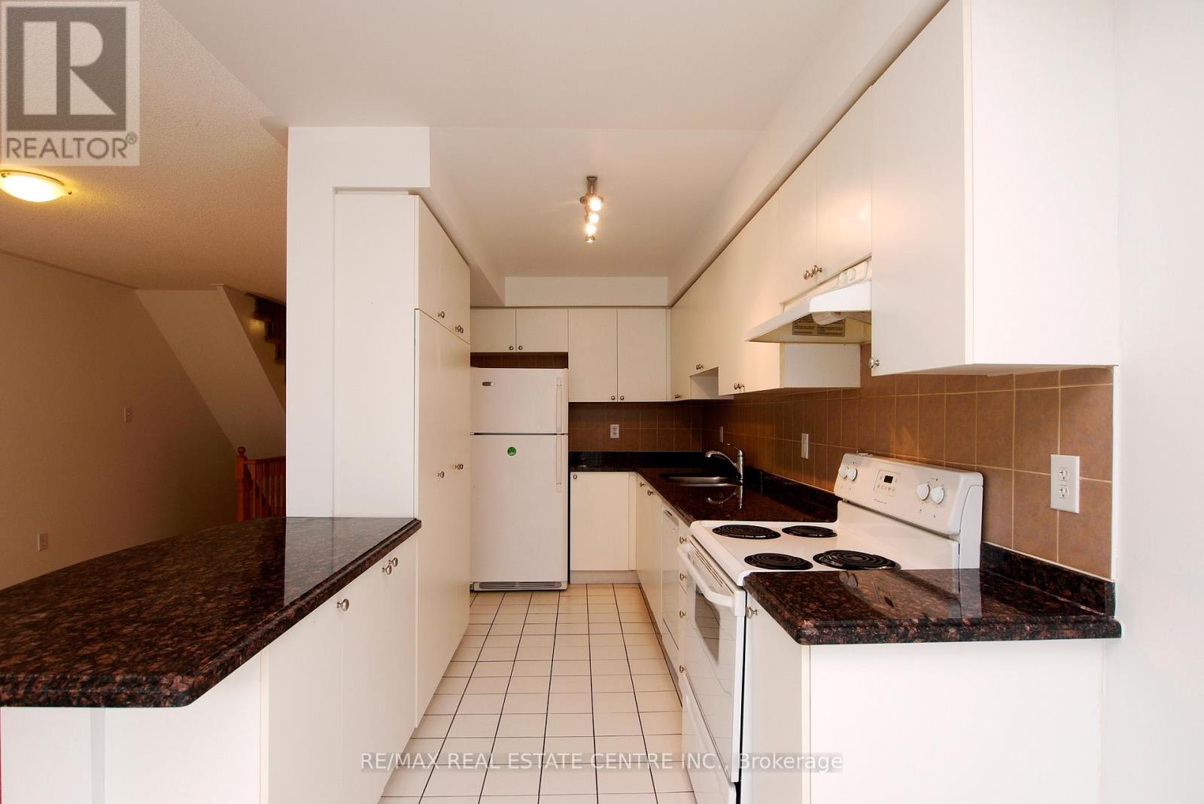
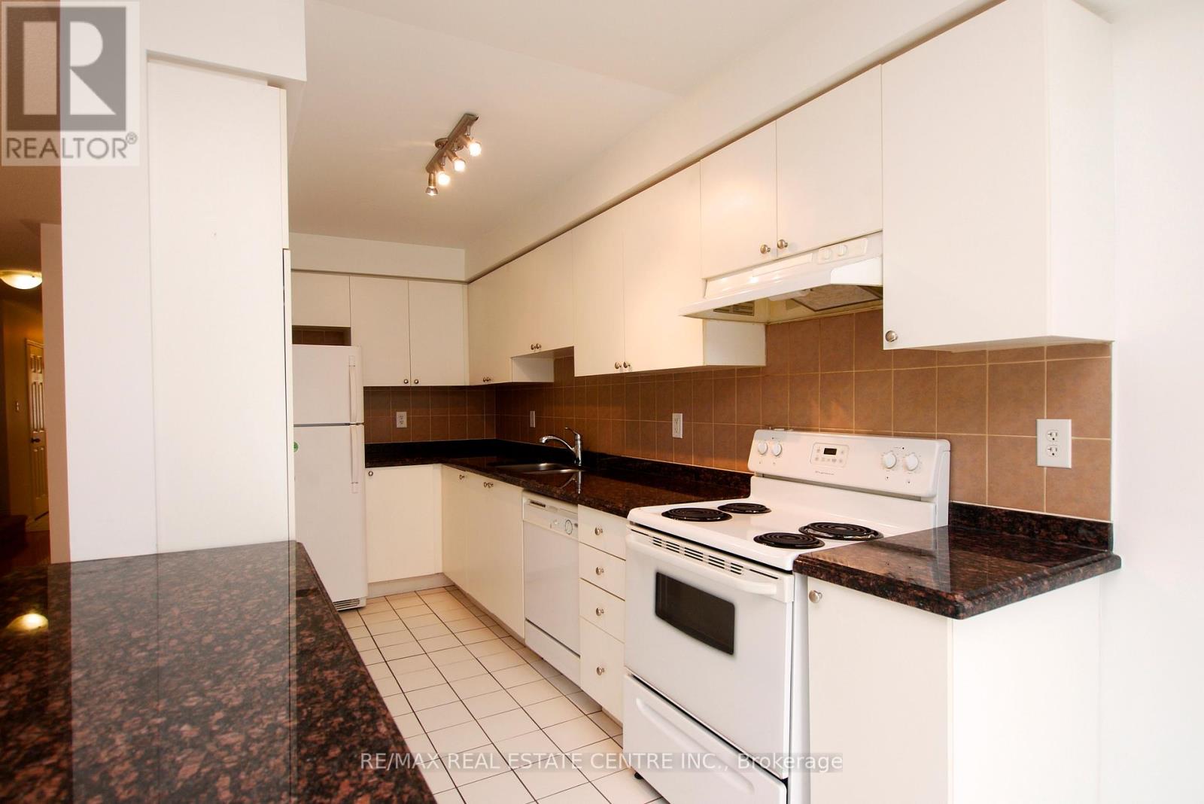
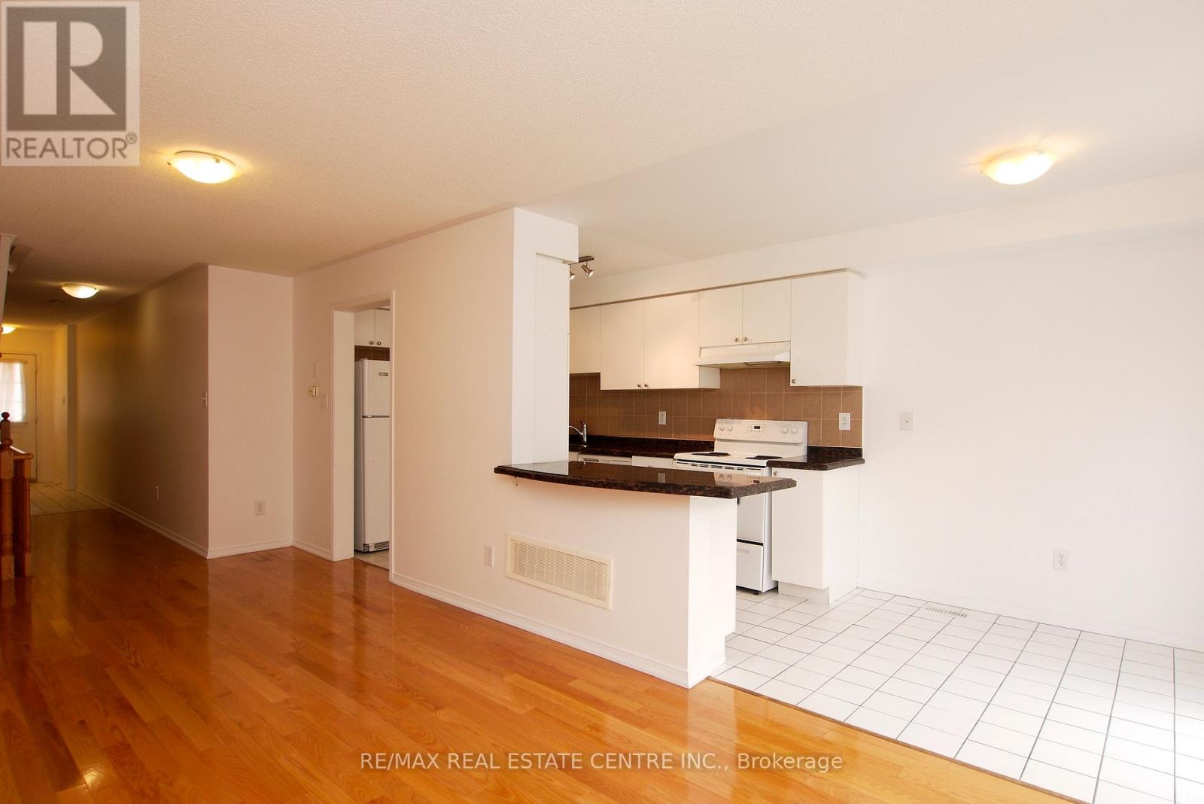
- RoomType7: Kitchen
- RoomLevel7: Main level
- RoomLength7: 7.01
- RoomWidth7: 2.18
- RoomDimensions7: 7.01 m X 2.18 m
Location Details
- City: Mississauga (Churchill Meadows), Mississauga (Churchill Meadows)
- Province: Ontario
Property Details
- SubdivisionName: Churchill Meadows
- Levels: 2
- Lease: 3450.00
- LeaseFrequency: Monthly
- LeaseTerm: Monthly
Property Features
- CommunityFeatures: Pets Allowed With Restrictions
- Flooring: Hardwood,Ceramic,Carpeted
- Heating: Forced air
- HeatingFuel: Natural gas
- CoolingYN: True
- Cooling: Central air conditioning
- ParkingTotal: 2
- OpenParkingYN: False
- GarageYN: True
- AttachedGarageYN: False
- CarportYN: False
- FireplacesTotal: 0
- PoolYN: False
- ViewYN: False
- WaterfrontYN: False
Basics
- BathroomsHalf: 1
- Date added: Added 4 days ago
- Category: Single Family
- Type: Single Family
- Bedrooms: 3
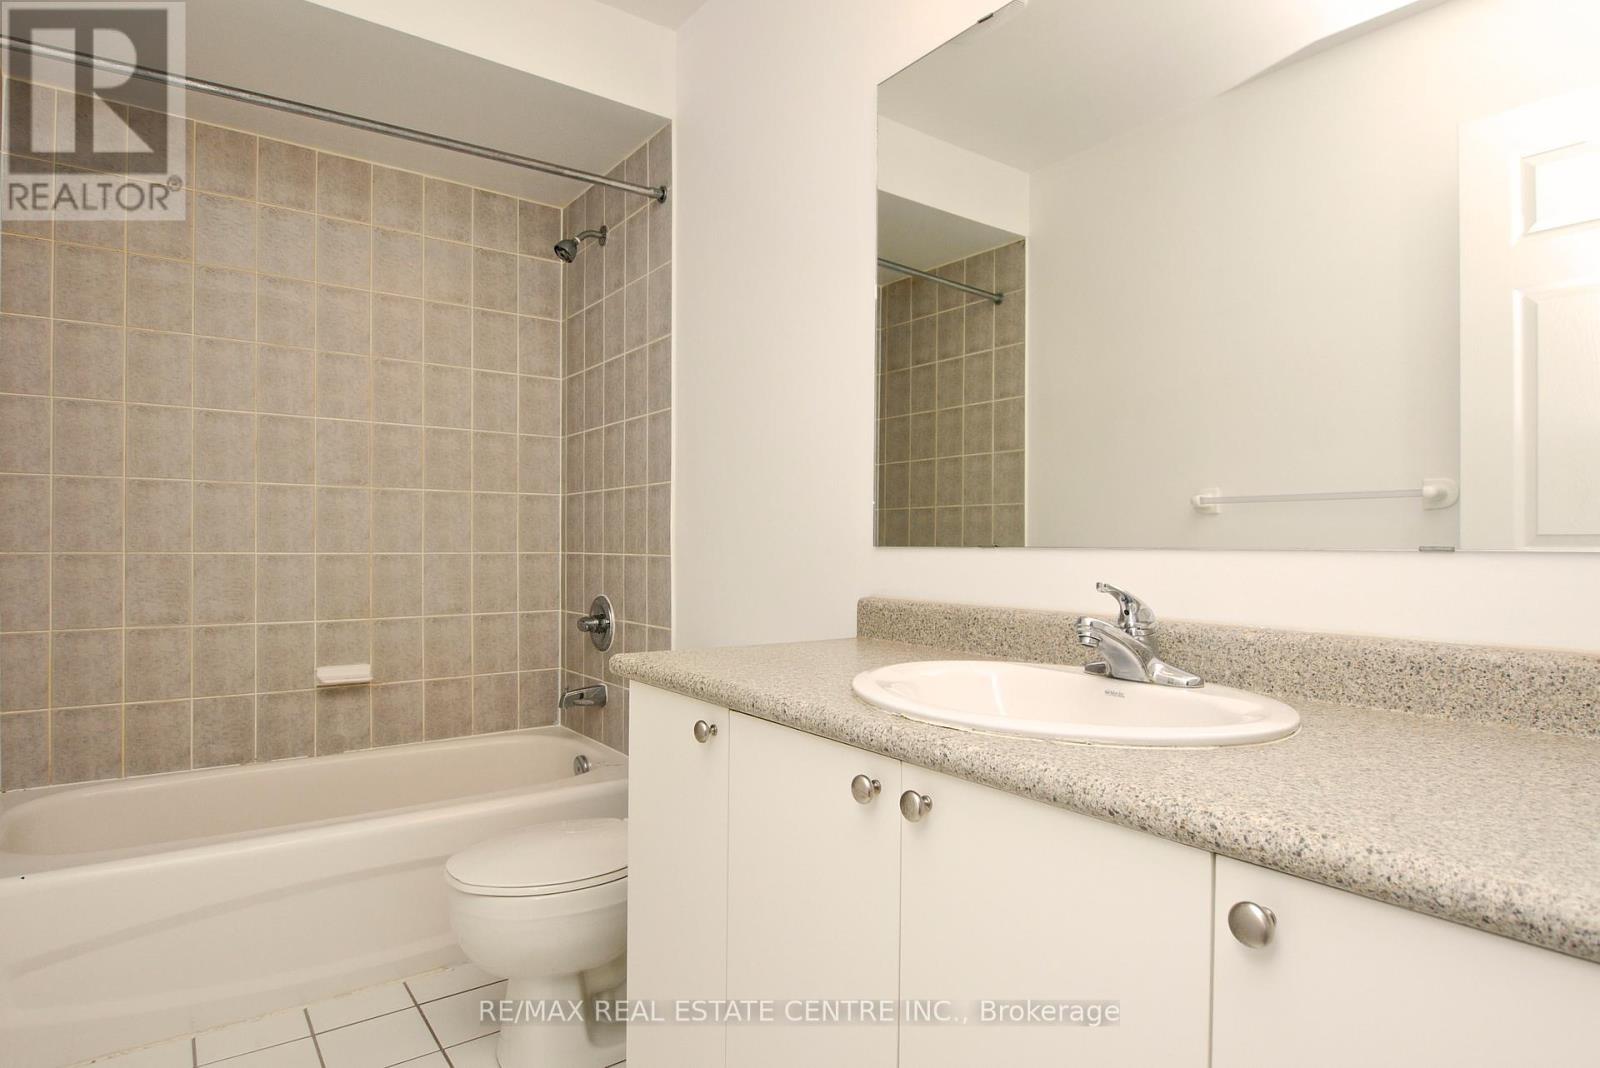
- Bathrooms: 4
- Half baths: 1
- Floors: Hardwood,Ceramic,Carpeted
- Area: 1200 - 1399 sq ft
- Lot size: 0 sq ft
- SubdivisionName: Churchill Meadows
- UnitNumber: 178
- ListOfficeName: RE/MAX REAL ESTATE CENTRE INC.
- MLS ID: W14091276
Courtesy of
- OfficeName: RE/MAX REAL ESTATE CENTRE INC.
- ListAOR: Toronto Regional Real Estate Board
Description
-
Description:
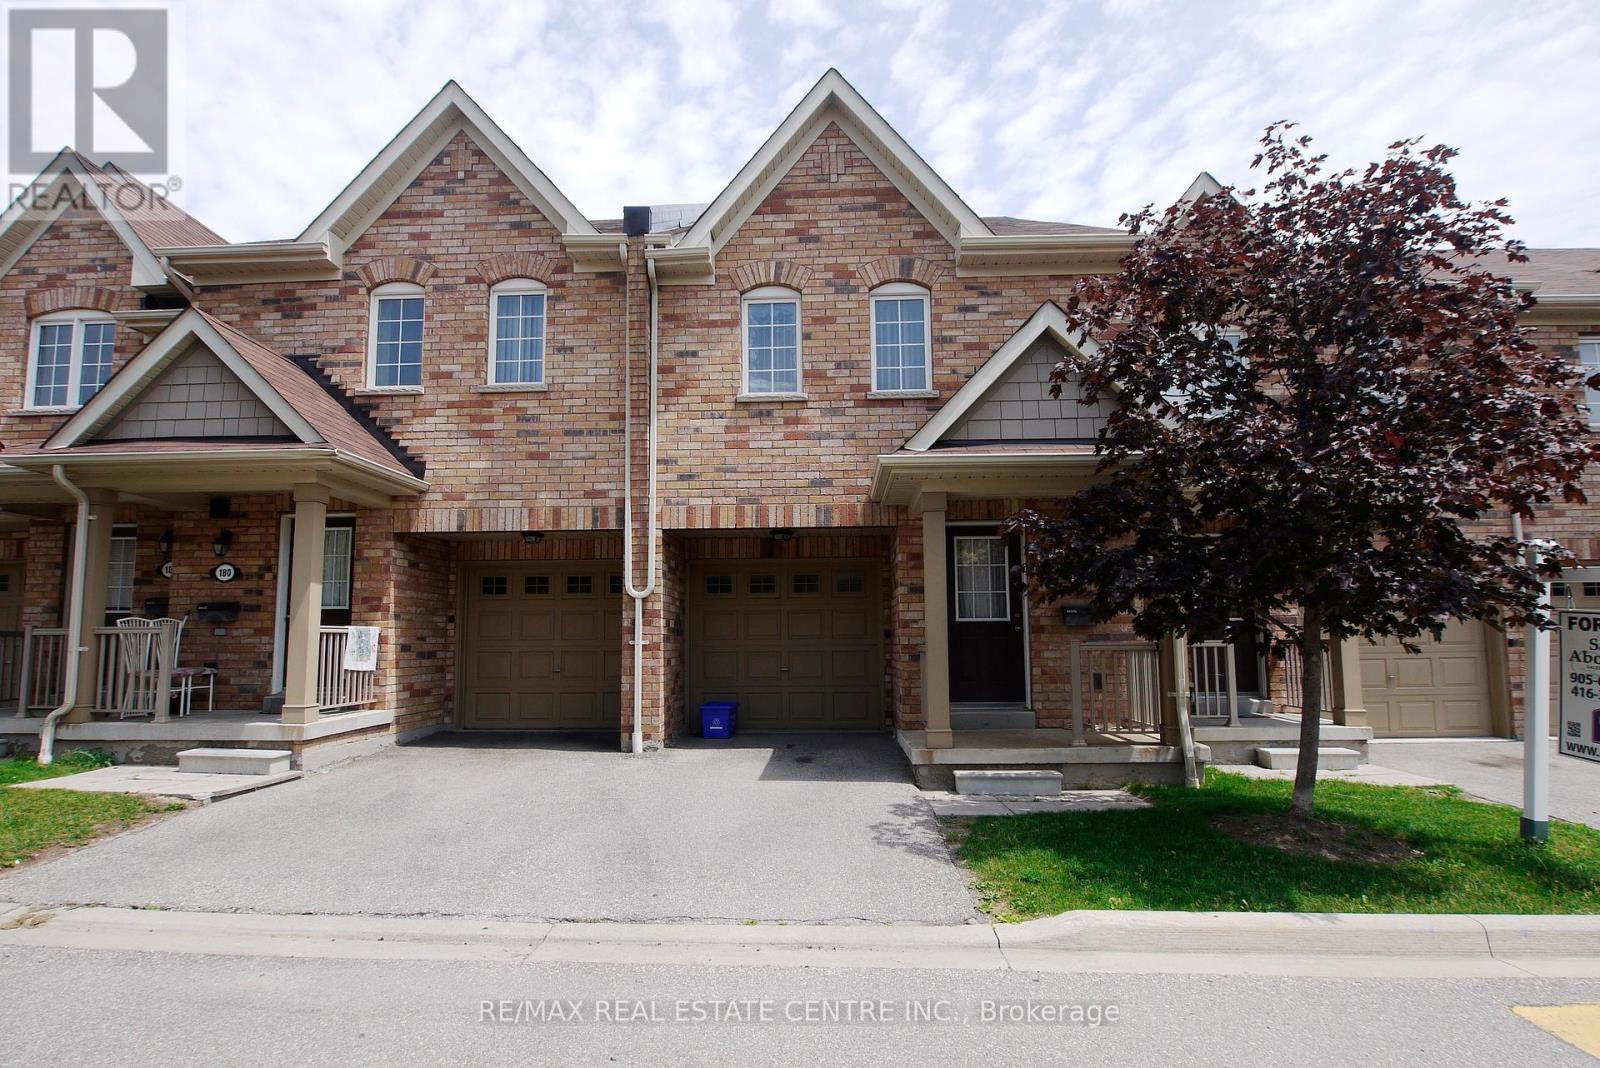
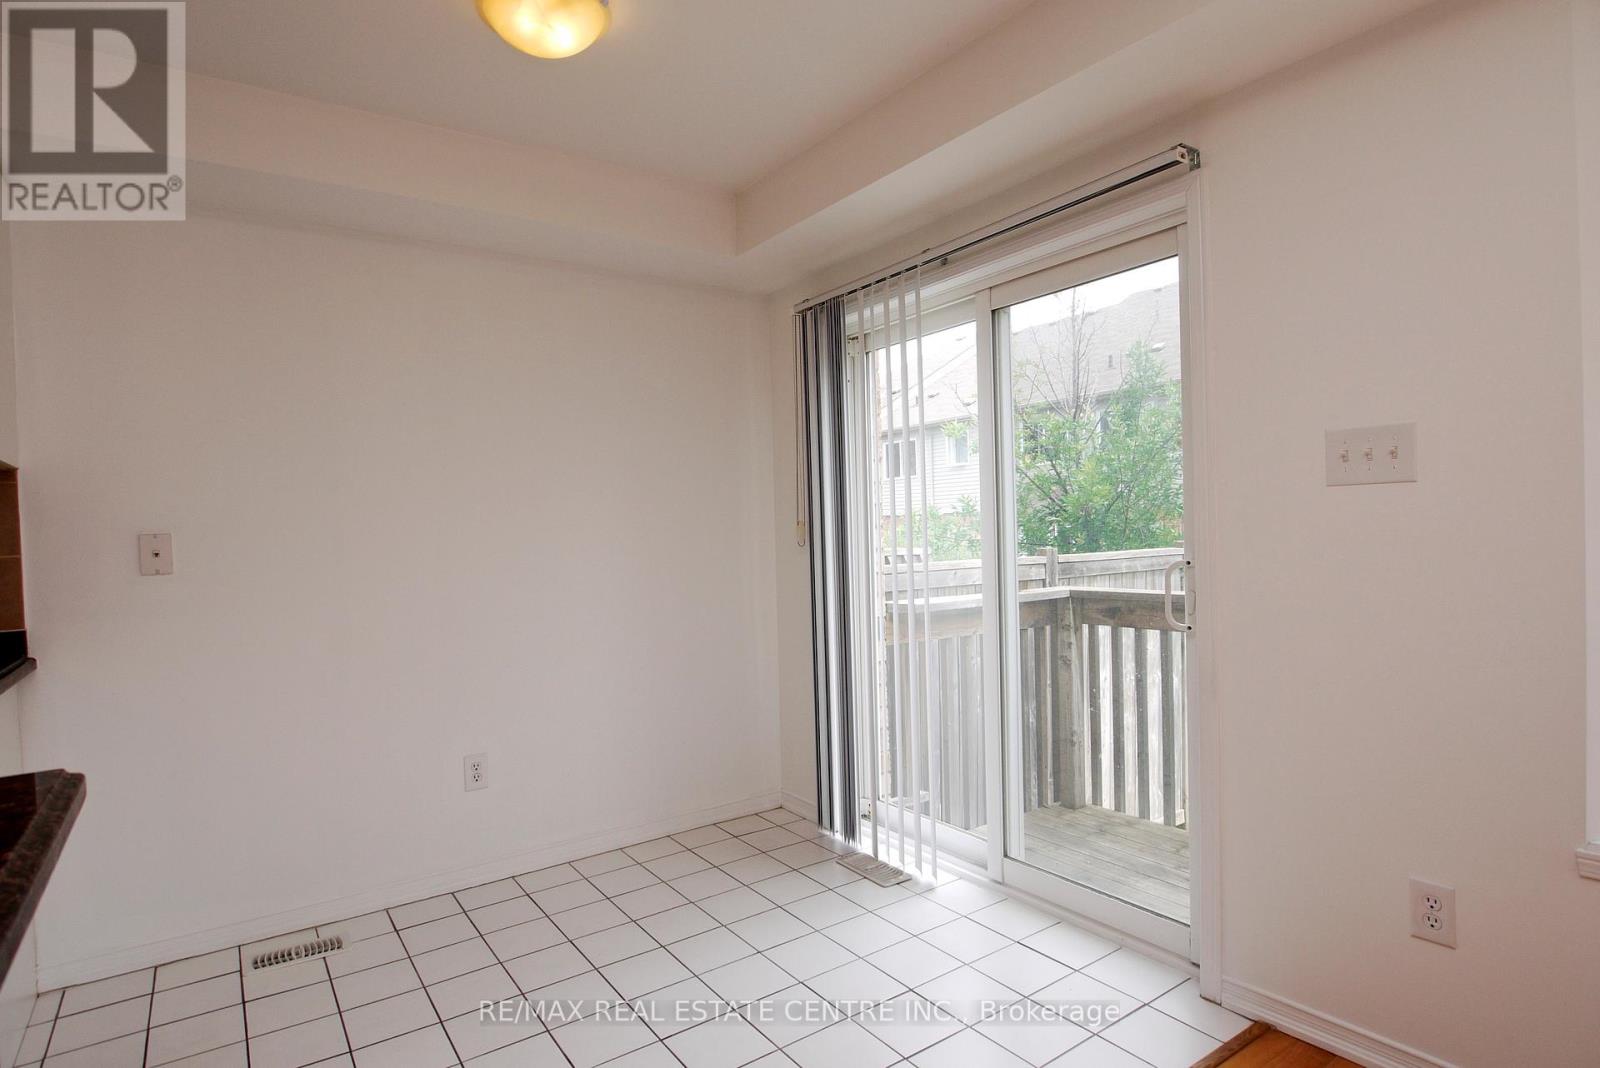
Fantastic Townhome In Excellent Location! 1903 Sq Ft. of Living Space. Sun Filled Open Concept. Hardwood Floors. Upgraded Kitchen With Granite Counter Tops, Backsplash & Breakfast Bar. Large Master Bedroom With 4Pc Ensuite And Large Double Closet. All Generous Size Bedrooms. Very Bright, With Lots Of Windows. Finished Basement With 4Pc Bath. Great Quiet Complex with Playground Minutes To AllAmenities, Transit, GO, Highway. (id:67524)
Show all description
Building Details
- ParkingTotal: 2
- Heating: Forced air
Amenities & Features
- Waterfront available: No
- OpenParkingYN: No
- AttachedGarageYN: No
- GarageYN: Yes
- CarportYN: No
- PoolYN: No
- CoolingYN: Yes
- CommunityFeatures: Pets Allowed With Restrictions
- Cooling: Central air conditioning
- Total Fireplaces: 0