
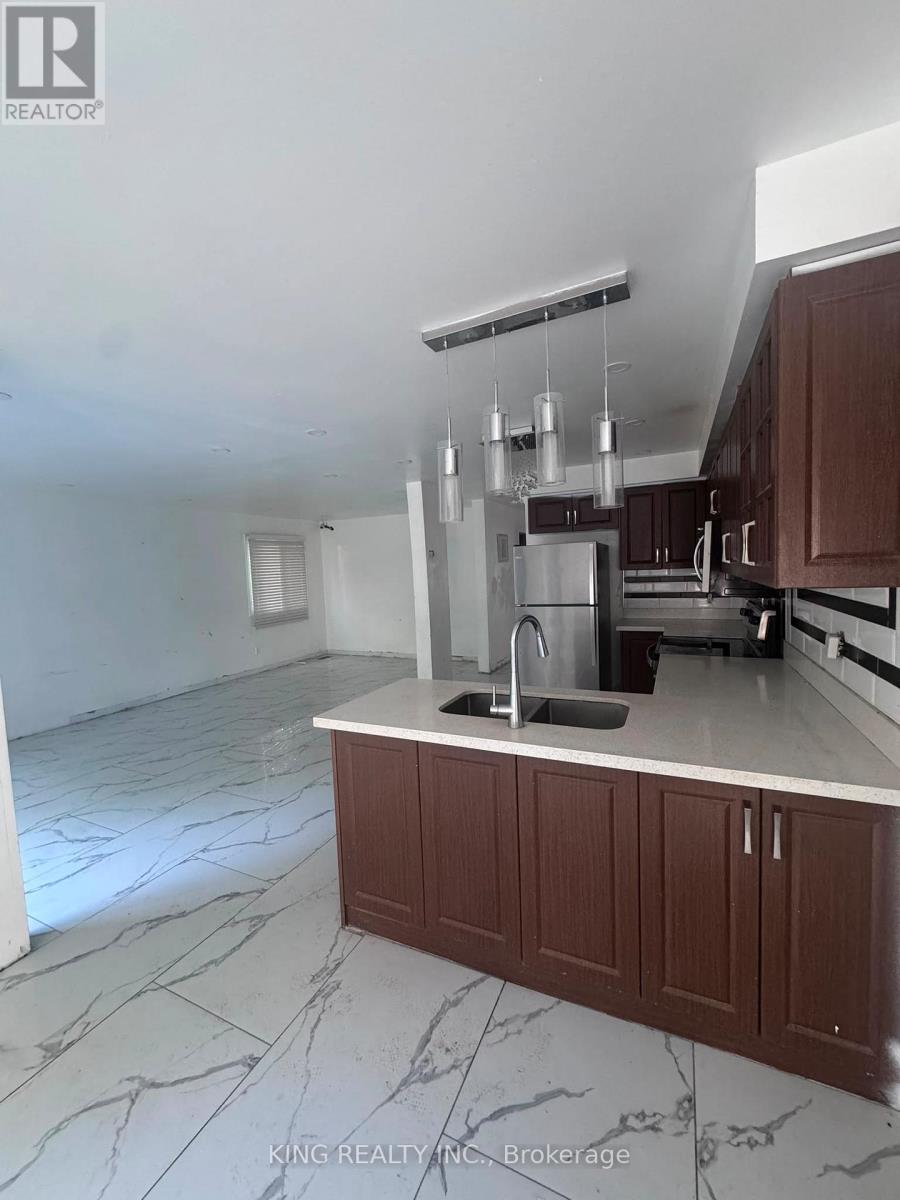
526 Grove Street, Barrie (Grove East), Ontario, Canada, L4M5Z2
526 Grove Street, Barrie (Grove East), Ontario, Canada, L4M5Z2
$798,000
Request info
Rooms & Units Descr
- RoomType1: Bedroom 4
- RoomLevel1: Second level
- RoomLength1: 4.83
- RoomWidth1: 4.37
- RoomDimensions1: 4.83 m X 4.37 m
- RoomType2: Primary Bedroom
- RoomLevel2: Second level
- RoomLength2: 5.49
- RoomWidth2: 5.16
- RoomDimensions2: 5.49 m X 5.16 m
- RoomType3: Bedroom 2
- RoomLevel3: Second level
- RoomLength3: 2.92
- RoomWidth3: 3.62
- RoomDimensions3: 2.92 m X 3.62 m
- RoomType4: Bedroom 3
- RoomLevel4: Second level
- RoomLength4: 3.63
- RoomWidth4: 4.01
- RoomDimensions4: 3.63 m X 4.01 m
- RoomType5: Family room
- RoomLevel5: Main level
- RoomLength5: 6.98
- RoomWidth5: 3.28
- RoomDimensions5: 6.98 m X 3.28 m
- RoomType6: Living room
- RoomLevel6: Main level
- RoomLength6: 5.49
- RoomWidth6: 3.28
- RoomDimensions6: 5.49 m X 3.28 m
- RoomType7: Dining room
- RoomLevel7: Main level
- RoomLength7: 4.52
- RoomWidth7: 3.12
- RoomDimensions7: 4.52 m X 3.12 m
- RoomType8: Kitchen
- RoomLevel8: Main level
- RoomLength8: 3.66
- RoomWidth8: 2.95
- RoomDimensions8: 3.66 m X 2.95 m
- RoomType9: Eating area
- RoomLevel9: Main level
- RoomLength9: 4.27
- RoomWidth9: 3.4
- RoomDimensions9: 4.27 m X 3.4 m
- RoomType10: Den
- RoomLevel10: Main level
- RoomLength10: 2.74
- RoomWidth10: 4.24
- RoomDimensions10: 2.74 m X 4.24 m
Location Details
- City: Barrie (Grove East)
- Province: Ontario
Property Details
- SubdivisionName: Grove East
- Levels: 2
Property Features
- CommunityFeatures: Community Centre
- Fencing: Fenced yard
- Flooring: Hardwood,Laminate,Tile
- Heating: Forced air
- HeatingFuel: Natural gas
- CoolingYN: True
- Cooling: Central air conditioning
- ParkingTotal: 6
- OpenParkingYN: False
- GarageYN: True
- AttachedGarageYN: False
- CarportYN: False
- FireplacesTotal: 0
- PoolYN: False
- ViewYN: False
- WaterfrontYN: False
- Sewer: Sanitary sewer
Basics
- BathroomsHalf: 1
- Date added: Added 3 weeks ago
- Category: Single Family
- Type: Single Family
- Bedrooms: 4
- Bathrooms: 3
- Half baths: 1
- Floors: Hardwood,Laminate,Tile
- Area: 2500 - 3000 sq ft
- Lot size: 0 sq ft
- SubdivisionName: Grove East
- ListOfficeName: KING REALTY INC.
- MLS ID: S13516642
Courtesy of
- OfficeName: KING REALTY INC.
- ListAOR: Toronto Regional Real Estate Board
Description
-
Description:
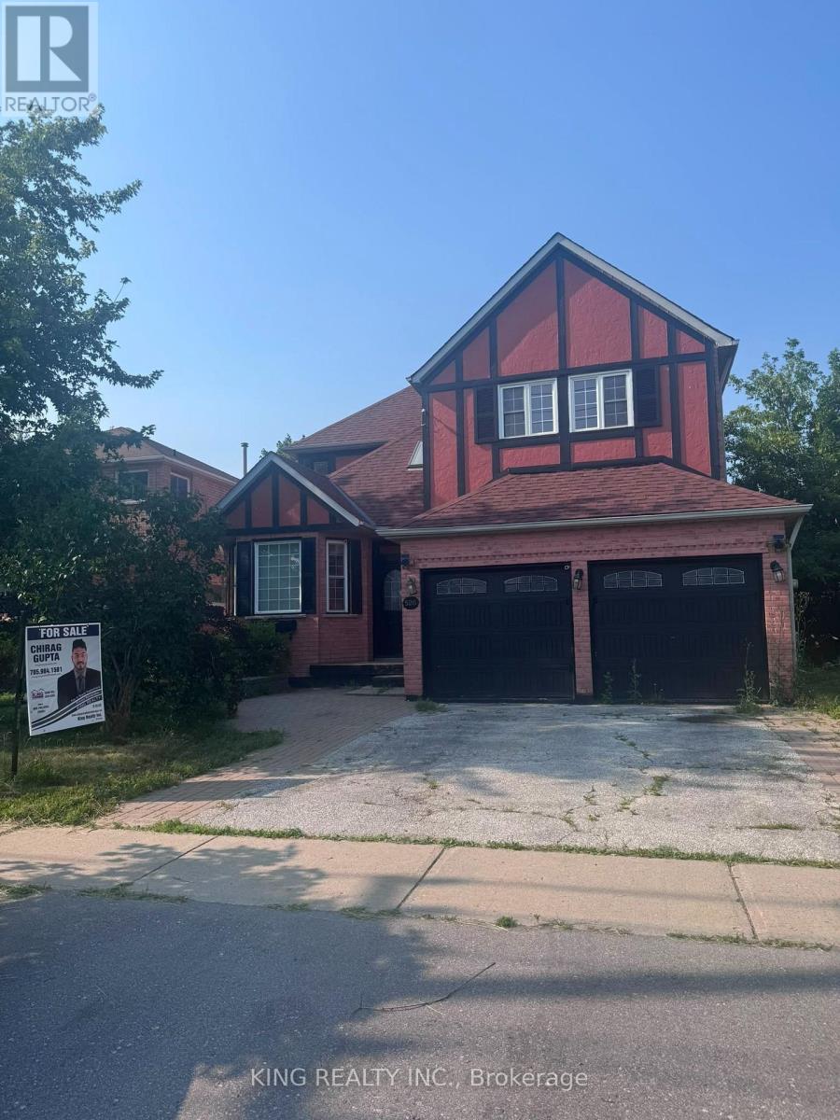
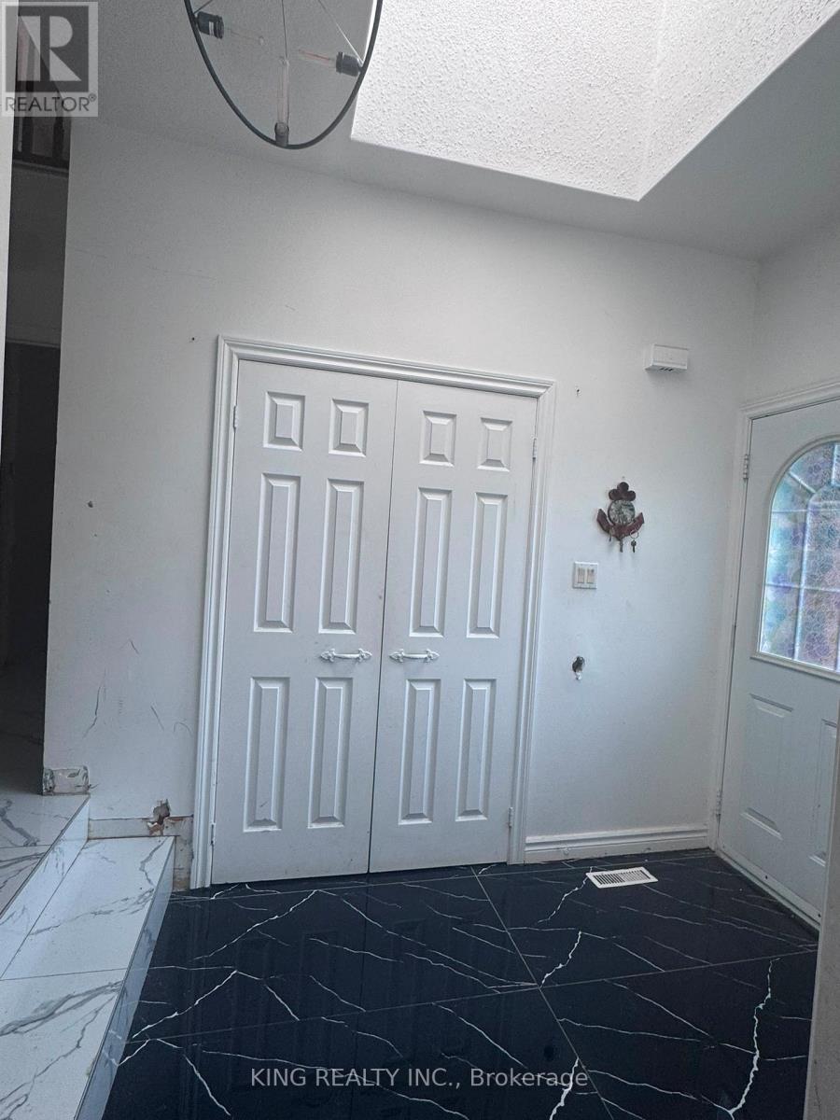
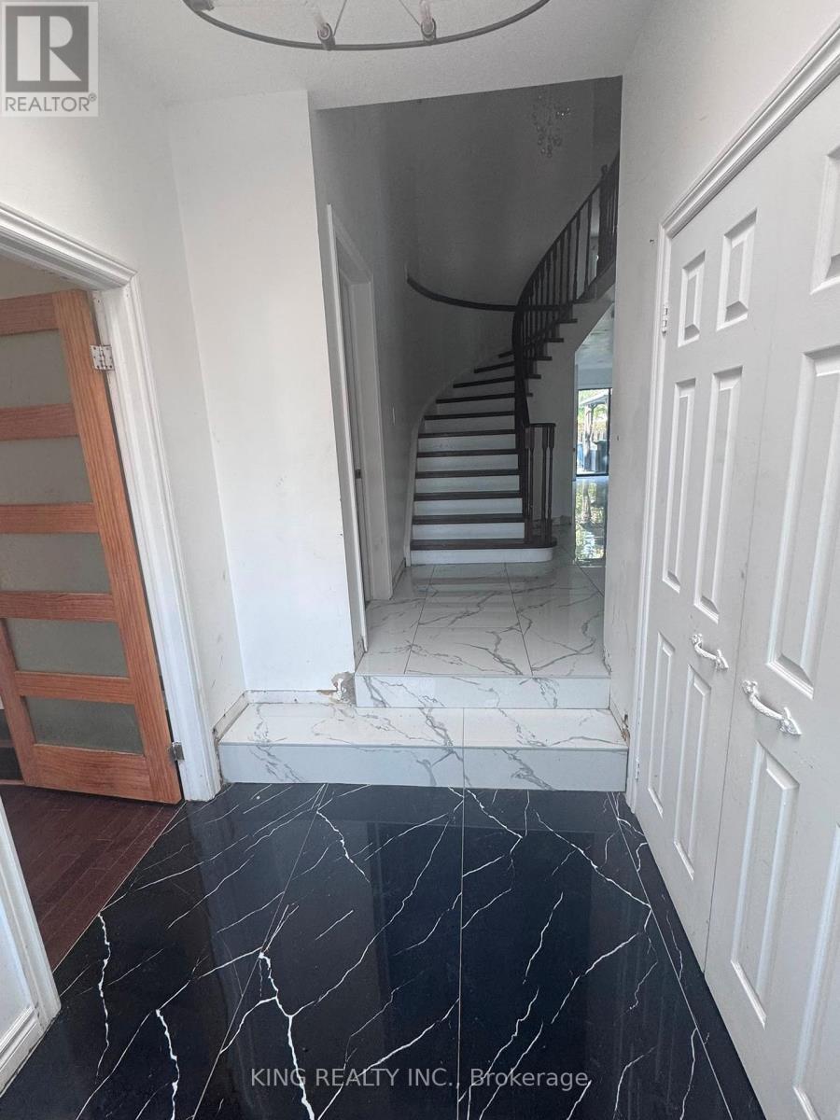
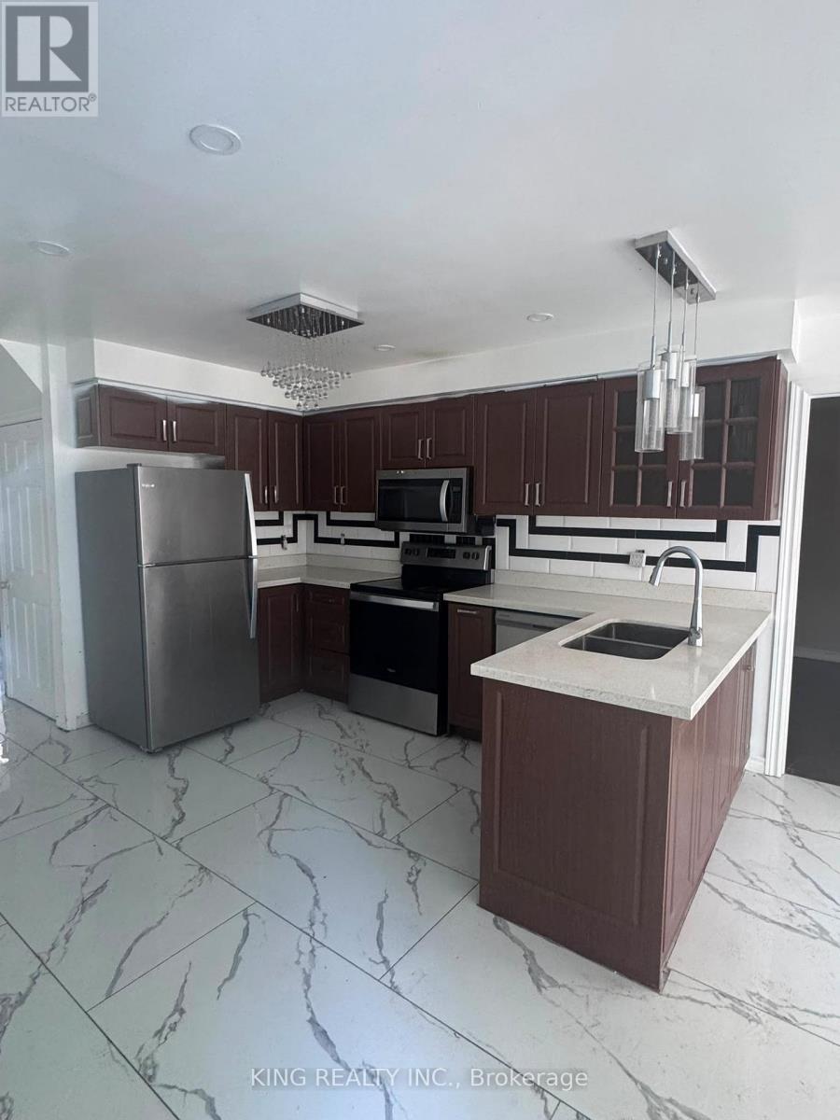
Welcome to this spacious and well-maintained 2-storey detached home in a desirable Barrie neighbourhood! Situated on a premium 50' x 110' lot, this home offers over 4 bedrooms, 3 bathrooms, and parking for up to 6 vehicles, including a double-car garage. The main level features separate living and dining rooms, a cozy family room with a fireplace, and a bright eat-in kitchen with granite countertops and stainless steel appliances. Conveniently located close to schools, parks, shopping, public transit, and major amenities. Vacant for immediate possession with flexible closing available. Don't miss this fantastic opportunity! (id:67524)
Show all description
Building Details
- ParkingTotal: 6
- Heating: Forced air
- Sewer: Sanitary sewer
Amenities & Features
- Waterfront available: No
- OpenParkingYN: No
- AttachedGarageYN: No
- GarageYN: Yes
- CarportYN: No
- PoolYN: No
- CoolingYN: Yes
- CommunityFeatures: Community Centre
- Cooling: Central air conditioning
- Total Fireplaces: 0