
529 Campbellville Road, Hamilton, Ontario, Canada, L0P1B0, L0P1B0
529 Campbellville Road, Hamilton, Ontario, Canada, L0P1B0, L0P1B0
$1,599,900
Request info
Rooms & Units Descr
- RoomType1: Bedroom
- RoomLevel1: Basement
- RoomLength1: 0
- RoomWidth1: 0
- RoomDimensions1: Measurements not available
- RoomType2: Bedroom 2
- RoomLevel2: Basement
- RoomLength2: 0
- RoomWidth2: 0
- RoomDimensions2: Measurements not available
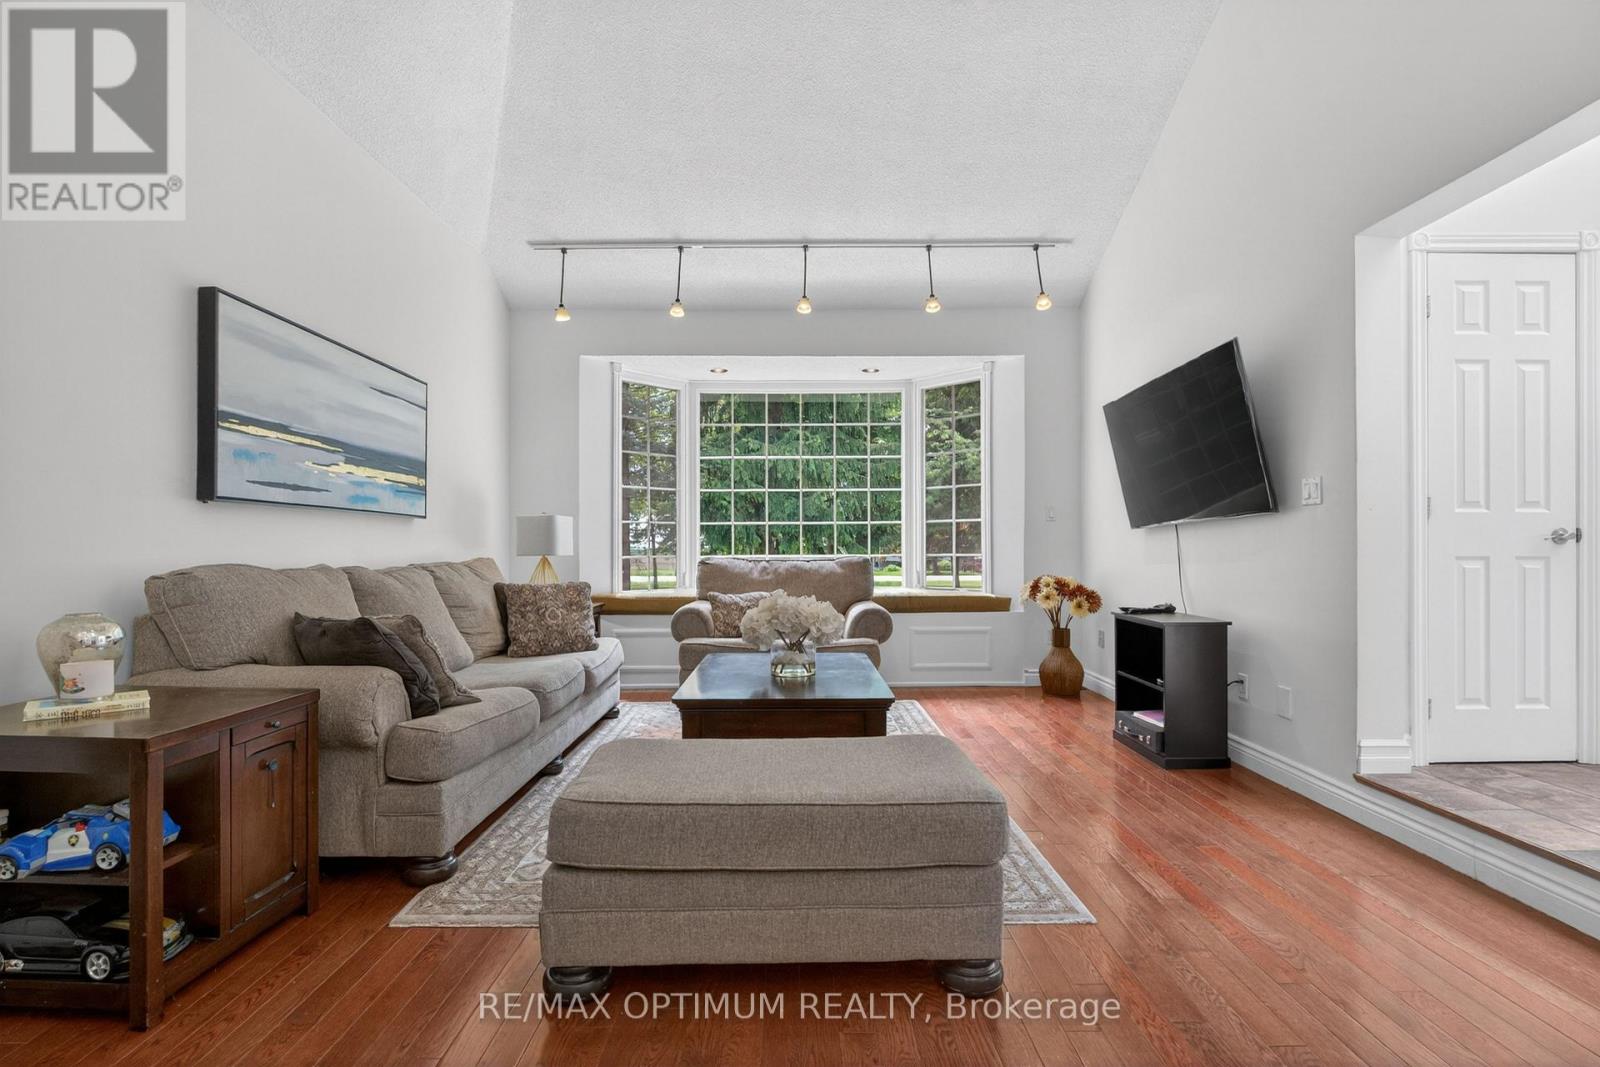
- RoomType3: Living room
- RoomLevel3: Basement
- RoomLength3: 0
- RoomWidth3: 0
- RoomDimensions3: Measurements not available
- RoomType4: Kitchen
- RoomLevel4: Basement
- RoomLength4: 0
- RoomWidth4: 0
- RoomDimensions4: Measurements not available
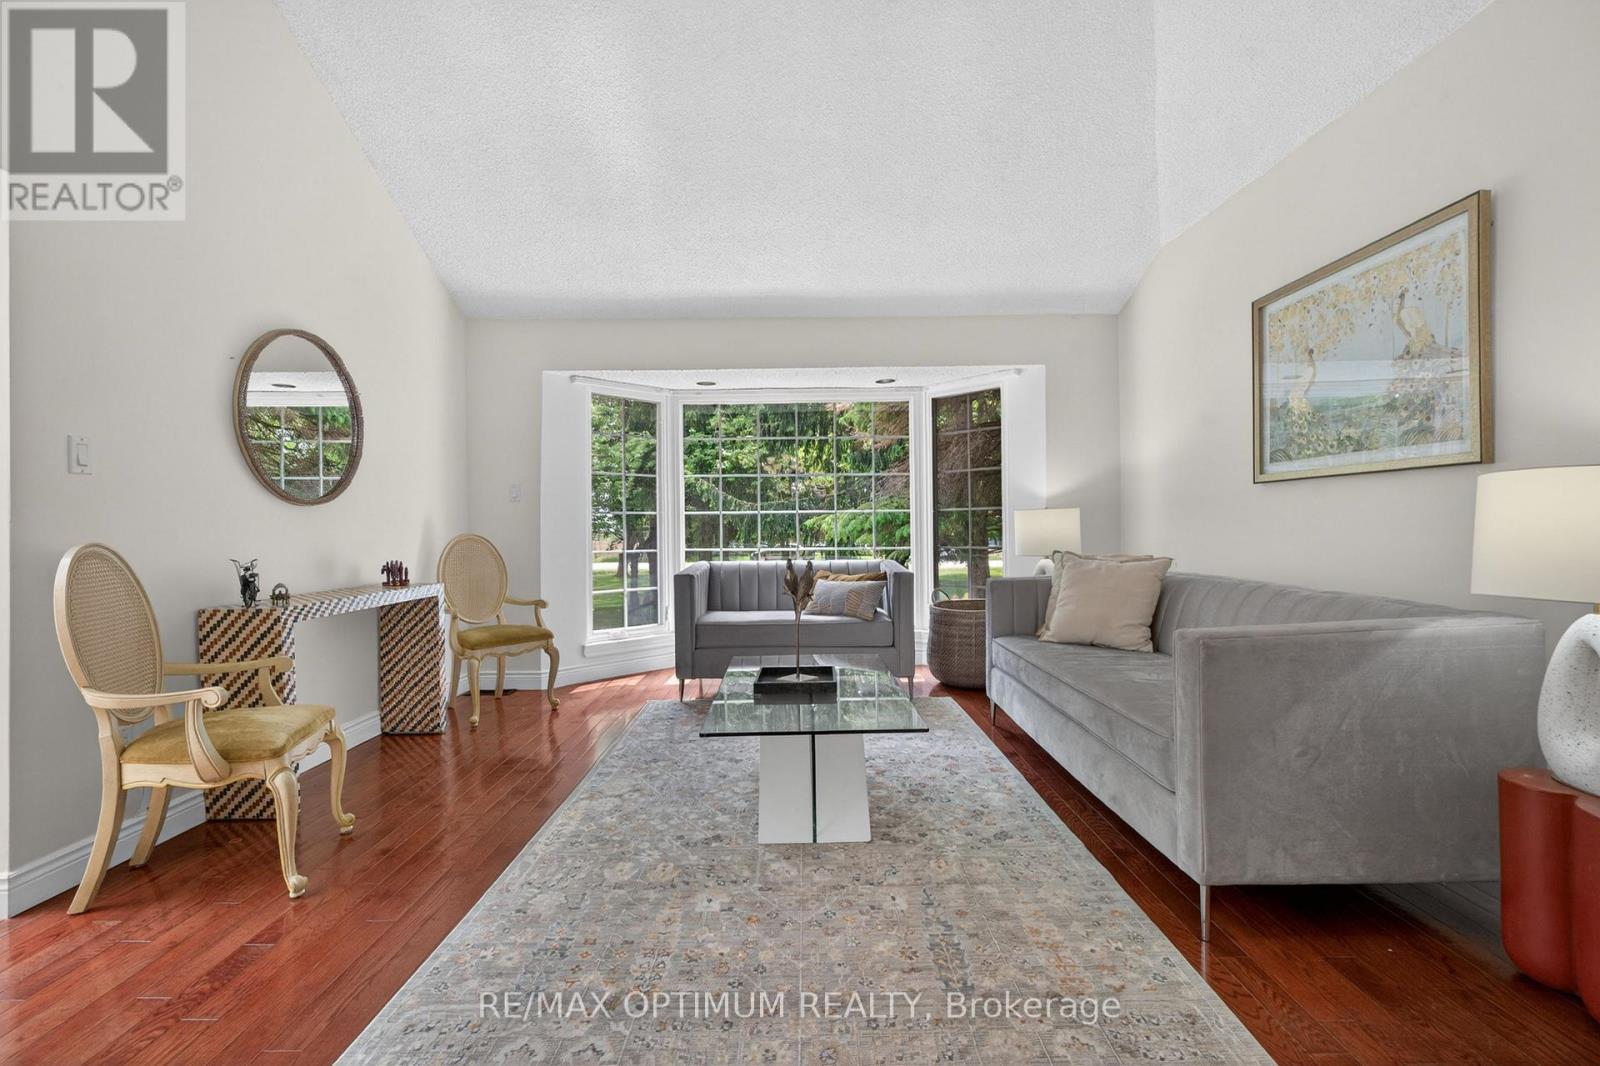
- RoomType5: Living room
- RoomLevel5: Main level
- RoomLength5: 4.3
- RoomWidth5: 9.45
- RoomDimensions5: 4.3 m X 9.45 m
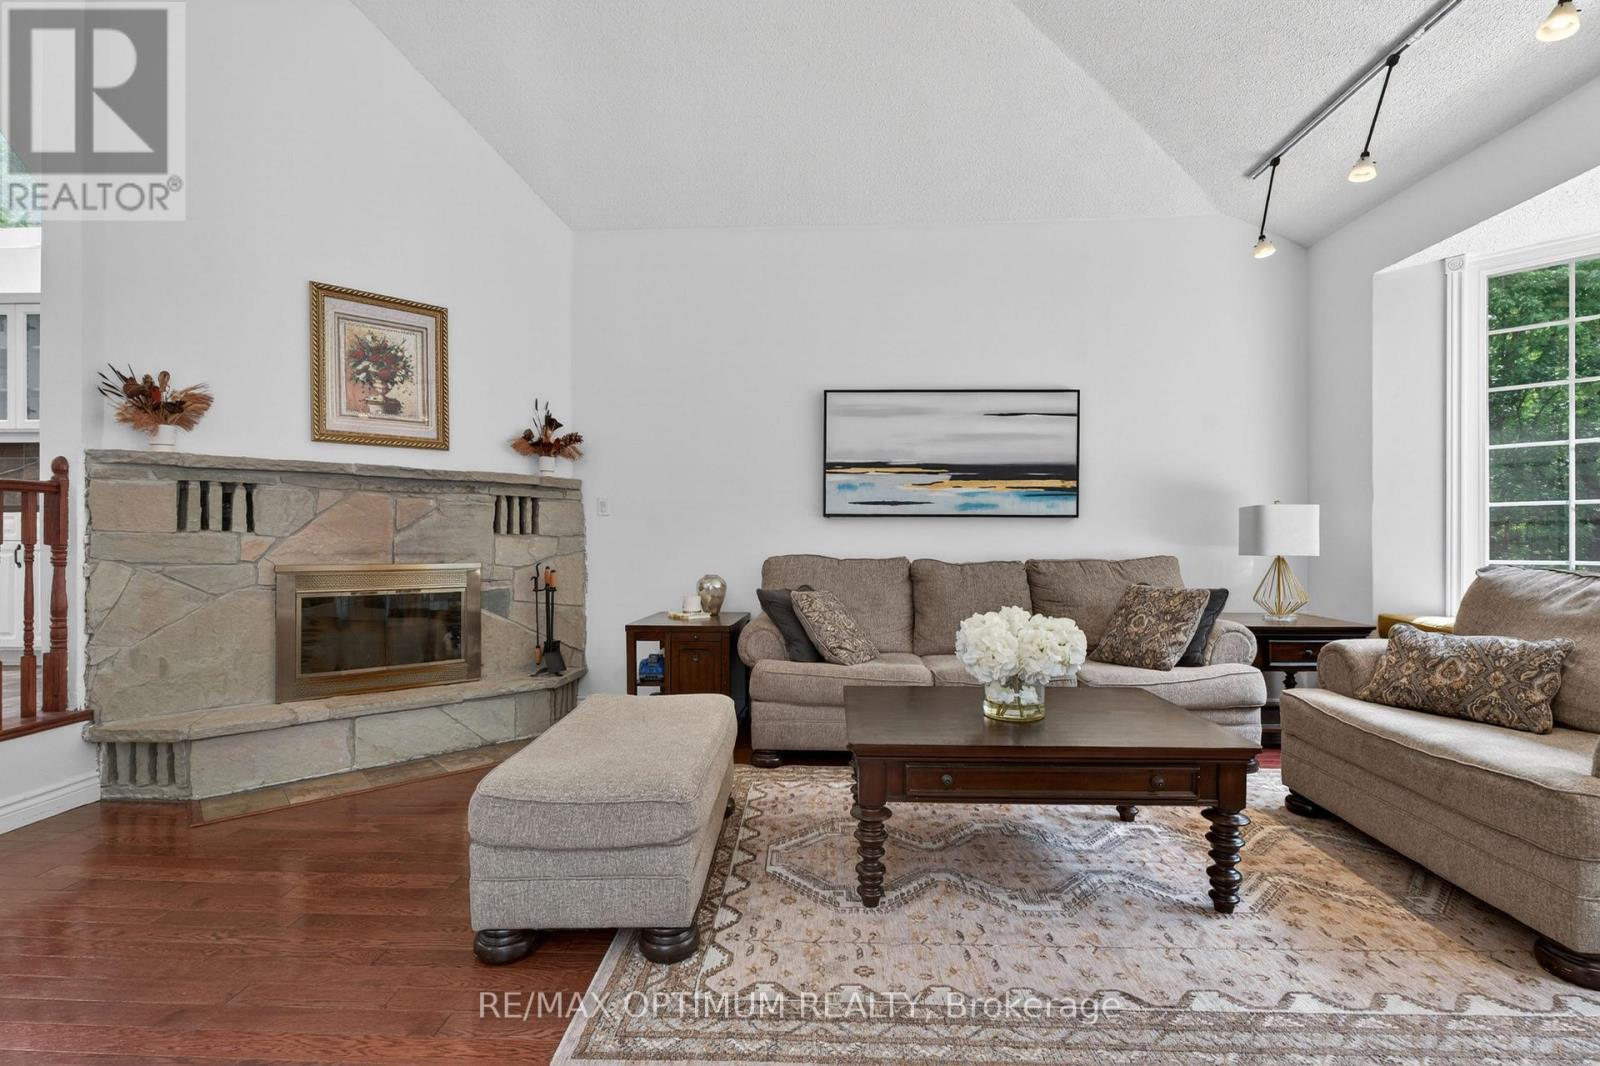
- RoomType6: Family room
- RoomLevel6: Main level
- RoomLength6: 4.27
- RoomWidth6: 6.75
- RoomDimensions6: 4.27 m X 6.75 m
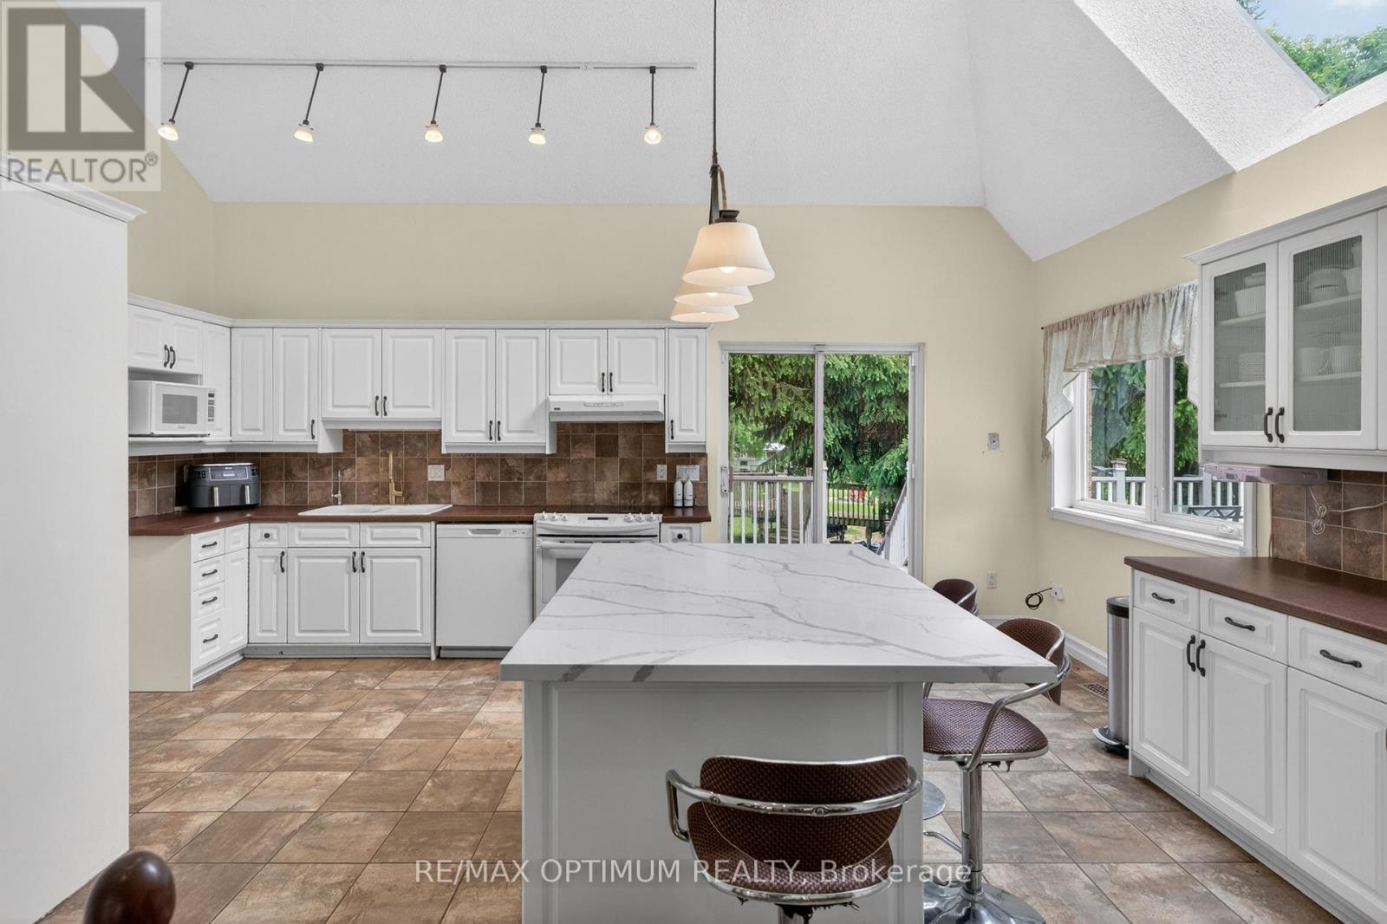
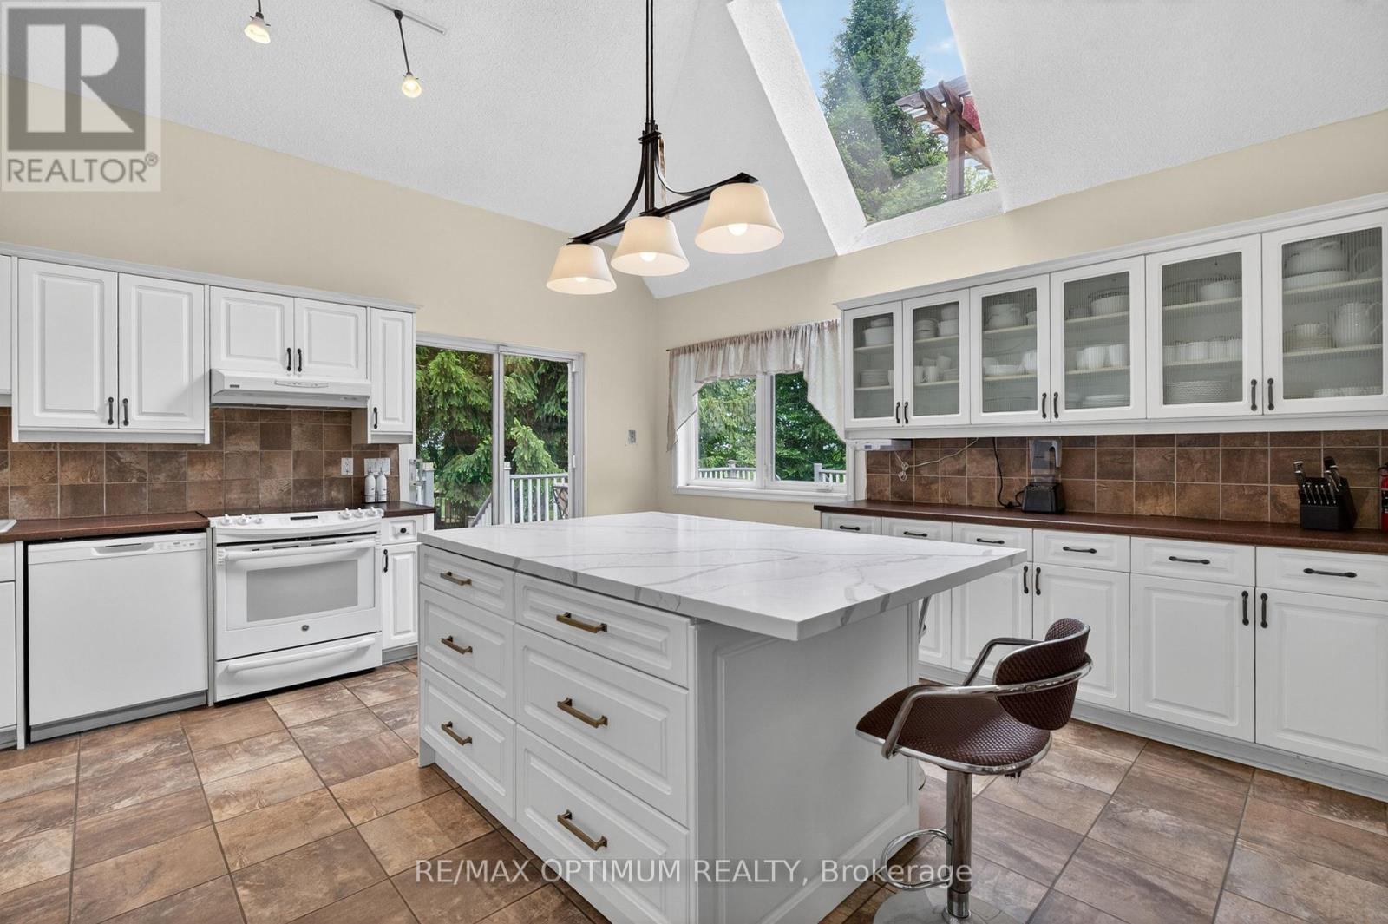
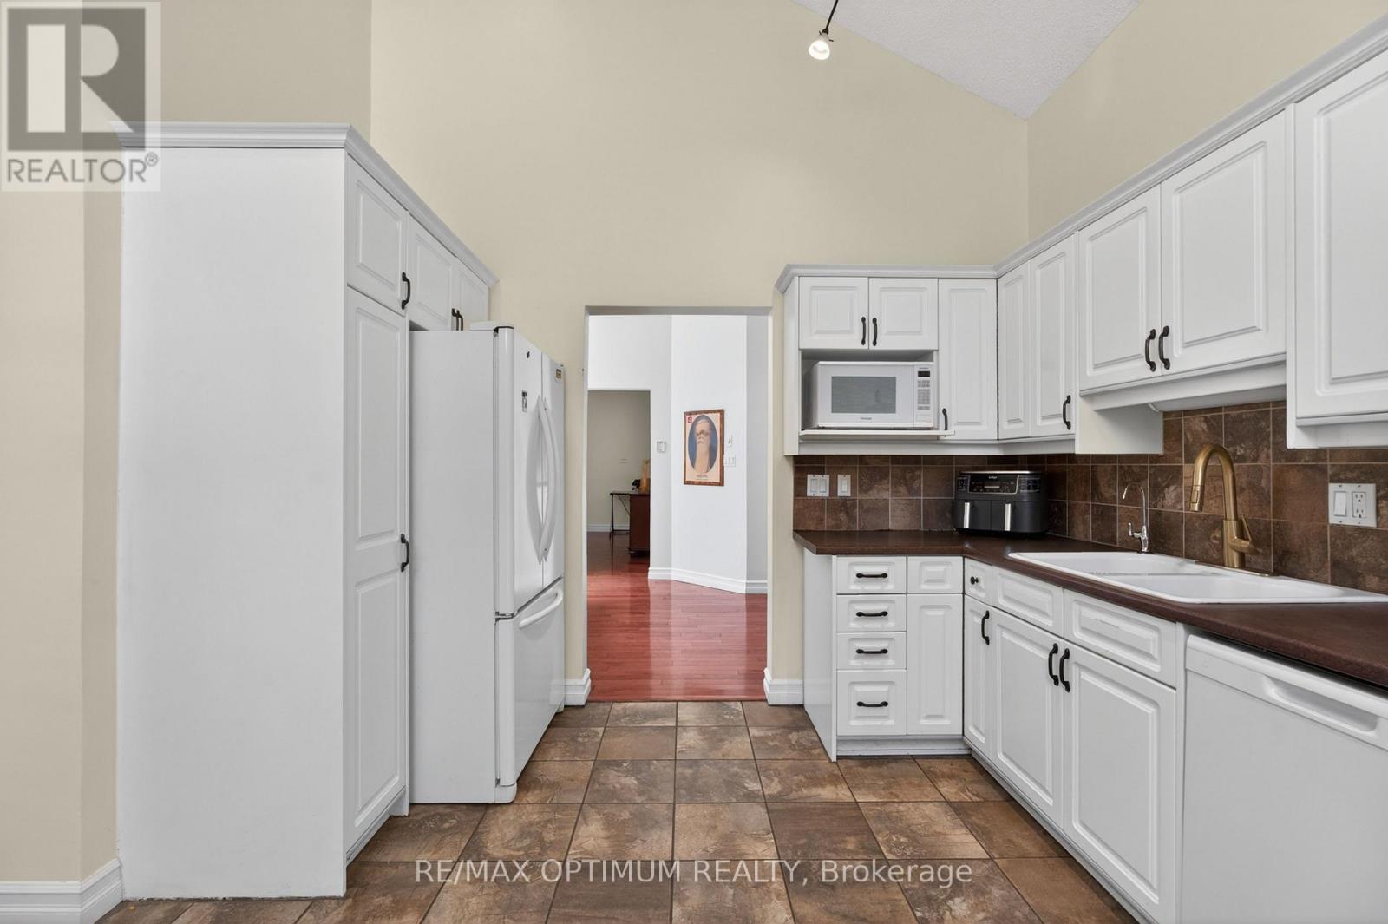
- RoomType7: Kitchen
- RoomLevel7: Main level
- RoomLength7: 5.91
- RoomWidth7: 9.45
- RoomDimensions7: 5.91 m X 9.45 m
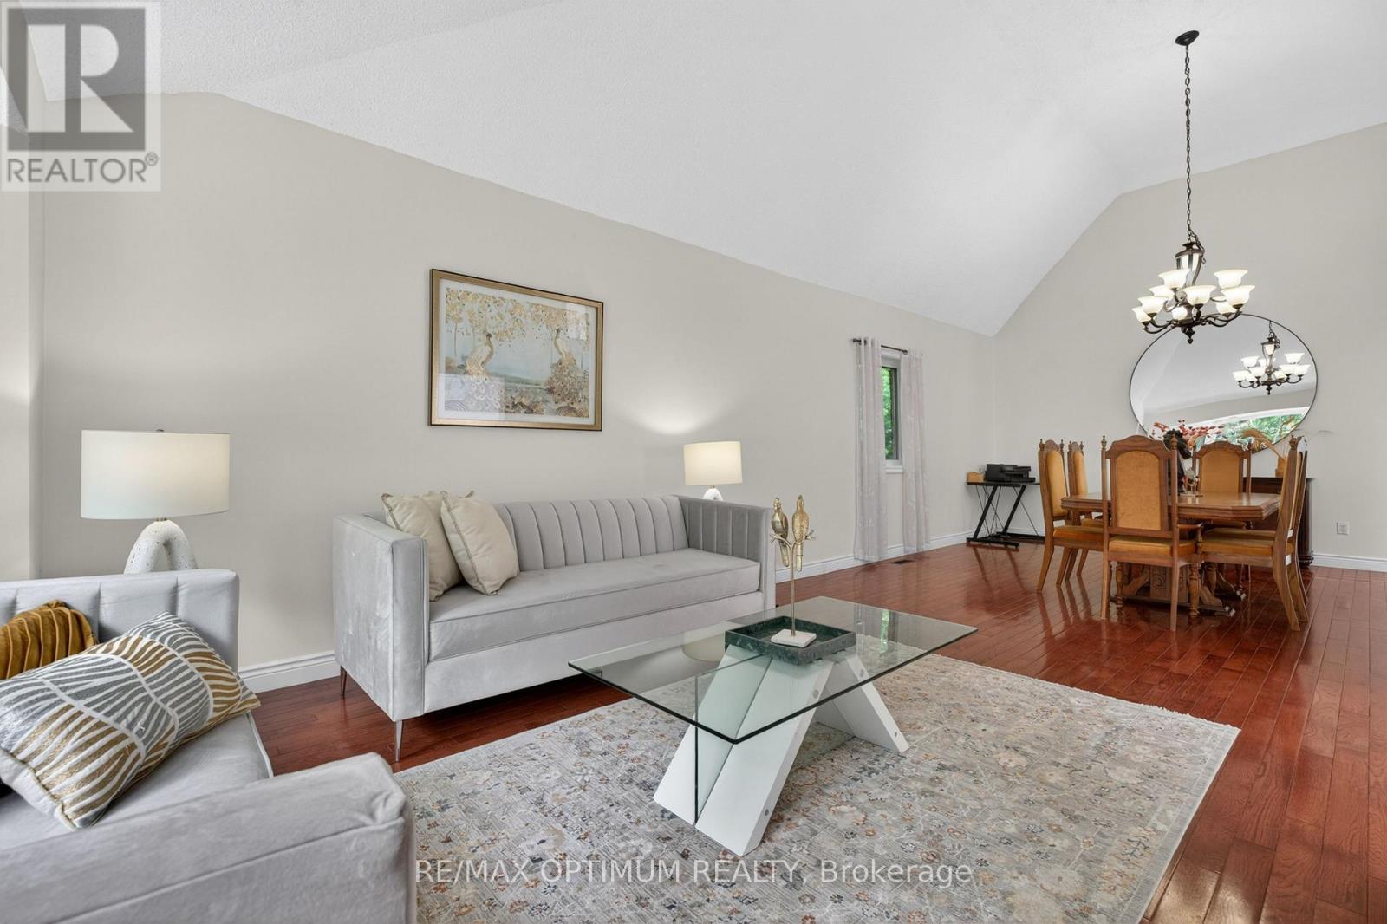
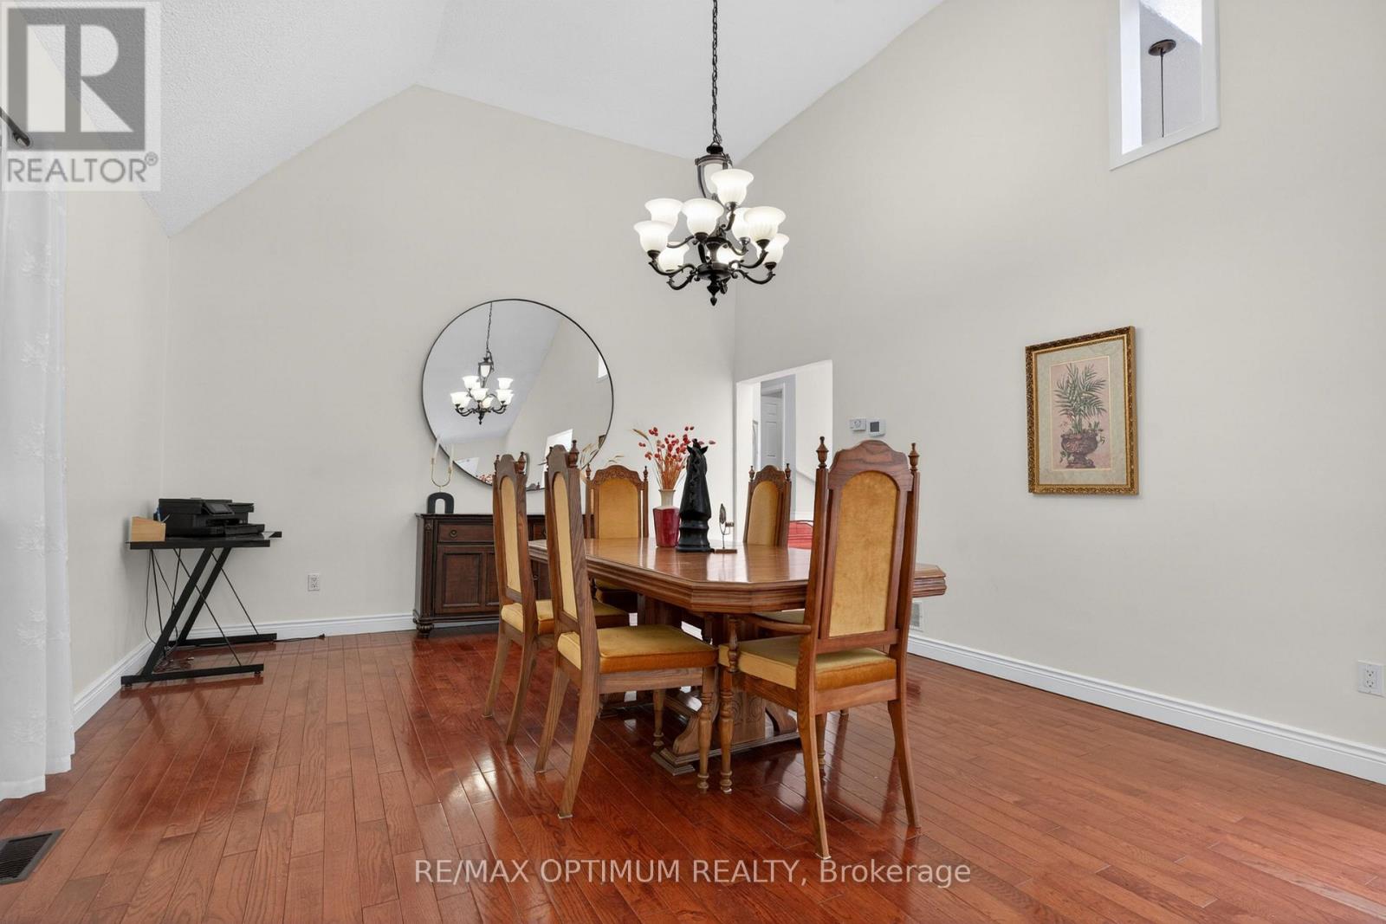
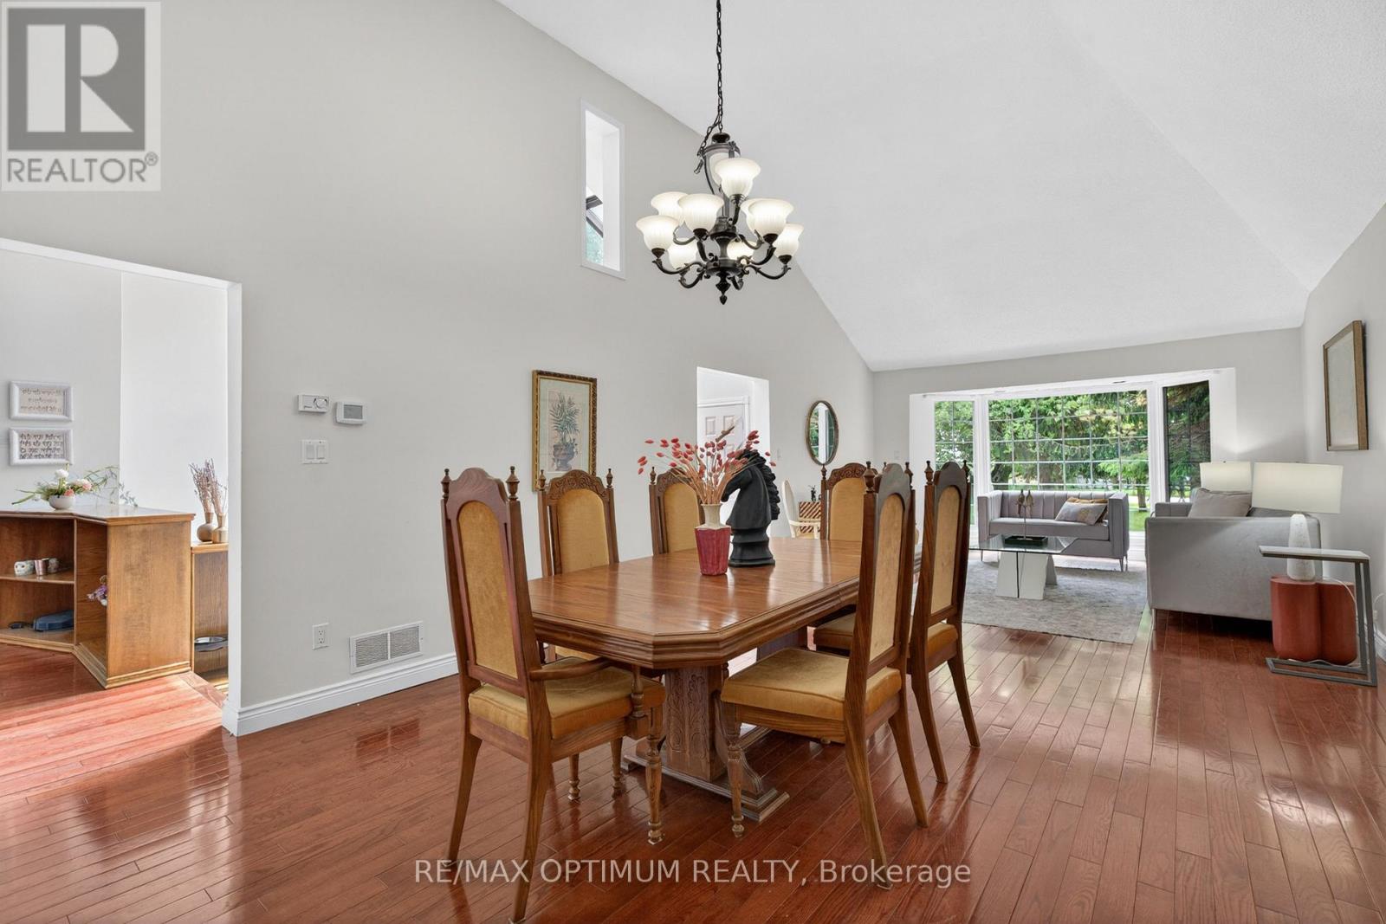
- RoomType8: Dining room
- RoomLevel8: Main level
- RoomLength8: 2.75
- RoomWidth8: 4.47
- RoomDimensions8: 2.75 m X 4.47 m
- RoomType9: Primary Bedroom
- RoomLevel9: Main level
- RoomLength9: 4.41
- RoomWidth9: 4.95
- RoomDimensions9: 4.41 m X 4.95 m
- RoomType10: Bedroom 2
- RoomLevel10: Main level
- RoomLength10: 4.51
- RoomWidth10: 4.65
- RoomDimensions10: 4.51 m X 4.65 m
- RoomType11: Bedroom 3
- RoomLevel11: Main level
- RoomLength11: 3.65
- RoomWidth11: 3.65
- RoomDimensions11: 3.65 m X 3.65 m
- RoomType12: Bedroom 4
- RoomLevel12: Main level
- RoomLength12: 2.75
- RoomWidth12: 4.47
- RoomDimensions12: 2.75 m X 4.47 m
Location Details
- City: Hamilton, Hamilton
- Province: Ontario
Property Details
- SubdivisionName: Rural Flamborough
- Levels: 2
- FrontageLength: 300 ft ,6 in
Property Features
- LotFeatures: Landscaped
- Flooring: Hardwood,Laminate,Tile,Ceramic
- Heating: Forced air
- HeatingFuel: Electric
- CoolingYN: True
- Cooling: Central air conditioning,Ventilation system
- ParkingTotal: 13
- OpenParkingYN: False
- GarageYN: True
- AttachedGarageYN: False
- CarportYN: False
- FireplacesTotal: 0
- PoolYN: False
- ViewYN: True
- View: View
- WaterfrontYN: False
- Sewer: Septic System
Basics
- Date added: Added 4 days ago
- Category: Agriculture
- Type: Agriculture
- Bedrooms: 6
- Bathrooms: 3
- Floors: Hardwood,Laminate,Tile,Ceramic
- Area: 2500 - 3000 sq ft
- Lot size: 0 sq ft
- SubdivisionName: Rural Flamborough
- View: View
- ListOfficeName: RE/MAX OPTIMUM REALTY
- MLS ID: X13850568
Courtesy of
- OfficeName: RE/MAX OPTIMUM REALTY
- ListAOR: Toronto Regional Real Estate Board
Description
-
Description:
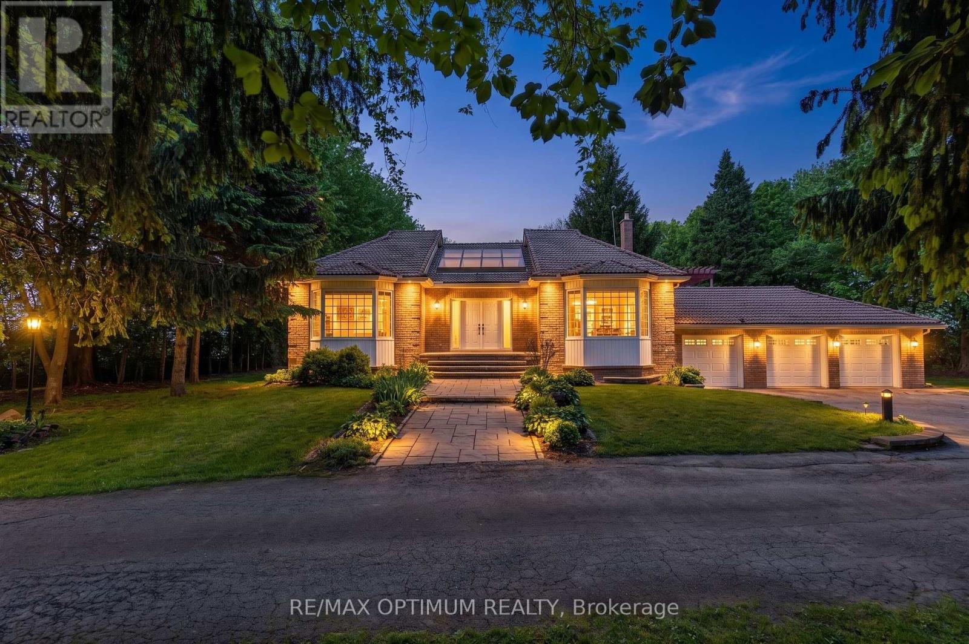
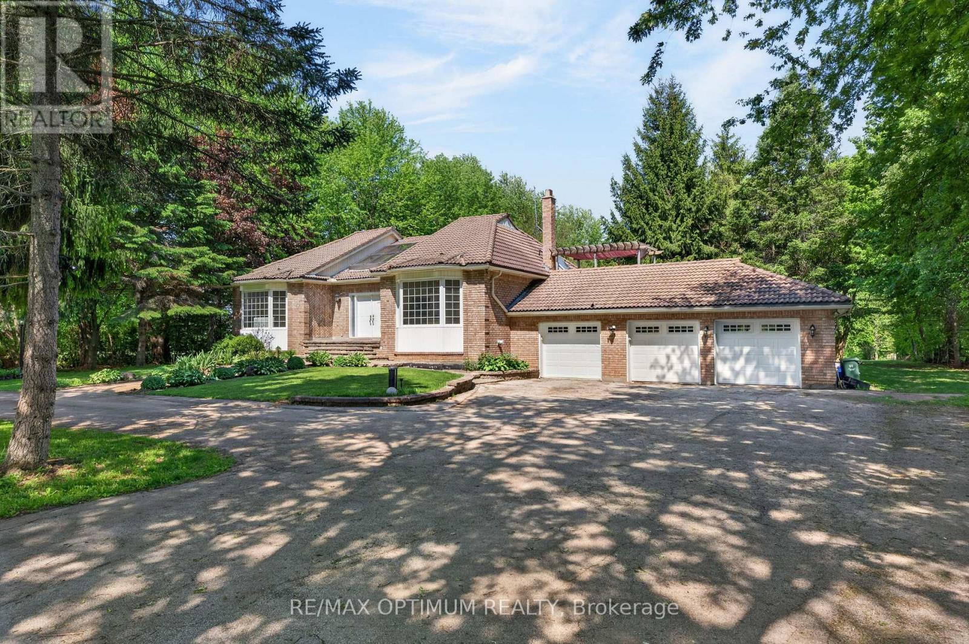
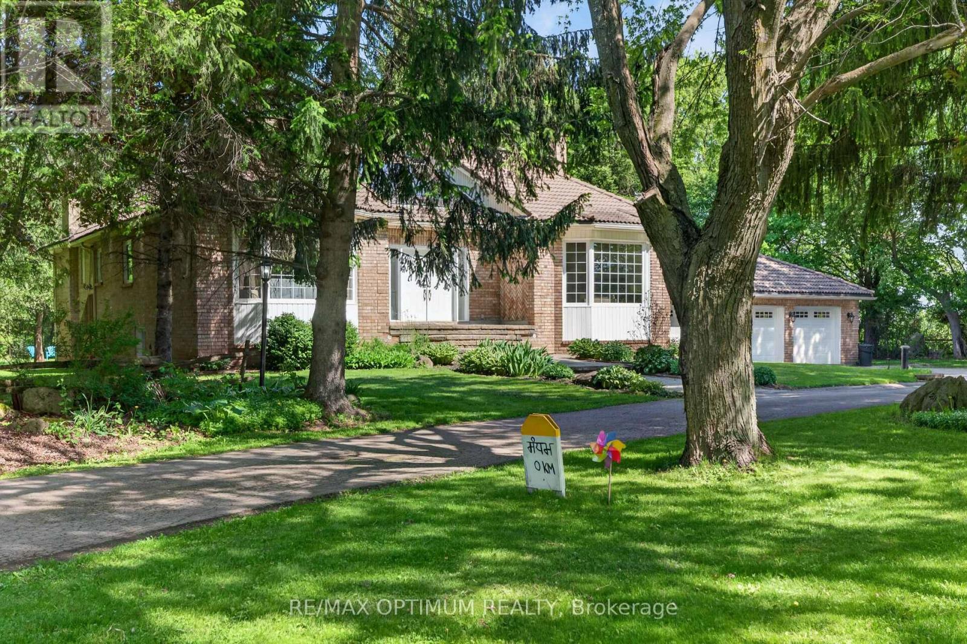
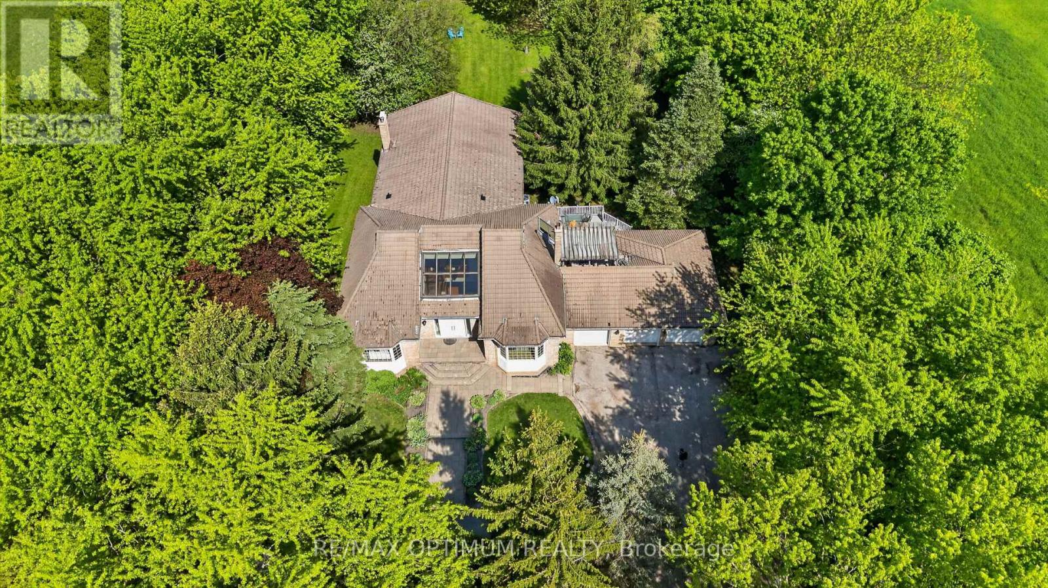
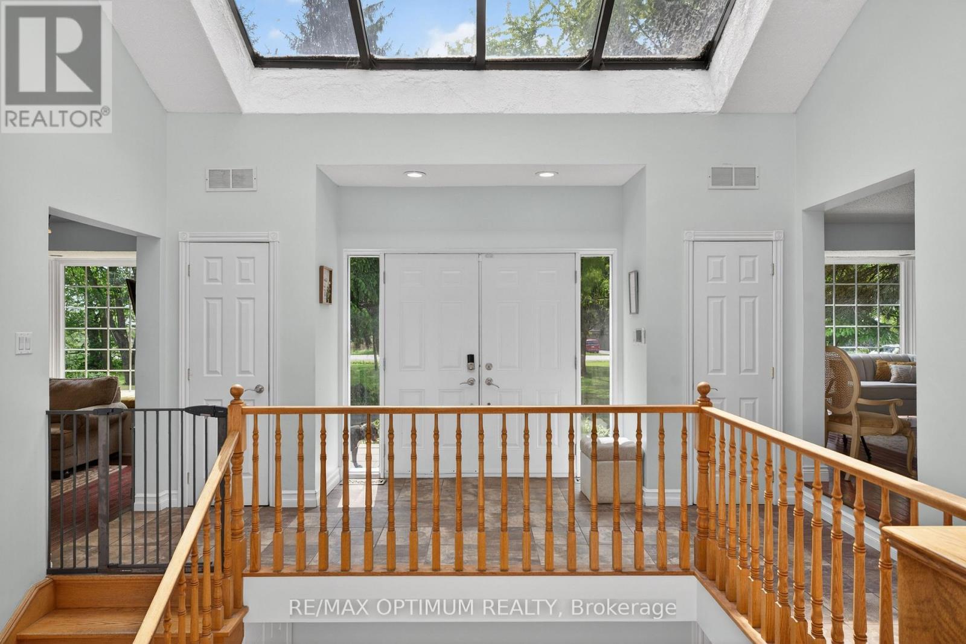
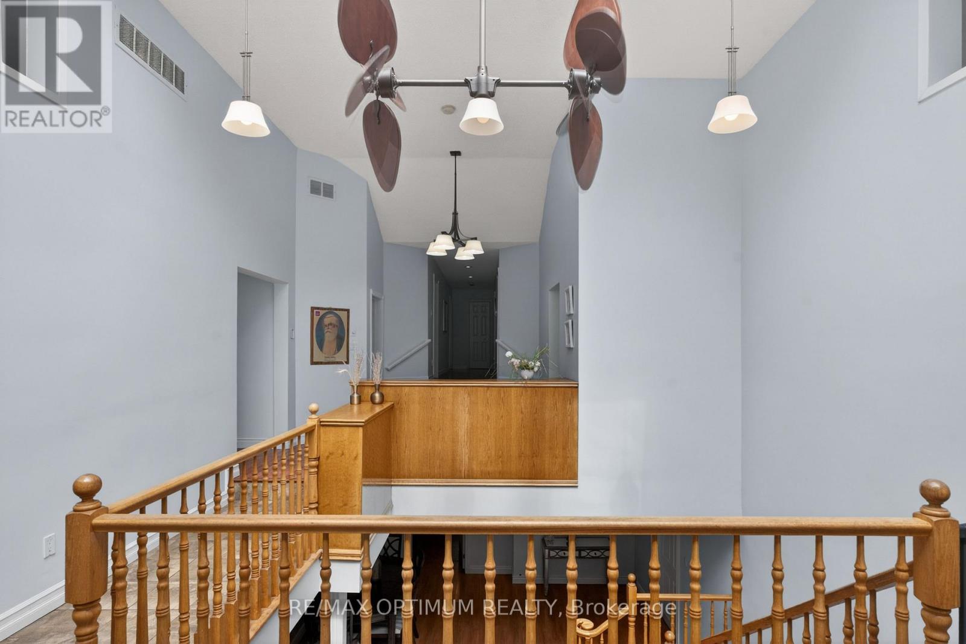
Excellent opportunity to own 10.19 acre farm property with approx 5000 sq. ft. of living space, a rare in Rural Flamborough. This spacious 2-storey brick home offers 4+2 bedrooms, 3 washrooms, hardwood floors, large windows, family room with fireplace, main-floor primary bedroom with 5-piece ensuite, and a finished walk-out basement with second kitchen. Enjoy privacy, clear views, landscaped outdoor space, deck, patio, barn, greenhouse, shed, additional garage, well water, and septic. A great opportunity for buyers looking for space, country living, and flexible use close to Campbellville Rd and Milburough Town Line. (id:67524)
Show all description
Building Details
- ParkingTotal: 13
- Heating: Forced air
- Sewer: Septic System
Amenities & Features
- Waterfront available: No
- OpenParkingYN: No
- AttachedGarageYN: No
- GarageYN: Yes
- CarportYN: No
- PoolYN: No
- CoolingYN: Yes
- Cooling: Central air conditioning, Ventilation system
- Total Fireplaces: 0