
529648 Osprey-The Blue Mountains Townline, Grey Highlands, Ontario, Canada, L0M1P0
529648 Osprey-The Blue Mountains Townline, Grey Highlands, Ontario, Canada, L0M1P0Rooms & Units Descr
- RoomType1: Games room
- RoomLevel1: Lower level
- RoomLength1: 8.02
- RoomWidth1: 4.66
- RoomDimensions1: 8.02 m X 4.66 m
- RoomType2: Bedroom
- RoomLevel2: Lower level
- RoomLength2: 5.54
- RoomWidth2: 5.78
- RoomDimensions2: 5.54 m X 5.78 m
- RoomType3: Workshop
- RoomLevel3: Lower level
- RoomLength3: 4.95
- RoomWidth3: 6.22
- RoomDimensions3: 4.95 m X 6.22 m
- RoomType4: Utility room
- RoomLevel4: Lower level
- RoomLength4: 5.39
- RoomWidth4: 4.56
- RoomDimensions4: 5.39 m X 4.56 m
- RoomType5: Recreational, Games room
- RoomLevel5: Lower level
- RoomLength5: 8.49
- RoomWidth5: 6.66
- RoomDimensions5: 8.49 m X 6.66 m
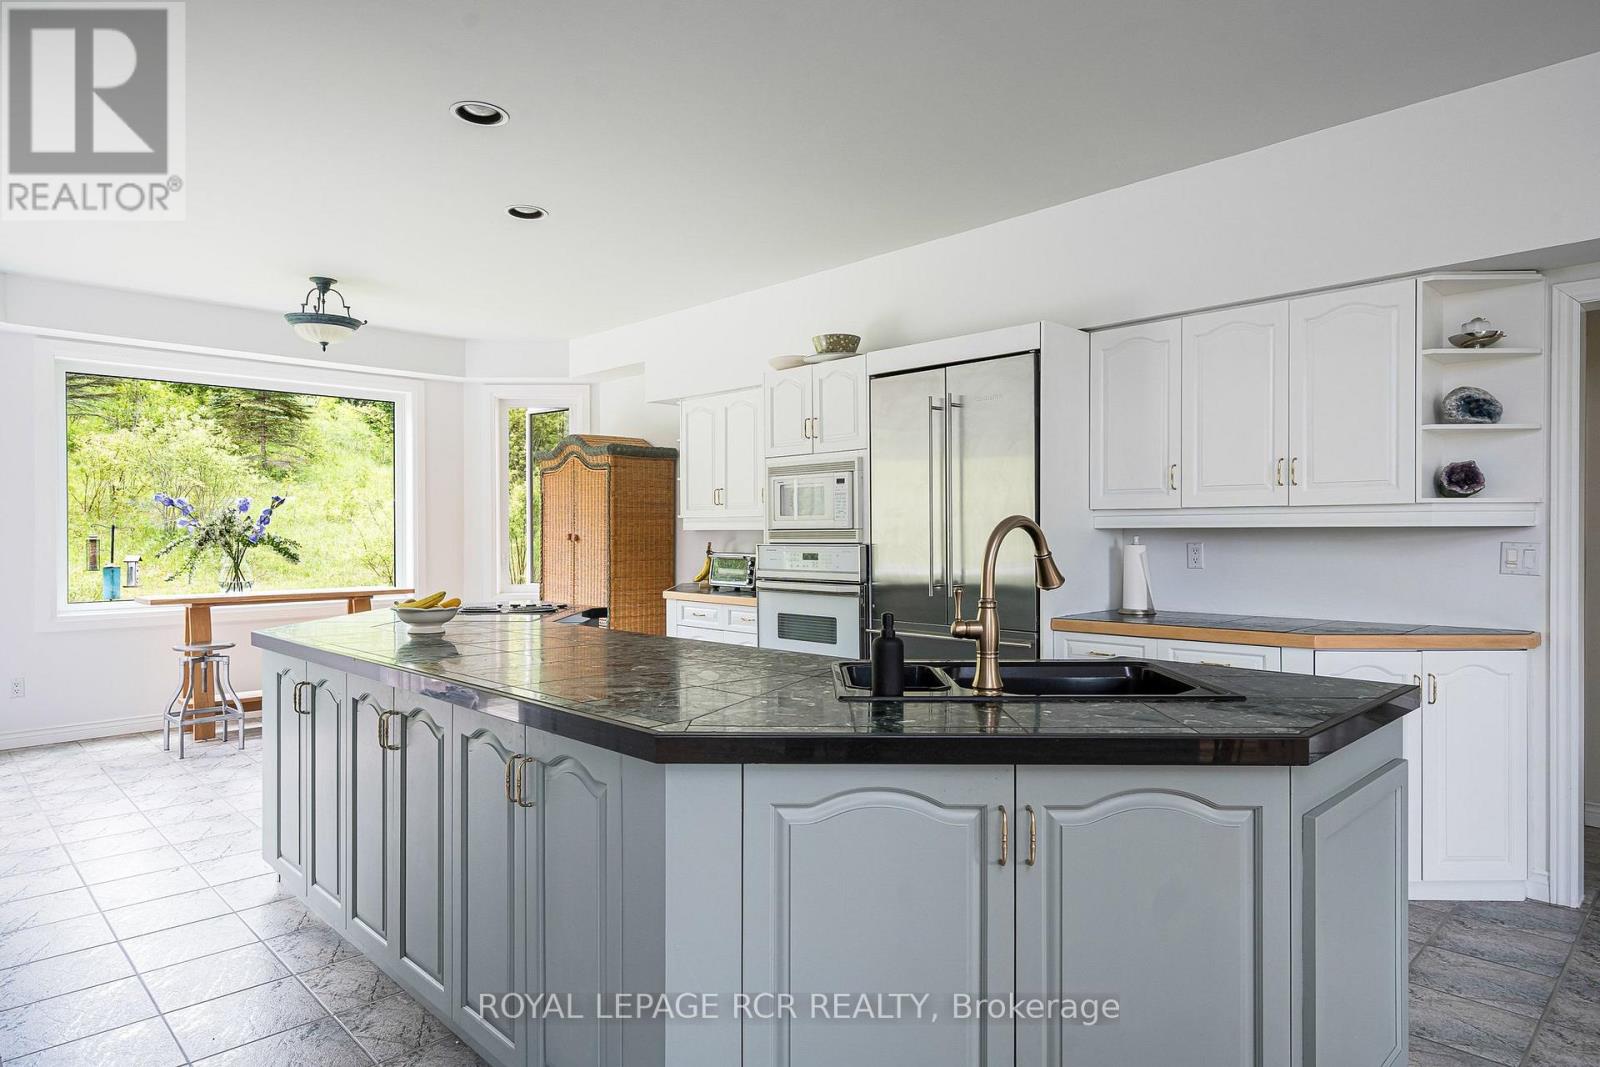
- RoomType6: Kitchen
- RoomLevel6: Main level
- RoomLength6: 8.03
- RoomWidth6: 4.56
- RoomDimensions6: 8.03 m X 4.56 m
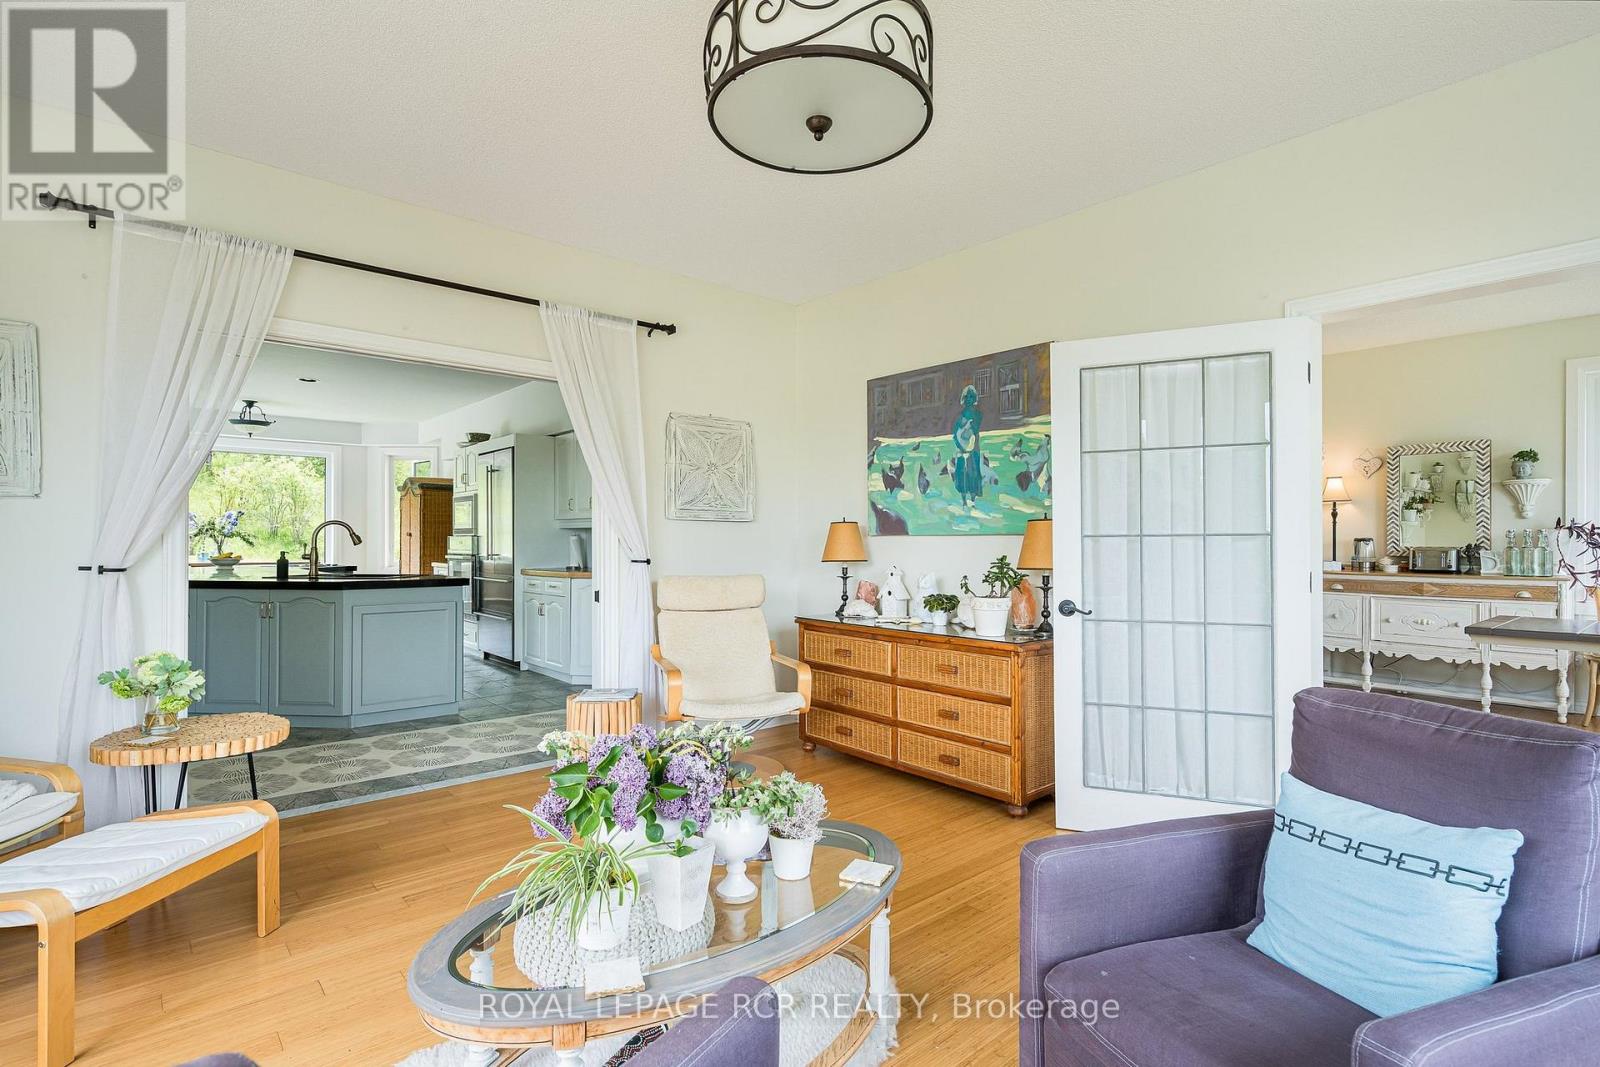
- RoomType7: Family room
- RoomLevel7: Main level
- RoomLength7: 5.16
- RoomWidth7: 5.78
- RoomDimensions7: 5.16 m X 5.78 m
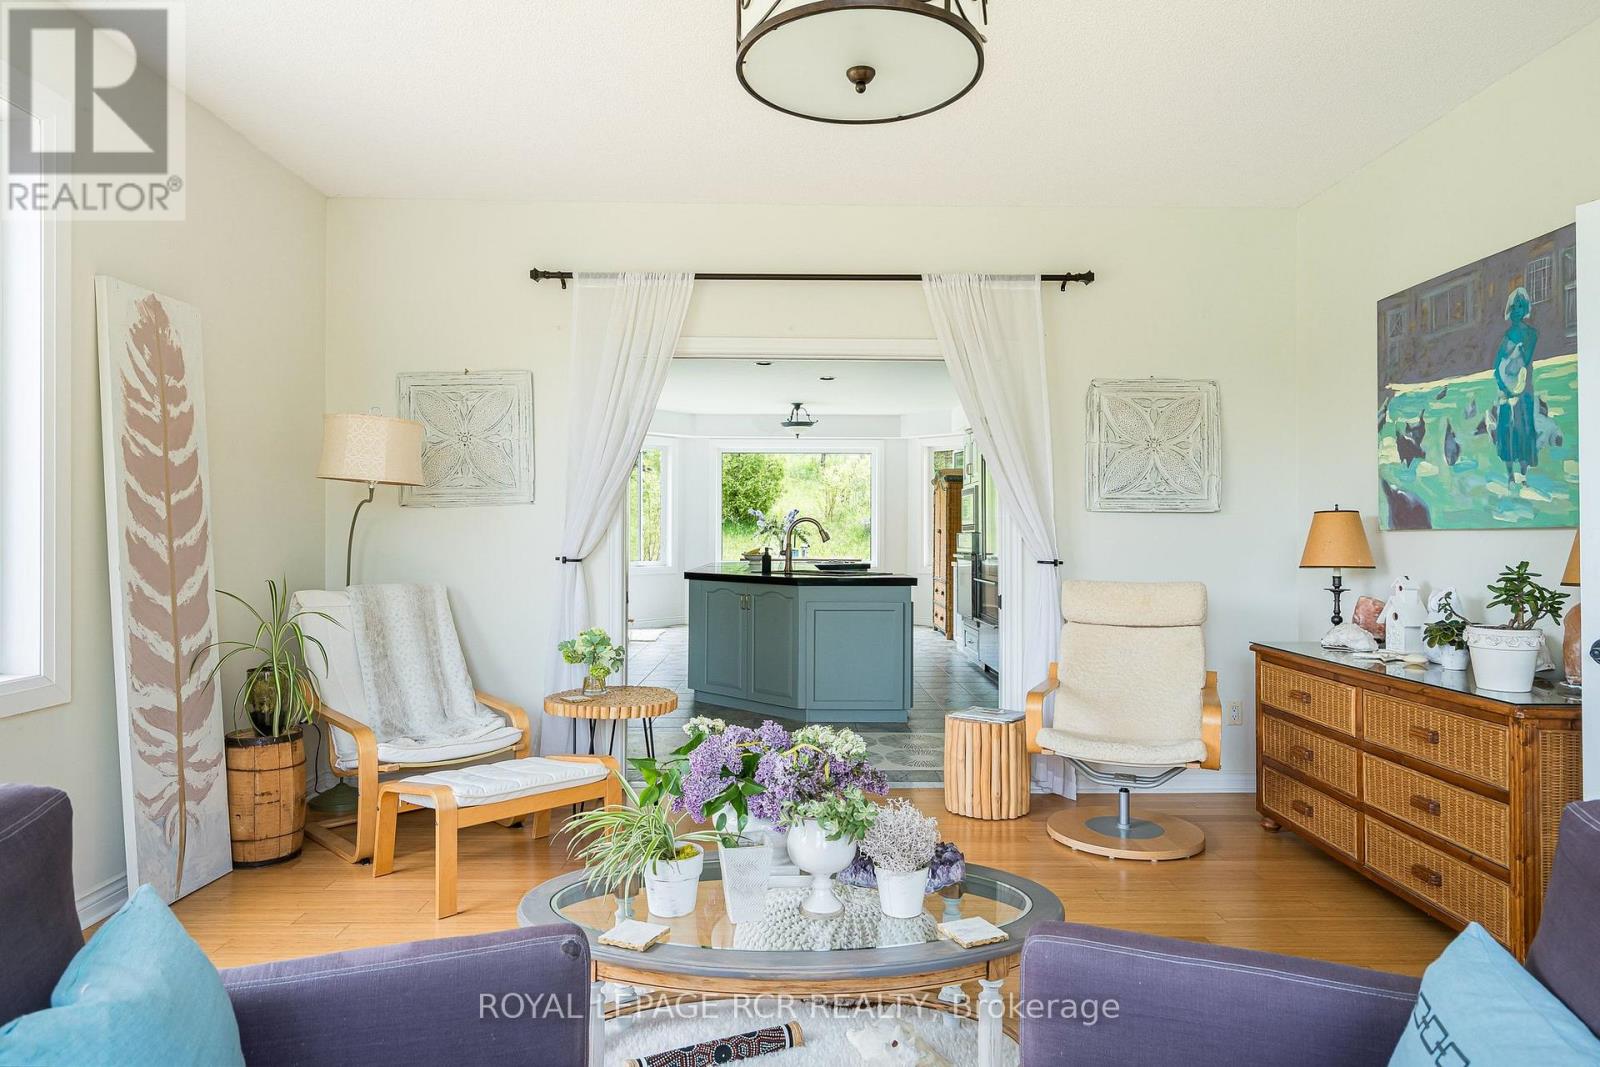
- RoomType8: Living room
- RoomLevel8: Main level
- RoomLength8: 5.33
- RoomWidth8: 4.56
- RoomDimensions8: 5.33 m X 4.56 m
- RoomType9: Dining room
- RoomLevel9: Main level
- RoomLength9: 5.34
- RoomWidth9: 4.07
- RoomDimensions9: 5.34 m X 4.07 m
- RoomType10: Foyer
- RoomLevel10: Main level
- RoomLength10: 4.93
- RoomWidth10: 6.78
- RoomDimensions10: 4.93 m X 6.78 m
- RoomType11: Primary Bedroom
- RoomLevel11: Main level
- RoomLength11: 4.04
- RoomWidth11: 4.39
- RoomDimensions11: 4.04 m X 4.39 m
- RoomType12: Laundry room
- RoomLevel12: Main level
- RoomLength12: 3.63
- RoomWidth12: 2.48
- RoomDimensions12: 3.63 m X 2.48 m
- RoomType13: Bedroom
- RoomLevel13: Upper Level
- RoomLength13: 4.79
- RoomWidth13: 4.07
- RoomDimensions13: 4.79 m X 4.07 m
- RoomType14: Bedroom 2
- RoomLevel14: Upper Level
- RoomLength14: 4.4
- RoomWidth14: 4.56
- RoomDimensions14: 4.4 m X 4.56 m
- RoomType15: Bedroom 3
- RoomLevel15: Upper Level
- RoomLength15: 4.47
- RoomWidth15: 4.56
- RoomDimensions15: 4.47 m X 4.56 m
- RoomType16: Bedroom 4
- RoomLevel16: Upper Level
- RoomLength16: 3.66
- RoomWidth16: 4.07
- RoomDimensions16: 3.66 m X 4.07 m
Location Details
- City: Grey Highlands
- Province: Ontario
Property Details
- SubdivisionName: Grey Highlands
- Levels: 2
- FrontageLength: 220 m
Property Features
- Flooring: Tile,Bamboo,Hardwood
- Heating: Forced air,,
- HeatingFuel: ,Propane,Wood
- CoolingYN: True
- Cooling: Central air conditioning,Air exchanger
- ParkingTotal: 11
- OpenParkingYN: False
- GarageYN: True
- AttachedGarageYN: True
- CarportYN: False
- FireplacesTotal: 2
- PoolYN: True
- ViewYN: True
- View: Mountain view
- WaterfrontYN: False
- Sewer: Septic System
Basics
- BathroomsHalf: 1
- Date added: Added 3 weeks ago
- Category: Single Family
- Type: Single Family
- Bedrooms: 6
- Bathrooms: 5
- Half baths: 1
- Floors: Tile,Bamboo,Hardwood
- Area: 3000 - 3500 sq ft
- Lot size: 0 sq ft
- SubdivisionName: Grey Highlands
- View: Mountain view
- ListOfficeName: ROYAL LEPAGE RCR REALTY
- MLS ID: X13435902
Courtesy of
- OfficeName: ROYAL LEPAGE RCR REALTY
- ListAOR: Toronto Regional Real Estate Board
Description
-
Description:
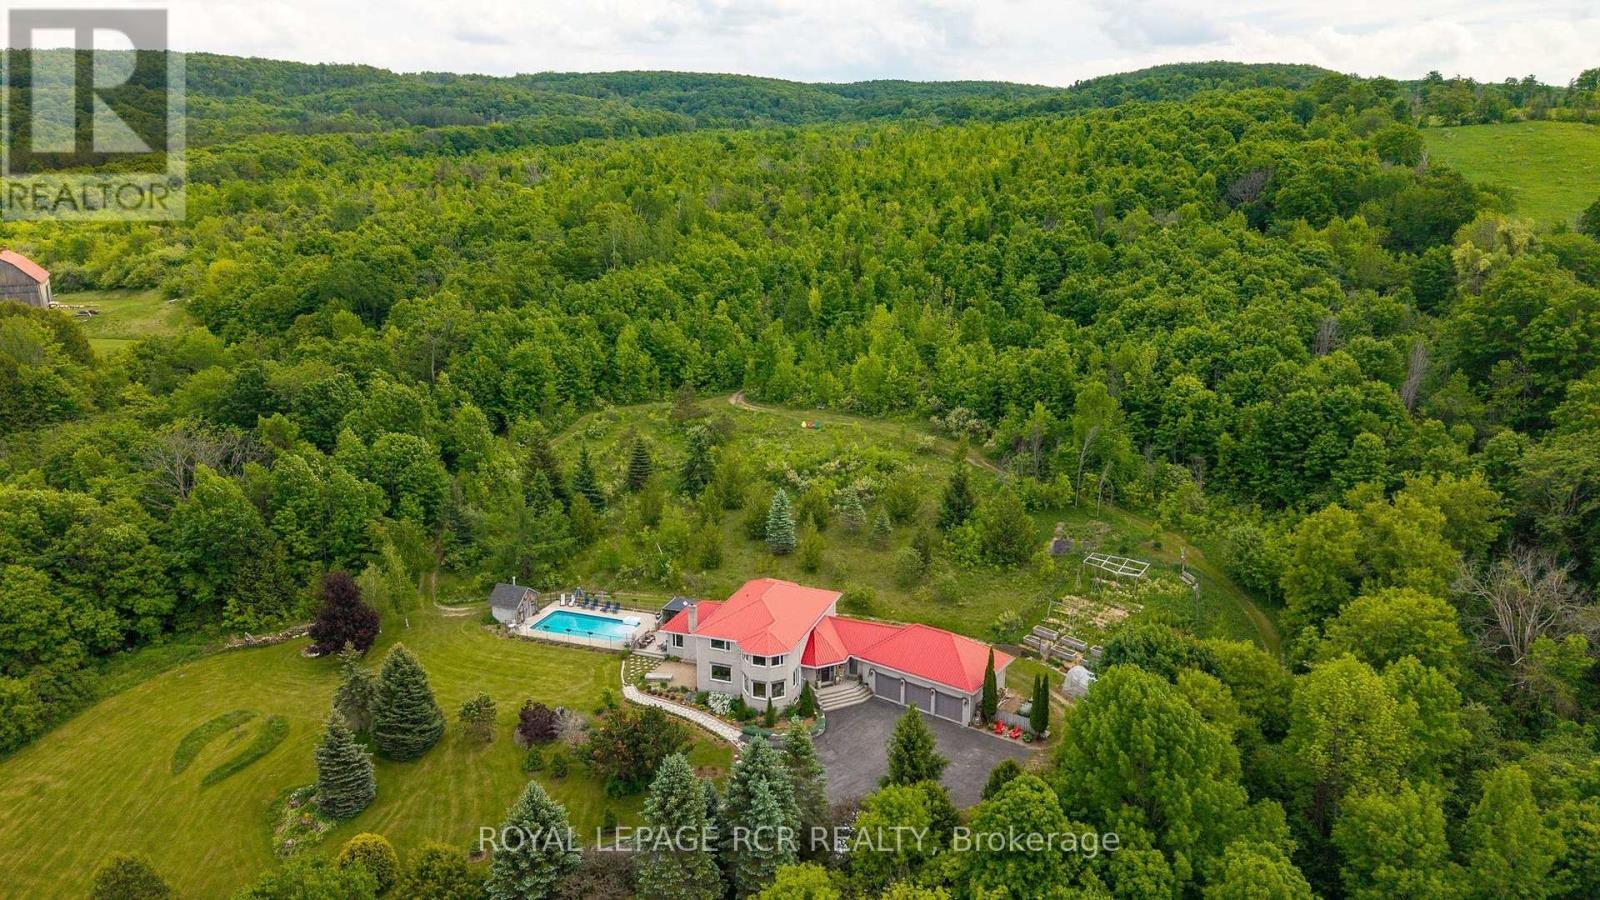
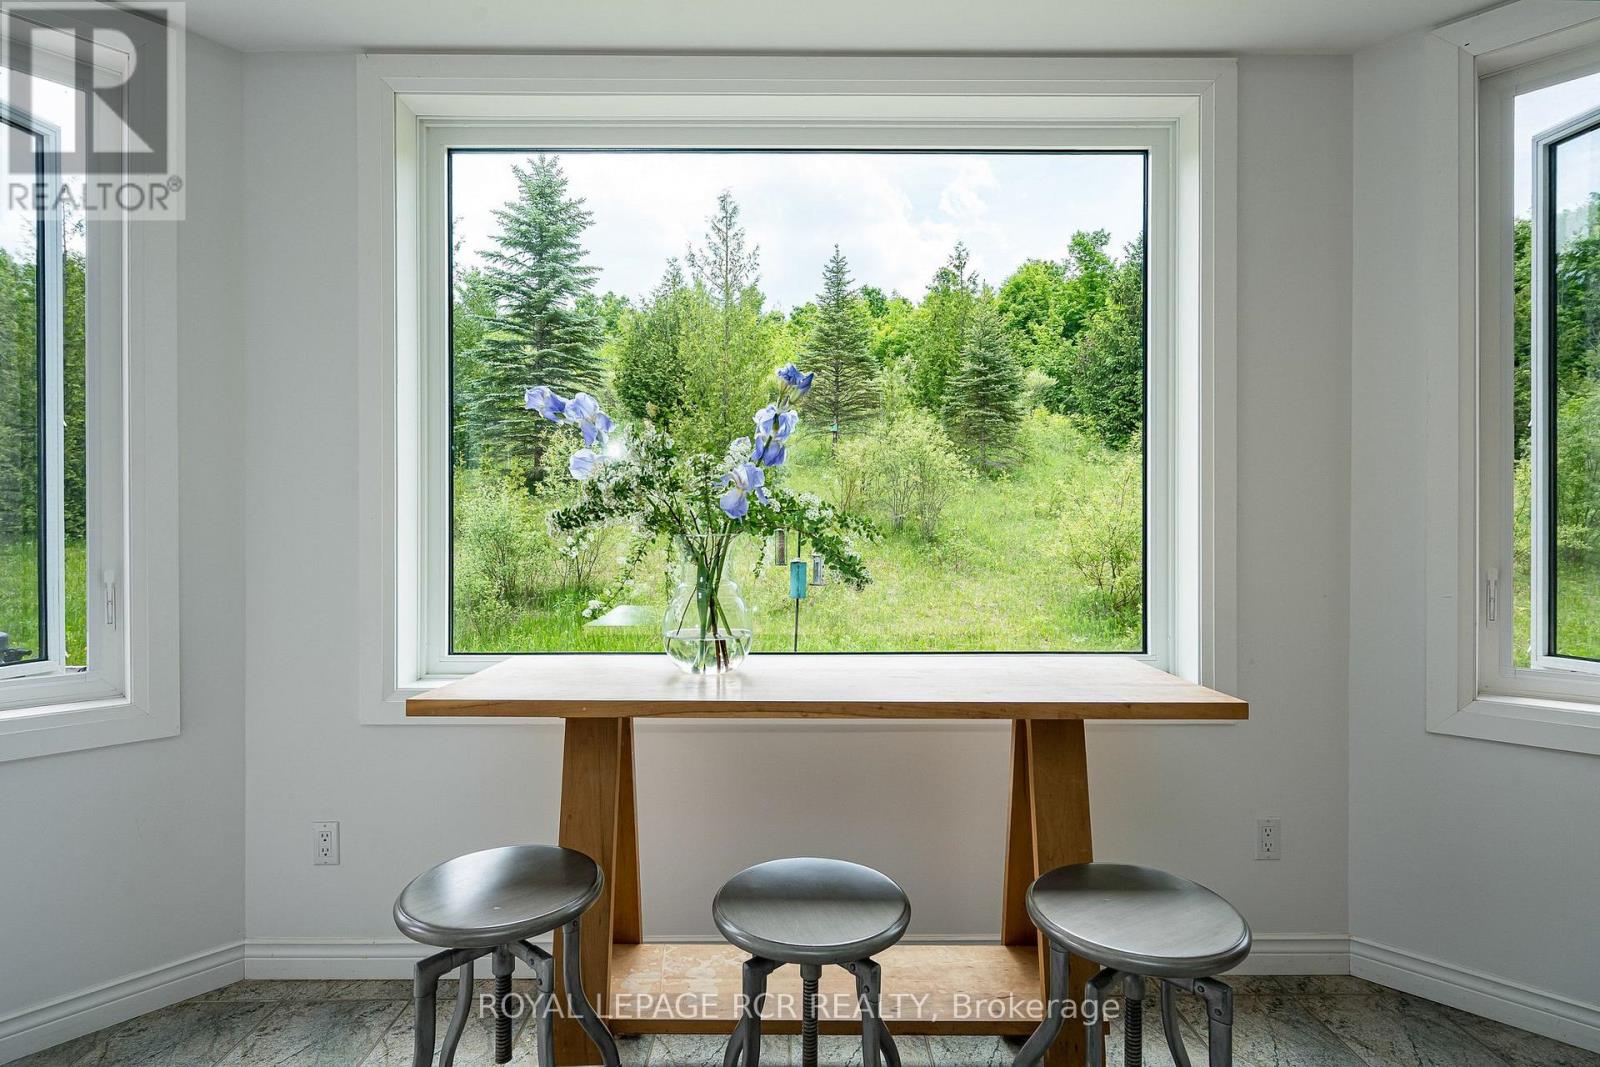
Set on 66.58 private acres overlooking Pretty River Valley Provincial Park, this extraordinary home offers 6 bedrooms, 4.5 baths, 9-foot ceilings, bamboo floors throughout, a wood-burning fireplace, and a south-facing kitchen with centre island and ideally placed for panoramic valley views. The main floor primary suite features triple closets and a 5-piece ensuite with bubble tub, four additional upper bedrooms each with their own character and views, a lower level rec and games room, guest lounge with gas fireplace, home theatre, and workshop. The 18x36 saltwater pool, 7-person hot tub, screened poolside gazebo, outdoor firepit, 4km of groomed private trails, working hillside orchard, terraced gardens, 3-bay garage, steel roof, and triple-pane windows make this one of the most complete and considered properties in Grey Highlands. (id:67524)
Show all description
Building Details
- ParkingTotal: 11
- Heating: Forced air, ,
- Sewer: Septic System
Amenities & Features
- Waterfront available: No
- OpenParkingYN: No
- AttachedGarageYN: Yes
- GarageYN: Yes
- CarportYN: No
- PoolYN: Yes
- CoolingYN: Yes
- Cooling: Central air conditioning, Air exchanger
- Total Fireplaces: 2