
53 Chipwood Crescent, Toronto (Pleasant View), Ontario, Canada, M2J3X6
53 Chipwood Crescent, Toronto (Pleasant View), Ontario, Canada, M2J3X6
$1,159,000
Request info
Rooms & Units Descr
- RoomType1: Dining room
- RoomLevel1: Second level
- RoomLength1: 3.75
- RoomWidth1: 3.18
- RoomDimensions1: 3.75 m X 3.18 m
- RoomType2: Kitchen
- RoomLevel2: Second level
- RoomLength2: 4.72
- RoomWidth2: 2.74
- RoomDimensions2: 4.72 m X 2.74 m
- RoomType3: Primary Bedroom
- RoomLevel3: Third level
- RoomLength3: 5.64
- RoomWidth3: 4.57
- RoomDimensions3: 5.64 m X 4.57 m
- RoomType4: Bedroom 2
- RoomLevel4: Third level
- RoomLength4: 4.42
- RoomWidth4: 2.74
- RoomDimensions4: 4.42 m X 2.74 m
- RoomType5: Bedroom 3
- RoomLevel5: Third level
- RoomLength5: 3.35
- RoomWidth5: 2.74
- RoomDimensions5: 3.35 m X 2.74 m
- RoomType6: Bedroom 4
- RoomLevel6: Third level
- RoomLength6: 3.35
- RoomWidth6: 2.74
- RoomDimensions6: 3.35 m X 2.74 m
- RoomType7: Living room
- RoomLevel7: Main level
- RoomLength7: 5.63
- RoomWidth7: 4.57
- RoomDimensions7: 5.63 m X 4.57 m
Location Details
- City: Toronto (Pleasant View)
- Province: Ontario
Property Details
- SubdivisionName: Pleasant View
- Levels: 3
- FrontageLength: 30 ft
Property Features
- Flooring: Hardwood,Ceramic
- Heating: Forced air
- HeatingFuel: Natural gas
- CoolingYN: True
- Cooling: Central air conditioning
- ParkingTotal: 3
- OpenParkingYN: False
- GarageYN: True
- AttachedGarageYN: True
- CarportYN: False
- FireplacesTotal: 0
- PoolYN: False
- ViewYN: False
- WaterfrontYN: False
- Sewer: Sanitary sewer
Basics
- BathroomsHalf: 1
- Date added: Added 3 weeks ago
- Category: Single Family
- Type: Single Family
- Bedrooms: 4
- Bathrooms: 4
- Half baths: 1
- Floors: Hardwood,Ceramic
- Area: 2000 - 2500 sq ft
- Lot size: 0 sq ft
- SubdivisionName: Pleasant View
- ListOfficeName: HOMELIFE LANDMARK REALTY INC.
- MLS ID: C13672358
Courtesy of
- OfficeName: HOMELIFE LANDMARK REALTY INC.
- ListAOR: Toronto Regional Real Estate Board
Description
-
Description:
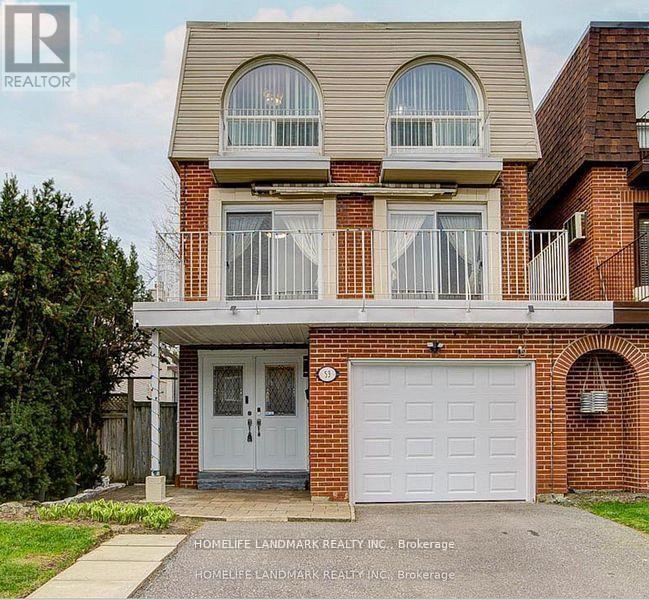
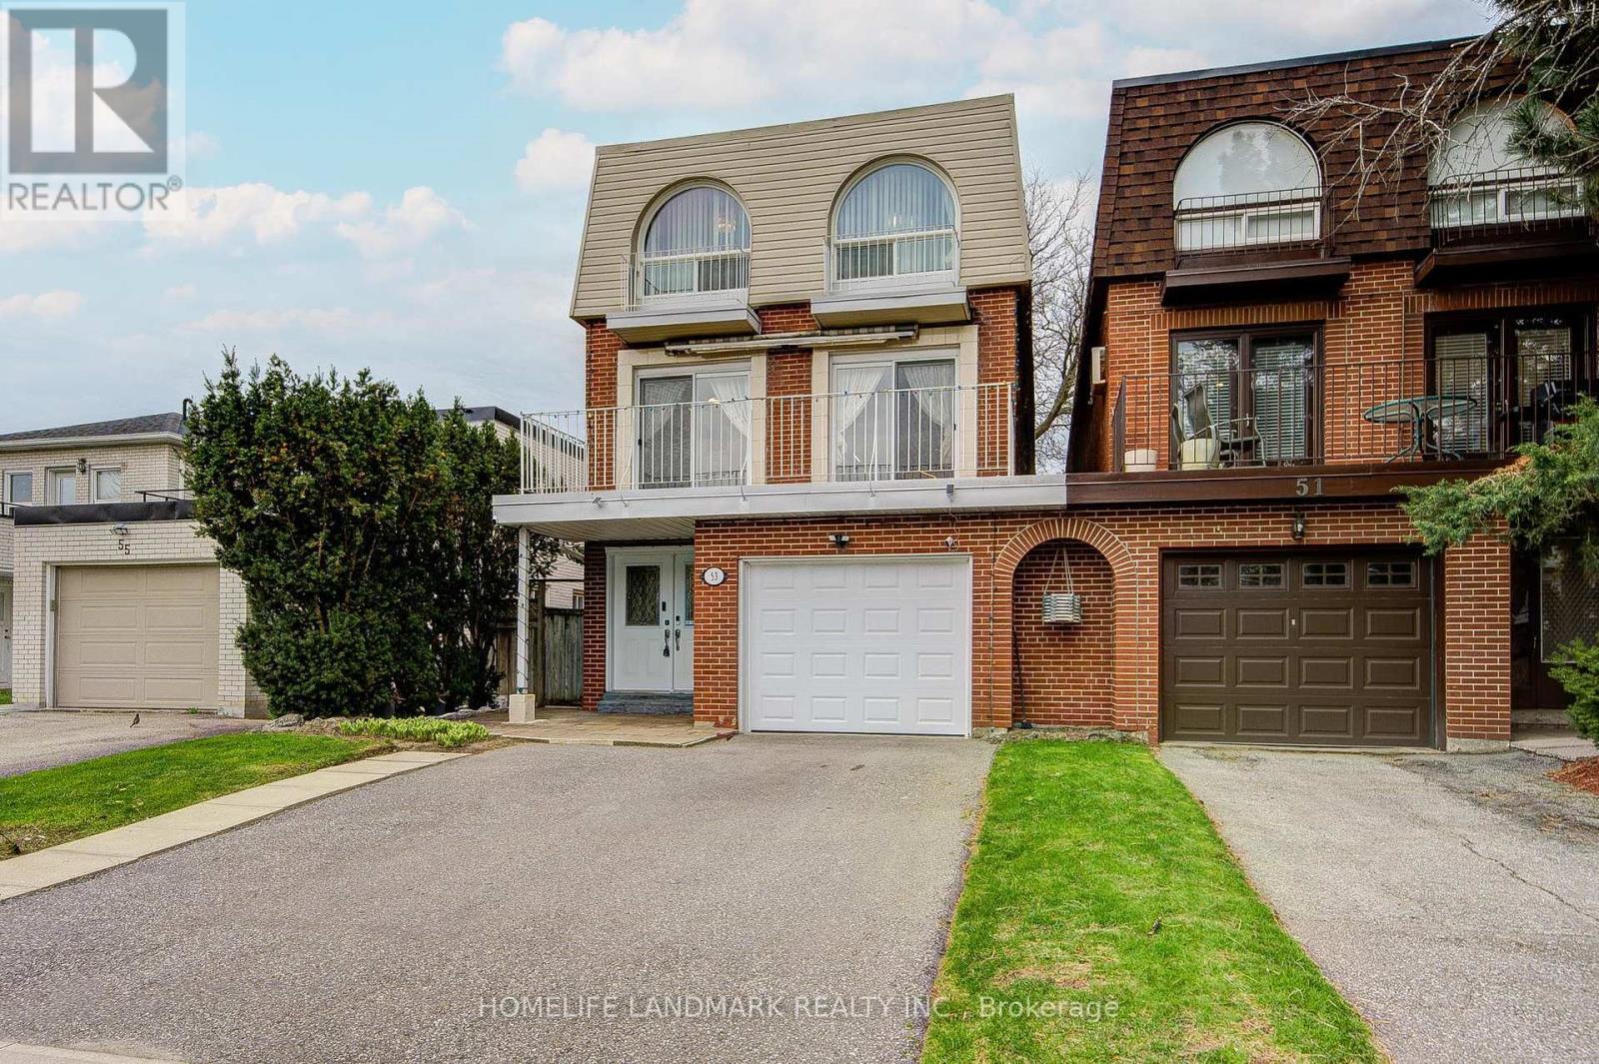
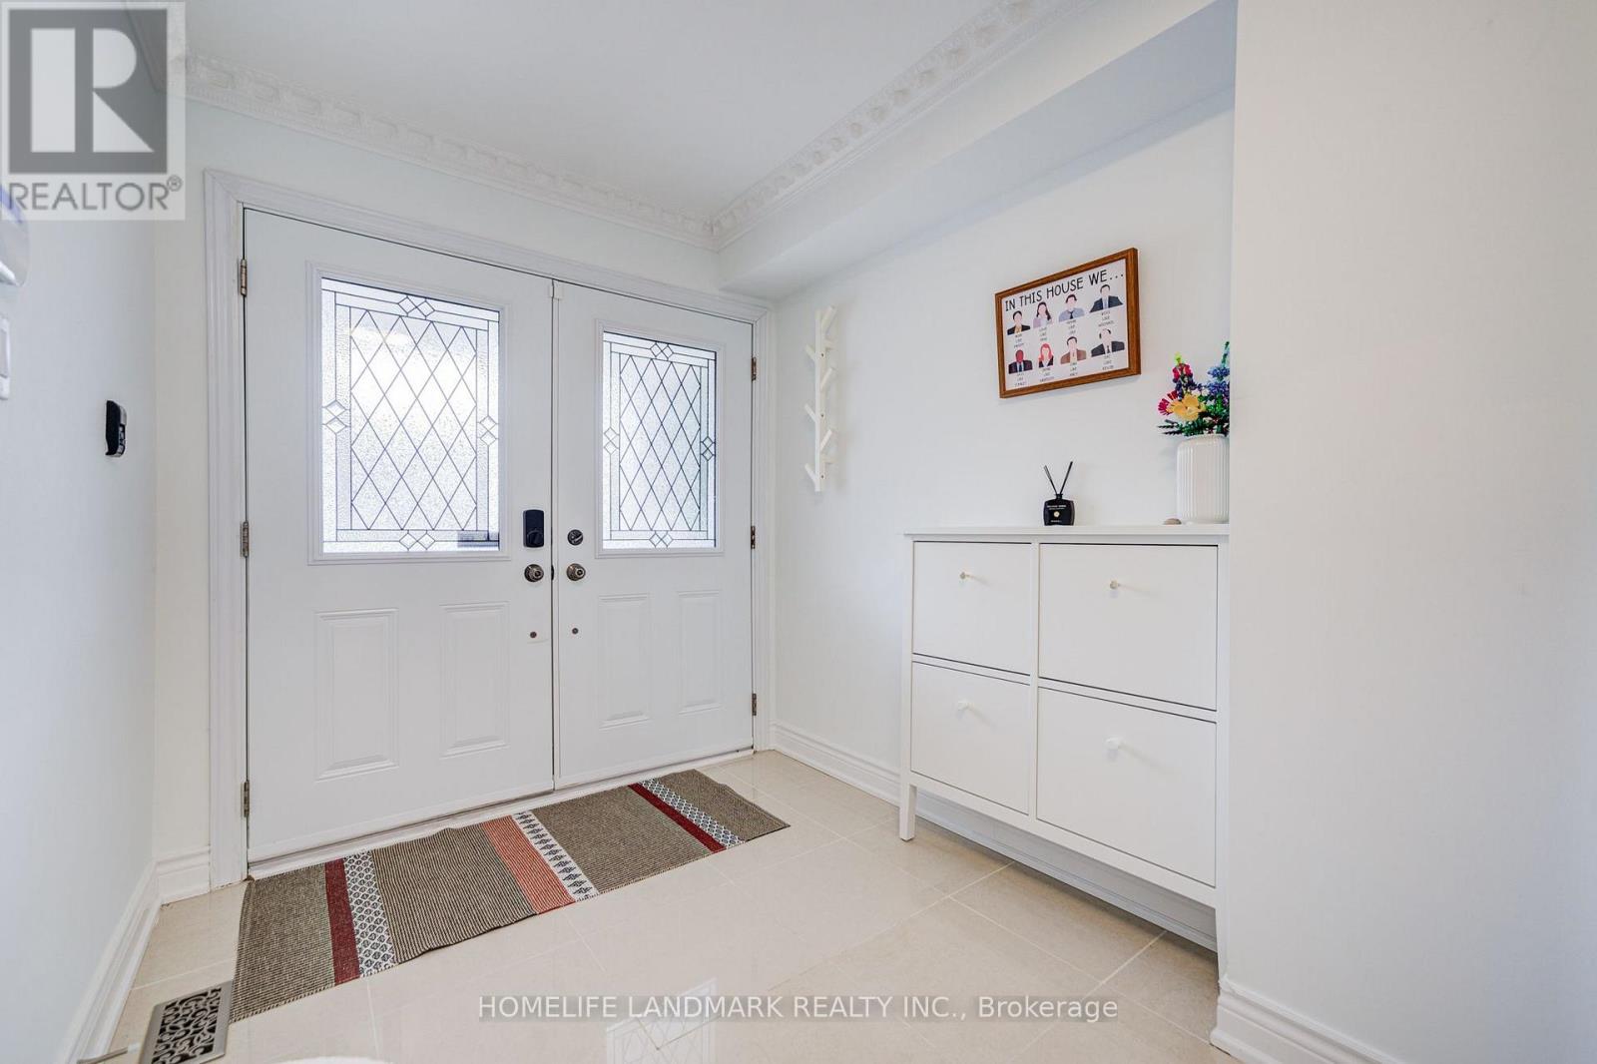
Well maintained with many upgrates, elegance layout, bright and stunning 3 story home, located at highly demanded areaa in North York. Hardwood floor throughout, beautiful light in the livingroom with attractive floor to high ceiling window, under-mounted lights in kitch babinets, new engineering floor in the basement, moblie remote control system of alarm, interior lights and thermometer. Excellent location : minutes to all amenities: Hwy DVP/404, Seneca College, shopping center with bank, farmacy, NoFrill, restaurants, top-rated schools and more. (id:67524)
Show all description
Building Details
- ParkingTotal: 3
- Heating: Forced air
- Sewer: Sanitary sewer
Amenities & Features
- Waterfront available: No
- OpenParkingYN: No
- AttachedGarageYN: Yes
- GarageYN: Yes
- CarportYN: No
- PoolYN: No
- CoolingYN: Yes
- Cooling: Central air conditioning
- Total Fireplaces: 0