
53 Glory Crescent, Toronto (West Hill), Ontario, Canada, M1E2B9
53 Glory Crescent, Toronto (West Hill), Ontario, Canada, M1E2B9Rooms & Units Descr
- RoomType1: Bathroom
- RoomLevel1: Basement
- RoomLength1: 3.59
- RoomWidth1: 2.17
- RoomDimensions1: 3.59 m X 2.17 m
- RoomType2: Utility room
- RoomLevel2: Basement
- RoomLength2: 1.44
- RoomWidth2: 3.32
- RoomDimensions2: 1.44 m X 3.32 m
- RoomType3: Bedroom 4
- RoomLevel3: Basement
- RoomLength3: 3.91
- RoomWidth3: 5.28
- RoomDimensions3: 3.91 m X 5.28 m
- RoomType4: Recreational, Games room
- RoomLevel4: Basement
- RoomLength4: 8.2
- RoomWidth4: 7.23
- RoomDimensions4: 8.2 m X 7.23 m
- RoomType5: Laundry room
- RoomLevel5: Basement
- RoomLength5: 4.38
- RoomWidth5: 3.58
- RoomDimensions5: 4.38 m X 3.58 m
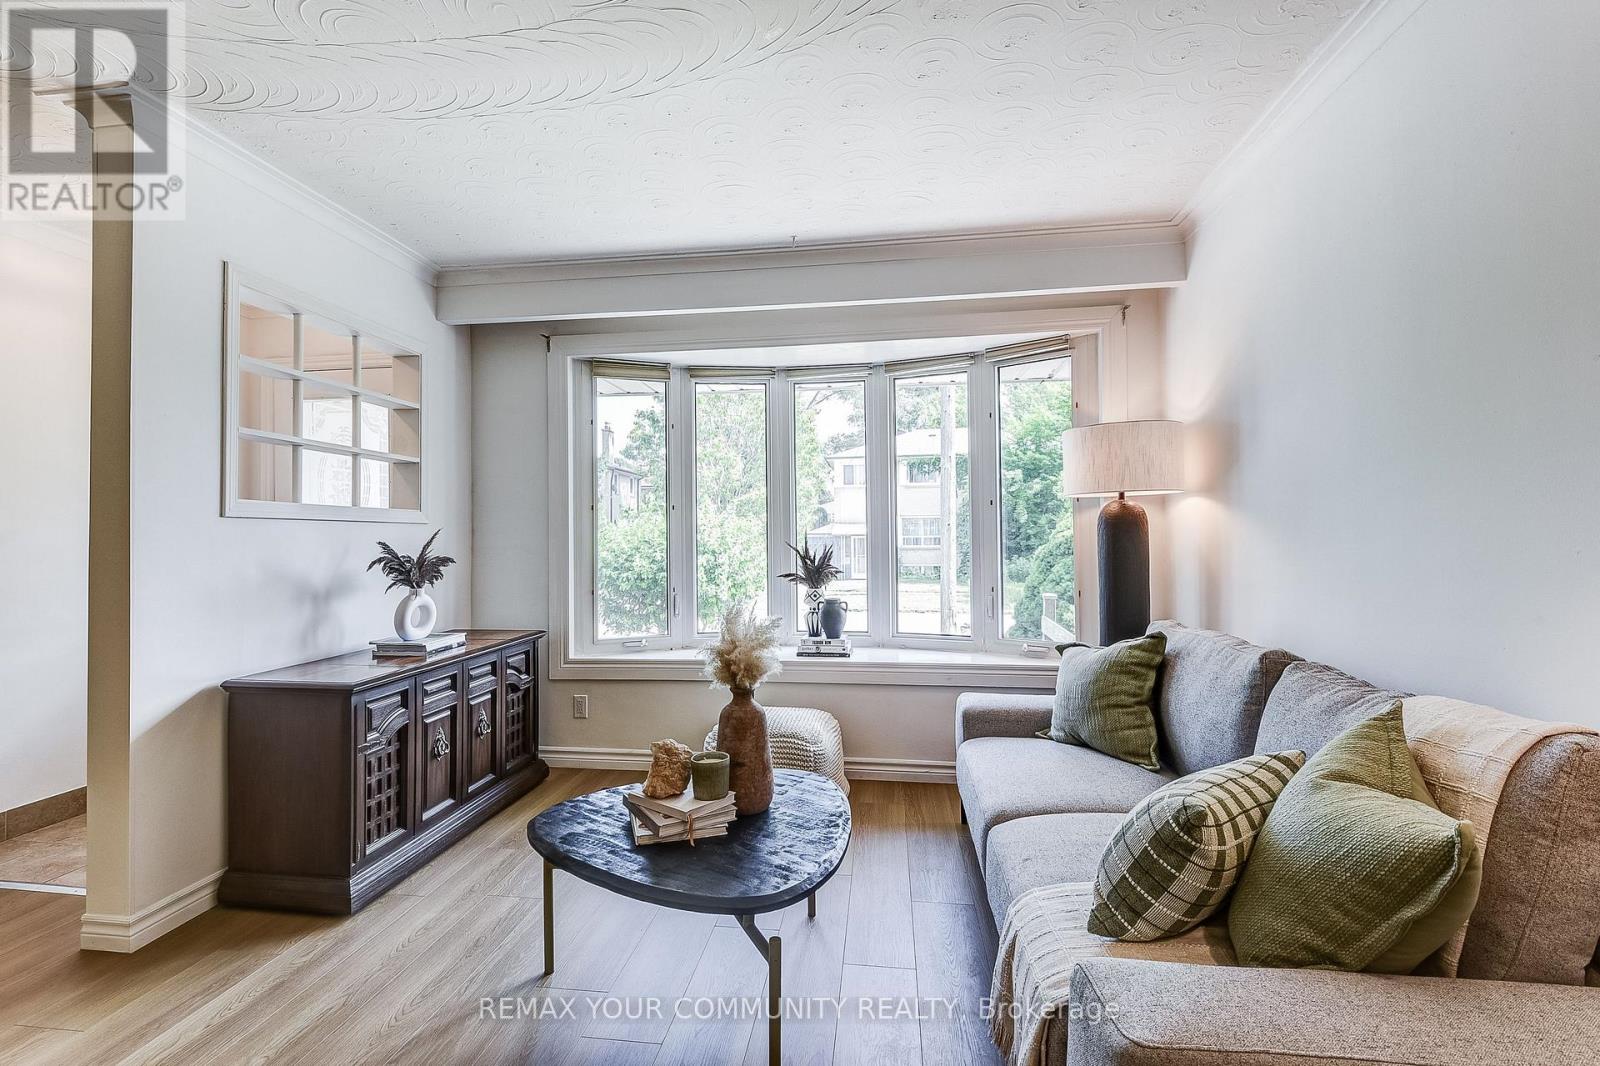
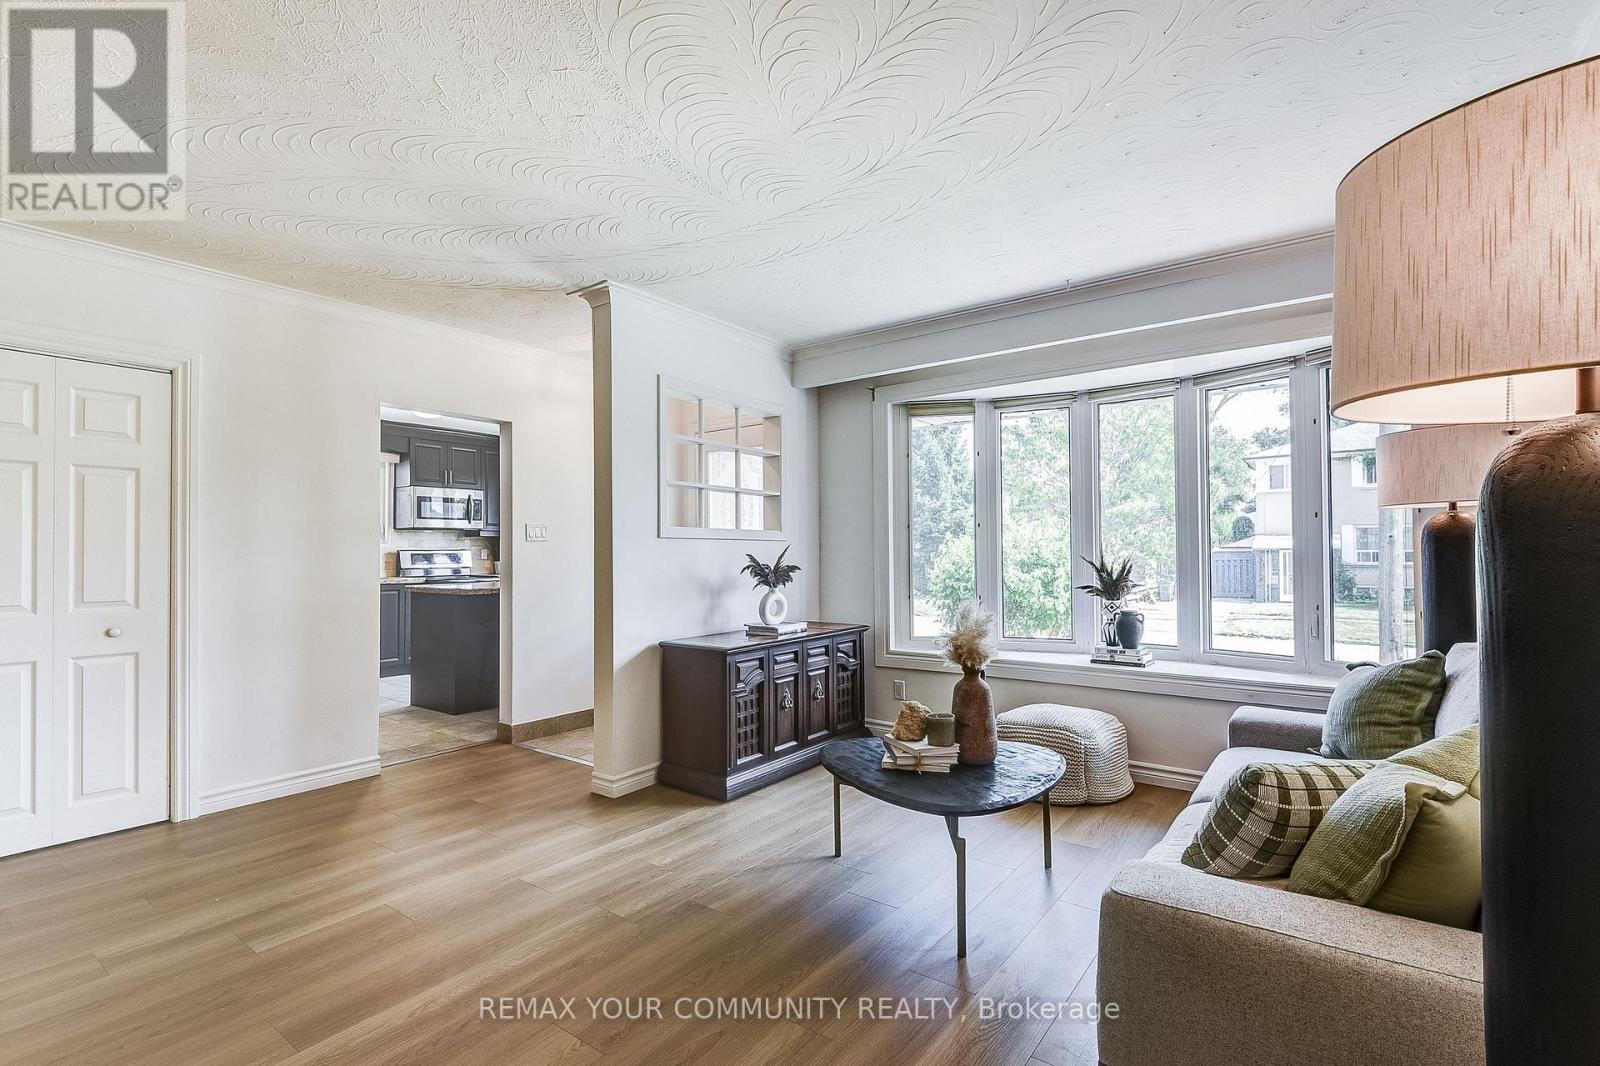
- RoomType6: Living room
- RoomLevel6: Main level
- RoomLength6: 2.99
- RoomWidth6: 4.71
- RoomDimensions6: 2.99 m X 4.71 m
- RoomType7: Dining room
- RoomLevel7: Main level
- RoomLength7: 2.76
- RoomWidth7: 4.71
- RoomDimensions7: 2.76 m X 4.71 m
- RoomType8: Kitchen
- RoomLevel8: Main level
- RoomLength8: 3.5
- RoomWidth8: 3.67
- RoomDimensions8: 3.5 m X 3.67 m
- RoomType9: Bathroom
- RoomLevel9: Main level
- RoomLength9: 1.96
- RoomWidth9: 1.8
- RoomDimensions9: 1.96 m X 1.8 m
- RoomType10: Primary Bedroom
- RoomLevel10: Main level
- RoomLength10: 3.69
- RoomWidth10: 4.57
- RoomDimensions10: 3.69 m X 4.57 m
- RoomType11: Bedroom 2
- RoomLevel11: Main level
- RoomLength11: 3.49
- RoomWidth11: 2.62
- RoomDimensions11: 3.49 m X 2.62 m
- RoomType12: Bedroom 3
- RoomLevel12: Main level
- RoomLength12: 3.21
- RoomWidth12: 2.83
- RoomDimensions12: 3.21 m X 2.83 m
Location Details
- City: Toronto (West Hill)
- Province: Ontario
Property Details
- SubdivisionName: West Hill
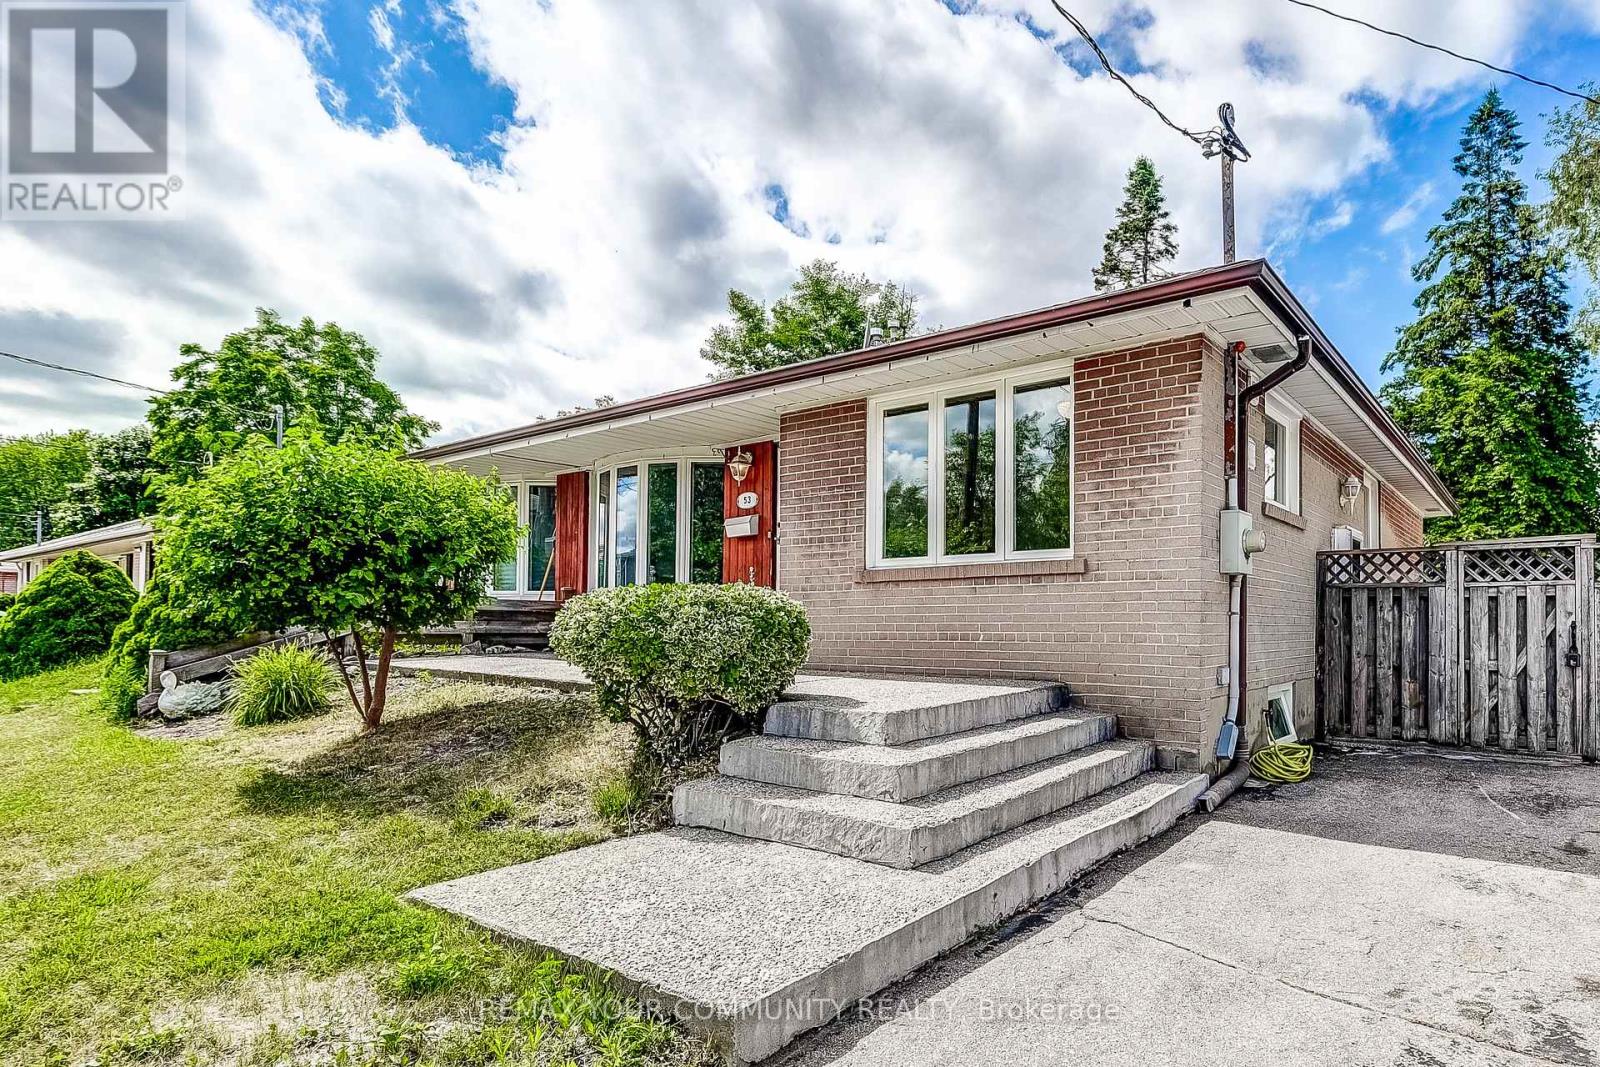
- ArchitecturalStyle: Bungalow
- Levels: 1
- FrontageLength: 37 ft ,8 in
Property Features
- Heating: Forced air
- HeatingFuel: Natural gas
- CoolingYN: True
- Cooling: Central air conditioning
- ParkingTotal: 2
- OpenParkingYN: False
- GarageYN: False
- AttachedGarageYN: False
- CarportYN: False
- FireplacesTotal: 0
- PoolYN: False
- ViewYN: False
- WaterfrontYN: False
- Sewer: Sanitary sewer
Basics
- Date added: Added 1 week ago
- Category: Single Family
- Type: Single Family
- Bedrooms: 4
- Bathrooms: 2
- Area: 700 - 1100 sq ft
- Lot size: 0 sq ft
- SubdivisionName: West Hill
- ListOfficeName: REMAX YOUR COMMUNITY REALTY
- MLS ID: E13817102
Courtesy of
- OfficeName: REMAX YOUR COMMUNITY REALTY
- ListAOR: Toronto Regional Real Estate Board
Description
-
Description:
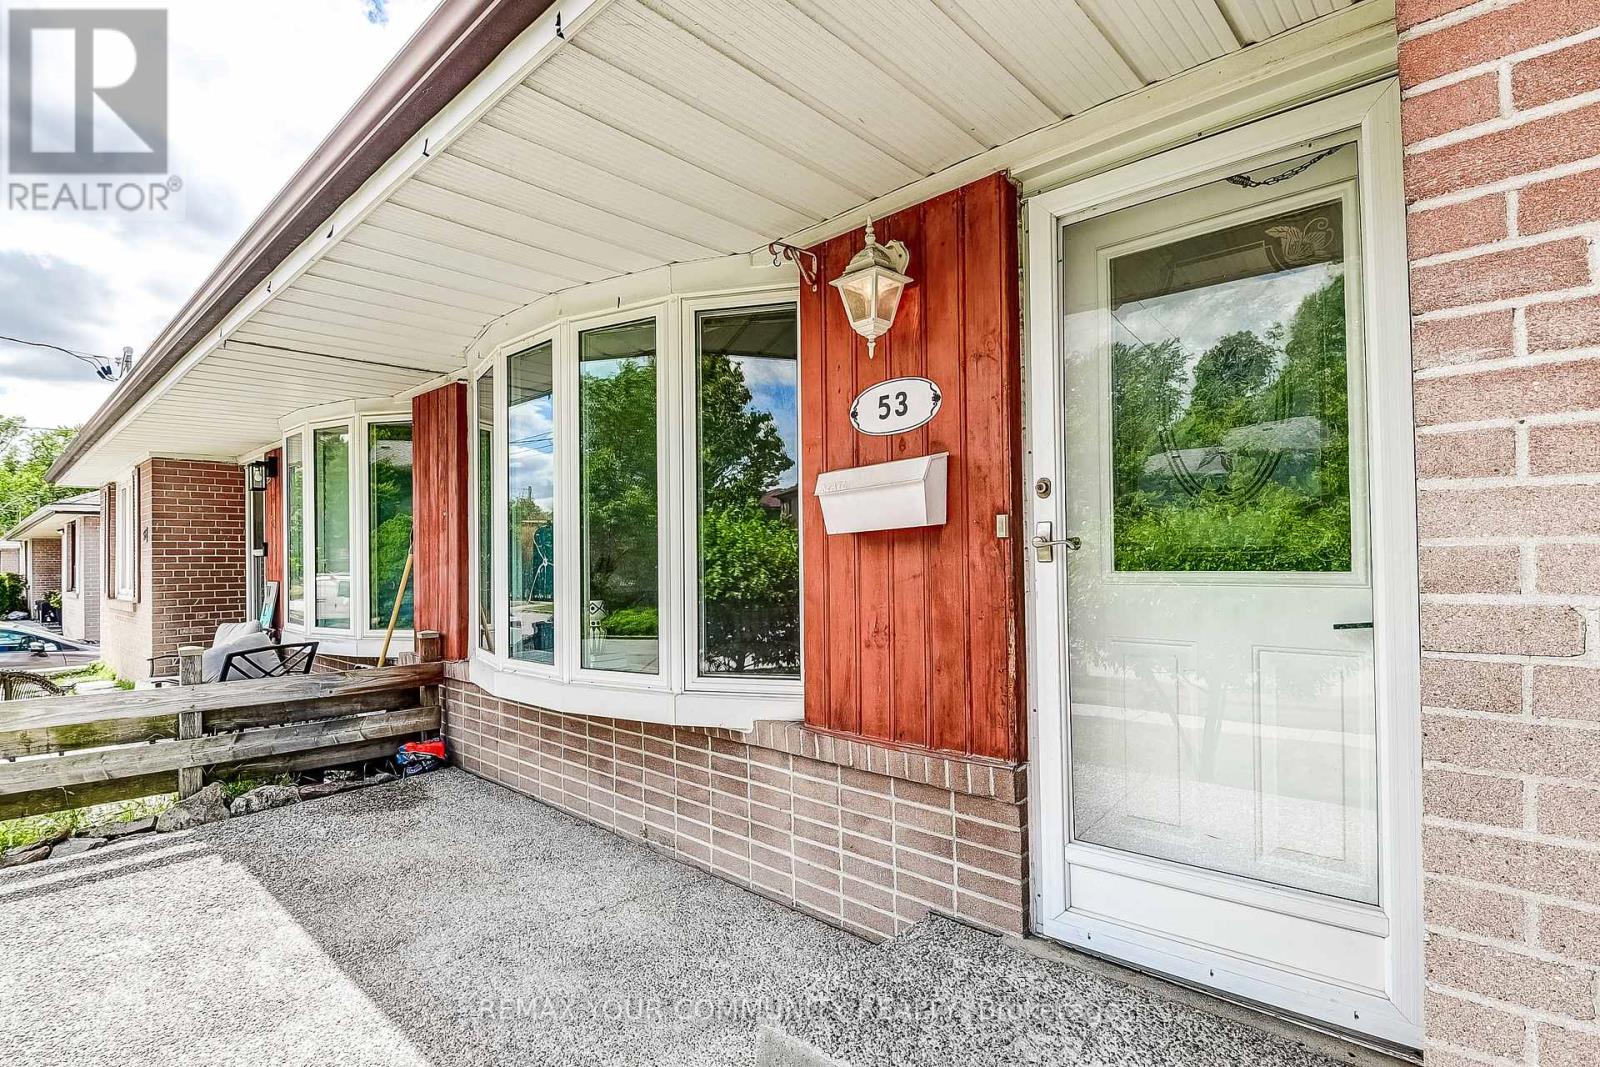
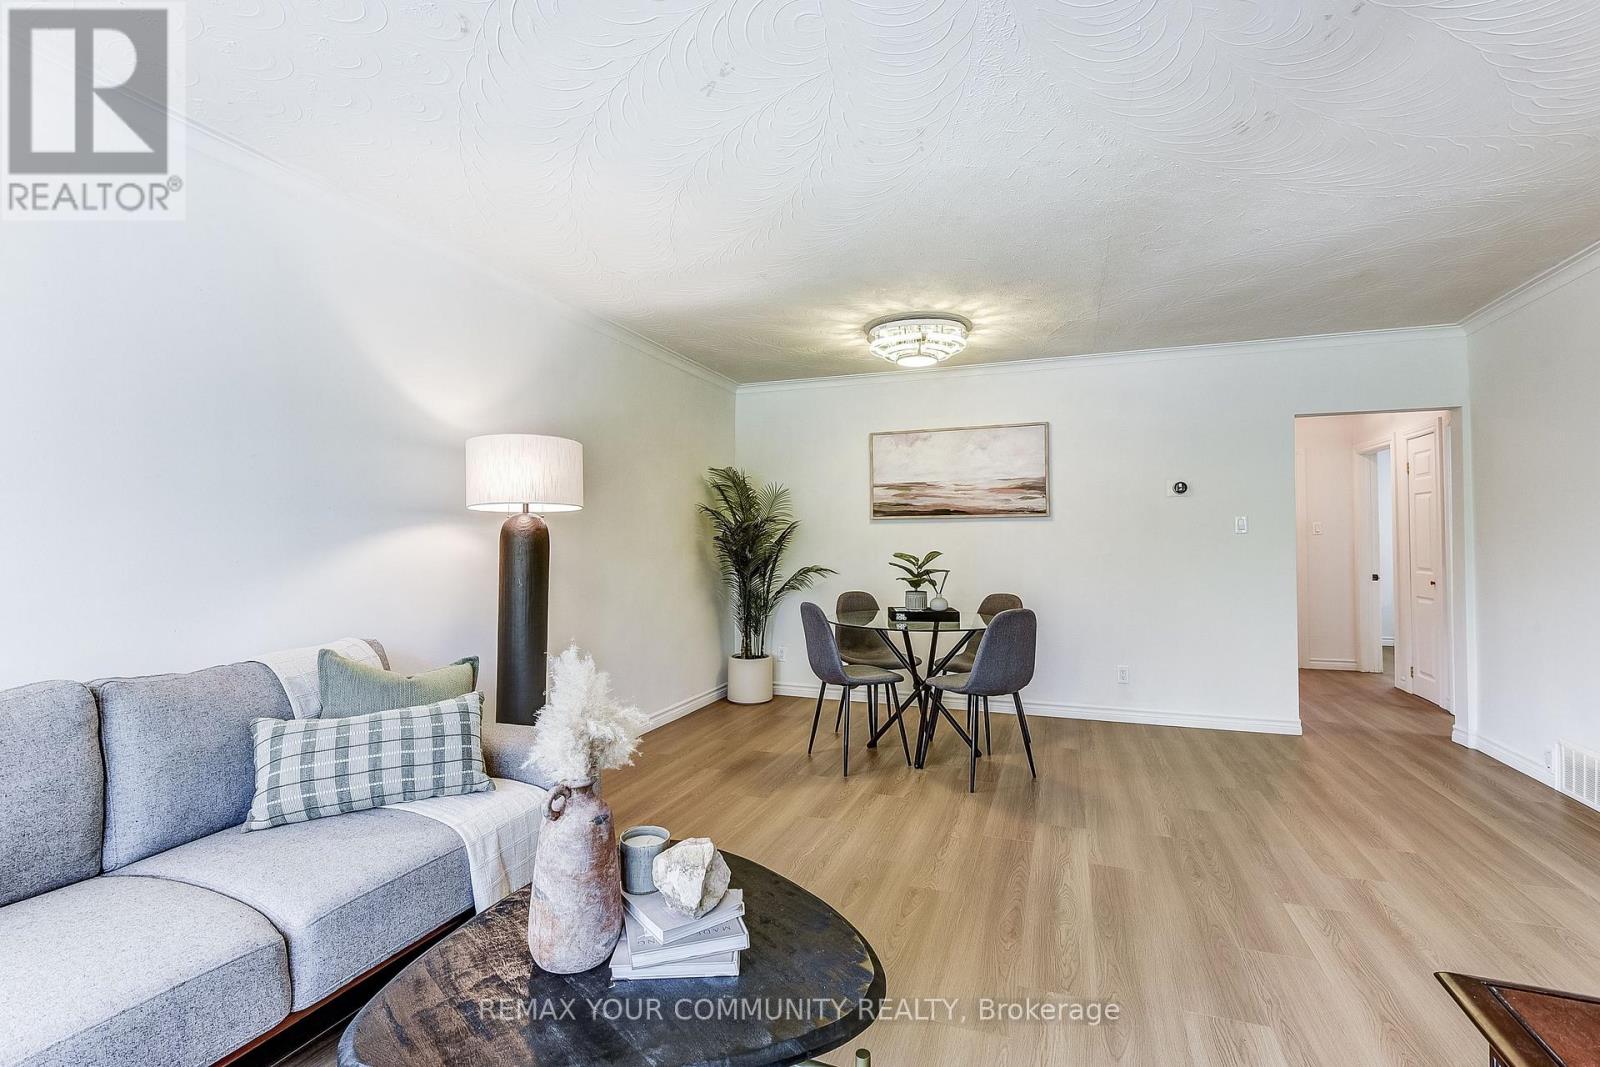
This spacious 3+1 bedroom bungalow offers an extremely favourable layout with a separate entrance to a spacious and fully finished basement with excellent rental potential! Thoughtfully upgraded over the years, the home features new flooring, a large kitchen w/ a breakfast bar, granite counter tops with S/S appliances, a 200-amp electrical panel and a beautifully finished stone embedded concrete patio at both the front and back of the home. **Just steps from Guildwood GO Station, this property is ideally positioned for commuters.** With major development activity already underway along Kingston Rd including the proposed Kingston Rd LRT, multiple proposed high rise towers, this is a prime opportunity to invest and live in one of Scarborough's most promising communities. Surrounded by parks & trails such as Greenvale Park, Morningside Park, Cedar Ridge Park & Highland Creek Park. Only a few minutes to schools, shopping and other essential amenities. (id:67524)
Show all description
Building Details
- ParkingTotal: 2
- ArchitecturalStyle: Bungalow
- Heating: Forced air
- Sewer: Sanitary sewer
Amenities & Features
- Waterfront available: No
- OpenParkingYN: No
- AttachedGarageYN: No
- GarageYN: No
- CarportYN: No
- PoolYN: No
- CoolingYN: Yes
- Cooling: Central air conditioning
- Total Fireplaces: 0