
5322 Windermere Drive, Burlington (Appleby), Ontario, Canada, L7L3M1
5322 Windermere Drive, Burlington (Appleby), Ontario, Canada, L7L3M1Rooms & Units Descr
- RoomType1: Primary Bedroom
- RoomLevel1: Second level
- RoomLength1: 4.08
- RoomWidth1: 3.11
- RoomDimensions1: 4.08 m X 3.11 m
- RoomType2: Bedroom
- RoomLevel2: Second level
- RoomLength2: 3.11
- RoomWidth2: 3.05
- RoomDimensions2: 3.11 m X 3.05 m
- RoomType3: Bedroom
- RoomLevel3: Second level
- RoomLength3: 3.08
- RoomWidth3: 2.44
- RoomDimensions3: 3.08 m X 2.44 m
- RoomType4: Family room
- RoomLevel4: Basement
- RoomLength4: 5.67
- RoomWidth4: 4.05
- RoomDimensions4: 5.67 m X 4.05 m
- RoomType5: Kitchen
- RoomLevel5: Basement
- RoomLength5: 2.83
- RoomWidth5: 2.8
- RoomDimensions5: 2.83 m X 2.8 m
- RoomType6: Laundry room
- RoomLevel6: Basement
- RoomLength6: 2.44
- RoomWidth6: 1.71
- RoomDimensions6: 2.44 m X 1.71 m
- RoomType7: Living room
- RoomLevel7: Main level
- RoomLength7: 5.27
- RoomWidth7: 3.99
- RoomDimensions7: 5.27 m X 3.99 m
- RoomType8: Kitchen
- RoomLevel8: Main level
- RoomLength8: 3.41
- RoomWidth8: 2.74
- RoomDimensions8: 3.41 m X 2.74 m
- RoomType9: Dining room
- RoomLevel9: Main level
- RoomLength9: 3.17
- RoomWidth9: 2.74
- RoomDimensions9: 3.17 m X 2.74 m
Location Details
- City: Burlington (Appleby)
- Province: Ontario
Property Details
- SubdivisionName: Appleby
- FrontageLength: 65 ft
Property Features
- Fencing: Fenced yard
- Heating: Forced air
- HeatingFuel: Natural gas
- CoolingYN: True
- Cooling: Central air conditioning
- ParkingTotal: 5
- OpenParkingYN: False
- GarageYN: False
- AttachedGarageYN: False
- CarportYN: False
- FireplacesTotal: 1
- PoolYN: True
- ViewYN: False
- WaterfrontYN: False
- Sewer: Sanitary sewer
Basics
- Date added: Added 3 weeks ago
- Category: Single Family
- Type: Single Family
- Bedrooms: 4
- Bathrooms: 2
- Area: 700 - 1100 sq ft
- Lot size: 0 sq ft
- SubdivisionName: Appleby
- ListOfficeName: ROYAL LEPAGE REALTY PLUS
- MLS ID: W13756188
Courtesy of
- OfficeName: ROYAL LEPAGE REALTY PLUS
- ListAOR: Toronto Regional Real Estate Board
Description
-
Description:
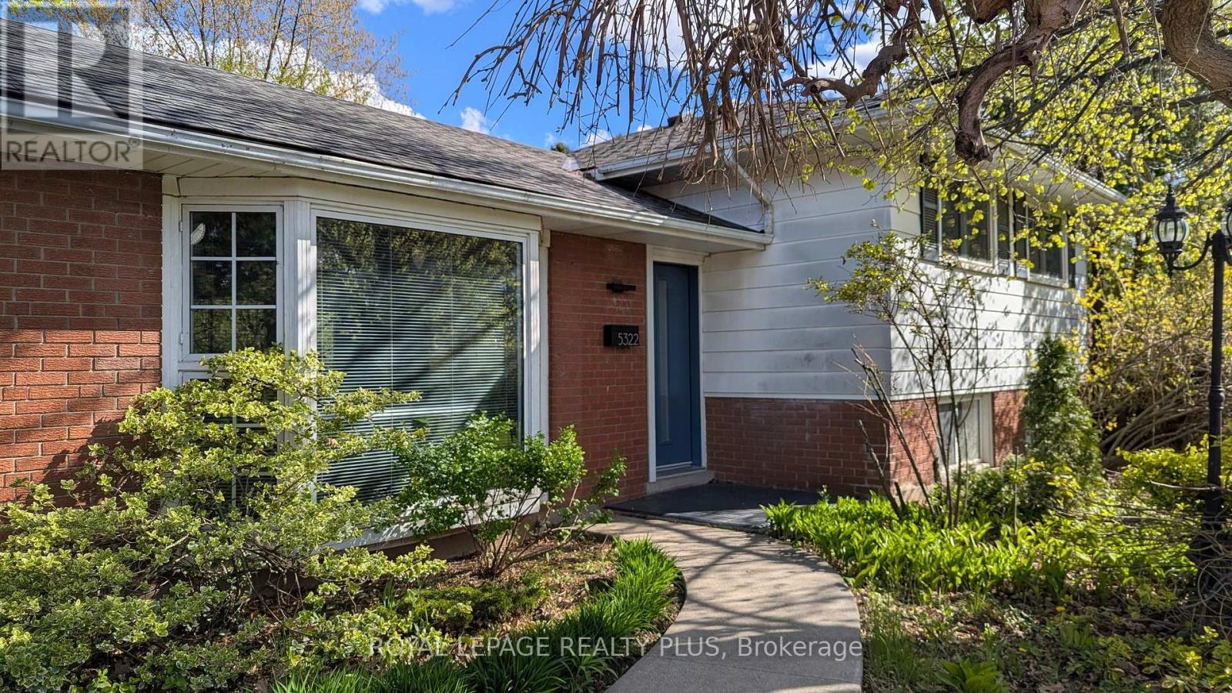
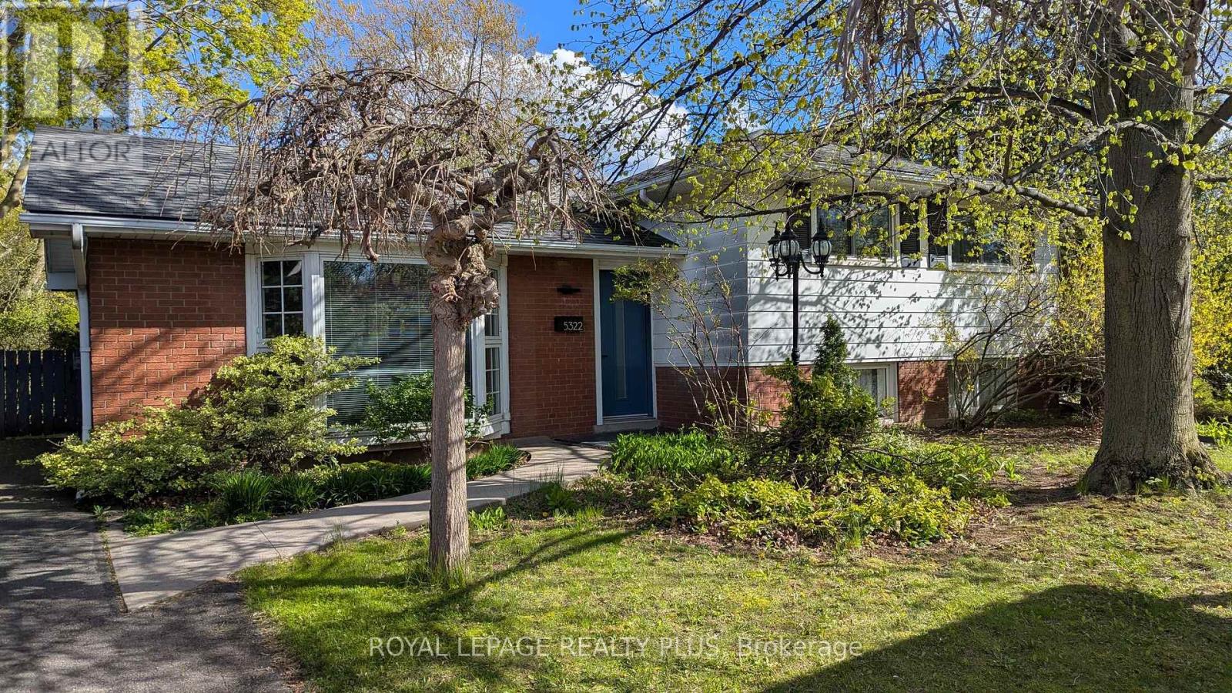
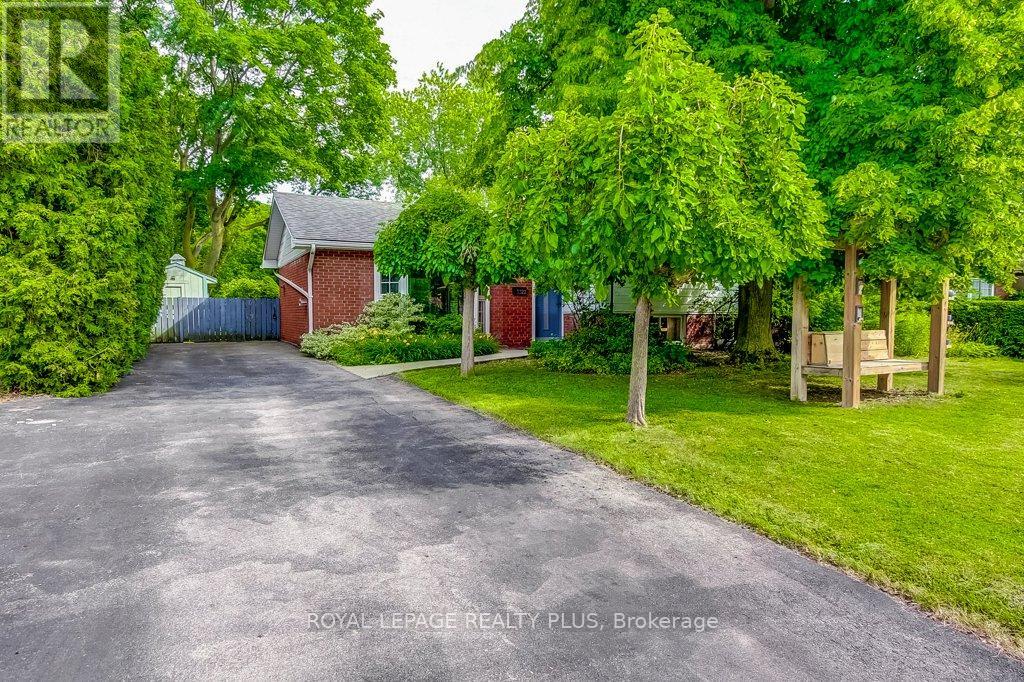
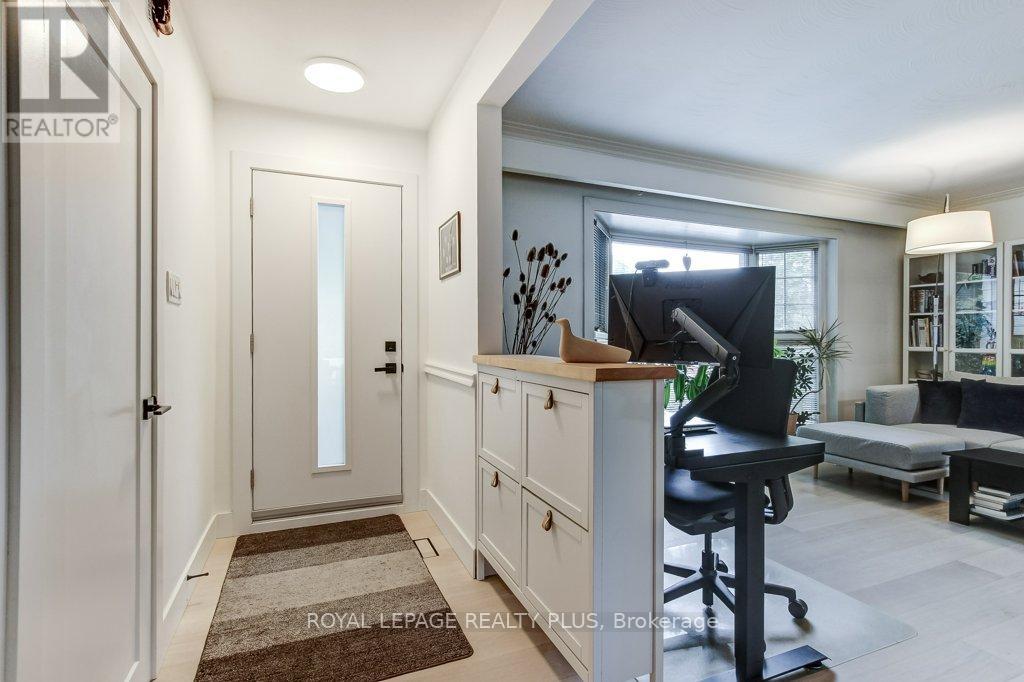
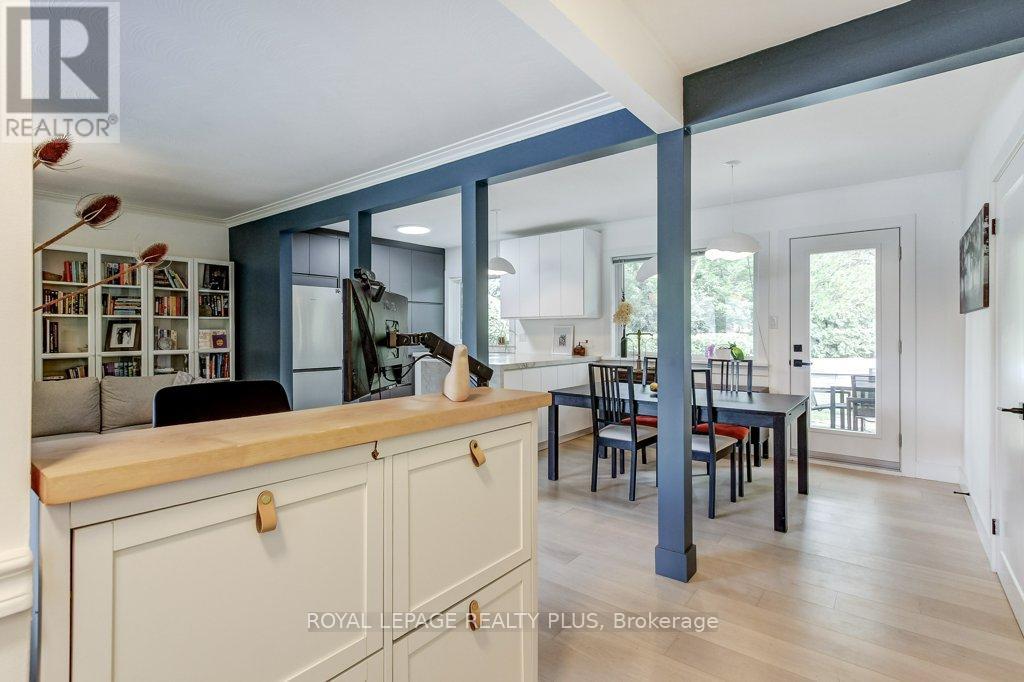
From the moment you turn onto this quiet, tree-lined street, you'll feel it - the kind of neighbourhood where kids play outside and neighbours know each other. And this three-level side-split fits right in. Inside, the main floor was fully refreshed in 2024 with new flooring, updated doors, and a walk-out to the backyard that makes evenings at home feel like a getaway. The kitchen is the heart of it all - porcelain countertops, stainless steel appliances, and a sleek invisible cooktop that'll have your guests asking questions at every dinner party. Three comfortable bedrooms upstairs, a full 4-piece bath, and a layout that just works. Downstairs, a fully self-contained studio apartment with its own entrance, kitchen, bathroom, and laundry. Whether it's rental income, a space for aging parents, or a private retreat - the flexibility here is genuinely rare. Step outside and you've got a backyard made for living: fully fenced, majestic trees, privacy, a large patio, an on-ground pool, and landscaped grounds that make summer feel like it lasts longer. Wide driveway and no sidewalk. Top-rated schools, parks, transit, and highways are all just minutes away. Don't miss your chance to make it yours. (id:67524)
Show all description
Building Details
- ParkingTotal: 5
- Heating: Forced air
- Sewer: Sanitary sewer
Amenities & Features
- Waterfront available: No
- OpenParkingYN: No
- AttachedGarageYN: No
- GarageYN: No
- CarportYN: No
- PoolYN: Yes
- CoolingYN: Yes
- Cooling: Central air conditioning
- Total Fireplaces: 1