
536 Brett Street, Shelburne, Ontario, Canada, L9V3V4
536 Brett Street, Shelburne, Ontario, Canada, L9V3V4Rooms & Units Descr
- RoomType1: Bedroom 5
- RoomLevel1: Second level
- RoomLength1: 3.08
- RoomWidth1: 3.08
- RoomDimensions1: 3.08 m X 3.08 m
- RoomType2: Primary Bedroom
- RoomLevel2: Second level
- RoomLength2: 4.91
- RoomWidth2: 4.27
- RoomDimensions2: 4.91 m X 4.27 m
- RoomType3: Bedroom 2
- RoomLevel3: Second level
- RoomLength3: 3.08
- RoomWidth3: 3.07
- RoomDimensions3: 3.08 m X 3.07 m
- RoomType4: Bedroom 3
- RoomLevel4: Second level
- RoomLength4: 3.36
- RoomWidth4: 3.08
- RoomDimensions4: 3.36 m X 3.08 m
- RoomType5: Bedroom 4
- RoomLevel5: Second level
- RoomLength5: 3.99
- RoomWidth5: 3.67
- RoomDimensions5: 3.99 m X 3.67 m
- RoomType6: Bedroom
- RoomLevel6: Basement
- RoomLength6: 3.66
- RoomWidth6: 2.74
- RoomDimensions6: 3.66 m X 2.74 m
- RoomType7: Bedroom
- RoomLevel7: Basement
- RoomLength7: 3.66
- RoomWidth7: 3.06
- RoomDimensions7: 3.66 m X 3.06 m
- RoomType8: Recreational, Games room
- RoomLevel8: Basement
- RoomLength8: 3.67
- RoomWidth8: 7.64
- RoomDimensions8: 3.67 m X 7.64 m
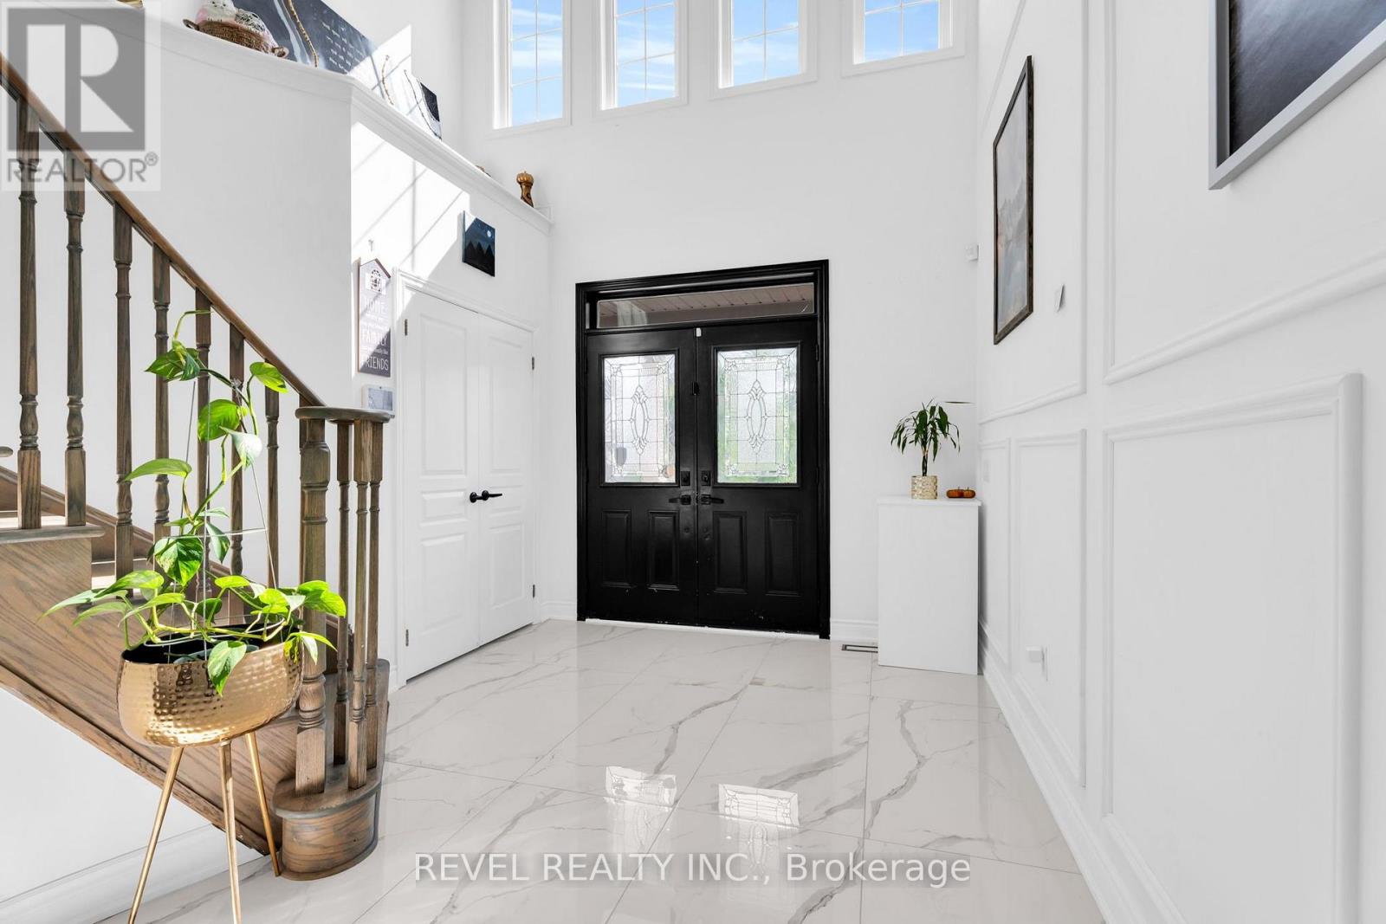
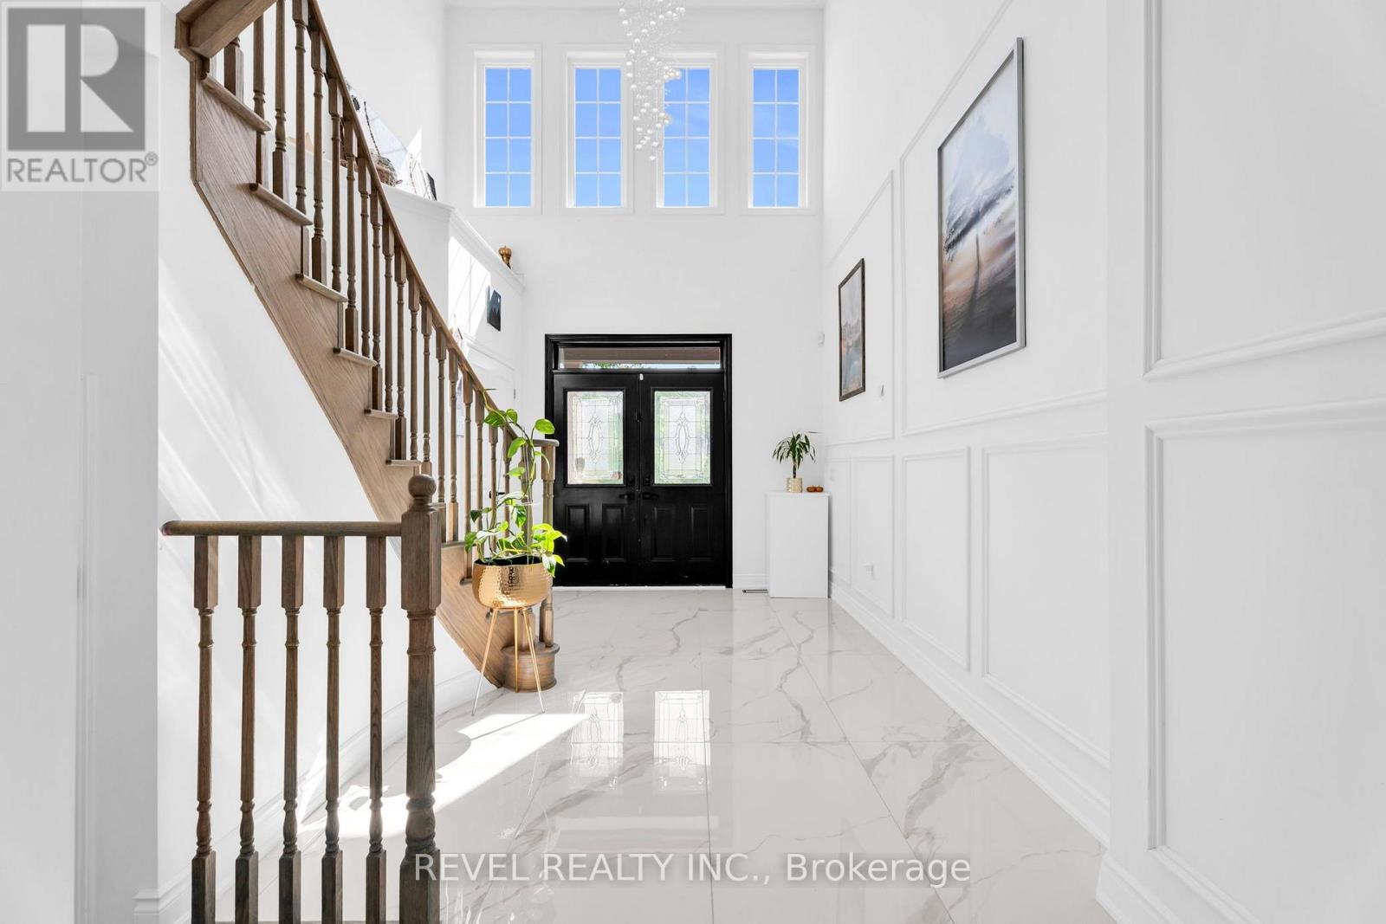
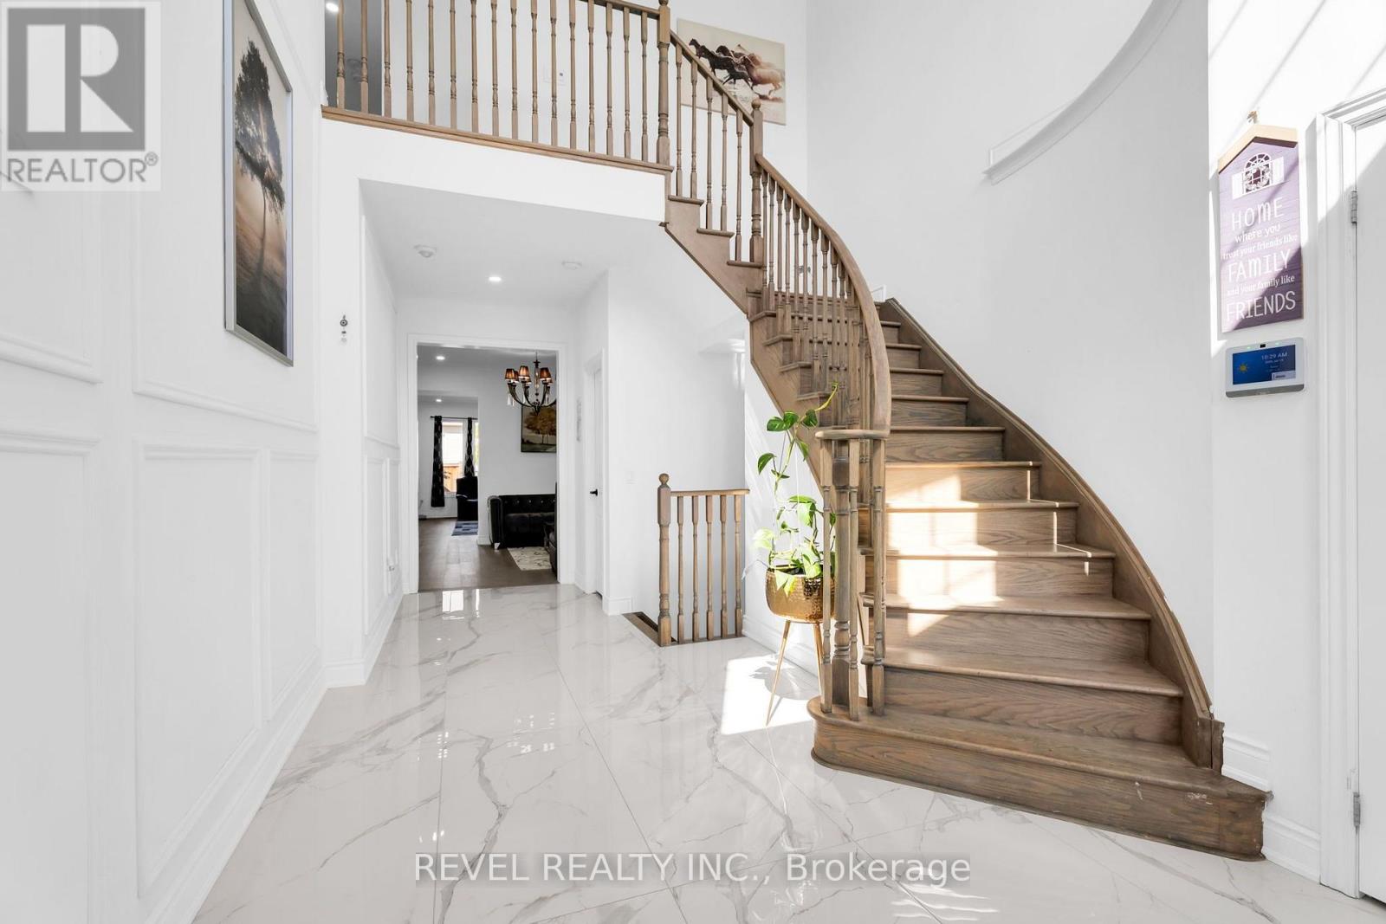
- RoomType9: Foyer
- RoomLevel9: Main level
- RoomLength9: 5.21
- RoomWidth9: 2.45
- RoomDimensions9: 5.21 m X 2.45 m
- RoomType10: Dining room
- RoomLevel10: Main level
- RoomLength10: 2.74
- RoomWidth10: 3.66
- RoomDimensions10: 2.74 m X 3.66 m
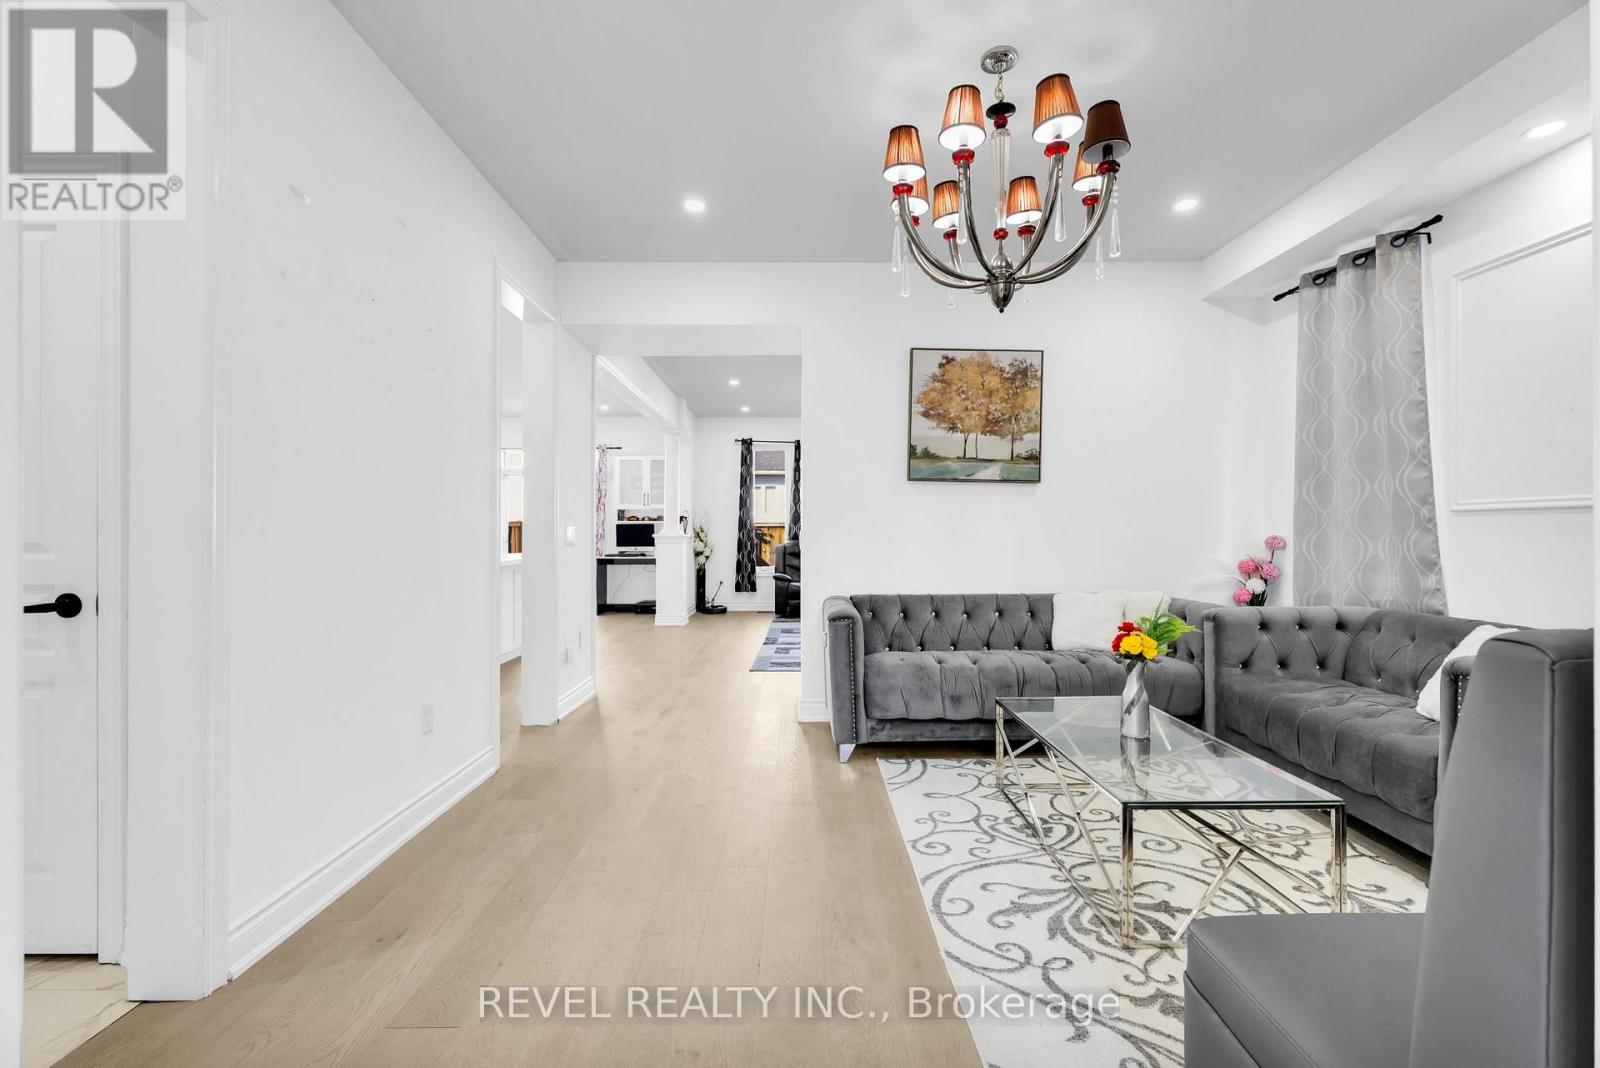
- RoomType11: Living room
- RoomLevel11: Main level
- RoomLength11: 3.99
- RoomWidth11: 5.51
- RoomDimensions11: 3.99 m X 5.51 m
- RoomType12: Kitchen
- RoomLevel12: Main level
- RoomLength12: 3.38
- RoomWidth12: 3.98
- RoomDimensions12: 3.38 m X 3.98 m
- RoomType13: Laundry room
- RoomLevel13: Main level
- RoomLength13: 2.15
- RoomWidth13: 1.85
- RoomDimensions13: 2.15 m X 1.85 m
Location Details
- City: Shelburne
- Province: Ontario
Property Details
- SubdivisionName: Shelburne
- Levels: 2
- FrontageLength: 36 ft ,1 in
Property Features
- CommunityFeatures: Community Centre
- Fencing: Fenced yard
- Flooring: Laminate,Tile
- Heating: Forced air
- HeatingFuel: Natural gas
- CoolingYN: True
- Cooling: None
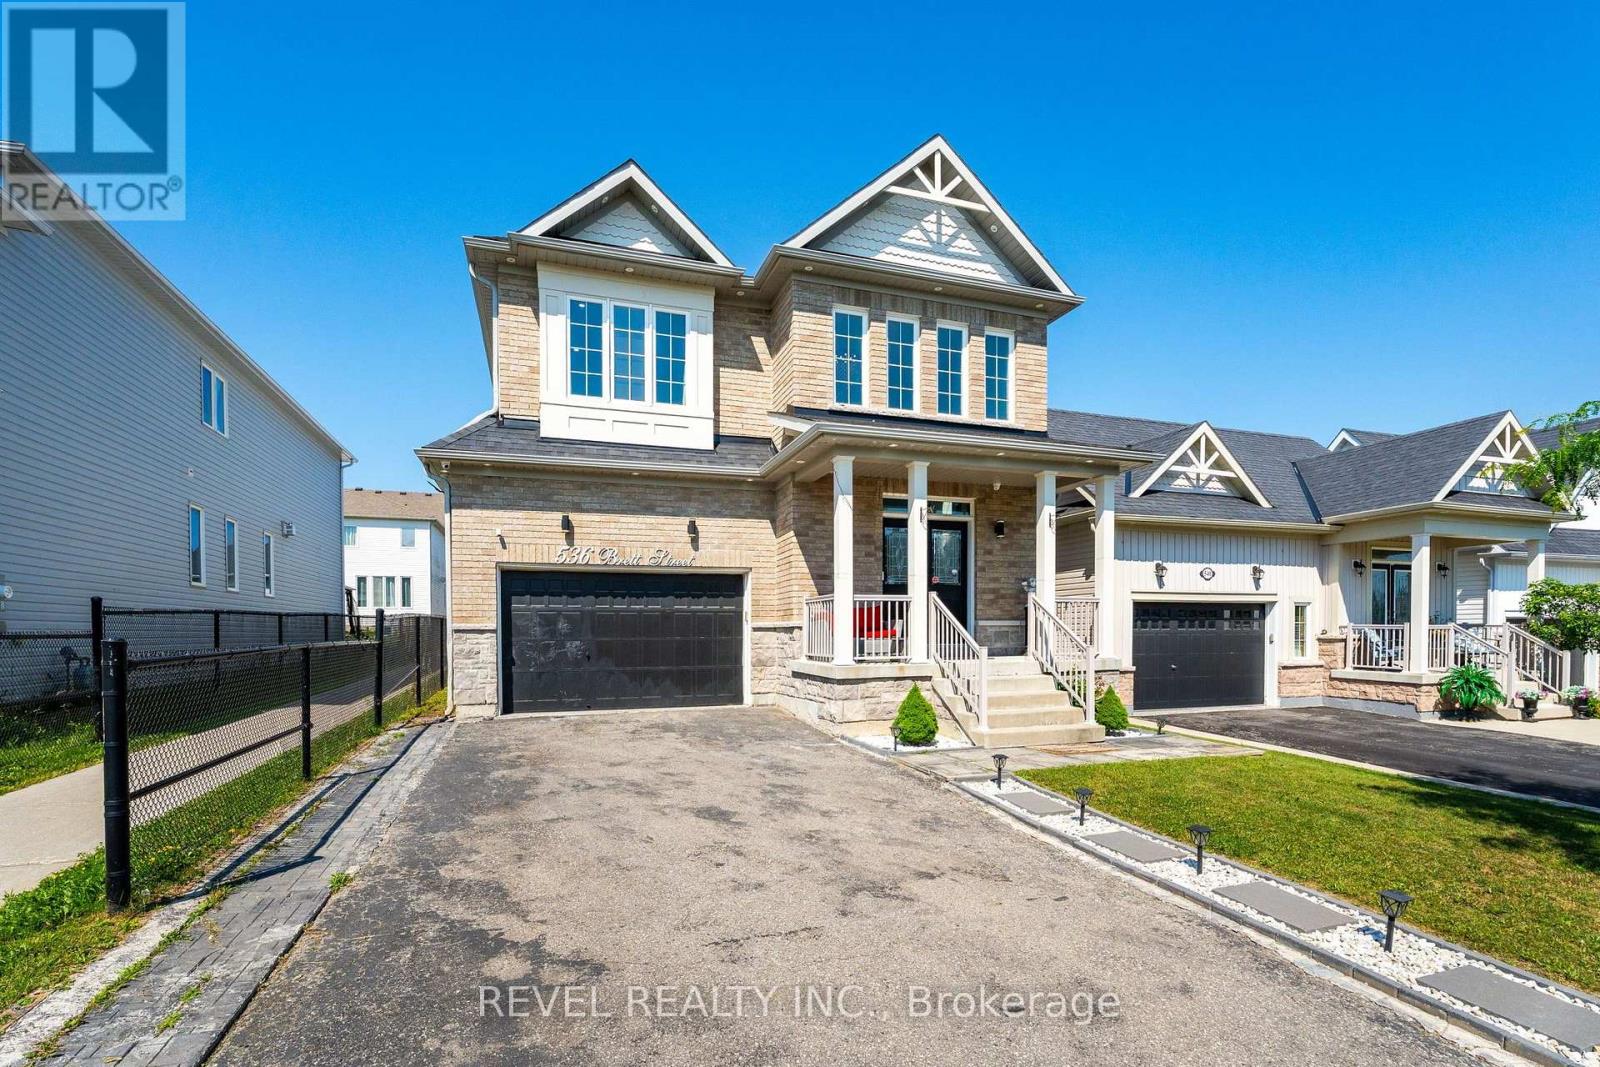
- ParkingTotal: 6
- OpenParkingYN: False
- GarageYN: True
- AttachedGarageYN: True
- CarportYN: False
- FireplacesTotal: 0
- PoolYN: False
- ViewYN: False
- WaterfrontYN: False
- Sewer: Sanitary sewer
Basics
- BathroomsHalf: 1
- Date added: Added 3 weeks ago
- Category: Single Family
- Type: Single Family
- Bedrooms: 7
- Bathrooms: 5
- Half baths: 1
- Floors: Laminate,Tile
- Area: 2500 - 3000 sq ft
- Lot size: 0 sq ft
- SubdivisionName: Shelburne
- ListOfficeName: REVEL REALTY INC.
- MLS ID: X13562194
Courtesy of
- OfficeName: REVEL REALTY INC.
- ListAOR: Toronto Regional Real Estate Board
Description
-
Description:
Welcome to this beautifully updated family home in the growing community of Shelburne! Offering over 2,600 sq. ft. of thoughtfully designedliving space, this carpet-free home features 5 spacious bedrooms, 4 bathrooms, and a layout that is perfect for growing families.Step inside toan impressive foyer with soaring 18-foot ceilings that create a grand first impression. The main floor offers convenient laundry, multiple livingand entertaining spaces, and a stunning chef-inspired kitchen complete with quartz countertops, a large centre island, upgraded cabinetry, potlights throughout, and ample workspace for everyday living and hosting.Upstairs, you'll find five generous bedrooms, including a spaciousprimary retreat with a private ensuite. The finished basement adds valuable living space with a large recreation room, den, and 3-piece bathroom,making it ideal for a home office, guest accommodations, or family entertainment. With its layout and existing finished space, there is alsoexcellent potential for an in-law or basement apartment setup.Outside, enjoy a fully fenced backyard featuring a deck and gazebo-perfect forsummer gatherings and relaxing evenings. The double-car garage and driveway parking for up to 6 vehicles provide plenty of room for family andguests.Conveniently located close to schools, parks, shopping, restaurants, and all the amenities Shelburne has to offer, this move-in-readyhome combines space, style, and functionality in one exceptional package. (id:67524)
Show all description
Building Details
- ParkingTotal: 6
- Heating: Forced air
- Sewer: Sanitary sewer
Amenities & Features
- Waterfront available: No
- OpenParkingYN: No
- AttachedGarageYN: Yes
- GarageYN: Yes
- CarportYN: No
- PoolYN: No
- CoolingYN: Yes
- CommunityFeatures: Community Centre
- Cooling: None
- Total Fireplaces: 0