
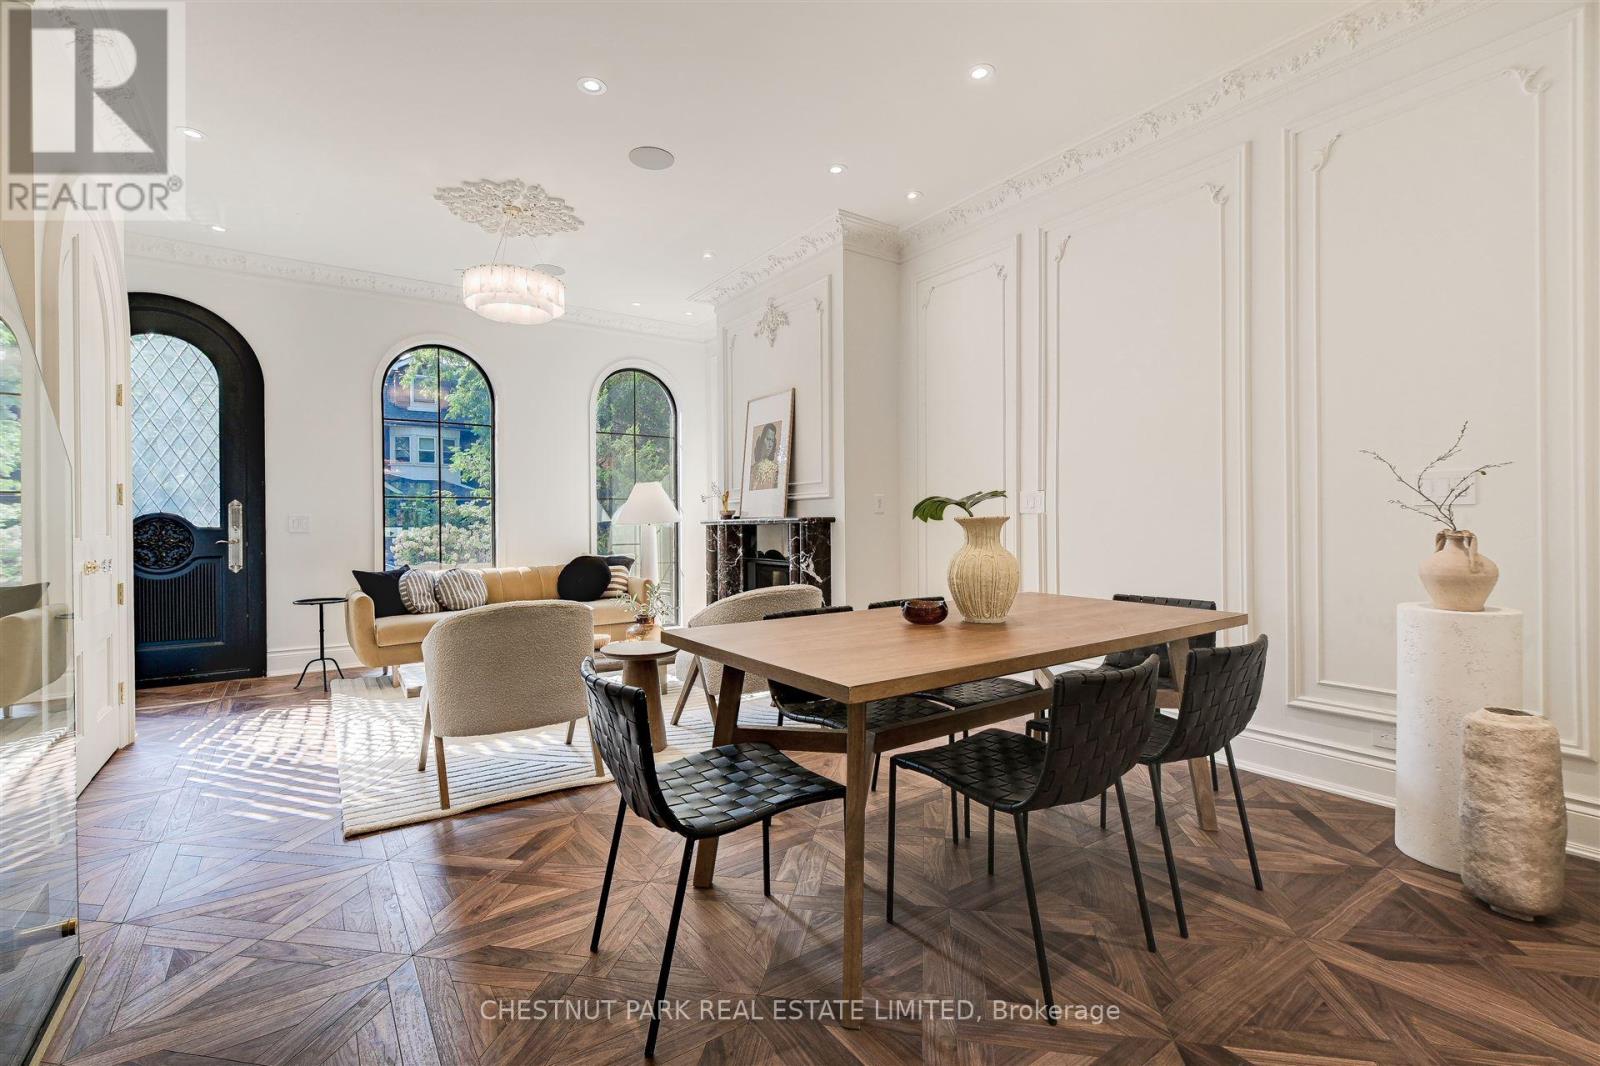
539 Crawford Street, Toronto (Palmerston-Little Italy), Ontario, Canada, M6G3J9
539 Crawford Street, Toronto (Palmerston-Little Italy), Ontario, Canada, M6G3J9
$3,960,000
Request info
Rooms & Units Descr
- RoomType1: Bedroom 2
- RoomLevel1: Second level
- RoomLength1: 3.51
- RoomWidth1: 4.96
- RoomDimensions1: 3.51 m X 4.96 m
- RoomType2: Bedroom 3
- RoomLevel2: Second level
- RoomLength2: 5.65
- RoomWidth2: 4.96
- RoomDimensions2: 5.65 m X 4.96 m
- RoomType3: Laundry room
- RoomLevel3: Second level
- RoomLength3: 0
- RoomWidth3: 0
- RoomDimensions3: Measurements not available
- RoomType4: Primary Bedroom
- RoomLevel4: Third level
- RoomLength4: 7.61
- RoomWidth4: 4.95
- RoomDimensions4: 7.61 m X 4.95 m
- RoomType5: Bathroom
- RoomLevel5: Third level
- RoomLength5: 3.36
- RoomWidth5: 4.95
- RoomDimensions5: 3.36 m X 4.95 m
- RoomType6: Bedroom 4
- RoomLevel6: Basement
- RoomLength6: 3.22
- RoomWidth6: 4.36
- RoomDimensions6: 3.22 m X 4.36 m
- RoomType7: Recreational, Games room
- RoomLevel7: Basement
- RoomLength7: 8.58
- RoomWidth7: 4.36
- RoomDimensions7: 8.58 m X 4.36 m
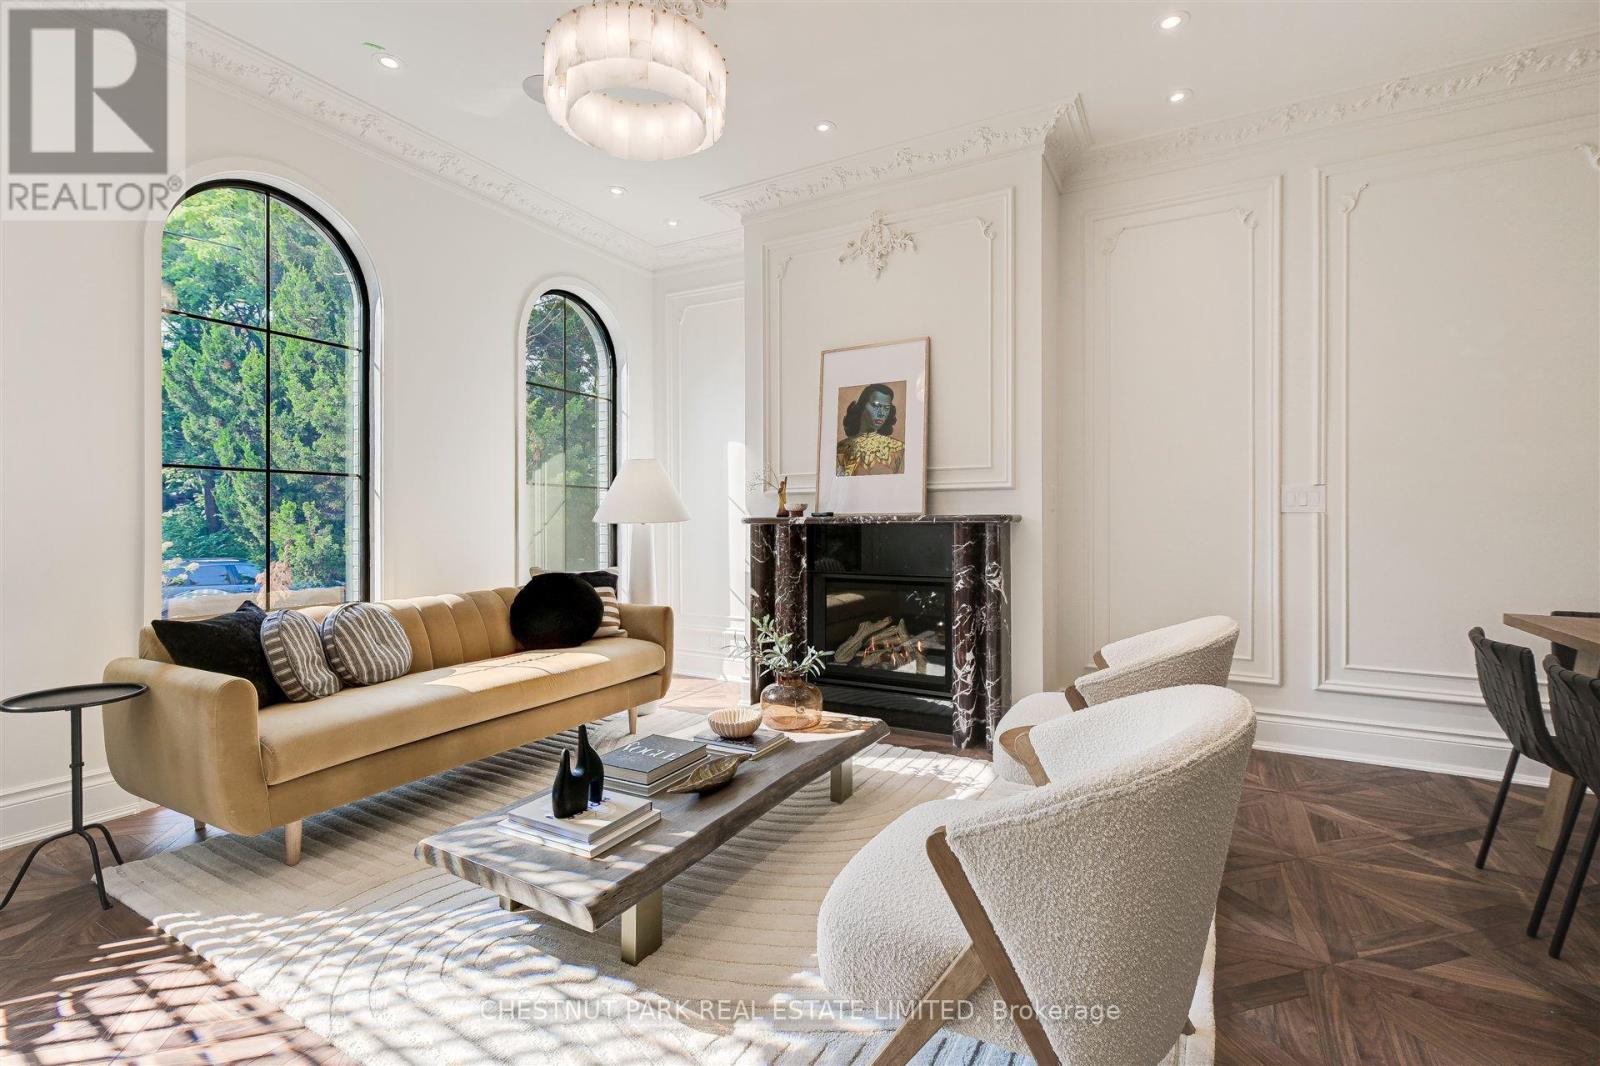
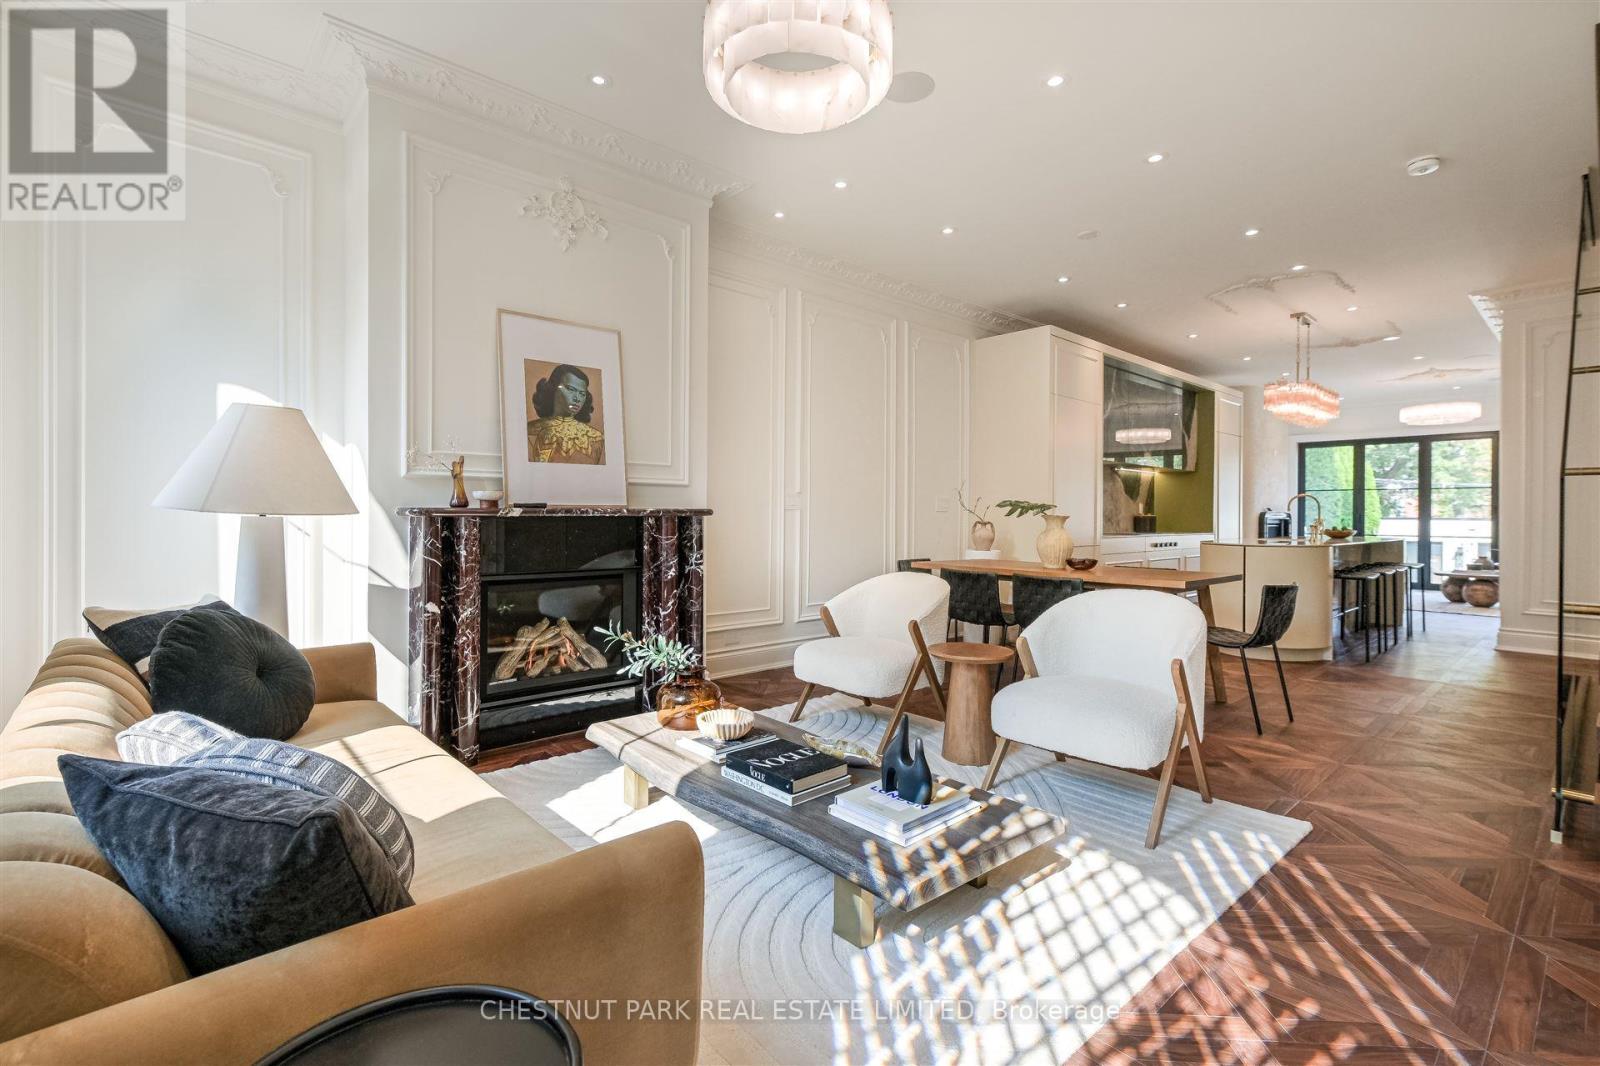
- RoomType8: Living room
- RoomLevel8: Main level
- RoomLength8: 4.1
- RoomWidth8: 4.94
- RoomDimensions8: 4.1 m X 4.94 m
- RoomType9: Dining room
- RoomLevel9: Main level
- RoomLength9: 6.1
- RoomWidth9: 4.94
- RoomDimensions9: 6.1 m X 4.94 m
- RoomType10: Kitchen
- RoomLevel10: Main level
- RoomLength10: 4.42
- RoomWidth10: 4.94
- RoomDimensions10: 4.42 m X 4.94 m
- RoomType11: Family room
- RoomLevel11: Main level
- RoomLength11: 4.57
- RoomWidth11: 4.94
- RoomDimensions11: 4.57 m X 4.94 m
- RoomType12: Partial bathroom
- RoomLevel12: Main level
- RoomLength12: 0
- RoomWidth12: 0
- RoomDimensions12: Measurements not available
Location Details
- City: Toronto (Palmerston-Little Italy)
- Province: Ontario
Property Details
- SubdivisionName: Palmerston-Little Italy
- Levels: 2.5
- FrontageLength: 20 ft
Property Features
- LotFeatures: Landscaped
- Flooring: Concrete,Marble
- Heating: Forced air
- HeatingFuel: Natural gas
- CoolingYN: True
- Cooling: Central air conditioning
- ParkingTotal: 2
- OpenParkingYN: False
- GarageYN: False
- AttachedGarageYN: False
- CarportYN: False
- FireplacesTotal: 0
- PoolYN: False
- ViewYN: True
- View: City view
- WaterfrontYN: False
- Sewer: Sanitary sewer
Basics
- BathroomsHalf: 1
- Date added: Added 1 day ago
- Category: Multi-family
- Type: Multi-family
- Bedrooms: 4
- Bathrooms: 5
- Half baths: 1
- Floors: Concrete,Marble
- Area: 2000 - 2500 sq ft
- Lot size: 0 sq ft
- SubdivisionName: Palmerston-Little Italy
- View: City view
- ListOfficeName: CHESTNUT PARK REAL ESTATE LIMITED
- MLS ID: C13534424
Courtesy of
- OfficeName: CHESTNUT PARK REAL ESTATE LIMITED
- ListAOR: Toronto Regional Real Estate Board
Description
-
Description:
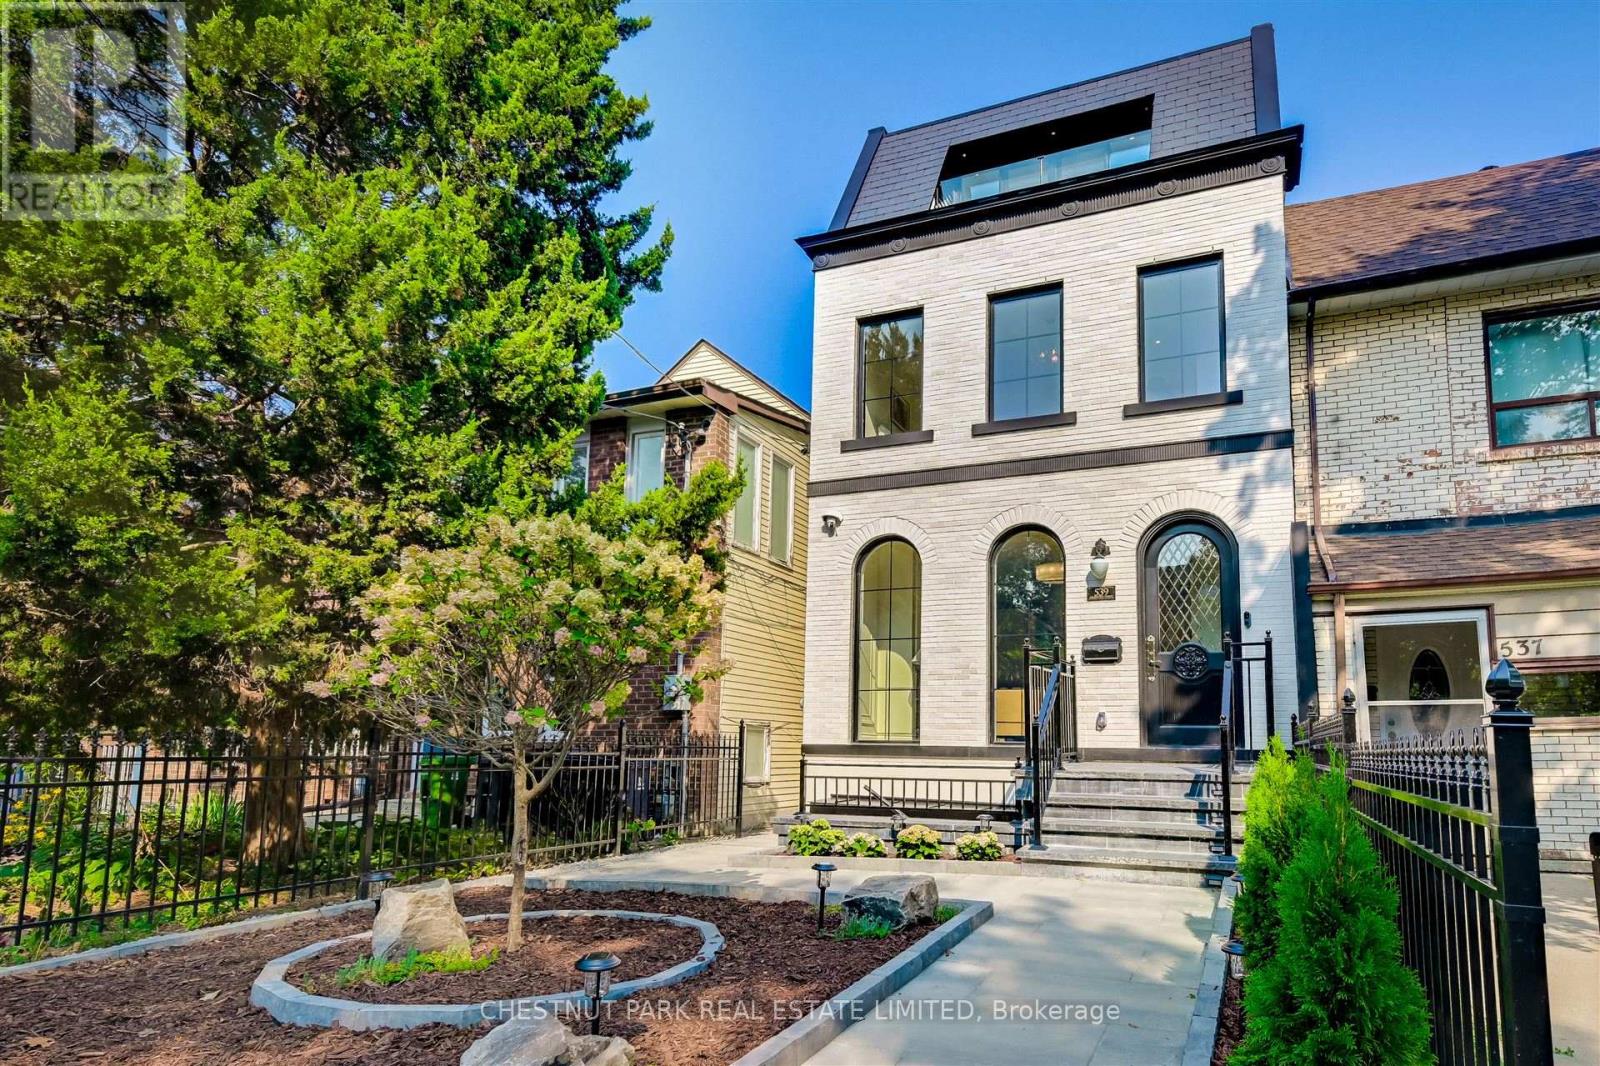
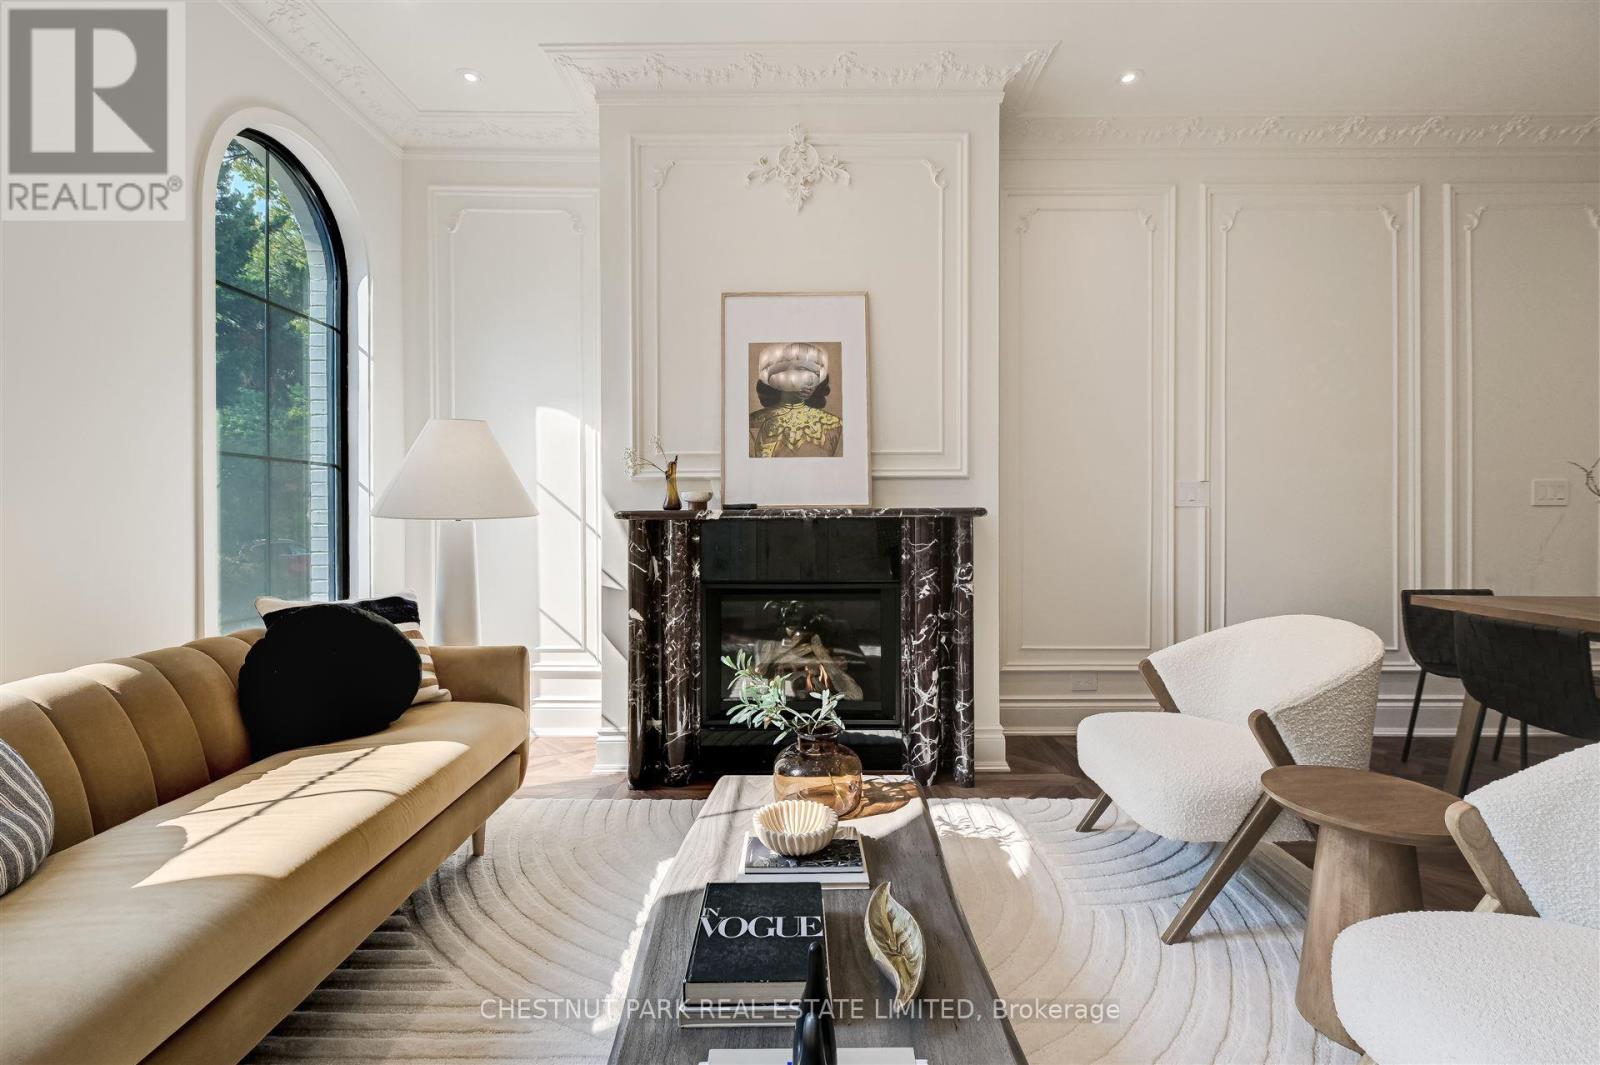
Welcome to this Jewel Box nested in the heart of Little Italy. This French town house-inspired home is filled with luxury details in every corner. With more than 3,500 sq ft of finished living space and soaring ceilings on each level, this home is the destination of your search in downtown Toronto. From intricate scroll-style moldings, custom marble fireplaces, to floating staircases, there's no shortage of elegance and sophistication encapsulated in this labor of love. 3rd level's open concept suite with large rear terraces offers unobstructed city views and the CN Tower. ** EXTRAS ** Please see feature sheets for full home details. Builder offers Tarion new home equivalent warranty. (id:67524)
Show all description
Building Details
- ParkingTotal: 2
- Heating: Forced air
- Sewer: Sanitary sewer
Amenities & Features
- Waterfront available: No
- OpenParkingYN: No
- AttachedGarageYN: No
- GarageYN: No
- CarportYN: No
- PoolYN: No
- CoolingYN: Yes
- Cooling: Central air conditioning
- Total Fireplaces: 0