
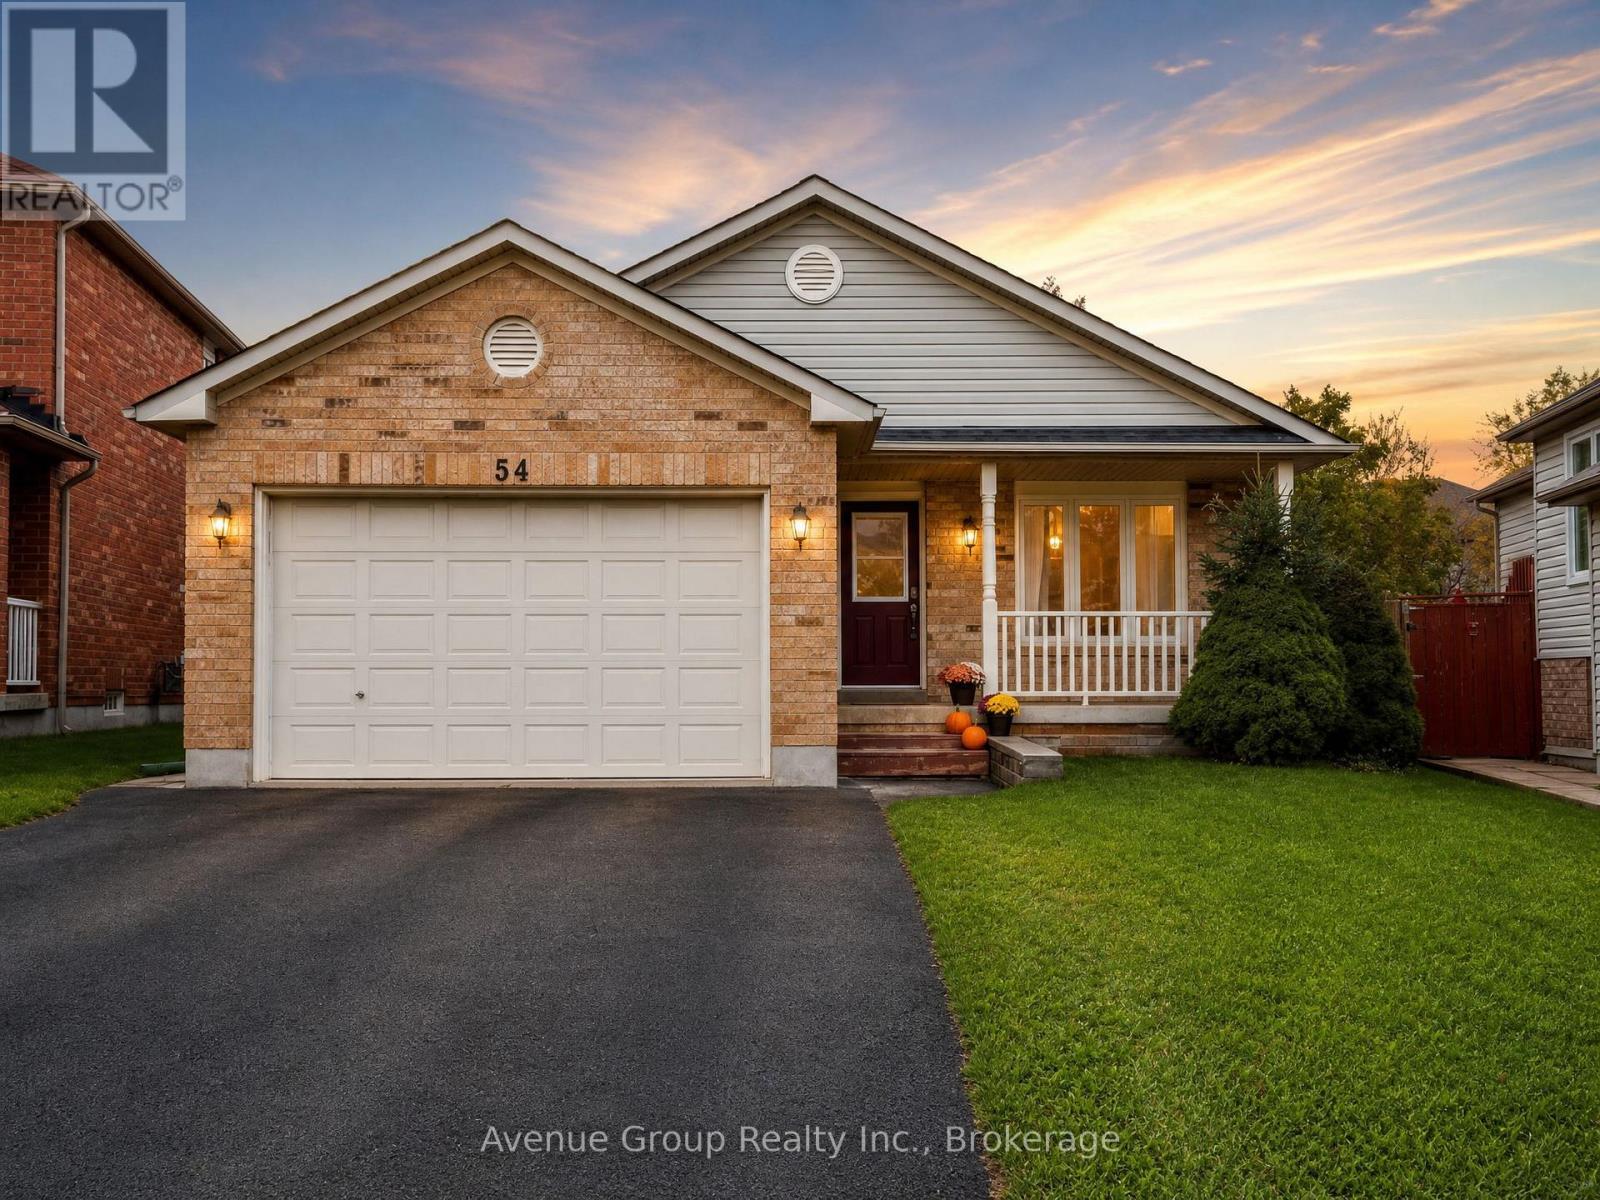
54 Leggott Avenue, Barrie (Painswick North), Ontario, Canada, L4N8A9
54 Leggott Avenue, Barrie (Painswick North), Ontario, Canada, L4N8A9Rooms & Units Descr
- UnitNumber: Lower
- RoomType1: Kitchen
- RoomLevel1: Basement
- RoomLength1: 2.8
- RoomWidth1: 5.34
- RoomDimensions1: 2.8 m X 5.34 m
- RoomType2: Bedroom 2
- RoomLevel2: Basement
- RoomLength2: 3.62
- RoomWidth2: 3.78
- RoomDimensions2: 3.62 m X 3.78 m
- RoomType3: Office
- RoomLevel3: Basement
- RoomLength3: 4.21
- RoomWidth3: 3.05
- RoomDimensions3: 4.21 m X 3.05 m
- RoomType4: Living room
- RoomLevel4: Main level
- RoomLength4: 5.79
- RoomWidth4: 6.03
- RoomDimensions4: 5.79 m X 6.03 m
- RoomType5: Dining room
- RoomLevel5: Main level
- RoomLength5: 5.79
- RoomWidth5: 6.03
- RoomDimensions5: 5.79 m X 6.03 m
- RoomType6: Primary Bedroom
- RoomLevel6: Main level
- RoomLength6: 3.9
- RoomWidth6: 3.47
- RoomDimensions6: 3.9 m X 3.47 m
- RoomType7: Bathroom
- RoomLevel7: Main level
- RoomLength7: 2.74
- RoomWidth7: 1.8
- RoomDimensions7: 2.74 m X 1.8 m
Location Details
- City: Barrie (Painswick North)
- Province: Ontario
Property Details
- SubdivisionName: Painswick North
- FrontageLength: 36 ft ,3 in
- Lease: 1750.00
- LeaseFrequency: Monthly
- LeaseTerm: Monthly
Property Features
- Fencing: Fenced yard
- Flooring: Laminate
- Heating: Forced air
- HeatingFuel: Natural gas
- CoolingYN: True
- Cooling: Central air conditioning
- ParkingTotal: 2
- OpenParkingYN: False
- GarageYN: True
- AttachedGarageYN: True
- CarportYN: False
- FireplacesTotal: 0
- PoolYN: False
- ViewYN: False
- WaterfrontYN: False
- Sewer: Sanitary sewer
Basics
- Date added: Added 3 weeks ago
- Category: Single Family
- Type: Single Family
- Bedrooms: 3
- Bathrooms: 1
- Floors: Laminate
- Area: 700 - 1100 sq ft
- Lot size: 0 sq ft
- SubdivisionName: Painswick North
- UnitNumber: Lower
- ListOfficeName: Avenue Group Realty Inc.
- MLS ID: S13748074
Courtesy of
- OfficeName: Avenue Group Realty Inc.
- ListAOR: Toronto Regional Real Estate Board
Description
-
Description:
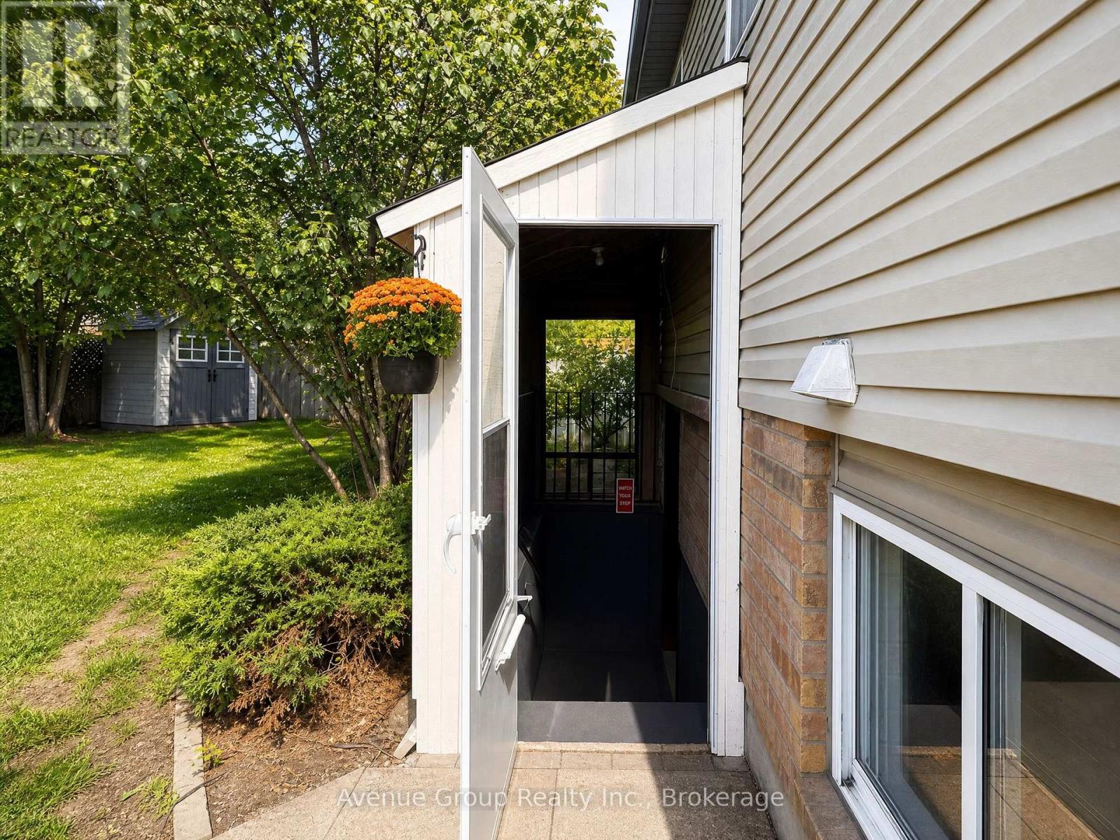
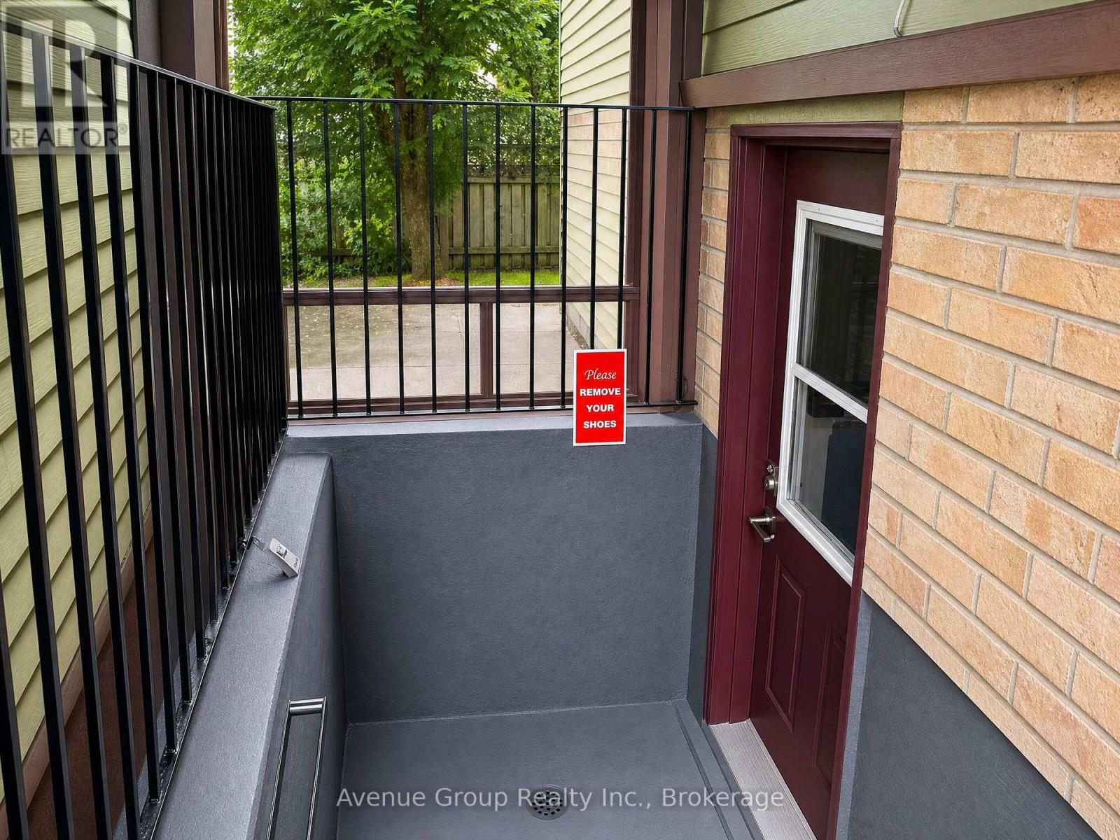
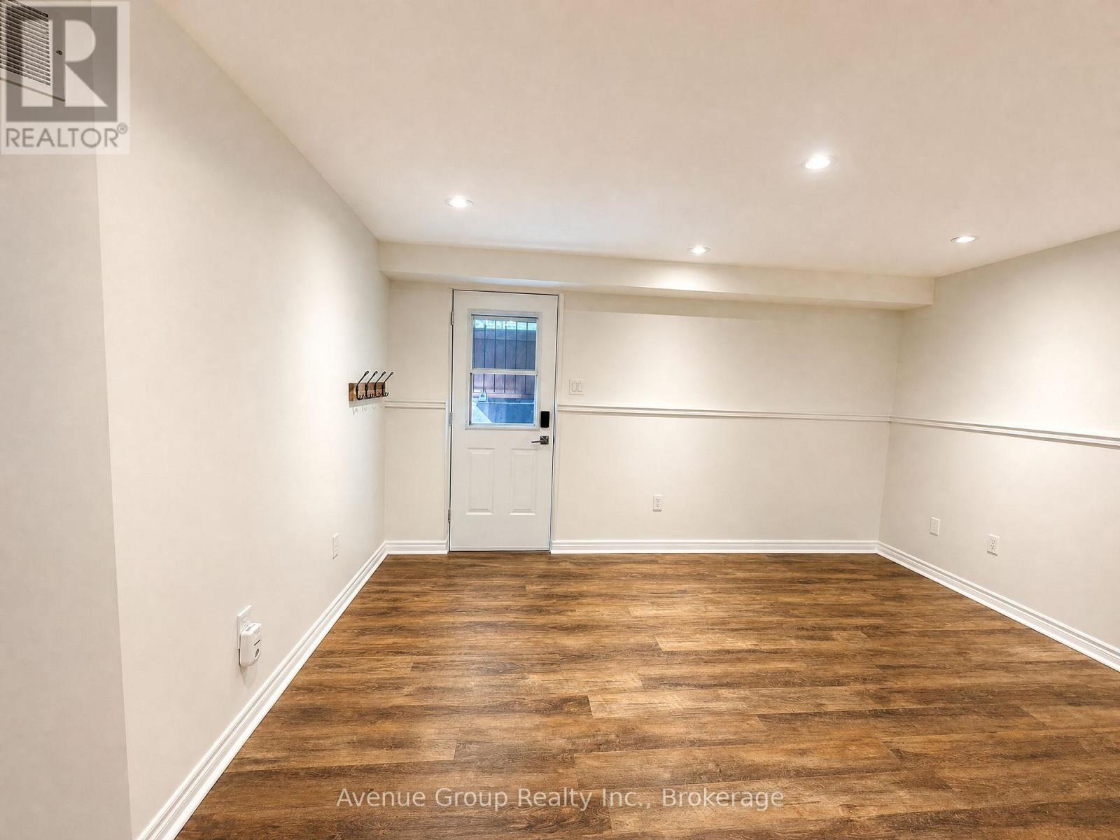
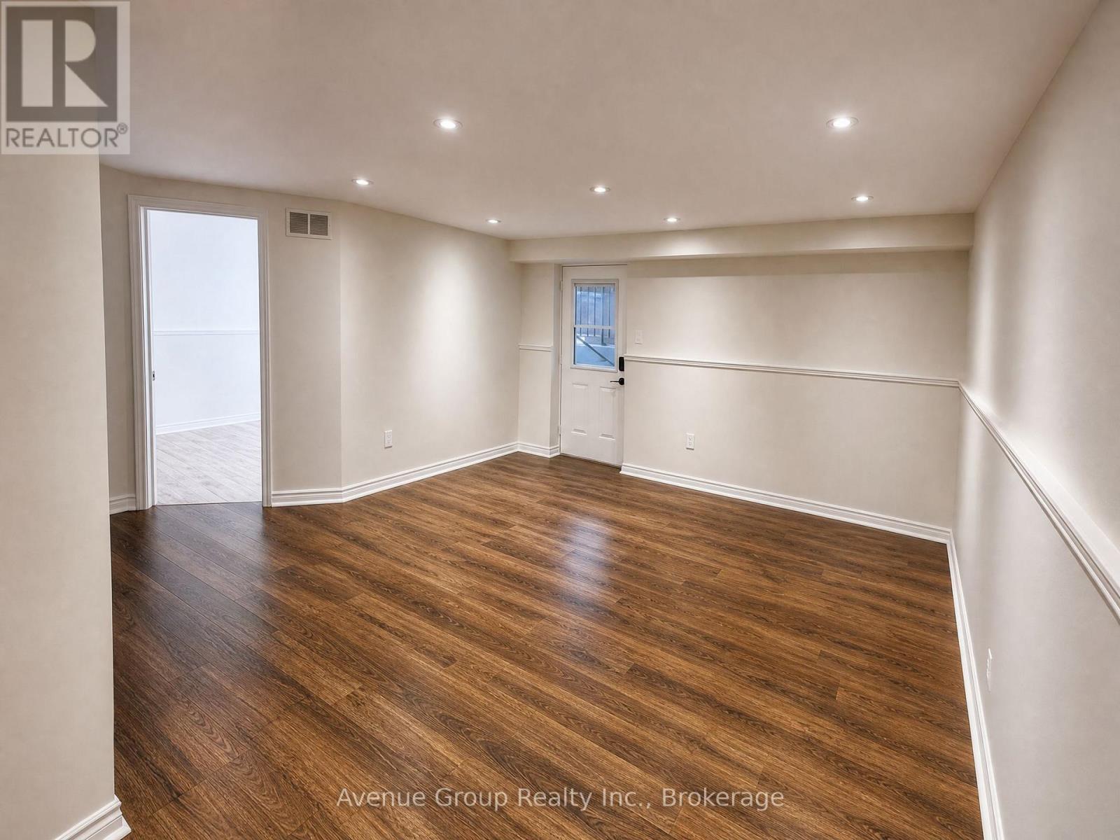
Welcome to this bright and beautifully updated basement unit, offering a warm and inviting layout with 2 bedrooms plus a versatile den and 1 full bath* The sun-filled living and dining area is filled with natural light, creating a bright and comfortable space* Featuring pot lights and laminate flooring throughout, a modern open-concept kitchen, and the convenience of separate laundry* Walking Distance To Parks, Schools, Grocery Stores & Much More Ideally located just minutes from the GO Station, Barrie Waterfront, Downtown Barrie, Highway 400, and beautiful Kempenfelt Bay. (id:67524)
Show all description
Building Details
- ParkingTotal: 2
- Heating: Forced air
- Sewer: Sanitary sewer
Amenities & Features
- Waterfront available: No
- OpenParkingYN: No
- AttachedGarageYN: Yes
- GarageYN: Yes
- CarportYN: No
- PoolYN: No
- CoolingYN: Yes
- Cooling: Central air conditioning
- Total Fireplaces: 0