
54 Maple Grove Avenue, Richmond Hill (Oak Ridges), Ontario, Canada, L4E2V5, L4E2V5
54 Maple Grove Avenue, Richmond Hill (Oak Ridges), Ontario, Canada, L4E2V5, L4E2V5Rooms & Units Descr
- RoomType1: Bedroom 5
- RoomLevel1: Second level
- RoomLength1: 5.53
- RoomWidth1: 3.55
- RoomDimensions1: 5.53 m X 3.55 m
- RoomType2: Primary Bedroom
- RoomLevel2: Second level
- RoomLength2: 6.19
- RoomWidth2: 4.99
- RoomDimensions2: 6.19 m X 4.99 m
- RoomType3: Bedroom 2
- RoomLevel3: Second level
- RoomLength3: 3.9
- RoomWidth3: 3.38
- RoomDimensions3: 3.9 m X 3.38 m
- RoomType4: Bedroom 3
- RoomLevel4: Second level
- RoomLength4: 3.62
- RoomWidth4: 3.38
- RoomDimensions4: 3.62 m X 3.38 m
- RoomType5: Bedroom 4
- RoomLevel5: Second level
- RoomLength5: 3.63
- RoomWidth5: 4.51
- RoomDimensions5: 3.63 m X 4.51 m
- RoomType6: Recreational, Games room
- RoomLevel6: Basement
- RoomLength6: 6.27
- RoomWidth6: 3.84
- RoomDimensions6: 6.27 m X 3.84 m
- RoomType7: Bedroom
- RoomLevel7: Basement
- RoomLength7: 3.56
- RoomWidth7: 10.01
- RoomDimensions7: 3.56 m X 10.01 m
- RoomType8: Other
- RoomLevel8: Basement
- RoomLength8: 6.27
- RoomWidth8: 3.84
- RoomDimensions8: 6.27 m X 3.84 m
- RoomType9: Other
- RoomLevel9: Basement
- RoomLength9: 2.85
- RoomWidth9: 4.24
- RoomDimensions9: 2.85 m X 4.24 m
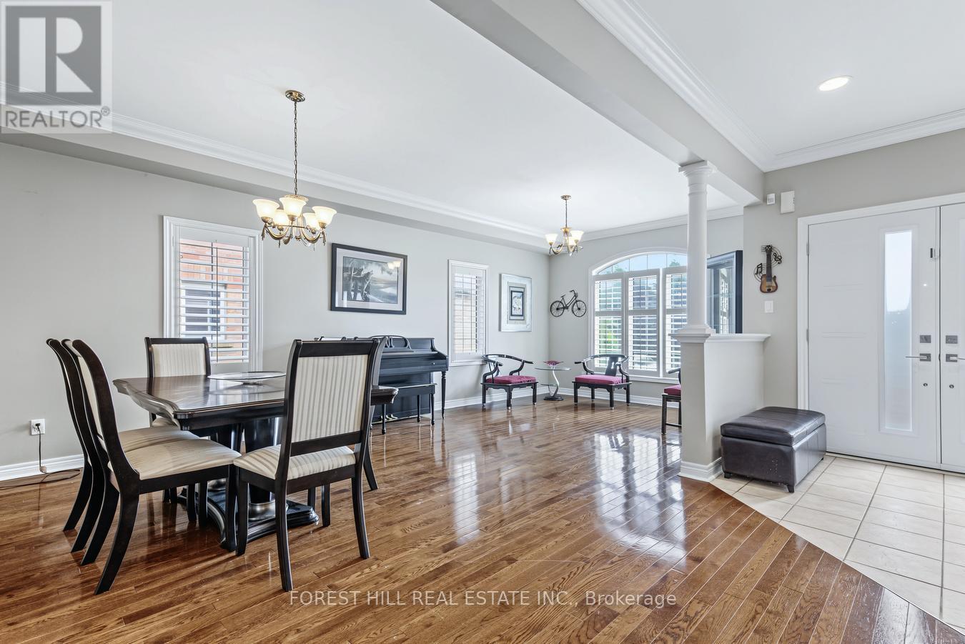
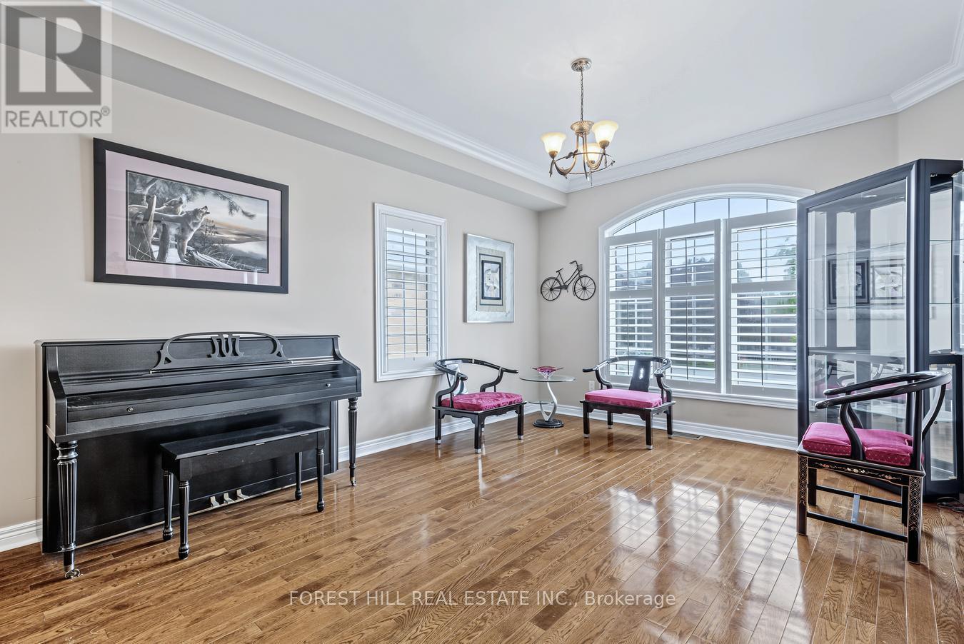
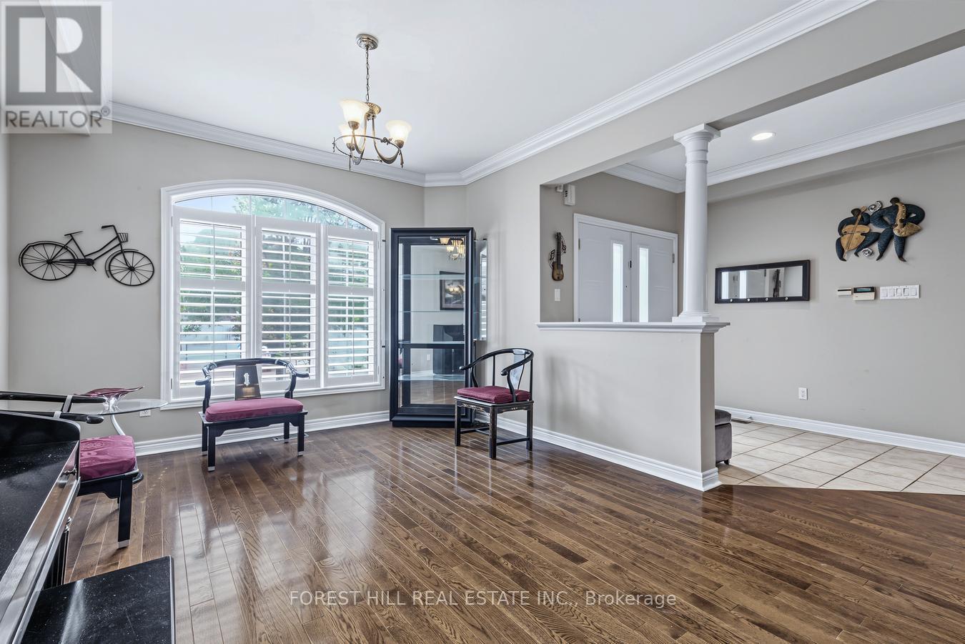
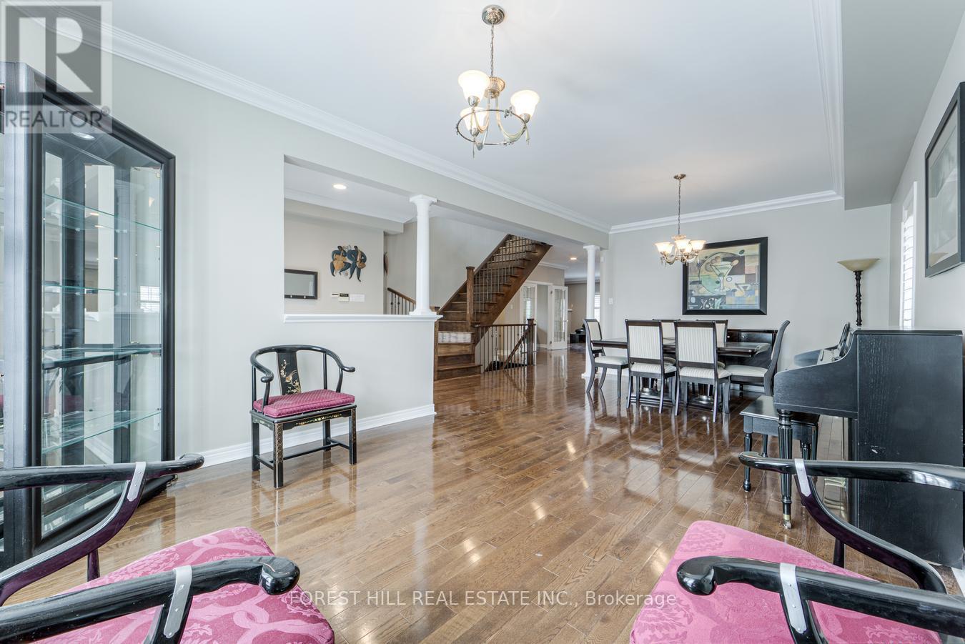
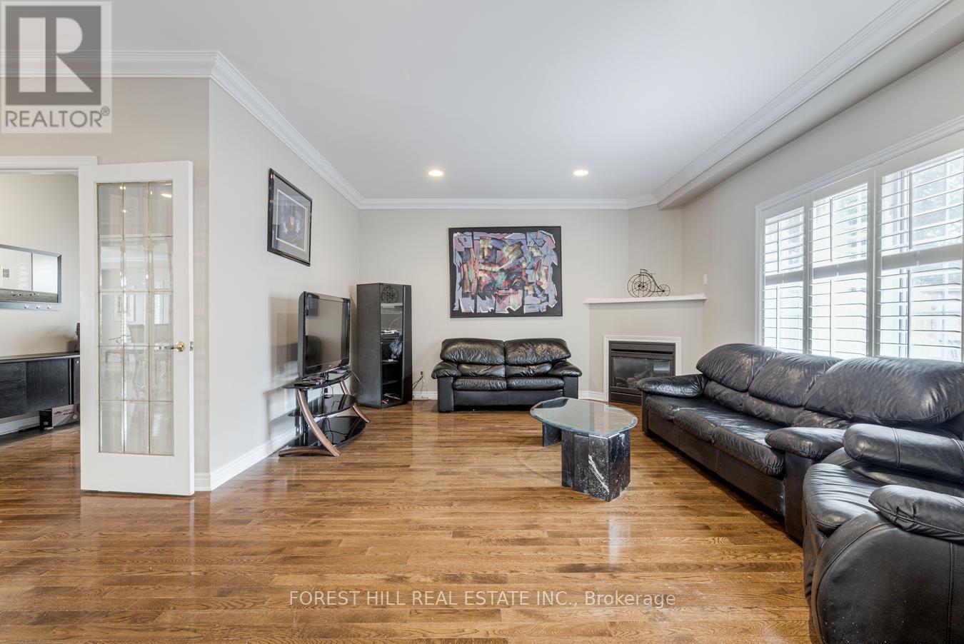
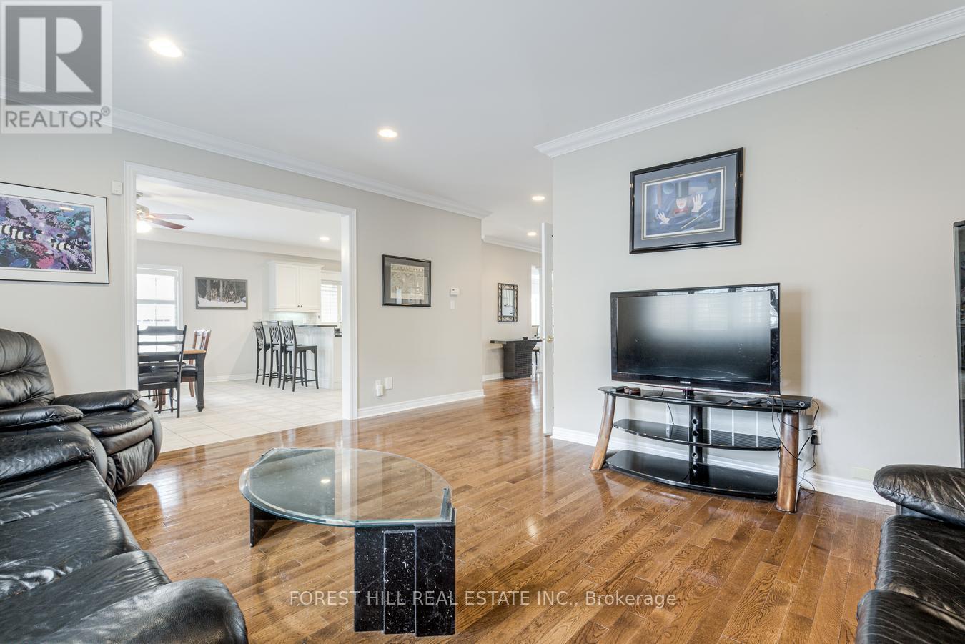
- RoomType10: Living room
- RoomLevel10: Main level
- RoomLength10: 7.21
- RoomWidth10: 3.51
- RoomDimensions10: 7.21 m X 3.51 m
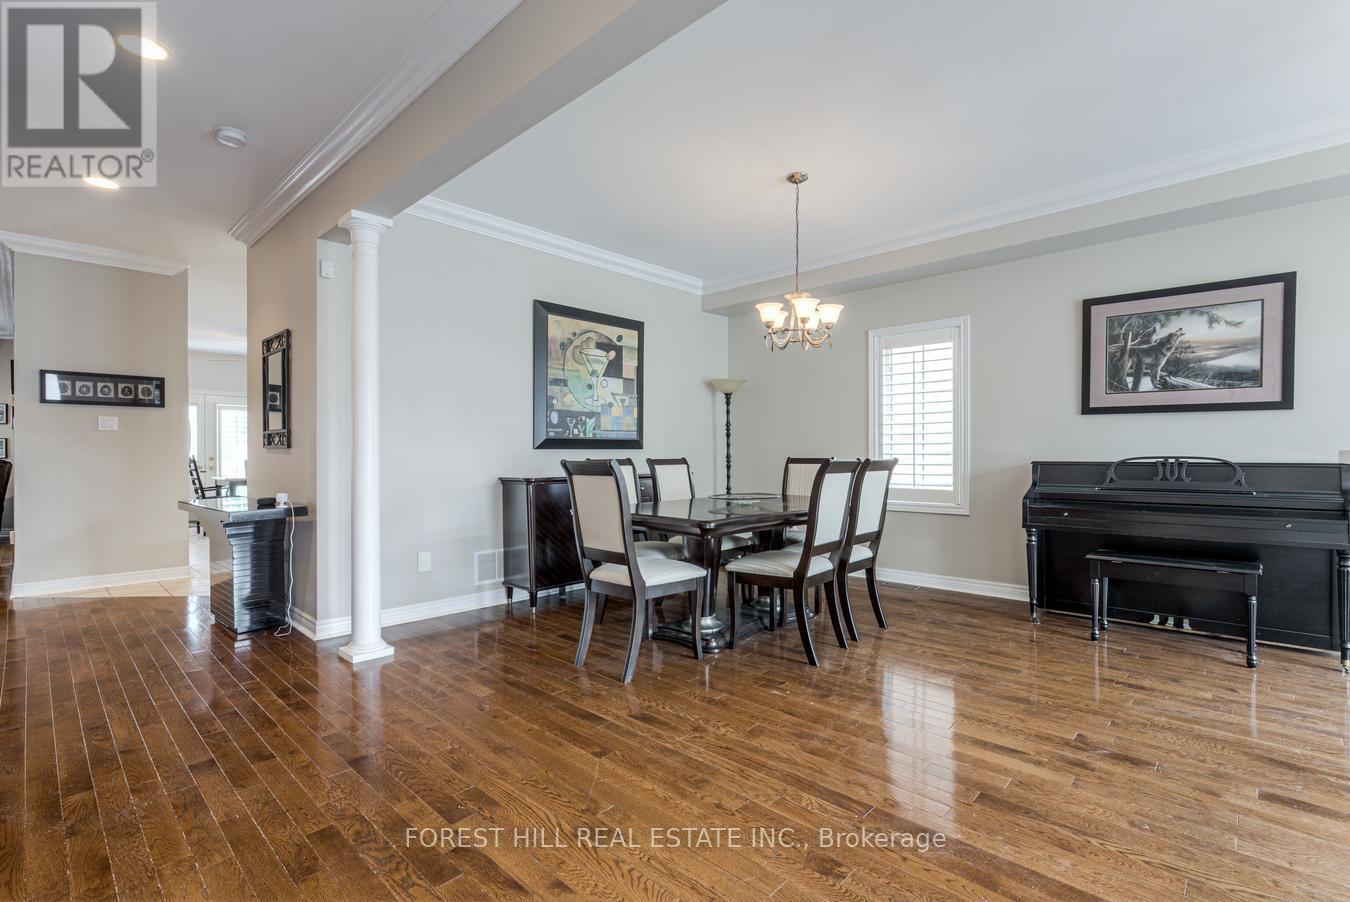
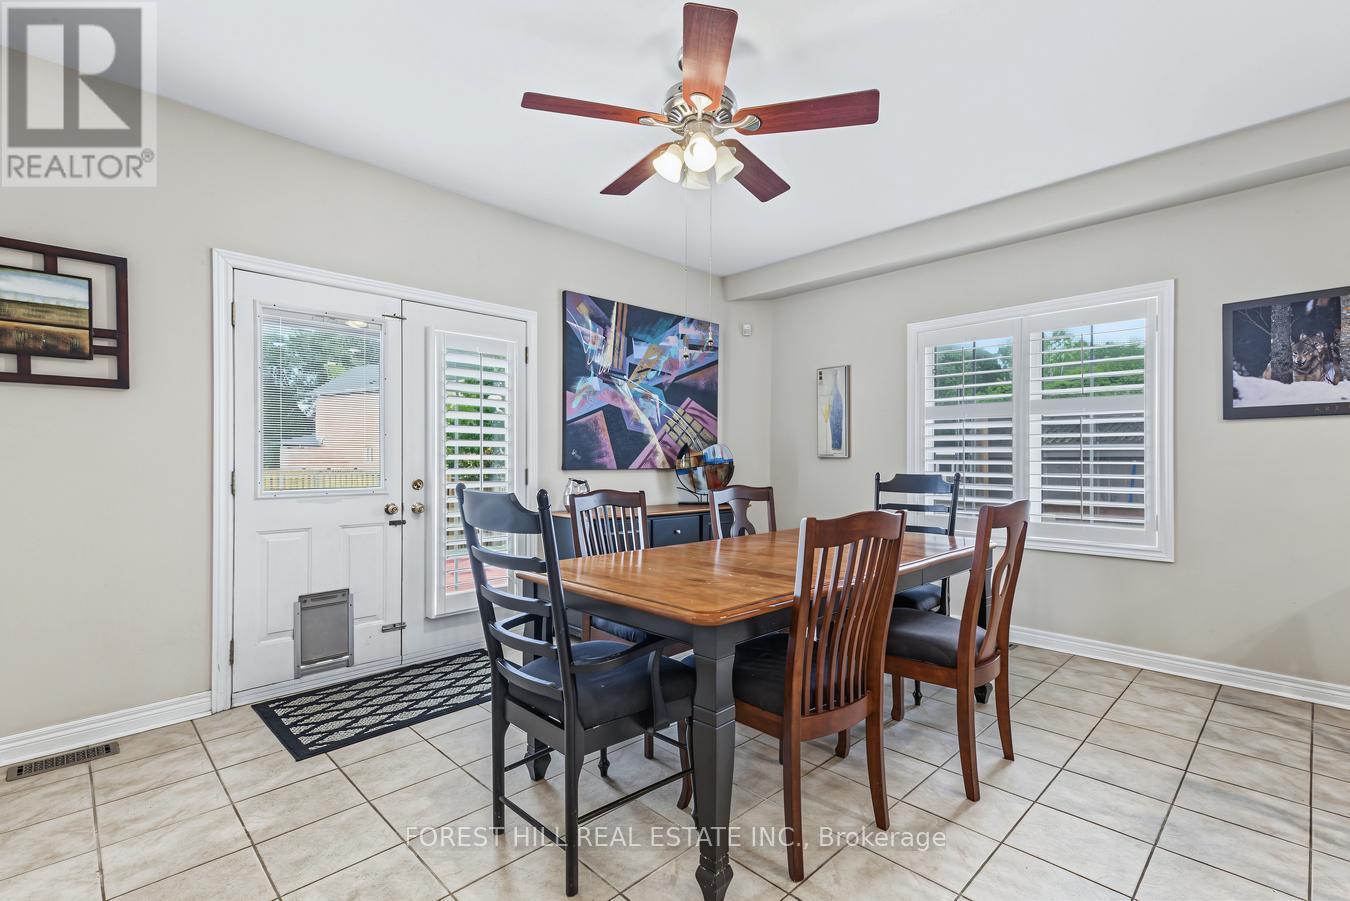
- RoomType11: Dining room
- RoomLevel11: Main level
- RoomLength11: 7.21
- RoomWidth11: 3.51
- RoomDimensions11: 7.21 m X 3.51 m
- RoomType12: Kitchen
- RoomLevel12: Main level
- RoomLength12: 8.05
- RoomWidth12: 4.75
- RoomDimensions12: 8.05 m X 4.75 m
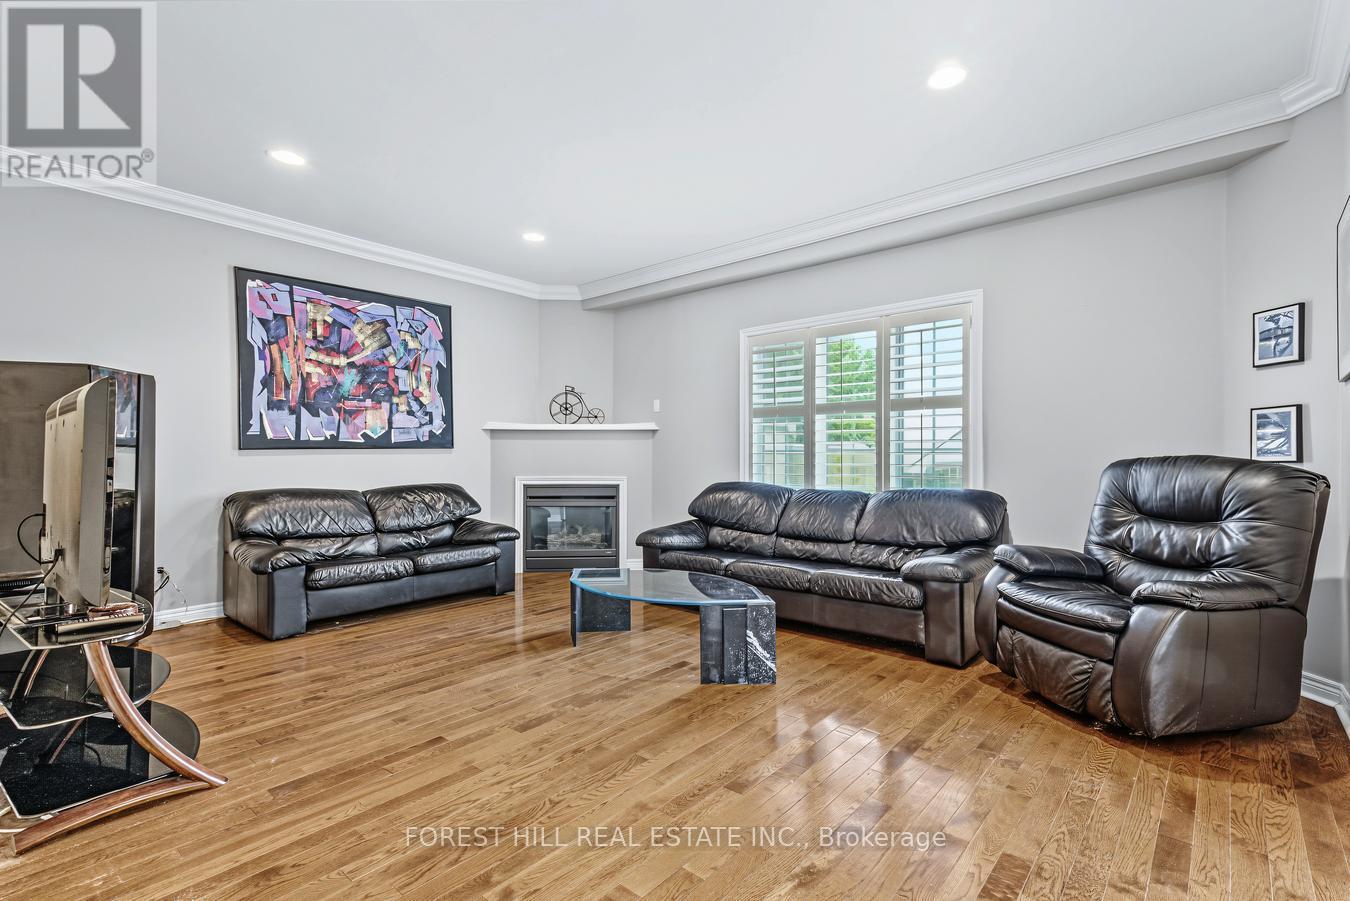
- RoomType13: Family room
- RoomLevel13: Main level
- RoomLength13: 538.89
- RoomWidth13: 5.36
- RoomDimensions13: 538.89 m X 5.36 m
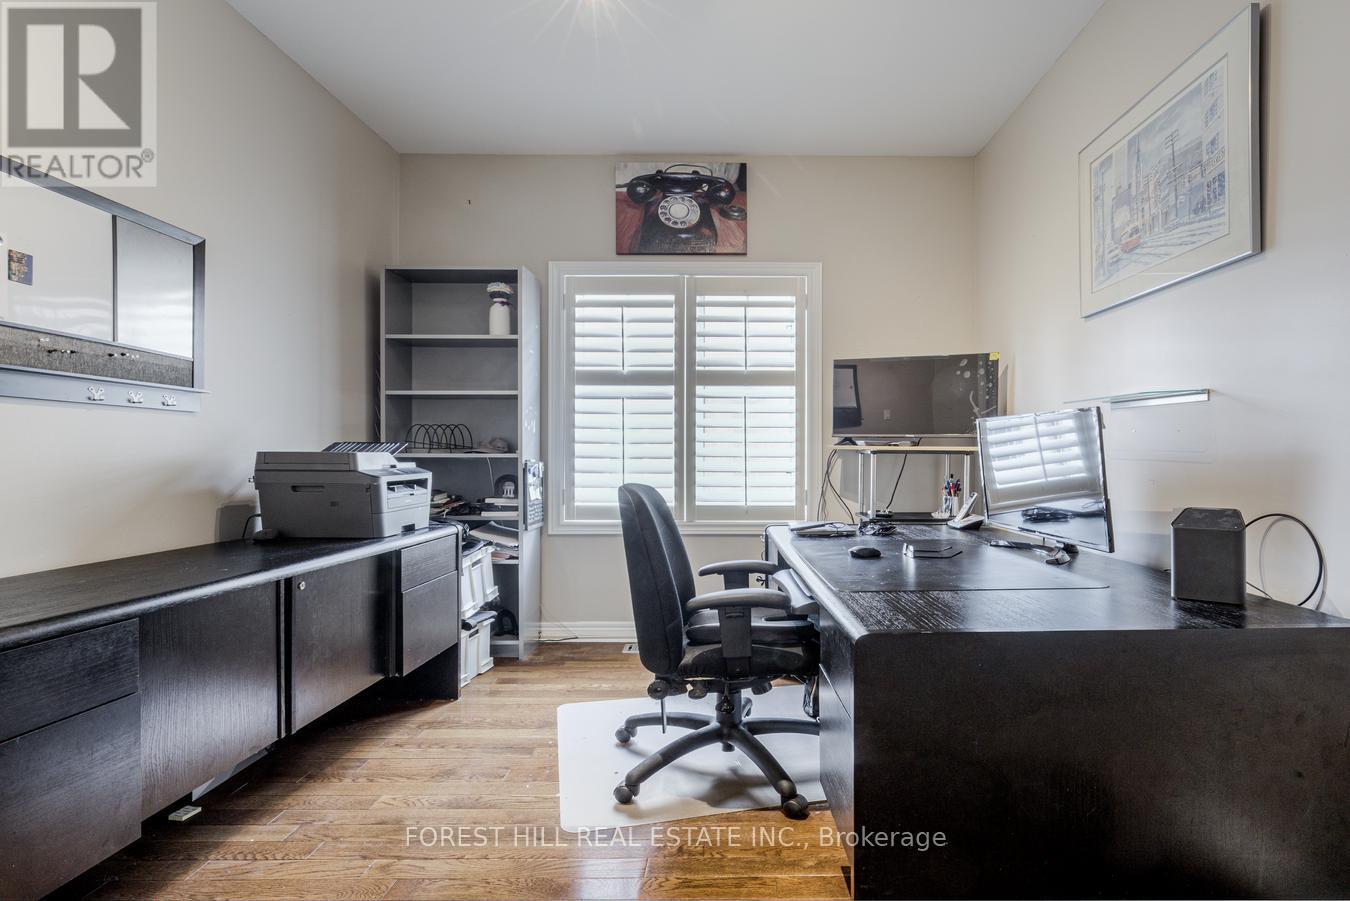
- RoomType14: Office
- RoomLevel14: Main level
- RoomLength14: 3.17
- RoomWidth14: 2.47
- RoomDimensions14: 3.17 m X 2.47 m
- RoomType15: Laundry room
- RoomLevel15: Main level
- RoomLength15: 3.41
- RoomWidth15: 2.7
- RoomDimensions15: 3.41 m X 2.7 m
Location Details
- City: Richmond Hill (Oak Ridges), Richmond Hill (Oak Ridges)
- Province: Ontario
Property Details
- SubdivisionName: Oak Ridges
- Levels: 2
- FrontageLength: 56 ft ,3 in
- Lease: 4800.00
- LeaseFrequency: Monthly
- LeaseTerm: Monthly
Property Features
- Fencing: Fenced yard
- Flooring: Hardwood,Carpeted,Ceramic
- Heating: Forced air
- HeatingFuel: Natural gas
- CoolingYN: True
- Cooling: Central air conditioning,Ventilation system
- ParkingTotal: 4
- OpenParkingYN: False
- GarageYN: True
- AttachedGarageYN: True
- CarportYN: False
- FireplacesTotal: 0
- PoolYN: False
- ViewYN: False
- WaterfrontYN: False
- Sewer: Sanitary sewer
Basics
- BathroomsHalf: 1
- Date added: Added 3 days ago
- Category: Single Family
- Type: Single Family
- Bedrooms: 6
- Bathrooms: 5
- Half baths: 1
- Floors: Hardwood,Carpeted,Ceramic
- Area: 3500 - 5000 sq ft
- Lot size: 0 sq ft
- SubdivisionName: Oak Ridges
- ListOfficeName: FOREST HILL REAL ESTATE INC.
- MLS ID: N14099714
Courtesy of
- OfficeName: FOREST HILL REAL ESTATE INC.
- ListAOR: Toronto Regional Real Estate Board
Description
-
Description:
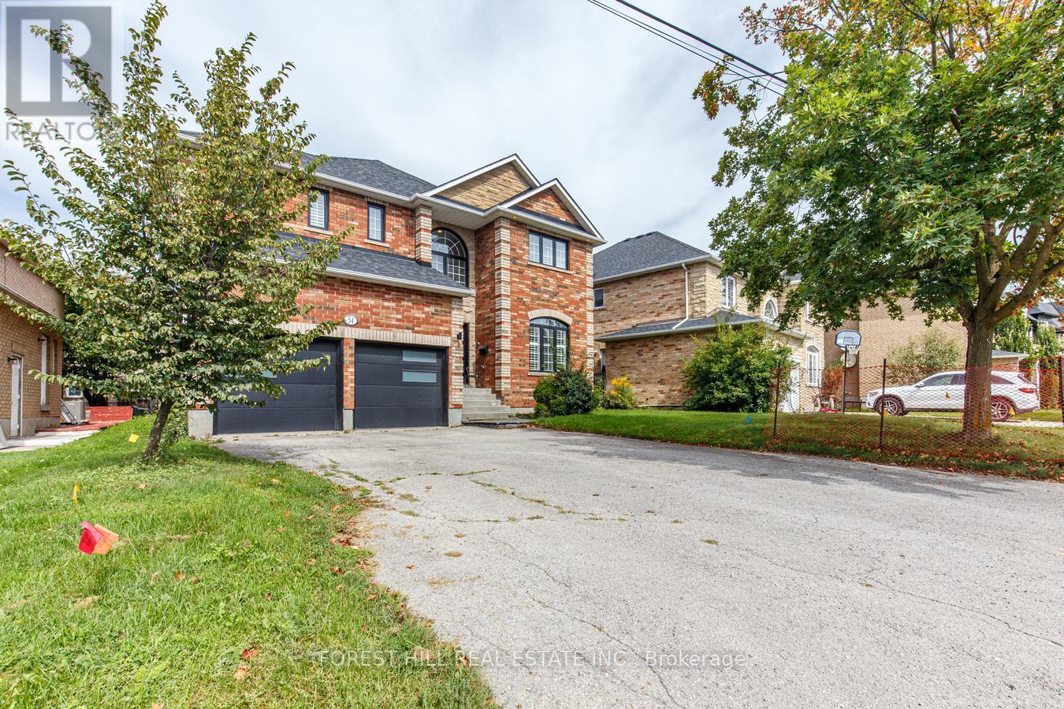
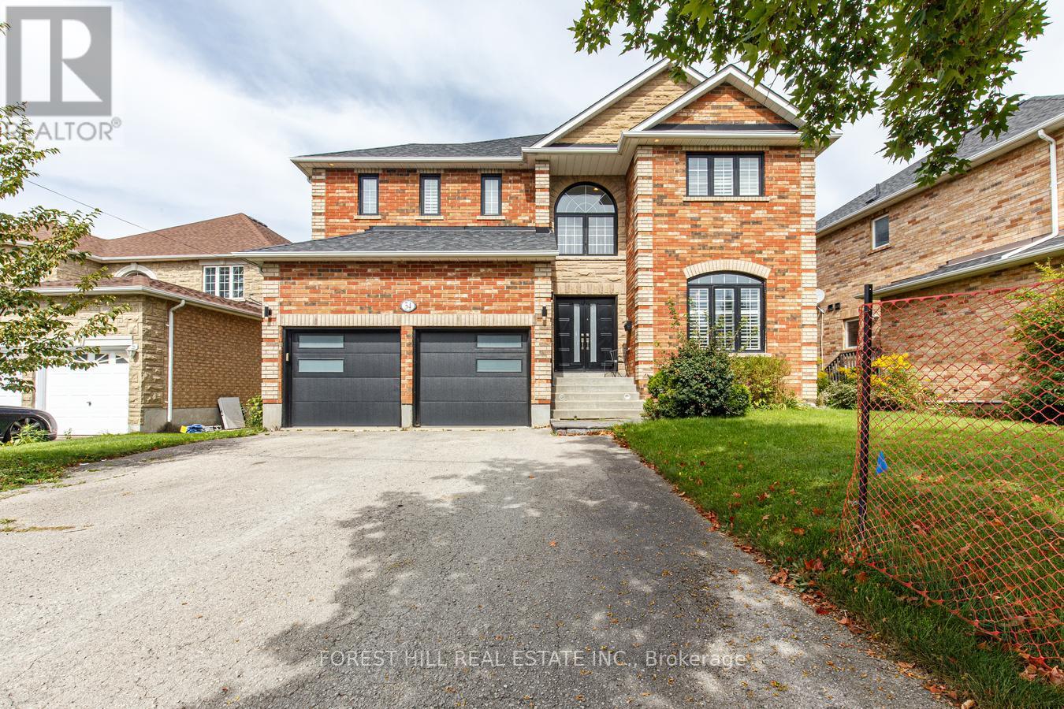
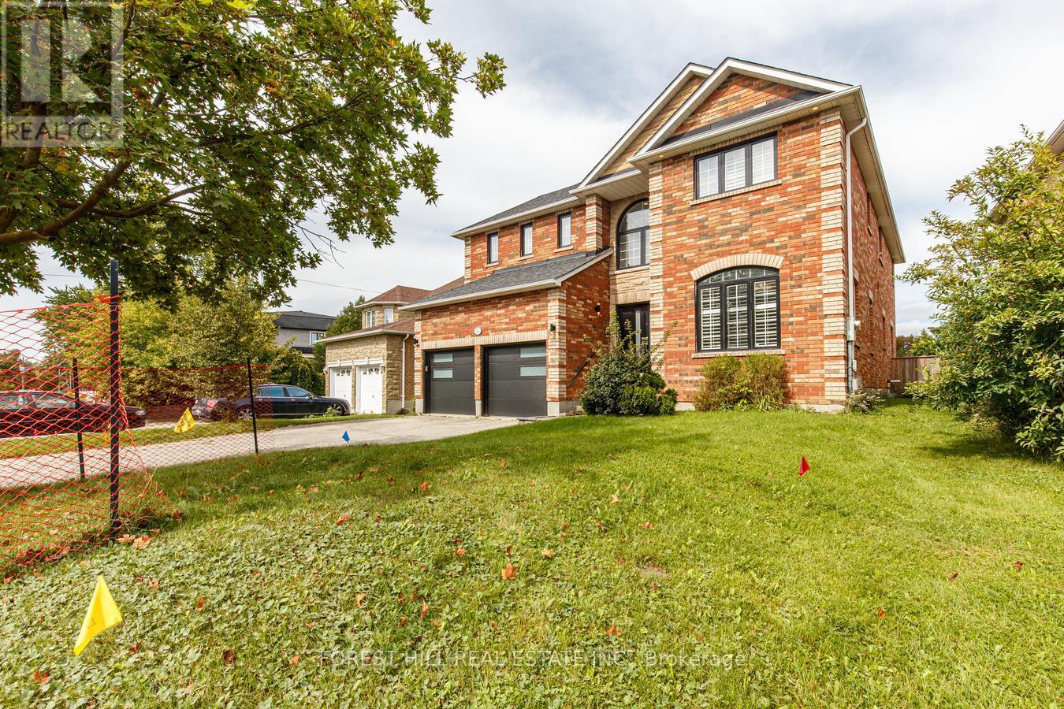
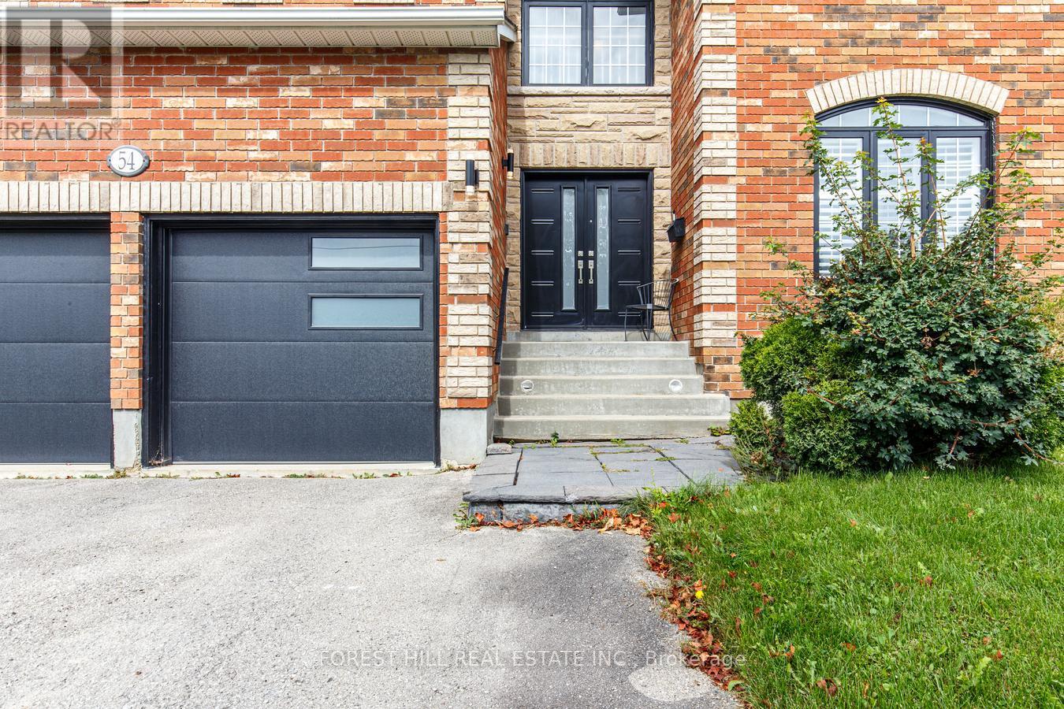
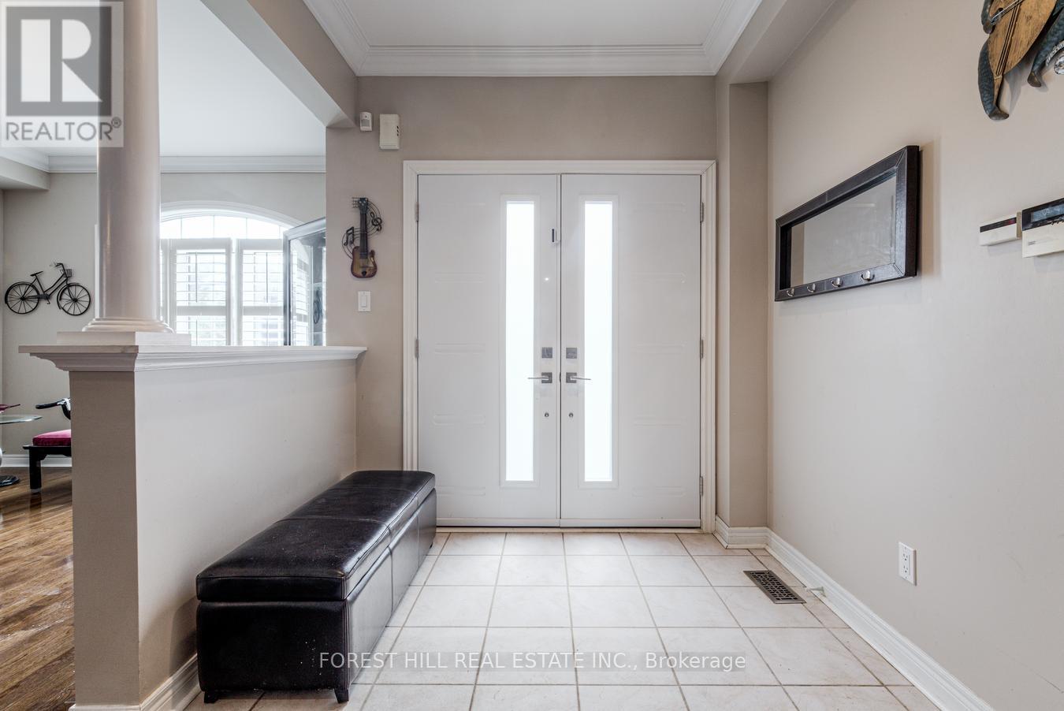
Exceptional 5-Bedroom Home for Lease in Oak Ridges! Welcome to 54 Maple Grove, an impressive detached residence offering over 5,000 sq. ft. of finished living space, exceptional versatility, and room for the whole family. Featuring 5us bedrooms and 5 washrooms, this beautifully laid-out home is designed for comfortable family living and effortless entertaining. The main level boasts a private office, elegant living and dining rooms, a welcoming family room, an eat-in kitchen, and a convenient laundry room. The finished basement extends the living space with a wet bar and steam room, creating the perfect setting for relaxation and entertaining. Enjoy the fully fenced backyard with a large deck, ideal for outdoor dining and summer gatherings. Complete with a double-car garage and private double driveway, this outstanding home is situated in the desirable Oak Ridges community, close to parks, schools, shopping, and everyday amenities. (id:67524)
Show all description
Building Details
- ParkingTotal: 4
- Heating: Forced air
- Sewer: Sanitary sewer
Amenities & Features
- Waterfront available: No
- OpenParkingYN: No
- AttachedGarageYN: Yes
- GarageYN: Yes
- CarportYN: No
- PoolYN: No
- CoolingYN: Yes
- Cooling: Central air conditioning, Ventilation system
- Total Fireplaces: 0