
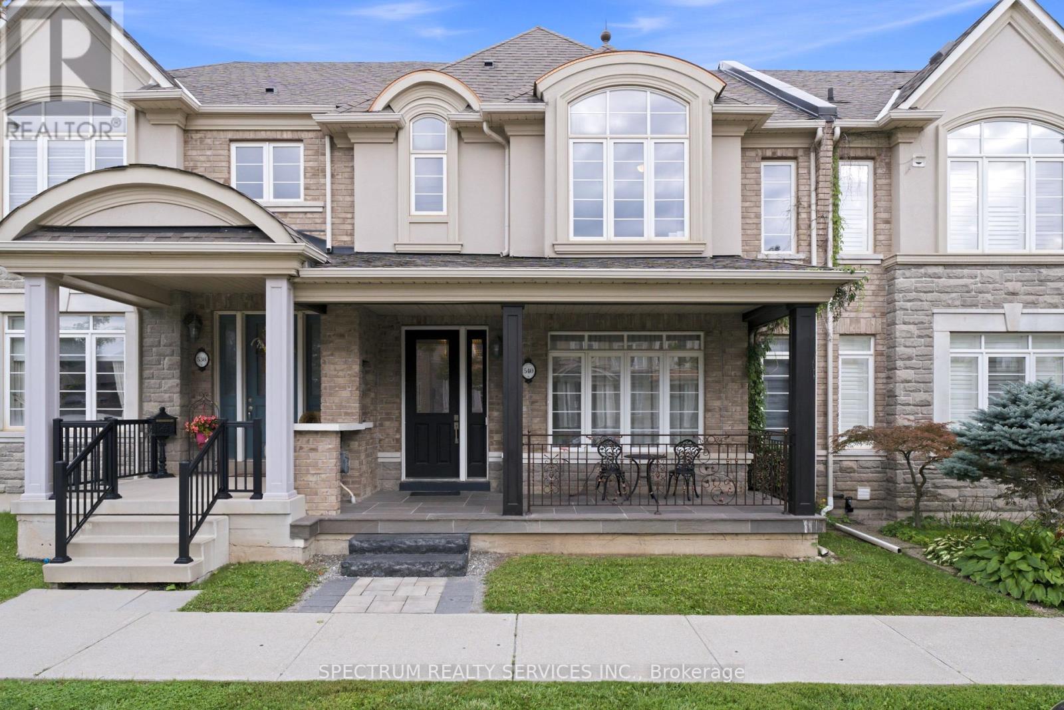
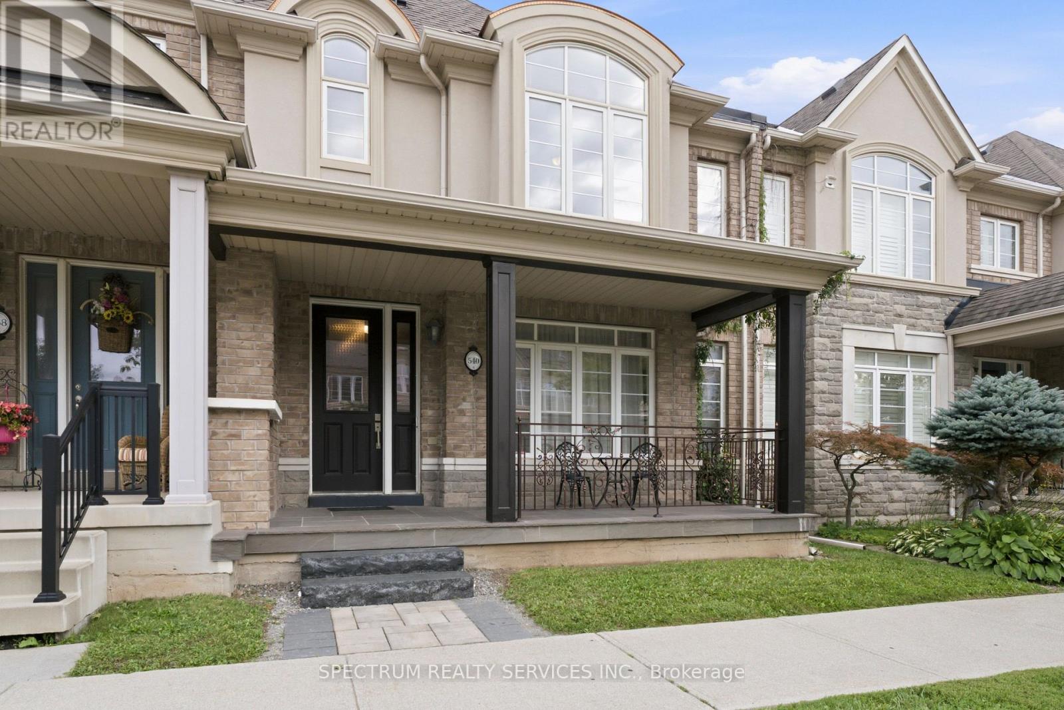
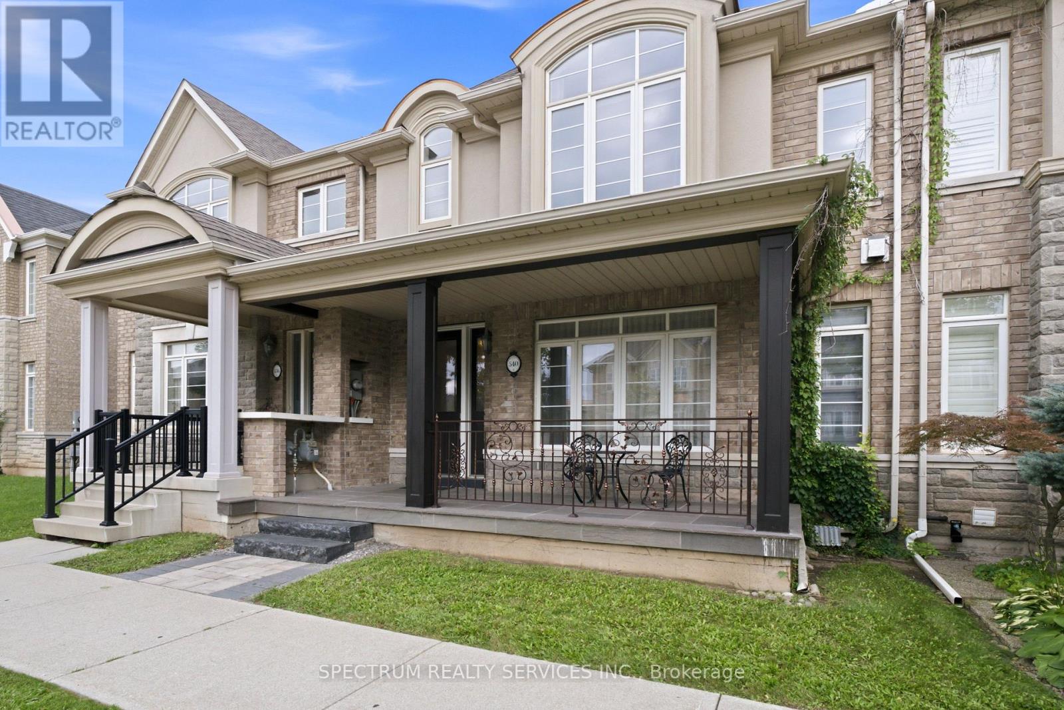
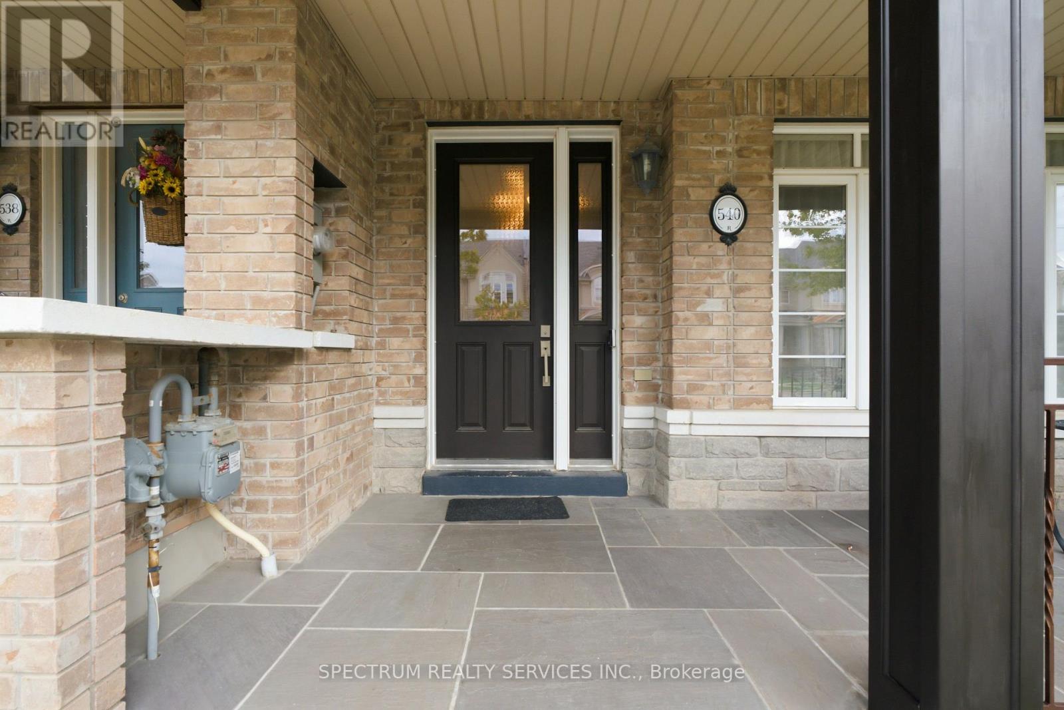
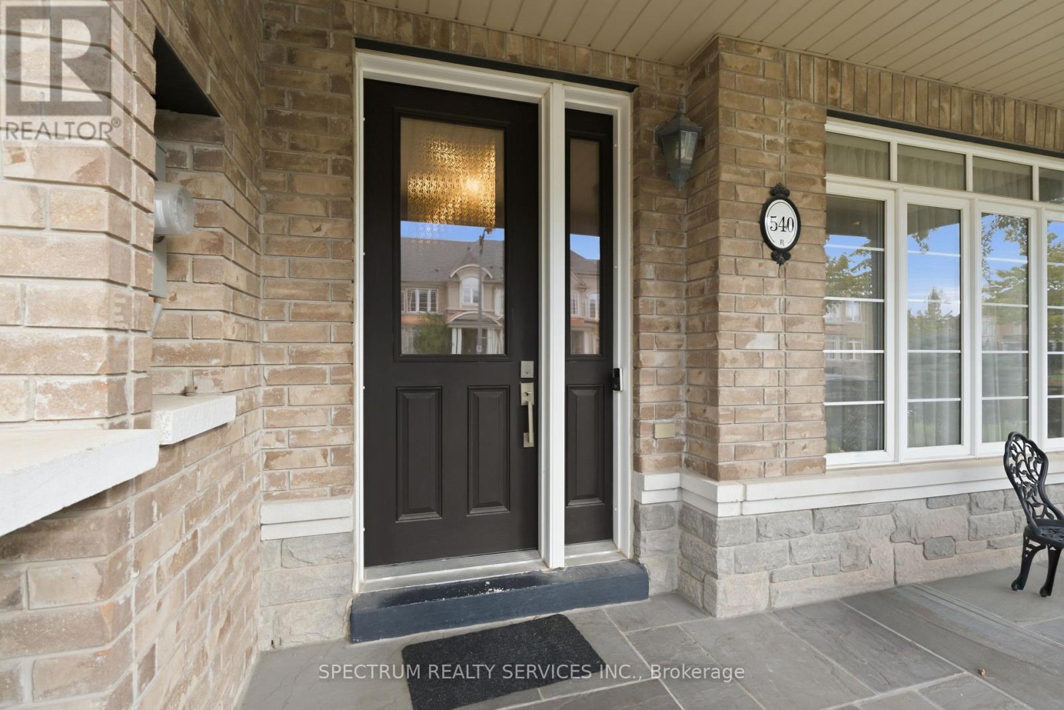
540 Sixteen Mile Drive, Oakville (GO Glenorchy), Ontario, Canada, L6M0R2
540 Sixteen Mile Drive, Oakville (GO Glenorchy), Ontario, Canada, L6M0R2Rooms & Units Descr
- RoomType1: Primary Bedroom
- RoomLevel1: Second level
- RoomLength1: 4.6
- RoomWidth1: 4.15
- RoomDimensions1: 4.6 m X 4.15 m
- RoomType2: Bedroom 2
- RoomLevel2: Second level
- RoomLength2: 4
- RoomWidth2: 3.75
- RoomDimensions2: 4 m X 3.75 m
- RoomType3: Bedroom 3
- RoomLevel3: Second level
- RoomLength3: 3.83
- RoomWidth3: 3.62
- RoomDimensions3: 3.83 m X 3.62 m
- RoomType4: Bathroom
- RoomLevel4: Second level
- RoomLength4: 2.5
- RoomWidth4: 1.25
- RoomDimensions4: 2.5 m X 1.25 m
- RoomType5: Cold room
- RoomLevel5: Basement
- RoomLength5: 2.16
- RoomWidth5: 5.82
- RoomDimensions5: 2.16 m X 5.82 m
- RoomType6: Living room
- RoomLevel6: Main level
- RoomLength6: 1.82
- RoomWidth6: 5.97
- RoomDimensions6: 1.82 m X 5.97 m
- RoomType7: Kitchen
- RoomLevel7: Main level
- RoomLength7: 4.08
- RoomWidth7: 2.56
- RoomDimensions7: 4.08 m X 2.56 m
- RoomType8: Dining room
- RoomLevel8: Main level
- RoomLength8: 4.07
- RoomWidth8: 2.56
- RoomDimensions8: 4.07 m X 2.56 m
- RoomType9: Partial bathroom
- RoomLevel9: Main level
- RoomLength9: 1.4
- RoomWidth9: 1.55
- RoomDimensions9: 1.4 m X 1.55 m
- RoomType10: Laundry room
- RoomLevel10: Main level
- RoomLength10: 1.86
- RoomWidth10: 1.8
- RoomDimensions10: 1.86 m X 1.8 m
- RoomType11: Mud room
- RoomLevel11: Main level
- RoomLength11: 6.16
- RoomWidth11: 2.35
- RoomDimensions11: 6.16 m X 2.35 m
Location Details
- City: Oakville (GO Glenorchy)
- Province: Ontario
Property Details
- SubdivisionName: 1008 - GO Glenorchy
- Levels: 2
- FrontageLength: 24 ft ,8 in
Property Features
- CommunityFeatures: School Bus
- Fencing: Fenced yard
- Flooring: Hardwood,Tile,Carpeted
- Heating: Forced air
- HeatingFuel: Natural gas
- CoolingYN: True
- Cooling: Central air conditioning
- ParkingTotal: 2
- OpenParkingYN: False
- GarageYN: True
- AttachedGarageYN: True
- CarportYN: False
- FireplacesTotal: 0
- PoolYN: False
- ViewYN: False
- WaterfrontYN: False
- Sewer: Sanitary sewer
Basics
- BathroomsHalf: 1
- Date added: Added 4 weeks ago
- Category: Single Family
- Type: Single Family
- Bedrooms: 3
- Bathrooms: 3
- Half baths: 1
- Floors: Hardwood,Tile,Carpeted
- Area: 1500 - 2000 sq ft
- Lot size: 0 sq ft
- SubdivisionName: 1008 - GO Glenorchy
- ListOfficeName: SPECTRUM REALTY SERVICES INC.
- MLS ID: W13773004
Courtesy of
- OfficeName: SPECTRUM REALTY SERVICES INC.
- ListAOR: Toronto Regional Real Estate Board
Description
-
Description:
Welcome to 540 Sixteen Mile Drive - an impressive and beautifully maintained 2-storey town home offering approximately 2,000 sq. ft. of above-grade spacious, thoughtfully designed living space in Oakville's sought-after Preserve community. The bright and inviting main level features a generous living room with hardwood flooring and a cozy gas fireplace, creating the perfect setting for both everyday family living and entertaining. The kitchen and dining area offers a centre island, ample cabinetry and a functional open layout ideal for family gatherings. The main floor also features a convenient powder room, separate laundry room and unexceptionally spacious mudroom with direct garage access and walkout to the side yard. Upstairs, you'll find three generously sized bedrooms, including a spacious primary retreat with a walk-in closet and private 5-piece ensuite. Two additional bedrooms and a 4-piece family bathroom complete the upper level. Ideally located in a family-friendly neighbourhood close to excellent schools, parks, trails, shopping and everyday amenities, with convenient access to Oakville Trafalgar Memorial Hospital and major commuter routes. Offering an exceptional combination of space, comfort, functionality and location, this is a wonderful opportunity to call one of Oakville's most desirable communities home. (id:67524)
Show all description
Building Details
- ParkingTotal: 2
- Heating: Forced air
- Sewer: Sanitary sewer
Amenities & Features
- Waterfront available: No
- OpenParkingYN: No
- AttachedGarageYN: Yes
- GarageYN: Yes
- CarportYN: No
- PoolYN: No
- CoolingYN: Yes
- CommunityFeatures: School Bus
- Cooling: Central air conditioning
- Total Fireplaces: 0