
547 Eastern Avenue, Toronto (South Riverdale), Ontario, Canada, M4M1C8
547 Eastern Avenue, Toronto (South Riverdale), Ontario, Canada, M4M1C8Rooms & Units Descr
- RoomType1: Primary Bedroom
- RoomLevel1: Second level
- RoomLength1: 3.38
- RoomWidth1: 4.5
- RoomDimensions1: 3.38 m X 4.5 m
- RoomType2: Bedroom 2
- RoomLevel2: Second level
- RoomLength2: 3.32
- RoomWidth2: 2.61
- RoomDimensions2: 3.32 m X 2.61 m
- RoomType3: Bedroom 3
- RoomLevel3: Second level
- RoomLength3: 3.42
- RoomWidth3: 2.88
- RoomDimensions3: 3.42 m X 2.88 m
- RoomType4: Great room
- RoomLevel4: Basement
- RoomLength4: 4.14
- RoomWidth4: 3.81
- RoomDimensions4: 4.14 m X 3.81 m
- RoomType5: Living room
- RoomLevel5: Main level
- RoomLength5: 4.6
- RoomWidth5: 4.36
- RoomDimensions5: 4.6 m X 4.36 m
- RoomType6: Dining room
- RoomLevel6: Main level
- RoomLength6: 4.6
- RoomWidth6: 4.36
- RoomDimensions6: 4.6 m X 4.36 m
- RoomType7: Kitchen
- RoomLevel7: Main level
- RoomLength7: 3.41
- RoomWidth7: 3.83
- RoomDimensions7: 3.41 m X 3.83 m
Location Details
- City: Toronto (South Riverdale)
- Province: Ontario
Property Details
- SubdivisionName: South Riverdale
- Levels: 2
- FrontageLength: 15 ft ,4 in
Property Features
- Heating: Forced air
- HeatingFuel: Natural gas
- CoolingYN: True
- Cooling: Central air conditioning
- ParkingTotal: 0
- OpenParkingYN: False
- GarageYN: False
- AttachedGarageYN: False
- CarportYN: False
- FireplacesTotal: 0
- PoolYN: False
- ViewYN: False
- WaterfrontYN: False
- Sewer: Sanitary sewer
Basics
- Date added: Added 3 weeks ago
- Category: Single Family
- Type: Single Family
- Bedrooms: 3
- Bathrooms: 3
- Area: 1100 - 1500 sq ft
- Lot size: 0 sq ft
- SubdivisionName: South Riverdale
- ListOfficeName: BAY STREET GROUP INC.
- MLS ID: E13785896
Courtesy of
- OfficeName: BAY STREET GROUP INC.
- ListAOR: Toronto Regional Real Estate Board
Description
-
Description:
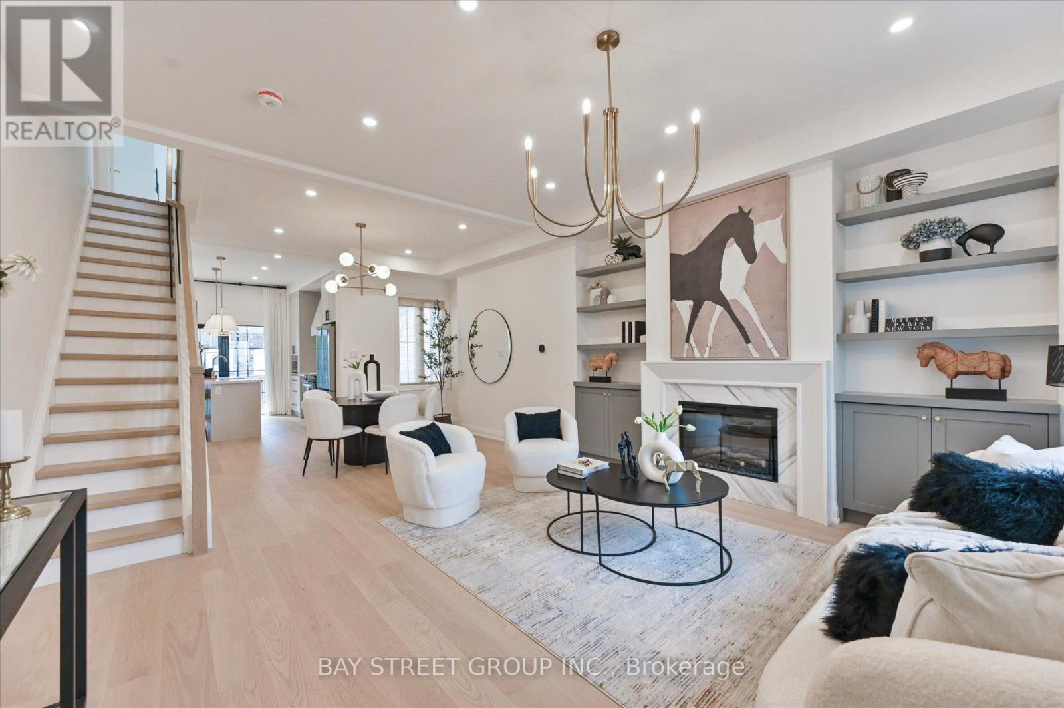
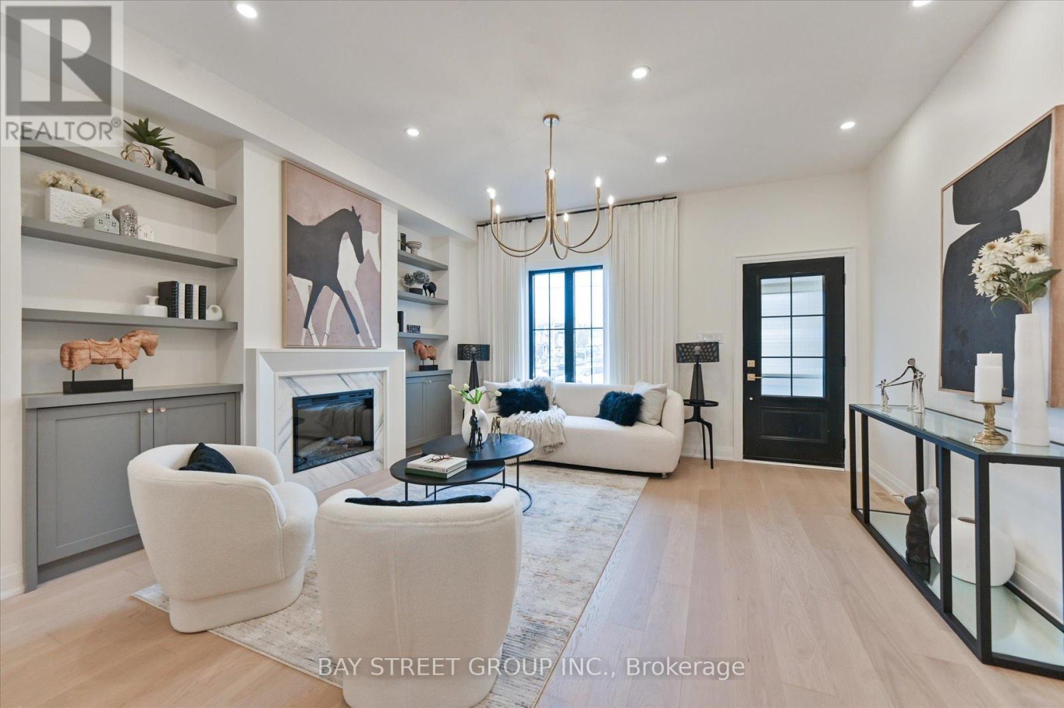
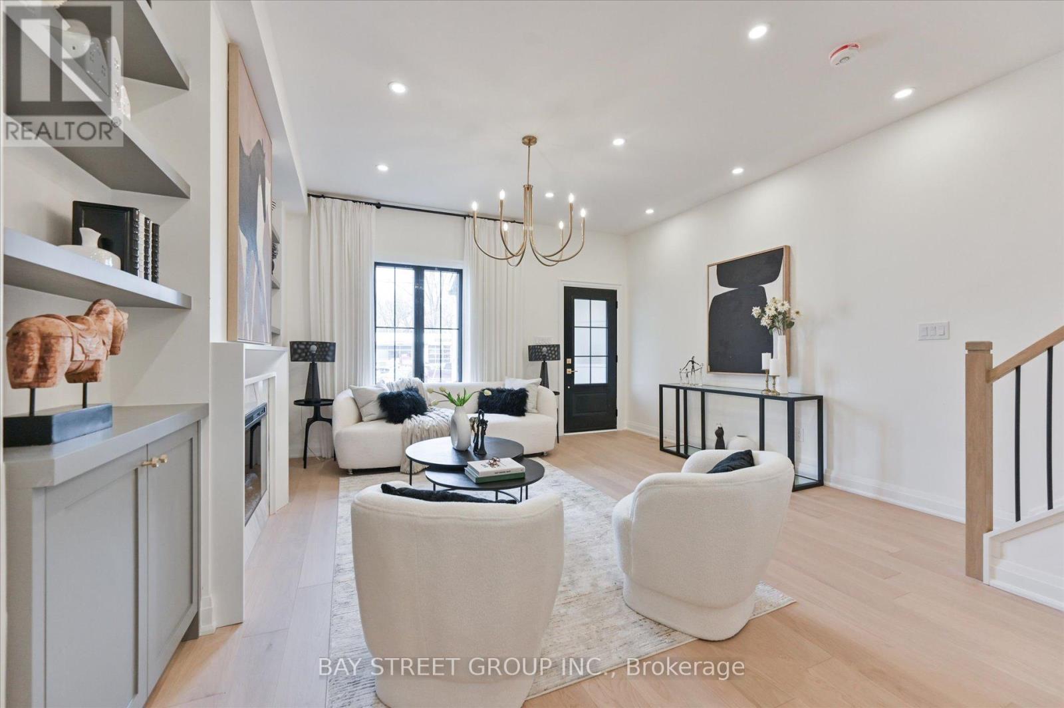
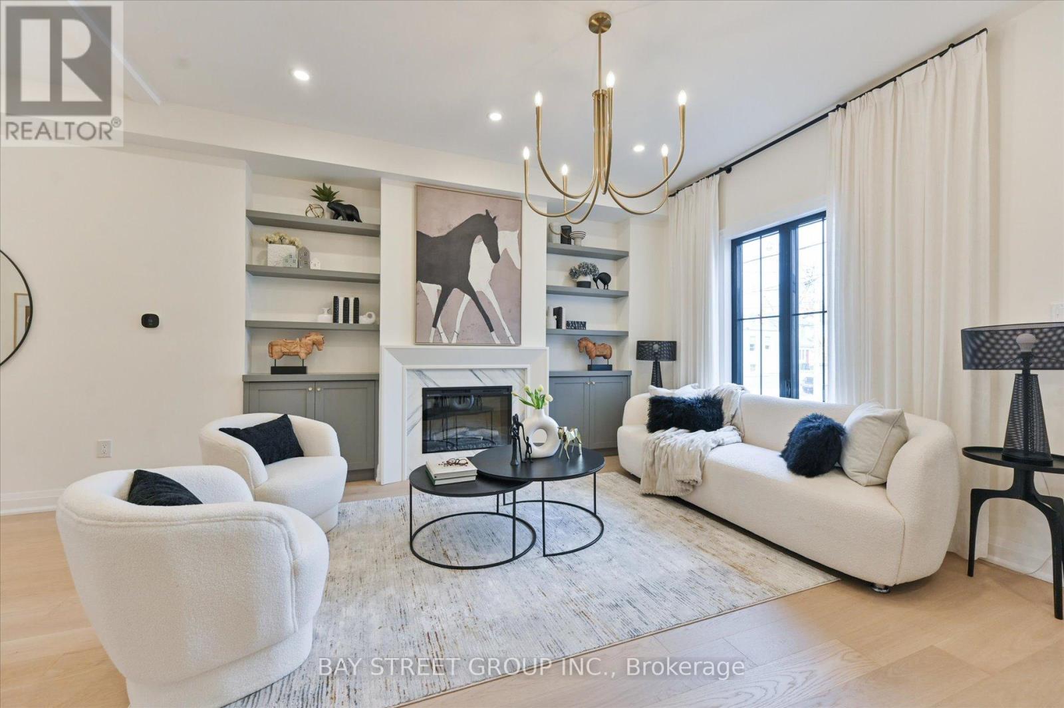
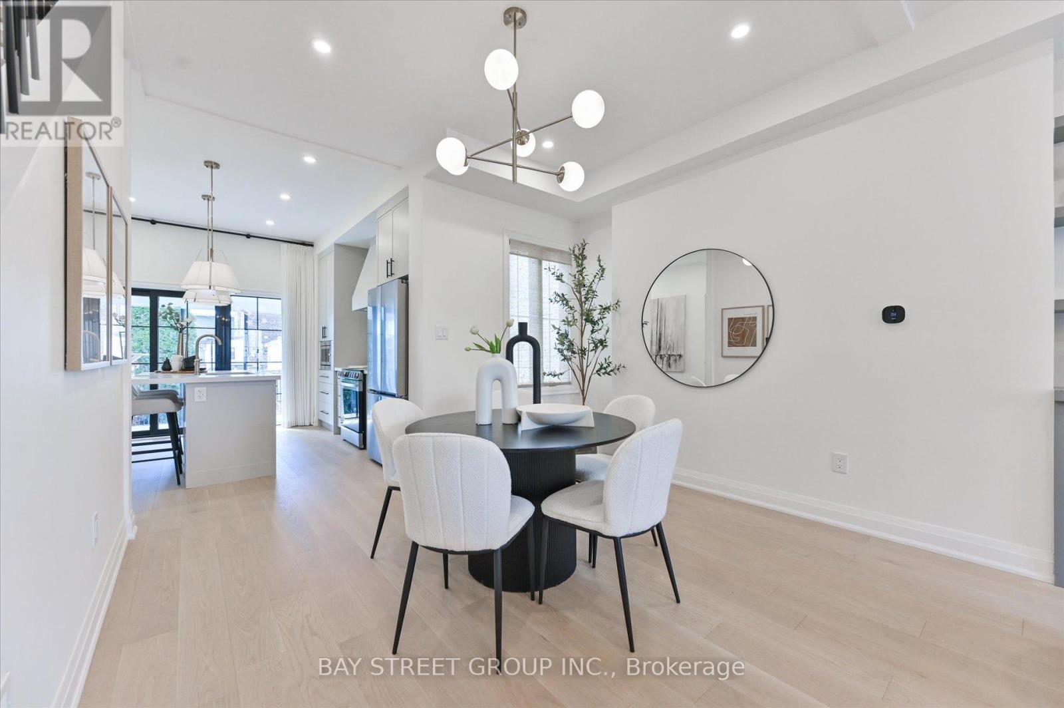
Welcome to this beautifully renovated 3 bedrooms home in heart of Toronto. This bright and stylish residence has been completely updated from top to bottom, offering modern finishes and thoughtful design throughout. The open-concept main floor with 9.5ft ceiling, is filled with natural light and features elegant lighting, wide plank hardwood flooring, and a stunning living space with a contemporary fireplace and custom built-in shelving. The sleek chef's kitchen boasts brand-new cabinetry, stone countertops, premium appliances, and a walkout to the backyard-perfect for everyday living and entertaining. With 3 spacious bedrooms and all-new interior finishes, this turnkey home blends modern comfort with sophisticated style in a vibrant Toronto neighborhood. (id:67524)
Show all description
Building Details
- ParkingTotal: 0
- Heating: Forced air
- Sewer: Sanitary sewer
Amenities & Features
- Waterfront available: No
- OpenParkingYN: No
- AttachedGarageYN: No
- GarageYN: No
- CarportYN: No
- PoolYN: No
- CoolingYN: Yes
- Cooling: Central air conditioning
- Total Fireplaces: 0