
5471 Campbellville Road, Milton (NA Rural Nassagaweya), Ontario, Canada, L9T7L8, L9T7L8
5471 Campbellville Road, Milton (NA Rural Nassagaweya), Ontario, Canada, L9T7L8, L9T7L8
$1,049,000
Request info
Rooms & Units Descr
- RoomType1: Office
- RoomLevel1: Basement
- RoomLength1: 3.76
- RoomWidth1: 6.45
- RoomDimensions1: 3.76 m X 6.45 m
- RoomType2: Bathroom
- RoomLevel2: Basement
- RoomLength2: 3.1
- RoomWidth2: 1.4
- RoomDimensions2: 3.1 m X 1.4 m
- RoomType3: Other
- RoomLevel3: Basement
- RoomLength3: 7.32
- RoomWidth3: 13.72
- RoomDimensions3: 7.32 m X 13.72 m
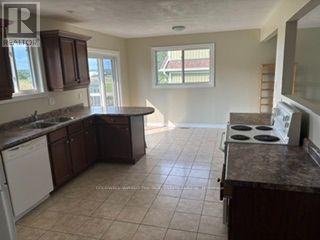
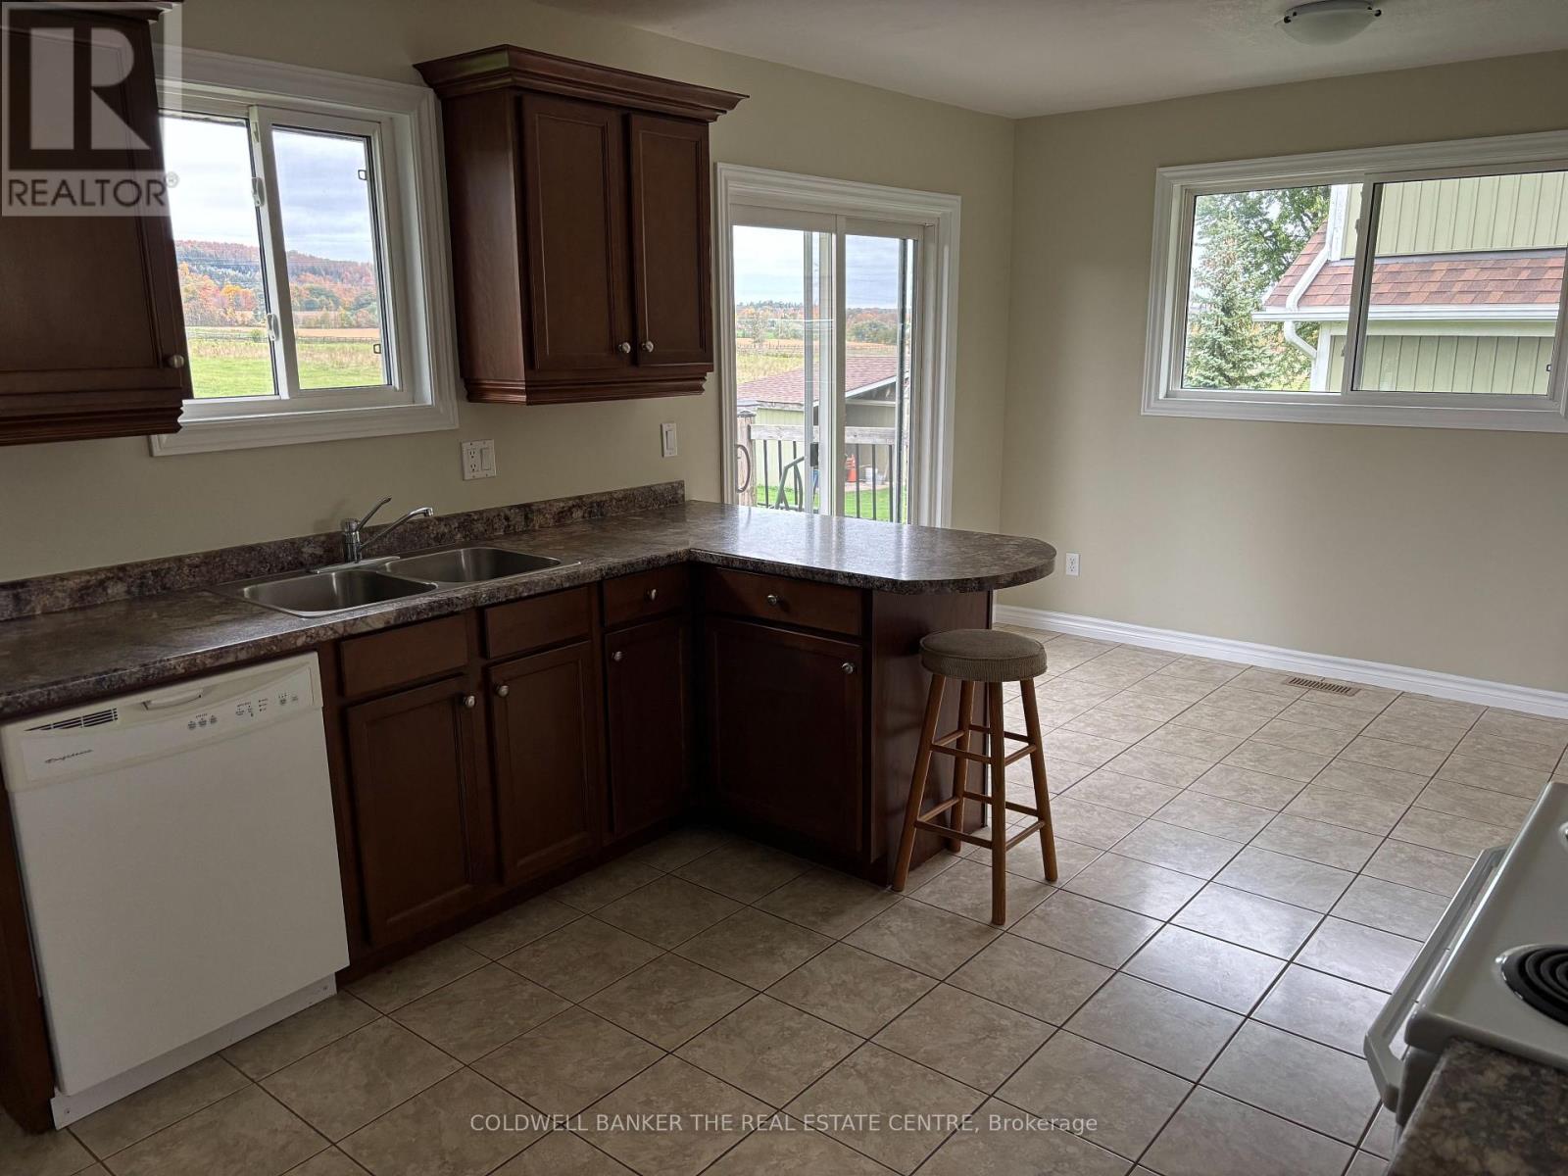
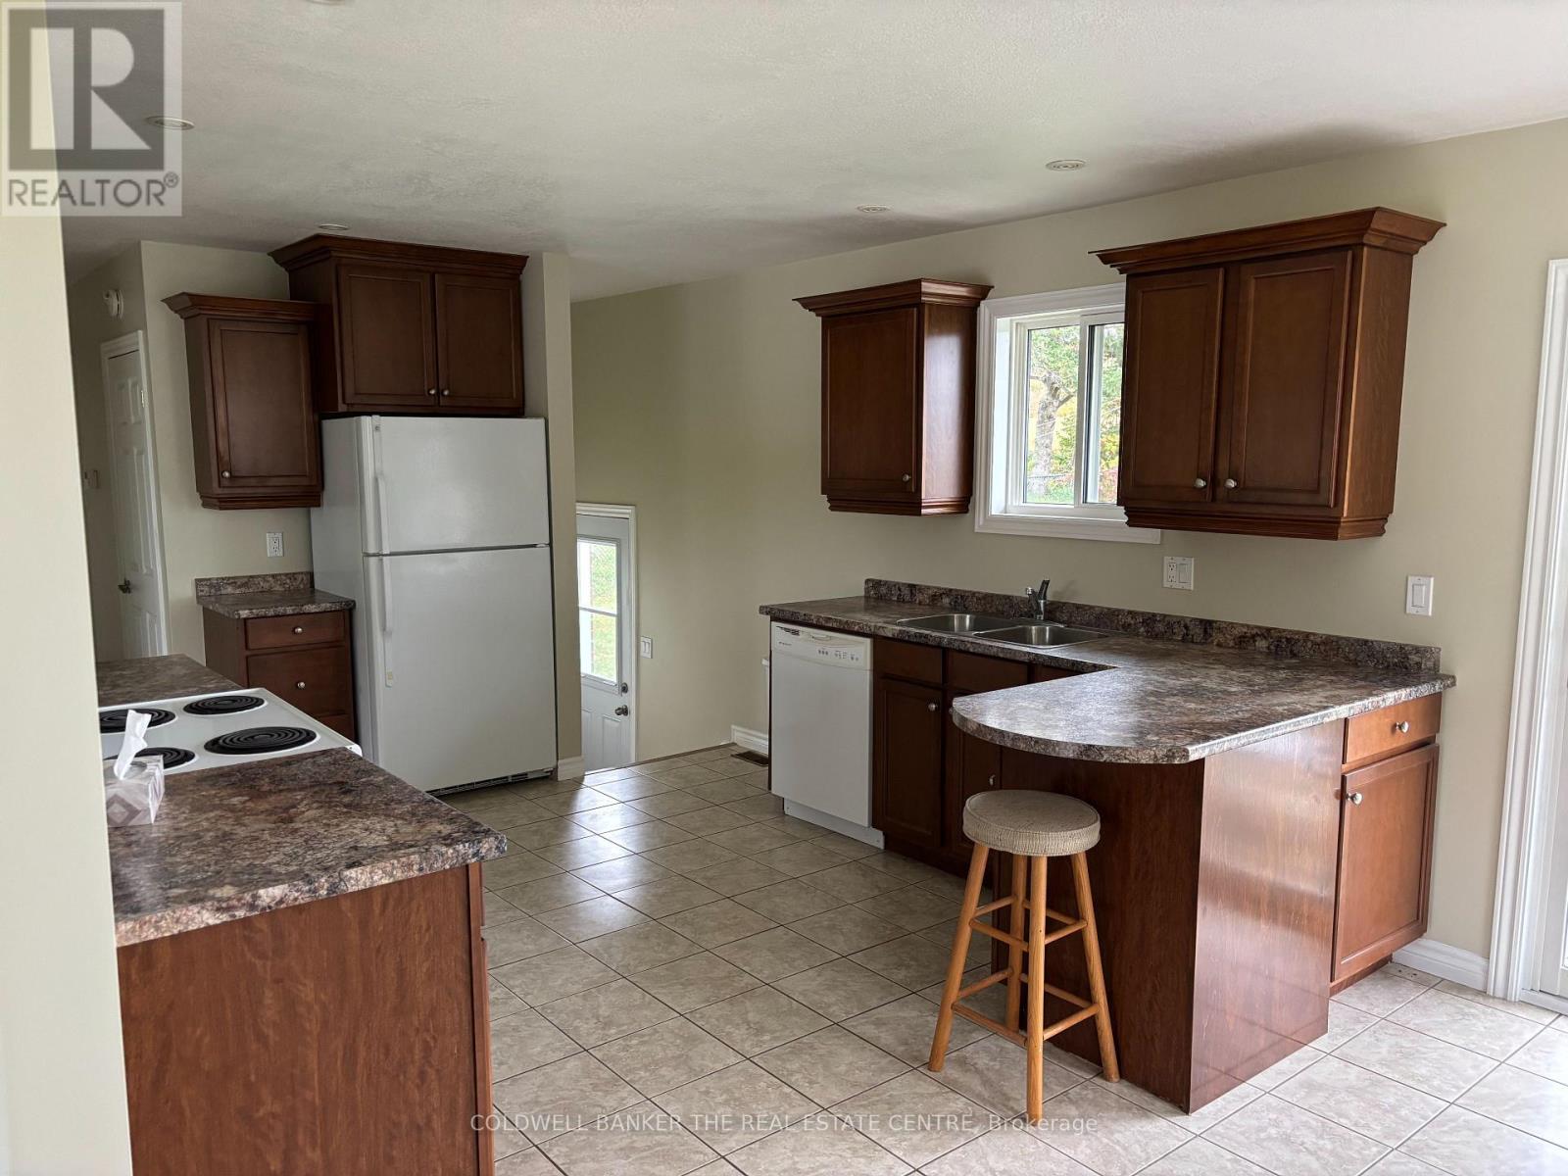
- RoomType4: Kitchen
- RoomLevel4: Main level
- RoomLength4: 3.43
- RoomWidth4: 4.34
- RoomDimensions4: 3.43 m X 4.34 m
- RoomType5: Bedroom
- RoomLevel5: Main level
- RoomLength5: 3.25
- RoomWidth5: 3.1
- RoomDimensions5: 3.25 m X 3.1 m
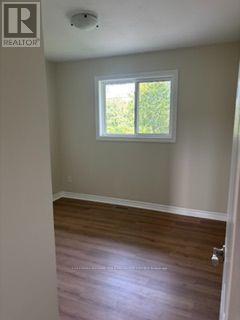
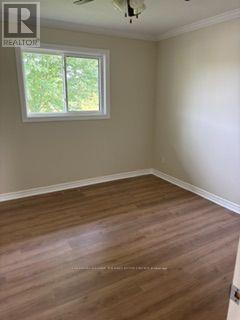
- RoomType6: Bedroom 2
- RoomLevel6: Main level
- RoomLength6: 2.57
- RoomWidth6: 3
- RoomDimensions6: 2.57 m X 3 m
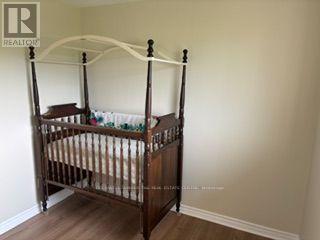
- RoomType7: Bedroom 3
- RoomLevel7: Main level
- RoomLength7: 2.97
- RoomWidth7: 2.74
- RoomDimensions7: 2.97 m X 2.74 m
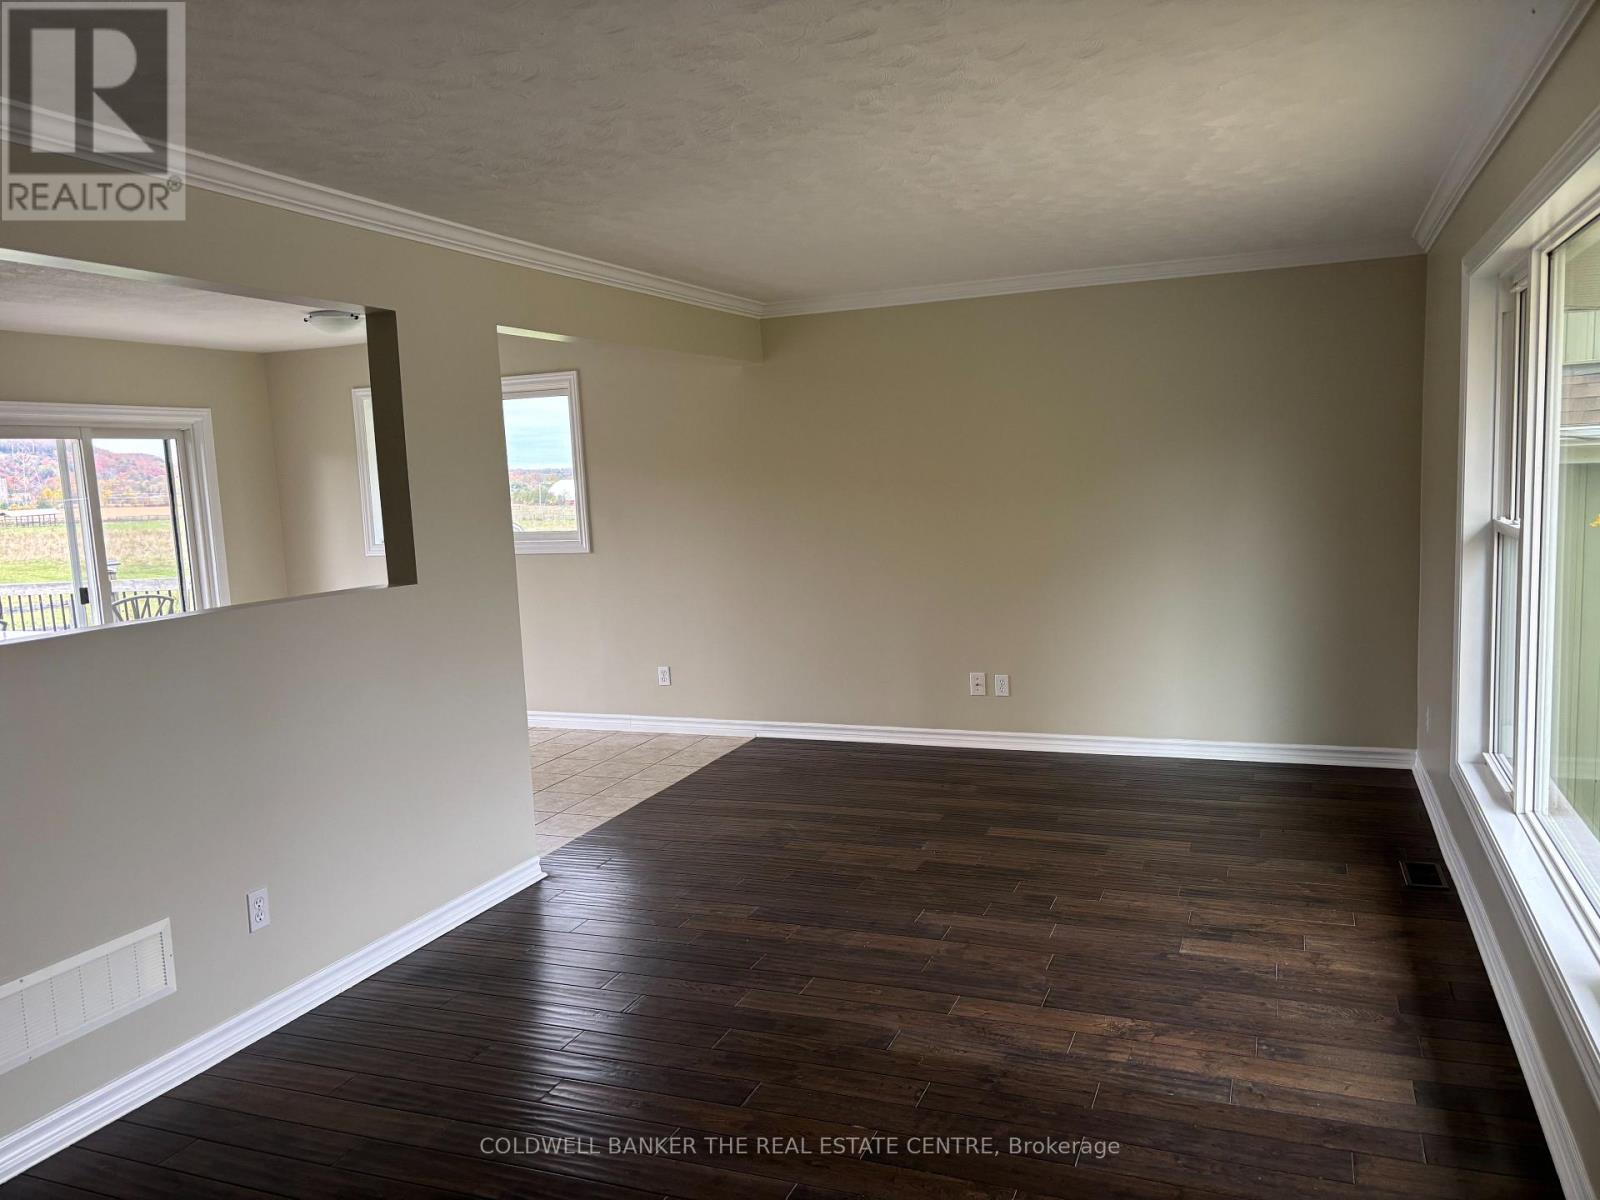
- RoomType8: Living room
- RoomLevel8: Main level
- RoomLength8: 5.23
- RoomWidth8: 3
- RoomDimensions8: 5.23 m X 3 m
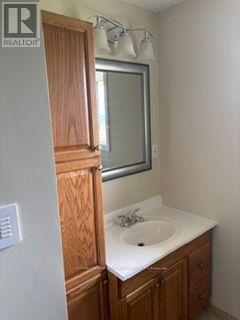
- RoomType9: Bathroom
- RoomLevel9: Main level
- RoomLength9: 2.36
- RoomWidth9: 2.34
- RoomDimensions9: 2.36 m X 2.34 m
Location Details
- City: Milton (NA Rural Nassagaweya), Milton (NA Rural Nassagaweya)
- Province: Ontario
Property Details
- SubdivisionName: 1041 - NA Rural Nassagaweya
- ArchitecturalStyle: Bungalow
- Levels: 1
- FrontageLength: 125 ft
Property Features
- Fencing: Partially fenced
- Heating: Forced air
- HeatingFuel: Propane
- CoolingYN: True
- Cooling: Central air conditioning
- ParkingTotal: 9
- OpenParkingYN: False
- GarageYN: True
- AttachedGarageYN: False
- CarportYN: False
- FireplacesTotal: 0
- PoolYN: False
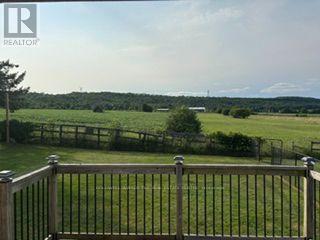
- ViewYN: True
- View: View
- WaterfrontYN: False
- Sewer: Septic System
Basics
- Date added: Added 3 days ago
- Category: Single Family
- Type: Single Family
- Bedrooms: 3
- Bathrooms: 2
- Area: 700 - 1100 sq ft
- Lot size: 0 sq ft
- SubdivisionName: 1041 - NA Rural Nassagaweya
- View: View
- ListOfficeName: COLDWELL BANKER THE REAL ESTATE CENTRE
- MLS ID: W13674158
Courtesy of
- OfficeName: COLDWELL BANKER THE REAL ESTATE CENTRE
- ListAOR: Toronto Regional Real Estate Board
Description
-
Description:
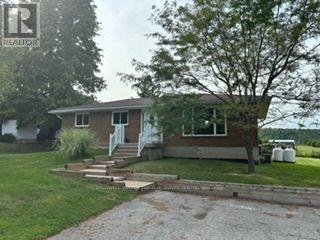
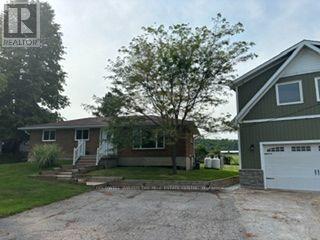
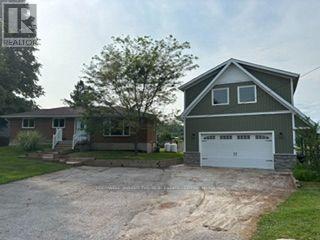
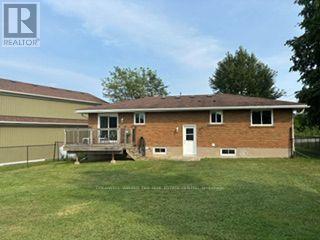
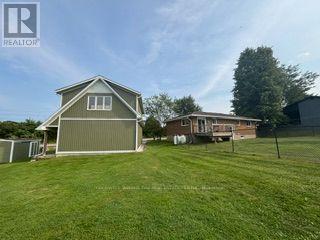
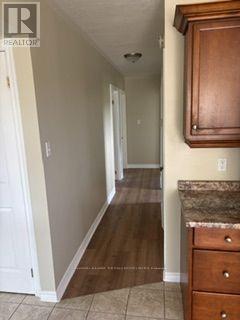
Calling all woodworkers, mechanics, car collectors and sports enthusiasts. Come and see your new detached 2 storey garage/workshop. Roughly 1000 sf per floor with 100 AMP service. House comes with a move in ready 3 bedroom, 2 bathroom bungalow and finished basement. If you have pets or children; the backyard is fenced. Easy access to 401, Milton, conservation parks including Hilton Falls and Kelso/Glen Eden. An amazing view of the escarpment and some of the best Fall colours you will ever see. (id:67524)
Show all description
Building Details
- ParkingTotal: 9
- ArchitecturalStyle: Bungalow
- Heating: Forced air
- Sewer: Septic System
Amenities & Features
- Waterfront available: No
- OpenParkingYN: No
- AttachedGarageYN: No
- GarageYN: Yes
- CarportYN: No
- PoolYN: No
- CoolingYN: Yes
- Cooling: Central air conditioning
- Total Fireplaces: 0