
5481 Festival Drive, Mississauga (Churchill Meadows), Ontario, Canada, L5M0G6, L5M0G6
5481 Festival Drive, Mississauga (Churchill Meadows), Ontario, Canada, L5M0G6, L5M0G6Rooms & Units Descr
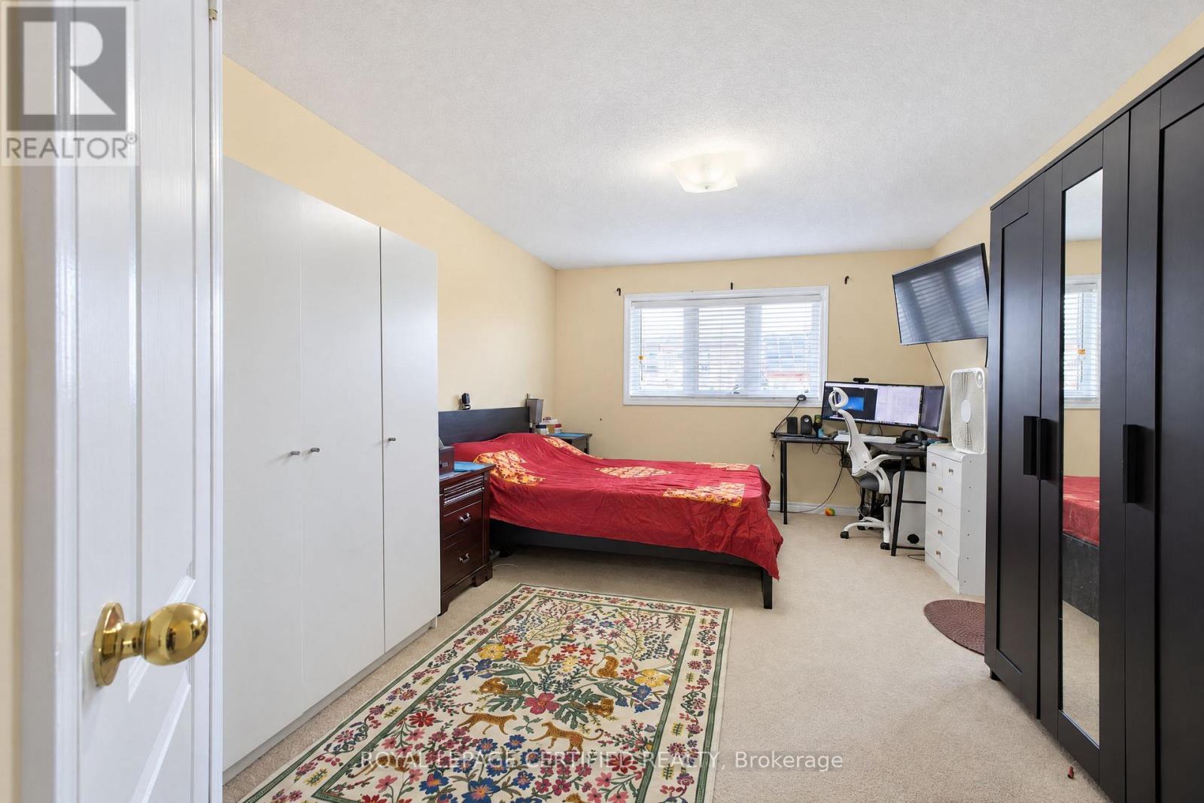
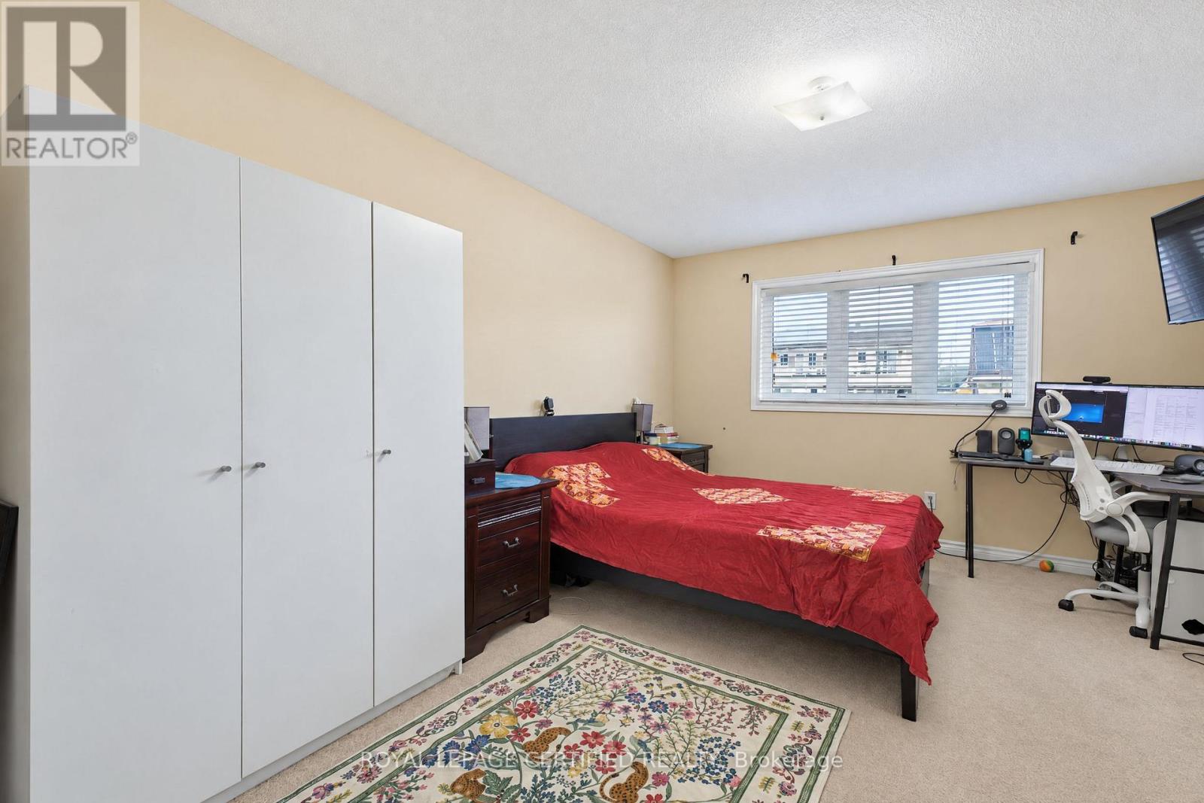
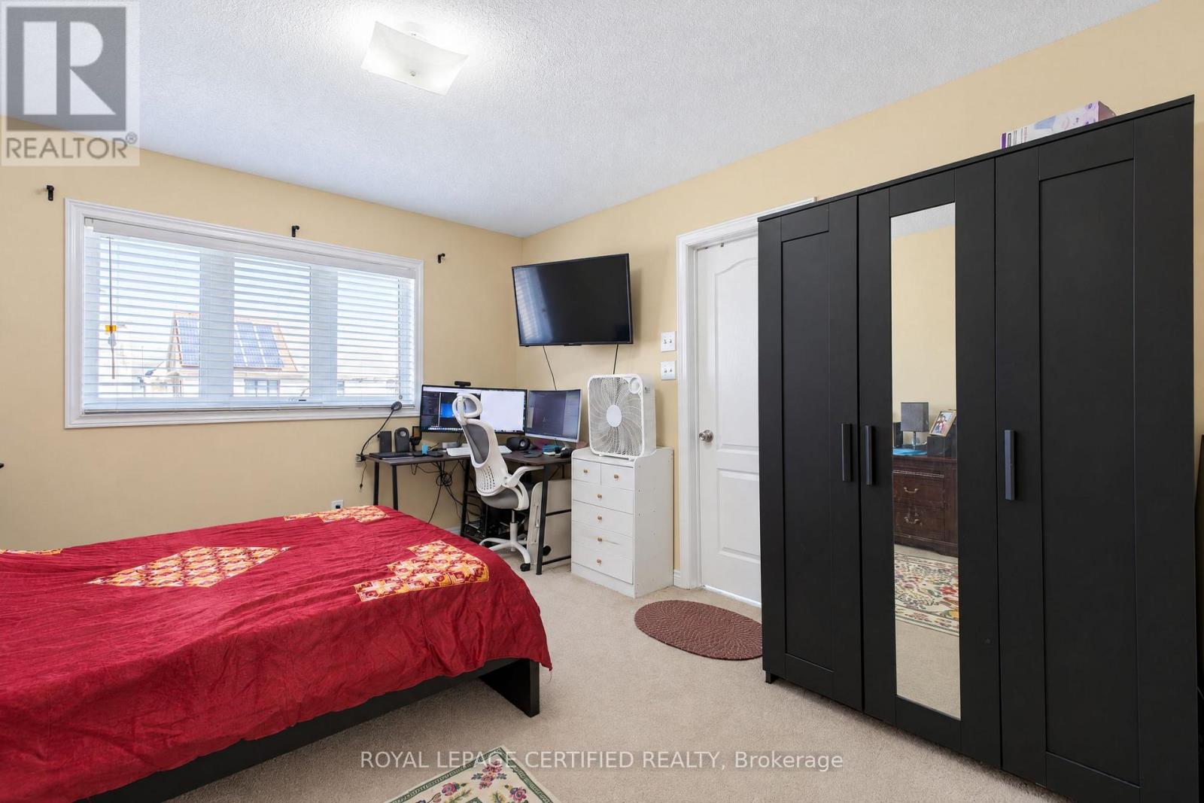
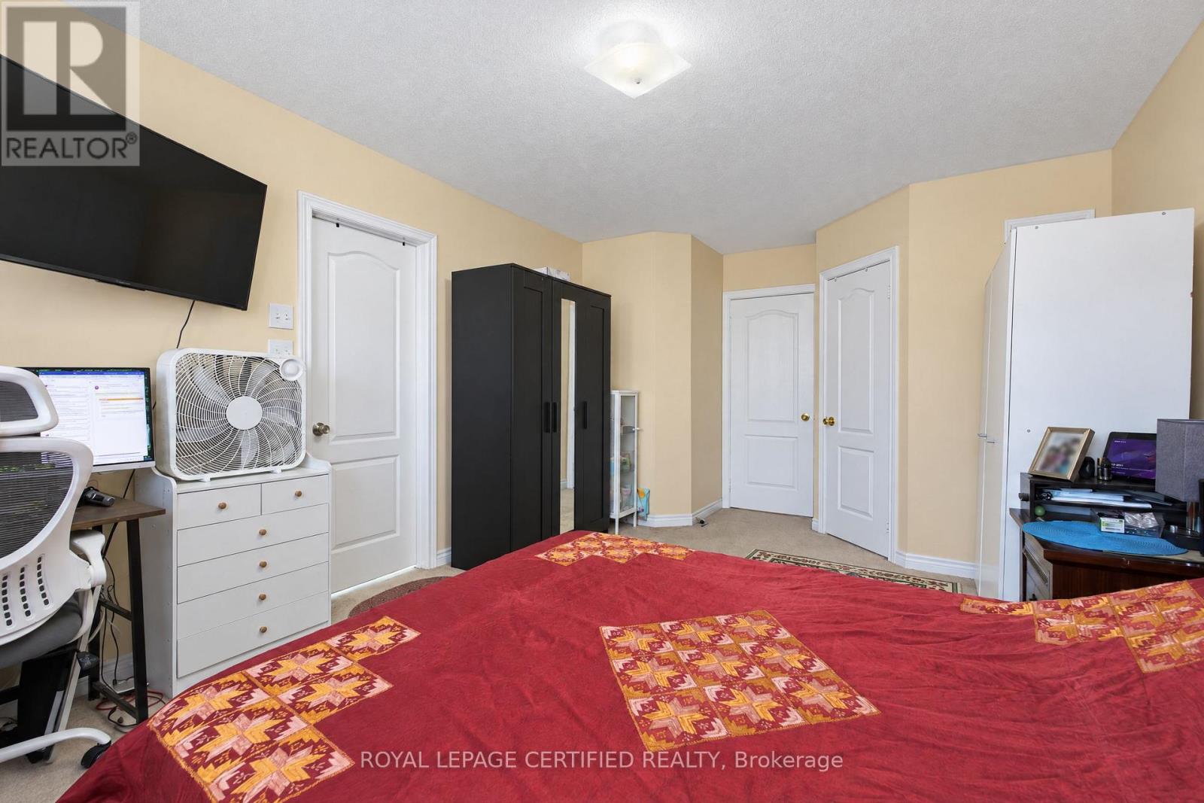
- RoomType1: Primary Bedroom
- RoomLevel1: Second level
- RoomLength1: 4.58
- RoomWidth1: 3.6
- RoomDimensions1: 4.58 m X 3.6 m
- RoomType2: Bedroom 2
- RoomLevel2: Second level
- RoomLength2: 5.19
- RoomWidth2: 3.36
- RoomDimensions2: 5.19 m X 3.36 m
- RoomType3: Bedroom 3
- RoomLevel3: Second level
- RoomLength3: 3.05
- RoomWidth3: 2.53
- RoomDimensions3: 3.05 m X 2.53 m
- RoomType4: Bedroom 4
- RoomLevel4: Basement
- RoomLength4: 0
- RoomWidth4: 0
- RoomDimensions4: Measurements not available
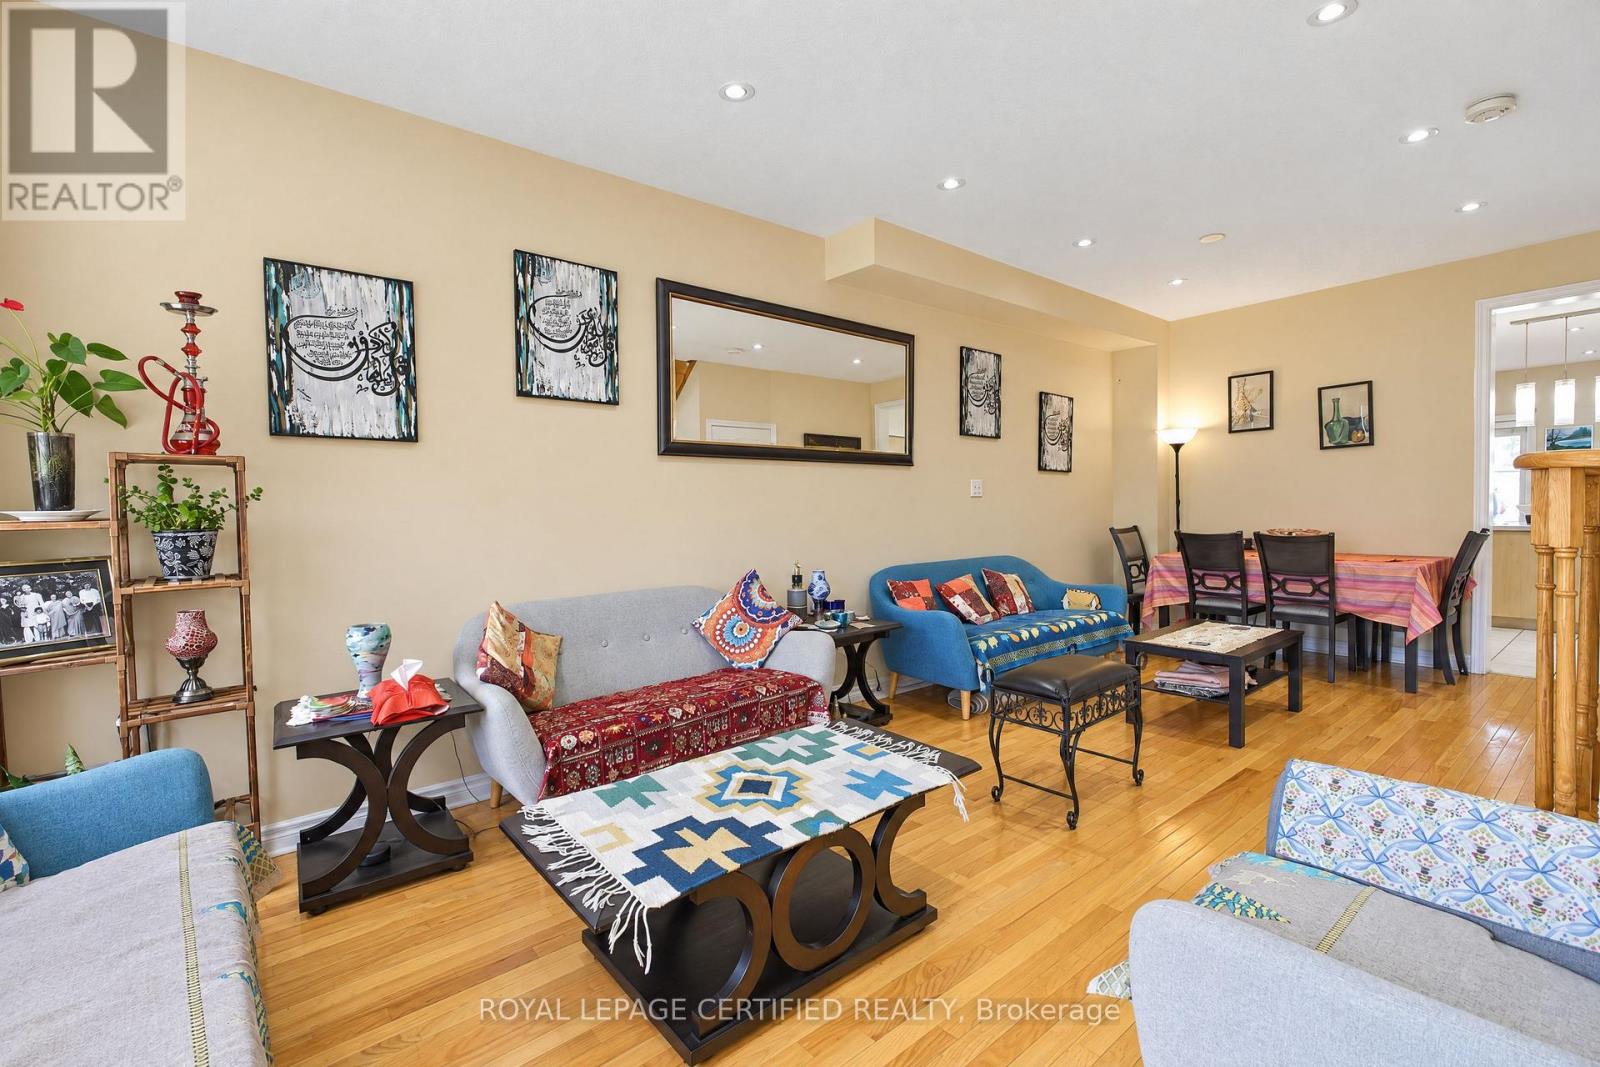
- RoomType5: Living room
- RoomLevel5: Main level
- RoomLength5: 7.32
- RoomWidth5: 3.36
- RoomDimensions5: 7.32 m X 3.36 m
- RoomType6: Dining room
- RoomLevel6: Main level
- RoomLength6: 7.32
- RoomWidth6: 3.36
- RoomDimensions6: 7.32 m X 3.36 m
- RoomType7: Kitchen
- RoomLevel7: Main level
- RoomLength7: 5.19
- RoomWidth7: 2.75
- RoomDimensions7: 5.19 m X 2.75 m
- RoomType8: Eating area
- RoomLevel8: Main level
- RoomLength8: 5.19
- RoomWidth8: 3.36
- RoomDimensions8: 5.19 m X 3.36 m
Location Details
- City: Mississauga (Churchill Meadows), Mississauga (Churchill Meadows)
- Province: Ontario
Property Details
- SubdivisionName: Churchill Meadows
- Levels: 2
- FrontageLength: 22 ft ,3 in
Property Features
- Flooring: Hardwood,Ceramic,Carpeted
- Heating: Forced air
- HeatingFuel: Natural gas
- CoolingYN: True
- Cooling: Central air conditioning
- ParkingTotal: 2
- OpenParkingYN: False
- GarageYN: True
- AttachedGarageYN: False
- CarportYN: False
- FireplacesTotal: 0
- PoolYN: False
- ViewYN: False
- WaterfrontYN: False
- Sewer: Sanitary sewer
Basics
- BathroomsHalf: 1
- Date added: Added 6 days ago
- Category: Single Family
- Type: Single Family
- Bedrooms: 4
- Bathrooms: 4
- Half baths: 1
- Floors: Hardwood,Ceramic,Carpeted
- Area: 1500 - 2000 sq ft
- Lot size: 0 sq ft
- SubdivisionName: Churchill Meadows
- ListOfficeName: ROYAL LEPAGE CERTIFIED REALTY
- MLS ID: W14169790
Courtesy of
- OfficeName: ROYAL LEPAGE CERTIFIED REALTY
- ListAOR: Toronto Regional Real Estate Board
Description
-
Description:
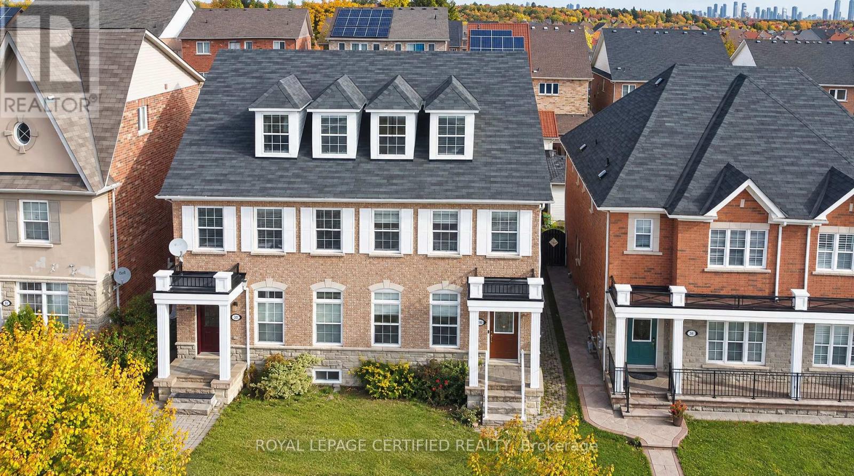
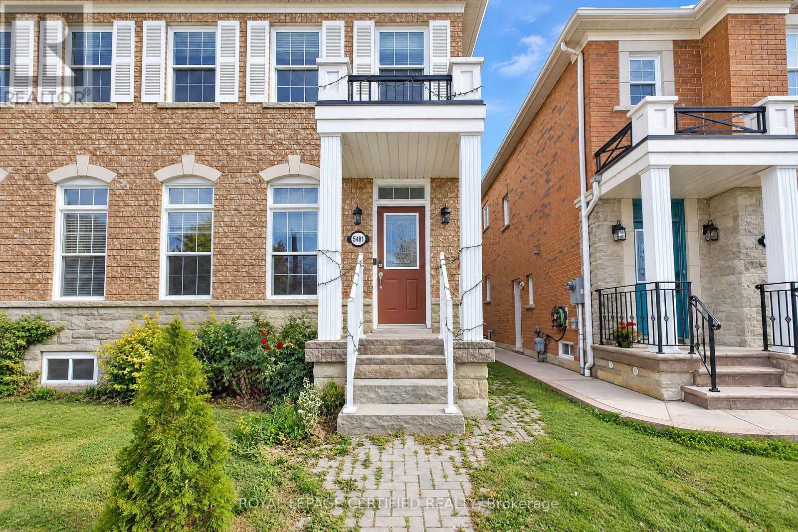
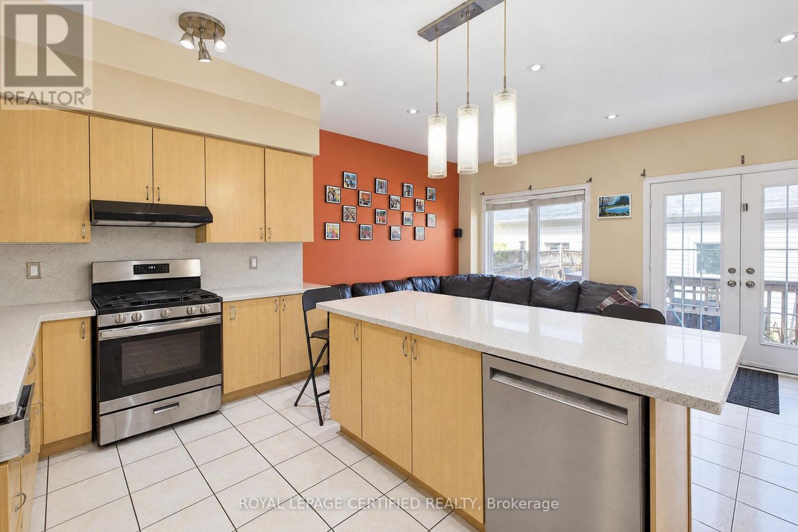
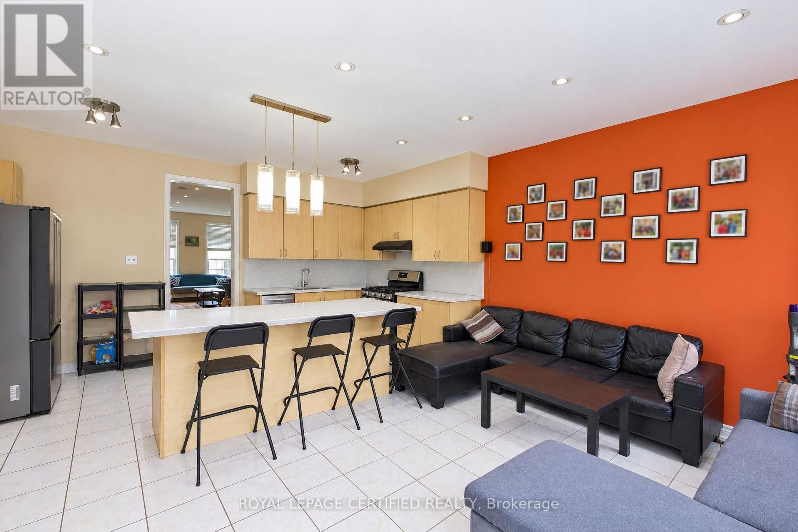
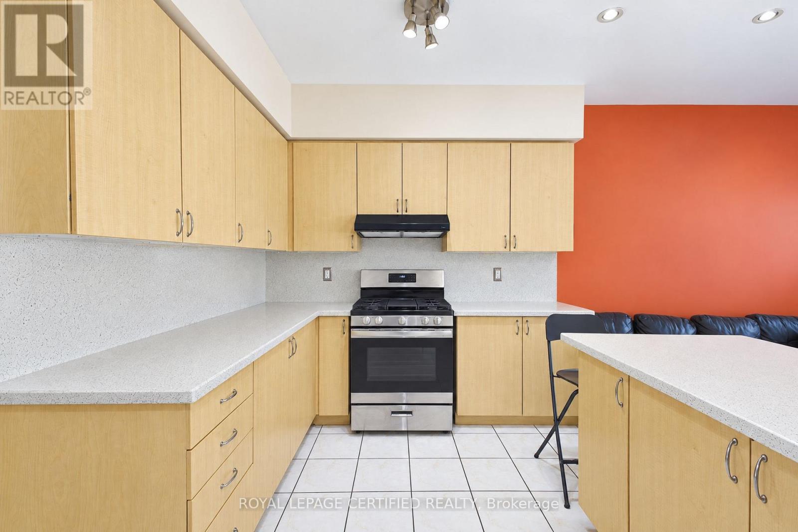
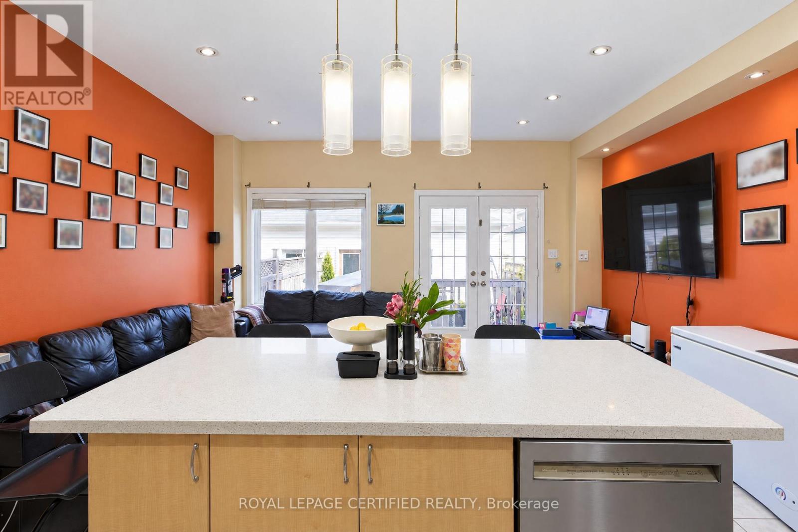
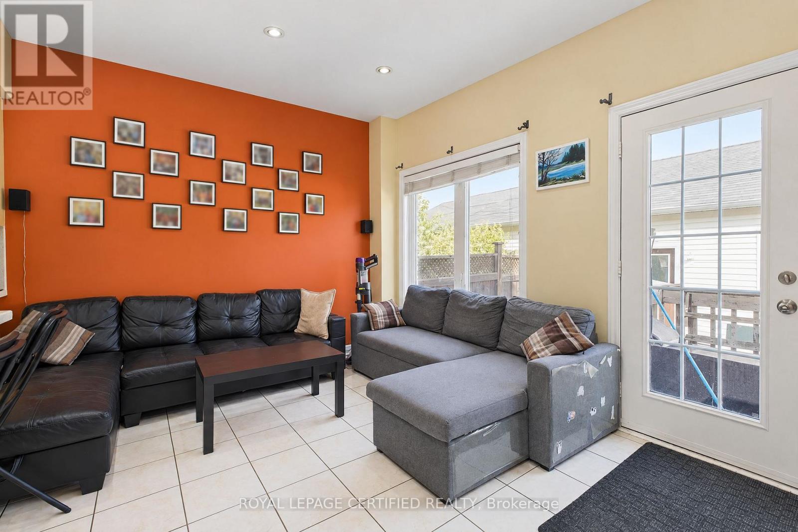
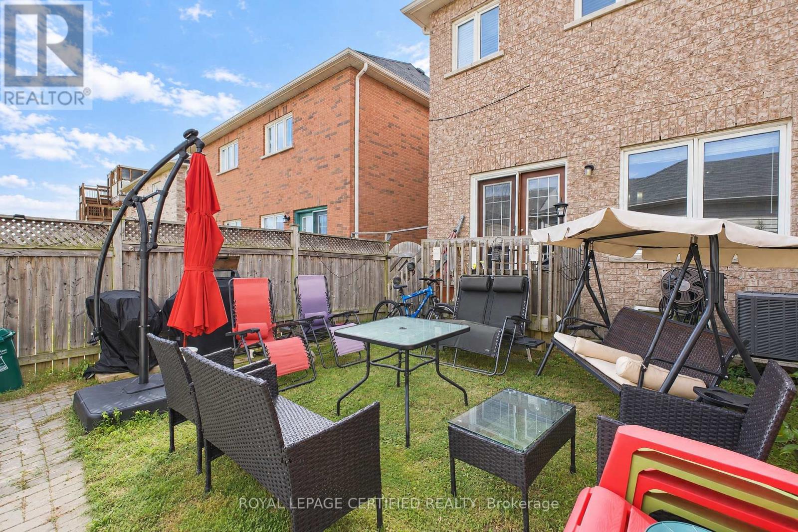
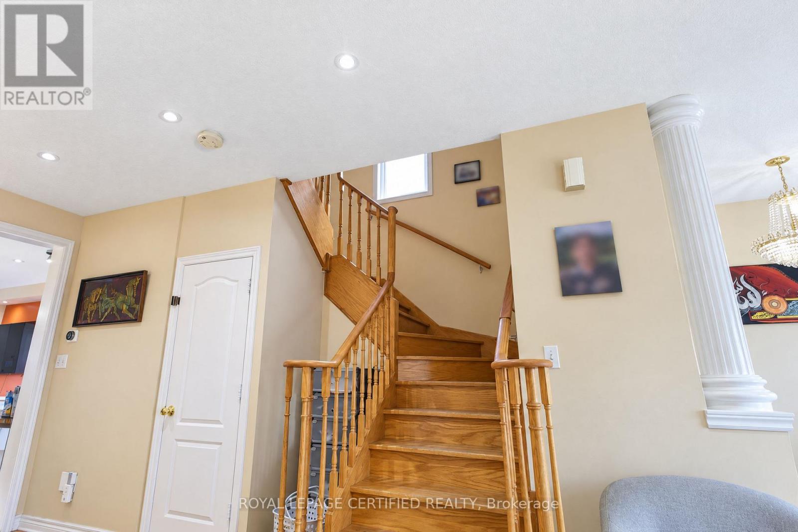
Discover the warmth and charm of this beautiful & bright semi-detached home in vibrant Churchill Meadows, one of Mississauga's most desirable family neighbourhoods. This 3+1 bedroom & 4 washroom features vibrant sunsets pouring into the formal/ dining and family room, The gourmet kitchen showcases porcelain floors, a stylish island, stainless steel appliances, and abundant storage. A spacious living room overlooks the backyard and includes a cozy fireplace, creating the ideal gathering space for family and friends. Upstairs, you'll find three generous bedrooms, including a large primary retreat with a dreamy 4-piece ensuite and a walk-in closet. The fully finished basement extends the living space with a dedicated office, a family room, and an additional bedroom complete with its own kitchen and 3-piece bathroom - perfect for an in-law suite or extended family. The perfect space to relax, entertain, and enjoy warm summer nights. Located steps to top-rated schools, and just minutes to Erin Mills Town Centre, Credit Valley Hospital, and Hwy 403/407, this home offers exceptional comfort, convenience, and lifestyle. (id:67524)
Show all description
Building Details
- ParkingTotal: 2
- Heating: Forced air
- Sewer: Sanitary sewer
Amenities & Features
- Waterfront available: No
- OpenParkingYN: No
- AttachedGarageYN: No
- GarageYN: Yes
- CarportYN: No
- PoolYN: No
- CoolingYN: Yes
- Cooling: Central air conditioning
- Total Fireplaces: 0