
55 Eglinton Avenue, Mississauga (Hurontario), Ontario, Canada, L5R0E4
55 Eglinton Avenue, Mississauga (Hurontario), Ontario, Canada, L5R0E4Rooms & Units Descr
- UnitNumber: 2402
- RoomType1: Living room
- RoomLevel1: Flat
- RoomLength1: 6.28
- RoomWidth1: 8.5
- RoomDimensions1: 6.28 m X 8.5 m
- RoomType2: Dining room
- RoomLevel2: Flat
- RoomLength2: 6.28
- RoomWidth2: 8.5
- RoomDimensions2: 6.28 m X 8.5 m
- RoomType3: Kitchen
- RoomLevel3: Flat
- RoomLength3: 2.74
- RoomWidth3: 3.05
- RoomDimensions3: 2.74 m X 3.05 m
- RoomType4: Bedroom
- RoomLevel4: Flat
- RoomLength4: 3.69
- RoomWidth4: 4.51
- RoomDimensions4: 3.69 m X 4.51 m
- RoomType5: Bedroom 2
- RoomLevel5: Flat
- RoomLength5: 4.54
- RoomWidth5: 3.35
- RoomDimensions5: 4.54 m X 3.35 m
- RoomType6: Bedroom 3
- RoomLevel6: Flat
- RoomLength6: 3.3
- RoomWidth6: 2.8
- RoomDimensions6: 3.3 m X 2.8 m
- RoomType7: Den
- RoomLevel7: Flat
- RoomLength7: 3.5
- RoomWidth7: 3.5
- RoomDimensions7: 3.5 m X 3.5 m
- RoomType8: Den
- RoomLevel8: Flat
- RoomLength8: 3.5
- RoomWidth8: 3.5
- RoomDimensions8: 3.5 m X 3.5 m
Location Details
- City: Mississauga (Hurontario)
- Province: Ontario
Property Details
- SubdivisionName: Hurontario
Property Features
- CommunityFeatures: Pets Allowed With Restrictions
- Flooring: Laminate
- Heating: Other
- HeatingFuel: Other
- CoolingYN: True
- Cooling: Central air conditioning
- ParkingTotal: 2
- OpenParkingYN: False
- GarageYN: True
- AttachedGarageYN: False
- CarportYN: False
- FireplacesTotal: 0
- PoolYN: False
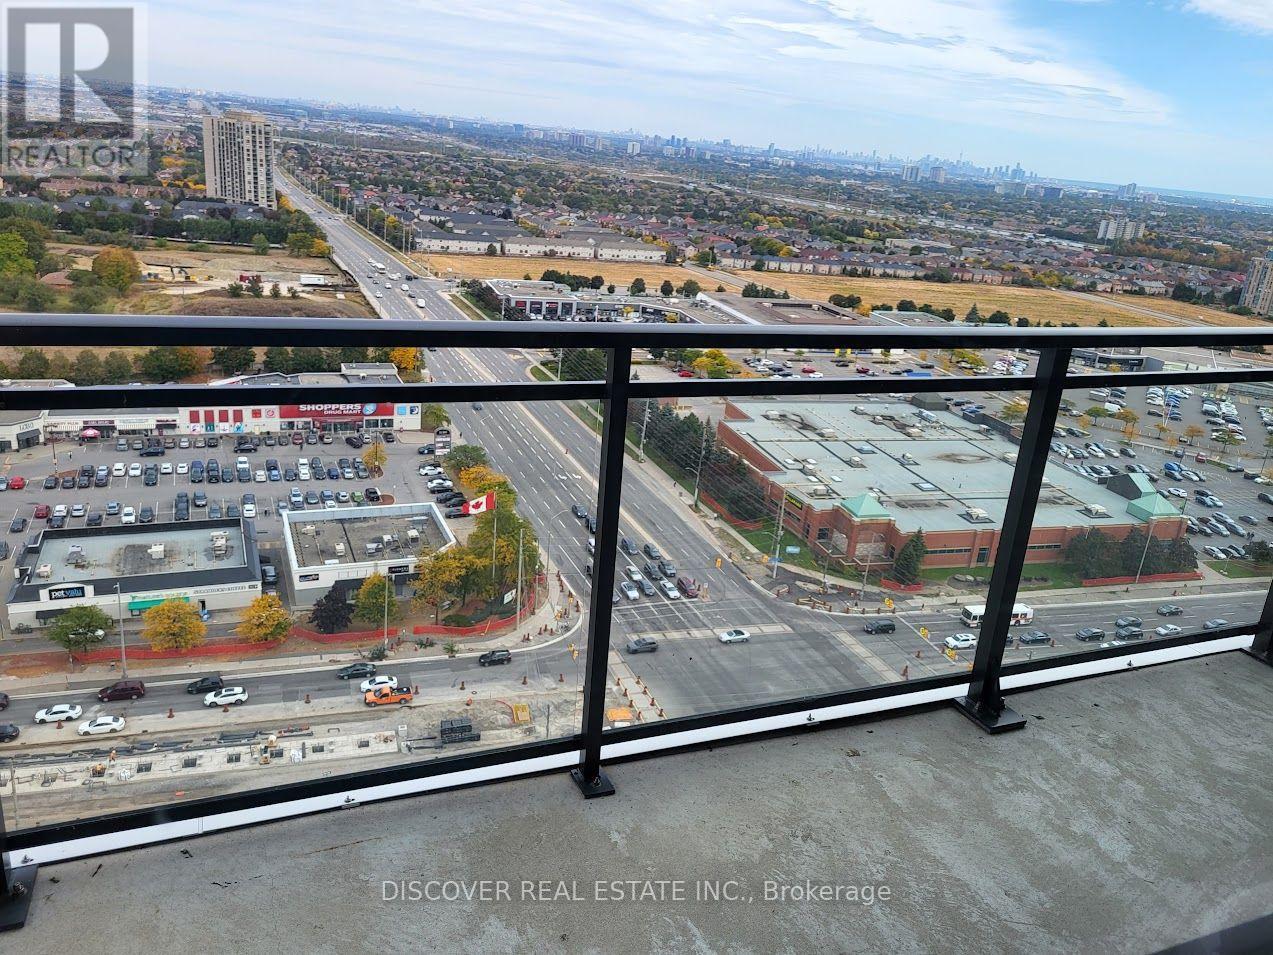
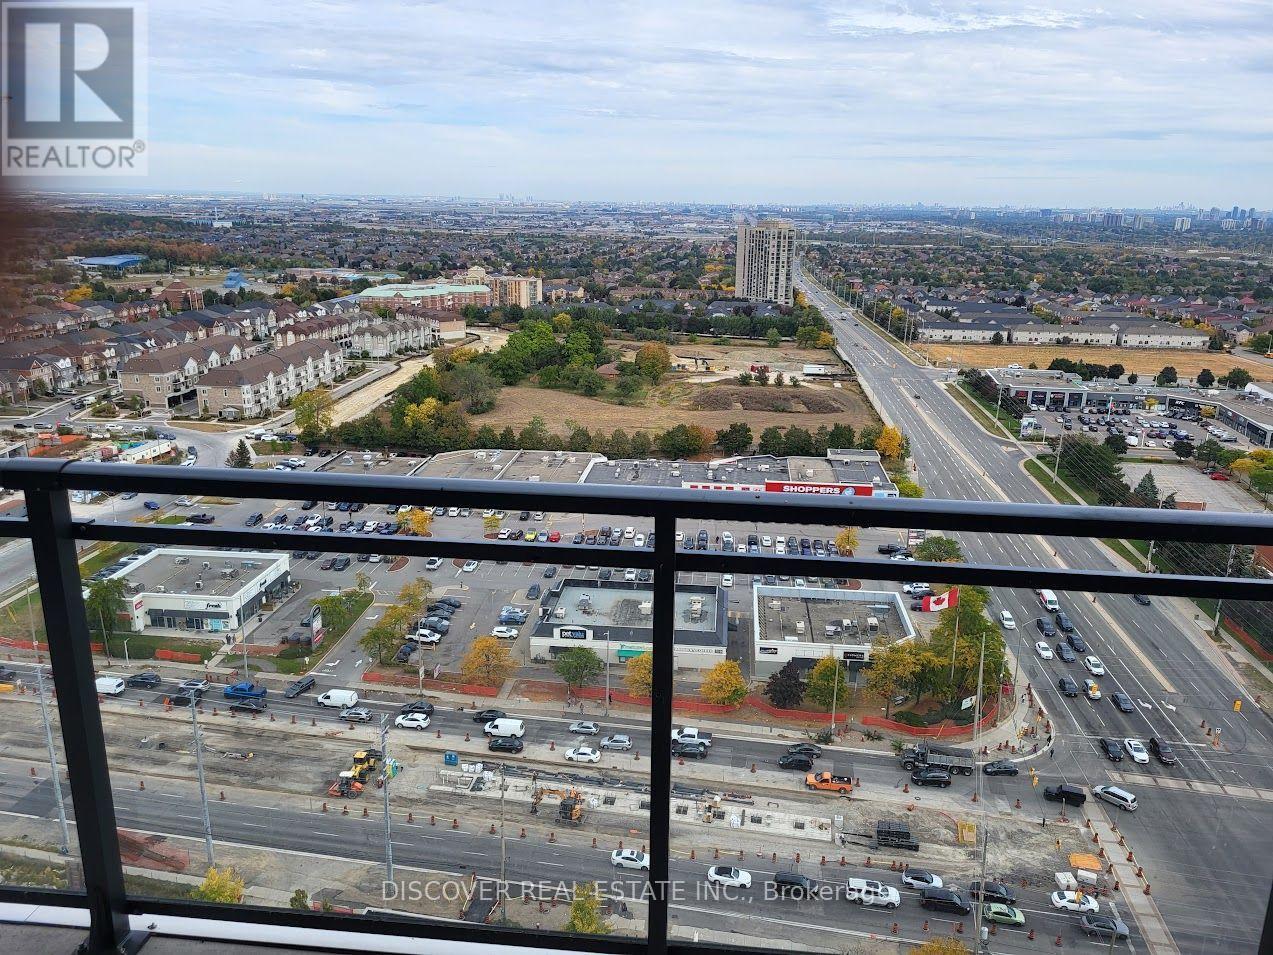
- ViewYN: True
- View: City view
- WaterfrontYN: False
Basics
- Date added: Added 3 weeks ago
- Category: Single Family
- Type: Single Family
- Bedrooms: 4
- Bathrooms: 2
- Floors: Laminate
- Area: 1800 - 1999 sq ft
- Lot size: 0 sq ft
- SubdivisionName: Hurontario
- View: City view
- UnitNumber: 2402
- ListOfficeName: DISCOVER REAL ESTATE INC.
- MLS ID: W13613030
Miscellaneous
- AssociationFeeFrequency: Monthly
Courtesy of
- OfficeName: DISCOVER REAL ESTATE INC.
- ListAOR: Toronto Regional Real Estate Board
Description
-
Description:
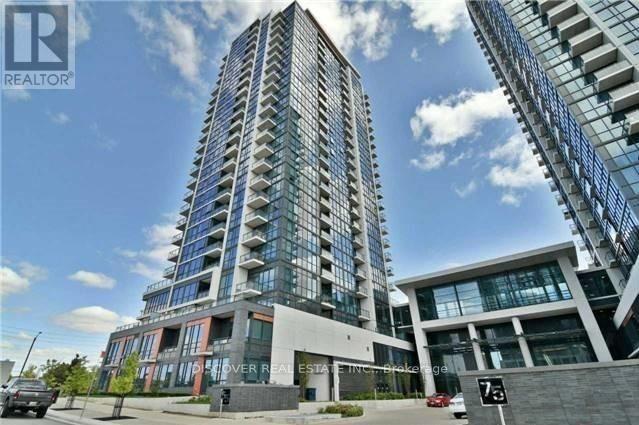
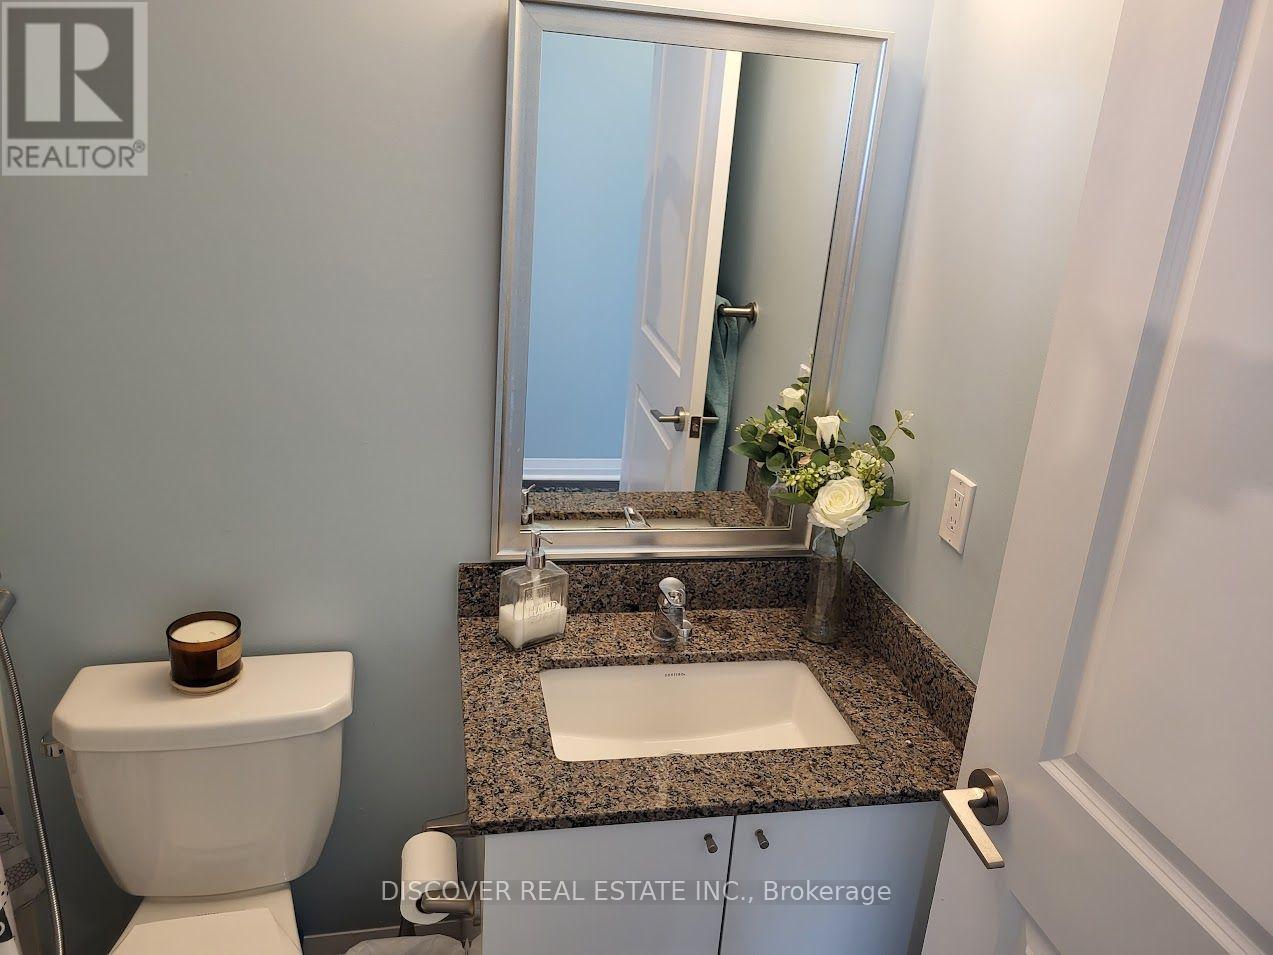
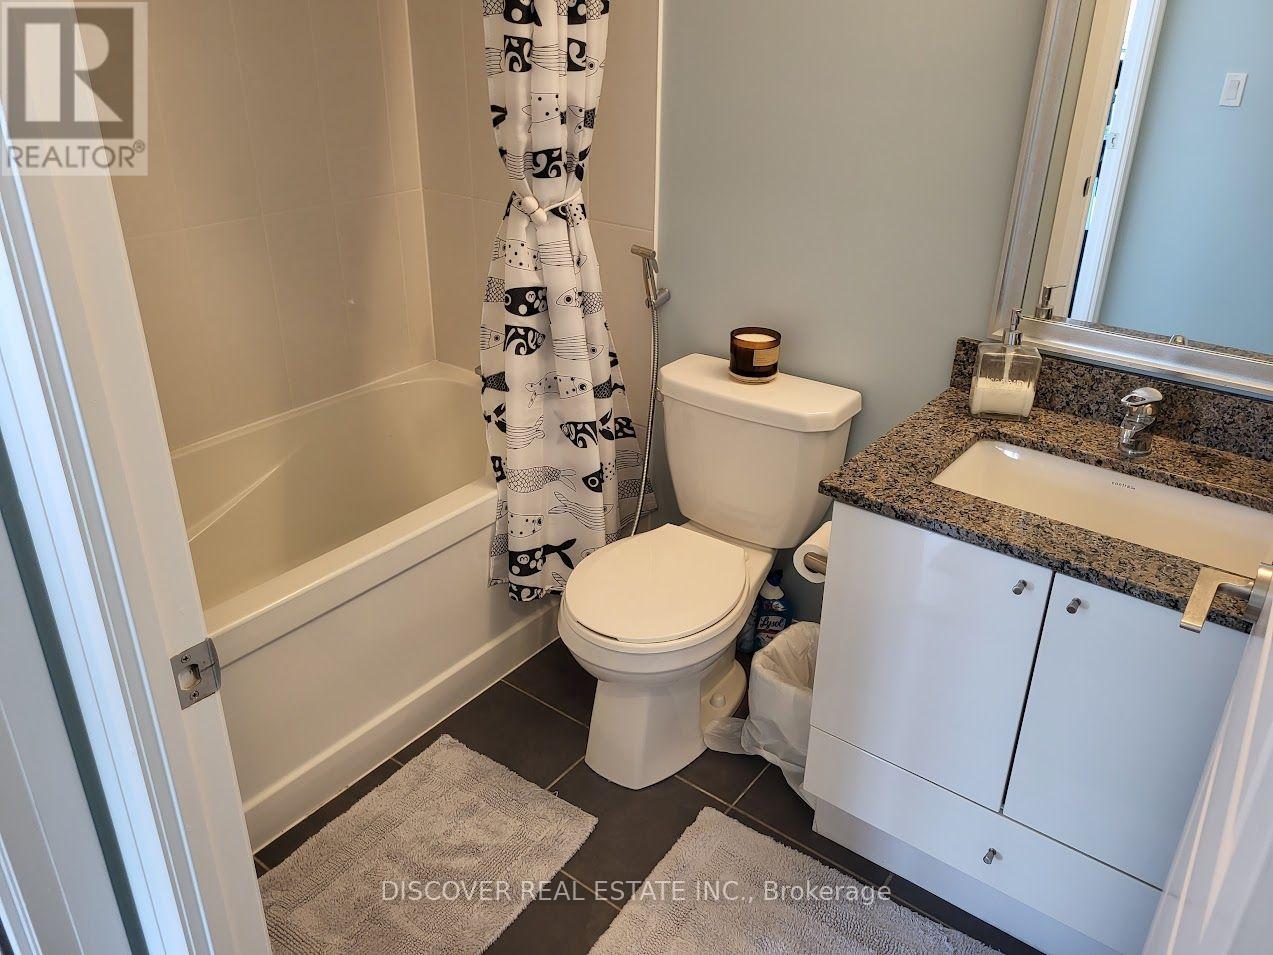
Pinnacle at Uptown, Stunning Penthouse over 1,800 SF of space, Breathtaking Unobstructed panoramic view of east, west and North from two balconies, Open concept. 9 Feet high Ceiling. 3 Bedrooms and a DEN with French Door (potential for 4th bedroom) in addition to a breakfast room with walk out to the Balcony. SPA like Bathroom, Floor to Ceiling windows. 2 walk in closet with added shelfing / closet. Full size laundry machines and Dryer. Luxury Amenities with 2 Parking and 2 Lockers. Walk To Shops, Restaurants, Parks, Public Transit & Easy Access To Sq 1 Shopping Mall And Easy Access To Major Highway 403, 401 and future LRT at the doorstep. State of art amenities includes Indoor Pool, Fitness Center, 24/7 Security for comfort and safety. Exercise and Party room, Outdoor Terrace with BBQ Area. A designer Chef's Kitchen with large breakfast Room attached to the Kitchen. Modern Kitchen with Breakfast counter, Quartz countertop, Back splash and Full size appliances. Building Amenities Include 24/7 Concierge & Security, Swimming Pool, Gym & Sauna, Party Room, Large Terrace, Ample Visitor Parking & So Much More! Conveniently Located Near Good Schools, Shopping Centre, Grocery Stores, Hwy's & Hospitals! (id:67524)
Show all description
Building Details
- ParkingTotal: 2
- Heating: Other
Amenities & Features
- Waterfront available: No
- OpenParkingYN: No
- AttachedGarageYN: No
- GarageYN: Yes
- CarportYN: No
- PoolYN: No
- CoolingYN: Yes
- CommunityFeatures: Pets Allowed With Restrictions
- Cooling: Central air conditioning
- Total Fireplaces: 0