
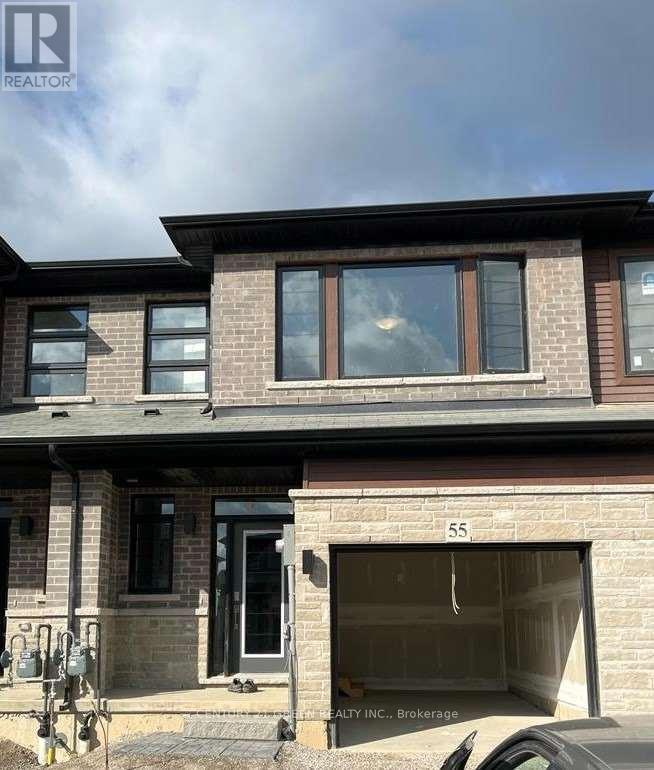
55 June Callwood Way, Brantford, Ontario, Canada, N3T0V2
55 June Callwood Way, Brantford, Ontario, Canada, N3T0V2
$2,450per month
Request info
Rooms & Units Descr
- RoomType1: Laundry room
- RoomLevel1: Second level
- RoomLength1: 1.83
- RoomWidth1: 1.22
- RoomDimensions1: 1.83 m X 1.22 m
- RoomType2: Bedroom
- RoomLevel2: Second level
- RoomLength2: 4.24
- RoomWidth2: 4.82
- RoomDimensions2: 4.24 m X 4.82 m
- RoomType3: Bedroom 2
- RoomLevel3: Second level
- RoomLength3: 2.84
- RoomWidth3: 3.68
- RoomDimensions3: 2.84 m X 3.68 m
- RoomType4: Bedroom 3
- RoomLevel4: Second level
- RoomLength4: 2.84
- RoomWidth4: 3.5
- RoomDimensions4: 2.84 m X 3.5 m
- RoomType5: Great room
- RoomLevel5: Main level
- RoomLength5: 6.4
- RoomWidth5: 3.17
- RoomDimensions5: 6.4 m X 3.17 m
- RoomType6: Kitchen
- RoomLevel6: Main level
- RoomLength6: 3.5
- RoomWidth6: 2.38
- RoomDimensions6: 3.5 m X 2.38 m
- RoomType7: Dining room
- RoomLevel7: Main level
- RoomLength7: 3.47
- RoomWidth7: 2.38
- RoomDimensions7: 3.47 m X 2.38 m
Location Details
- City: Brantford
- Province: Ontario
Property Details
- Levels: 2
- FrontageLength: 20 ft
- Lease: 2450.00
- LeaseFrequency: Monthly
- LeaseTerm: Monthly
Property Features
- Flooring: Vinyl,Ceramic,Carpeted
- Heating: Forced air
- HeatingFuel: Natural gas
- CoolingYN: True
- Cooling: Central air conditioning,Air exchanger
- ParkingTotal: 2
- OpenParkingYN: False
- GarageYN: True
- AttachedGarageYN: True
- CarportYN: False
- FireplacesTotal: 0
- PoolYN: False
- ViewYN: False
- WaterfrontYN: False
- Sewer: Sanitary sewer
Basics
- BathroomsHalf: 1
- Date added: Added 2 days ago
- Category: Single Family
- Type: Single Family
- Bedrooms: 3
- Bathrooms: 3
- Half baths: 1
- Floors: Vinyl,Ceramic,Carpeted
- Area: 1500 - 2000 sq ft
- Lot size: 0 sq ft
- ListOfficeName: CENTURY 21 GREEN REALTY INC.
- MLS ID: X13868612
Courtesy of
- OfficeName: CENTURY 21 GREEN REALTY INC.
- ListAOR: Toronto Regional Real Estate Board
Description
-
Description:
Beautiful Bright & Gorgeous Brand New Never Lived In Freehold Two Story Townhome In Beautiful Neighbourhood Of West Brantford. 3 Bedrooms, 2.5 Bathrooms, Open Concept Main Floor With 9 Ft Ceilings, Large Living Room. Entrance From Inside Of The House, Open Concept Kitchen With Stainless Steel Appliances And Quartz Counters. Spacious, 2nd Floor Laundry Room, Many Upgrades, Window Covering And Much more. (id:67524)
Show all description
Building Details
- ParkingTotal: 2
- Heating: Forced air
- Sewer: Sanitary sewer
Amenities & Features
- Waterfront available: No
- OpenParkingYN: No
- AttachedGarageYN: Yes
- GarageYN: Yes
- CarportYN: No
- PoolYN: No
- CoolingYN: Yes
- Cooling: Central air conditioning, Air exchanger
- Total Fireplaces: 0