
55 Mercer St #807, Toronto, ON M5V 0W4, Canada
55 Mercer St #807, Toronto, ON M5V 0W4, CanadaRooms & Units Descr
- UnitNumber: 807
- RoomType1: Living room
- RoomLevel1: Flat
- RoomLength1: 2.84
- RoomWidth1: 6.91
- RoomDimensions1: 2.84 m X 6.91 m
- RoomType2: Dining room
- RoomLevel2: Flat
- RoomLength2: 2.84
- RoomWidth2: 6.91
- RoomDimensions2: 2.84 m X 6.91 m
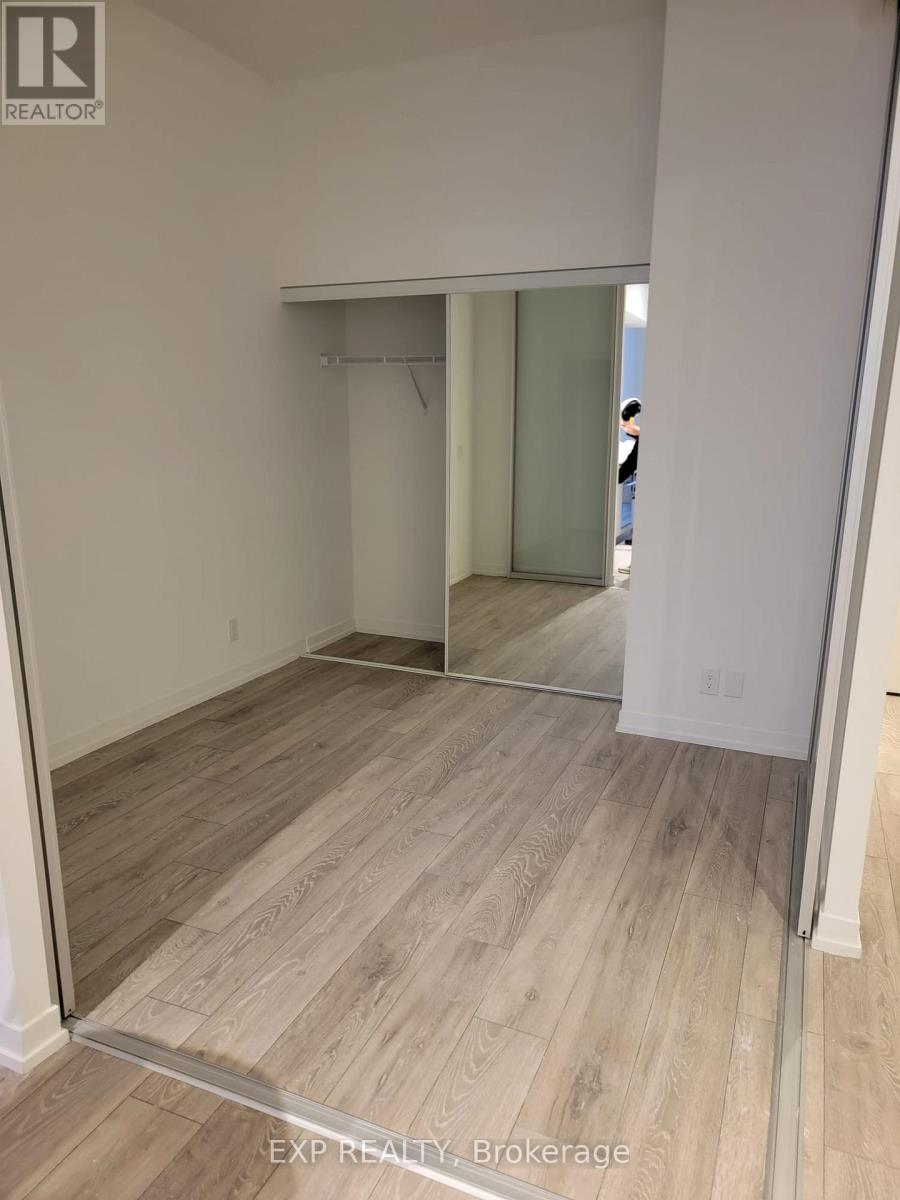
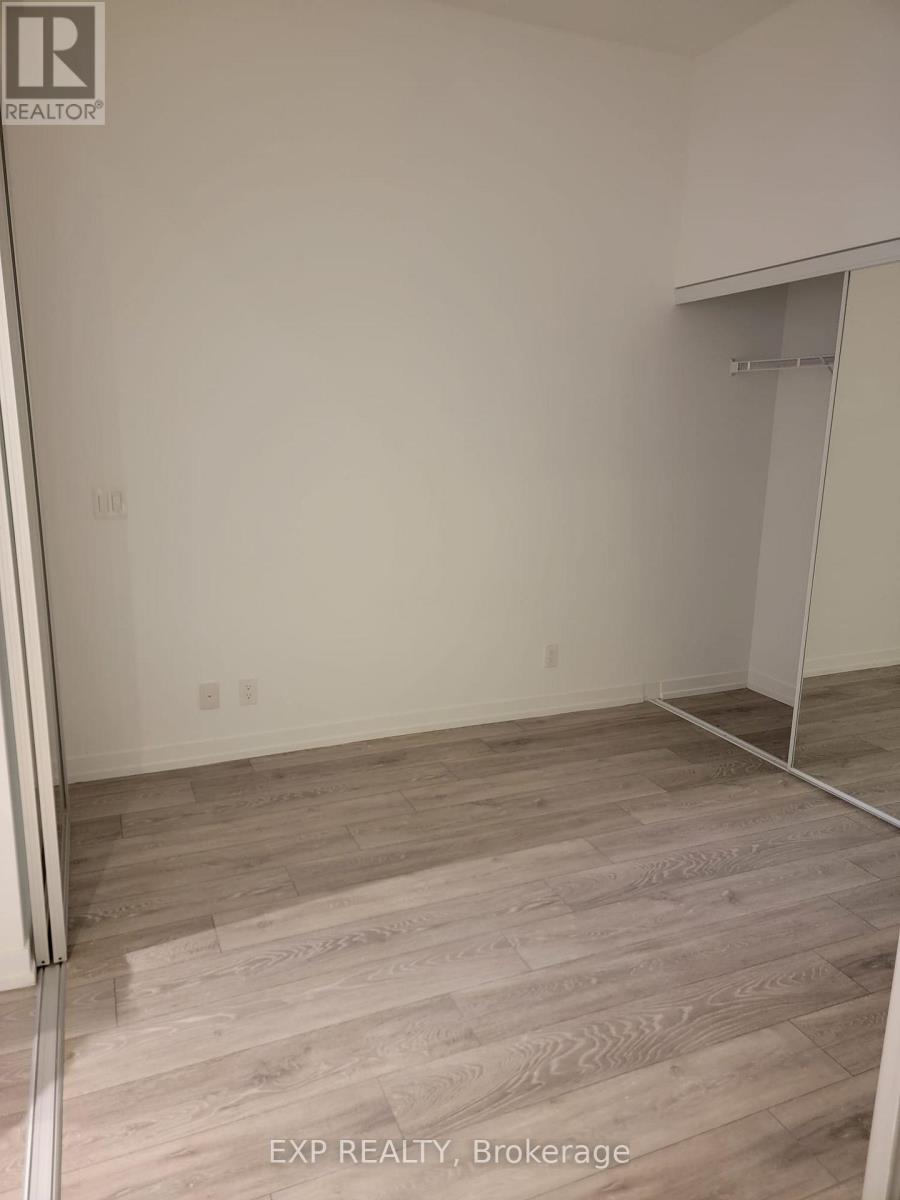
- RoomType3: Primary Bedroom
- RoomLevel3: Flat
- RoomLength3: 2.92
- RoomWidth3: 3.38
- RoomDimensions3: 2.92 m X 3.38 m
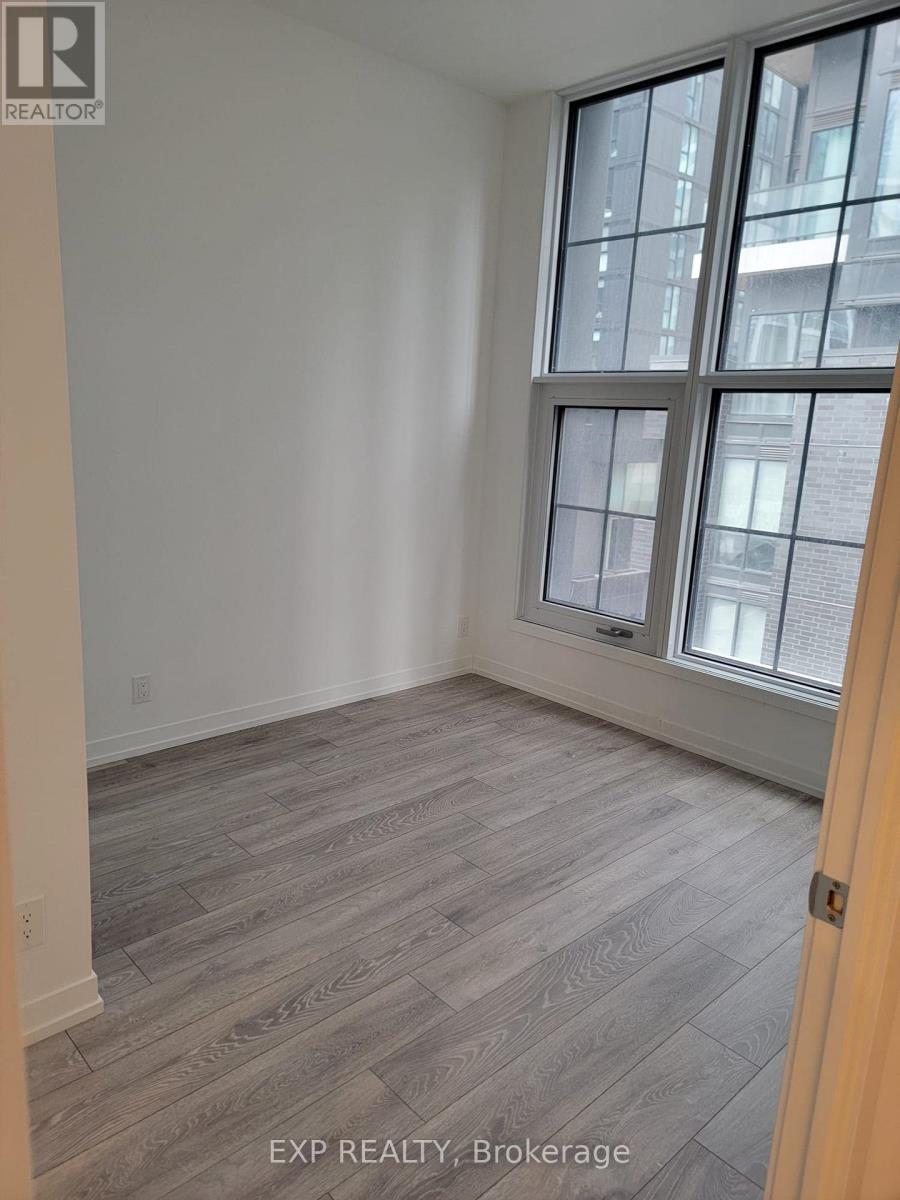
- RoomType4: Bedroom 2
- RoomLevel4: Flat
- RoomLength4: 2.84
- RoomWidth4: 2.9
- RoomDimensions4: 2.84 m X 2.9 m
- RoomType5: Study
- RoomLevel5: Flat
- RoomLength5: 1.81
- RoomWidth5: 1.4
- RoomDimensions5: 1.81 m X 1.4 m
- RoomType6: Kitchen
- RoomLevel6: Main level
- RoomLength6: 2.84
- RoomWidth6: 6.91
- RoomDimensions6: 2.84 m X 6.91 m
Location Details
- City: Toronto (Waterfront Communities)
- Province: Ontario
Property Details
- SubdivisionName: Waterfront Communities C1
- Lease: 3200.00
- LeaseFrequency: Monthly
- LeaseTerm: Monthly
Property Features
- CommunityFeatures: Pets not Allowed
- Flooring: Laminate
- Heating: Forced air
- HeatingFuel: Natural gas
- CoolingYN: True
- Cooling: Central air conditioning
- ParkingTotal: 1
- OpenParkingYN: False
- GarageYN: True
- AttachedGarageYN: False
- CarportYN: False
- FireplacesTotal: 0
- PoolYN: False
- ViewYN: False
- WaterfrontYN: False
Basics
- Date added: Added 3 days ago
- Category: Single Family
- Type: Single Family
- Bedrooms: 2
- Bathrooms: 2
- Floors: Laminate
- Area: 700 - 799 sq ft
- Lot size: 0 sq ft
- SubdivisionName: Waterfront Communities C1
- UnitNumber: 807
- ListOfficeName: EXP REALTY
- MLS ID: C13059730
Courtesy of
- OfficeName: EXP REALTY
- ListAOR: Toronto Regional Real Estate Board
Description
-
Description:
Elevate your lifestyle at 55 Mercer, a premier residence in the heart of Toronto's coveted Entertainment District where modern design meets spacious luxury. This bright, contemporary "Two Plus One" bedroom condo offers a sleek aesthetic that seamlessly merges high-end style with everyday comfort. The expansive, open-concept layout is meticulously crafted to maximize natural light, creating an inviting atmosphere that feels both airy and sophisticated. From the refined finishes to the versatile den space, every detail of this home has been curated to redefine urban living for the discerning professional. The grand lobby, dressed in natural wood & stone is accented with Fendi furniture, where your guests will enjoy waiting for you. (id:59398)
Show all description
Location
Building Details
- ParkingTotal: 1
- Heating: Forced air
Amenities & Features
- Waterfront available: No
- OpenParkingYN: No
- AttachedGarageYN: No
- GarageYN: Yes
- CarportYN: No
- PoolYN: No
- CoolingYN: Yes
- CommunityFeatures: Pets not Allowed
- Cooling: Central air conditioning
- Total Fireplaces: 0