
55 Ontario Street, Toronto (Moss Park), Ontario, Canada, M5A0T8
55 Ontario Street, Toronto (Moss Park), Ontario, Canada, M5A0T8Rooms & Units Descr
- UnitNumber: 1308
- RoomType1: Bedroom 2
- RoomLevel1: Flat
- RoomLength1: 2.9
- RoomWidth1: 2.5
- RoomDimensions1: 2.9 m X 2.5 m
- RoomType2: Dining room
- RoomLevel2: Flat
- RoomLength2: 4.9
- RoomWidth2: 5.7
- RoomDimensions2: 4.9 m X 5.7 m
- RoomType3: Kitchen
- RoomLevel3: Flat
- RoomLength3: 4.9
- RoomWidth3: 5.7
- RoomDimensions3: 4.9 m X 5.7 m
- RoomType4: Primary Bedroom
- RoomLevel4: Flat
- RoomLength4: 3.2
- RoomWidth4: 3.2
- RoomDimensions4: 3.2 m X 3.2 m
- RoomType5: Living room
- RoomLevel5: Flat
- RoomLength5: 4.9
- RoomWidth5: 5.7
- RoomDimensions5: 4.9 m X 5.7 m
- RoomType6: Bathroom
- RoomLevel6: Flat
- RoomLength6: 2.3
- RoomWidth6: 1.5
- RoomDimensions6: 2.3 m X 1.5 m
- RoomType7: Bedroom 3
- RoomLevel7: Flat
- RoomLength7: 2.9
- RoomWidth7: 2.6
- RoomDimensions7: 2.9 m X 2.6 m
- RoomType8: Bathroom
- RoomLevel8: Flat
- RoomLength8: 2.3
- RoomWidth8: 1.5
- RoomDimensions8: 2.3 m X 1.5 m
Location Details
- City: Toronto (Moss Park)
- Province: Ontario
Property Details
- SubdivisionName: Moss Park
- Lease: 3900.00
- LeaseFrequency: Monthly
- LeaseTerm: Monthly
Property Features
- CommunityFeatures: Pets Allowed With Restrictions
- Flooring: Wood,Tile
- Heating: Heat Pump
- HeatingFuel: Other
- CoolingYN: True
- Cooling: Central air conditioning
- ParkingTotal: 1
- OpenParkingYN: False
- GarageYN: True
- AttachedGarageYN: False
- CarportYN: False
- FireplacesTotal: 0
- PoolYN: True
- ViewYN: False
- WaterfrontYN: False
Basics
- Date added: Added 3 weeks ago
- Category: Single Family
- Type: Single Family
- Bedrooms: 3
- Bathrooms: 2
- Floors: Wood,Tile
- Area: 1000 - 1199 sq ft
- Lot size: 0 sq ft
- SubdivisionName: Moss Park
- UnitNumber: 1308
- ListOfficeName: RIGHT AT HOME REALTY
- MLS ID: C13758260
Courtesy of
- OfficeName: RIGHT AT HOME REALTY
- ListAOR: Toronto Regional Real Estate Board
Description
-
Description:
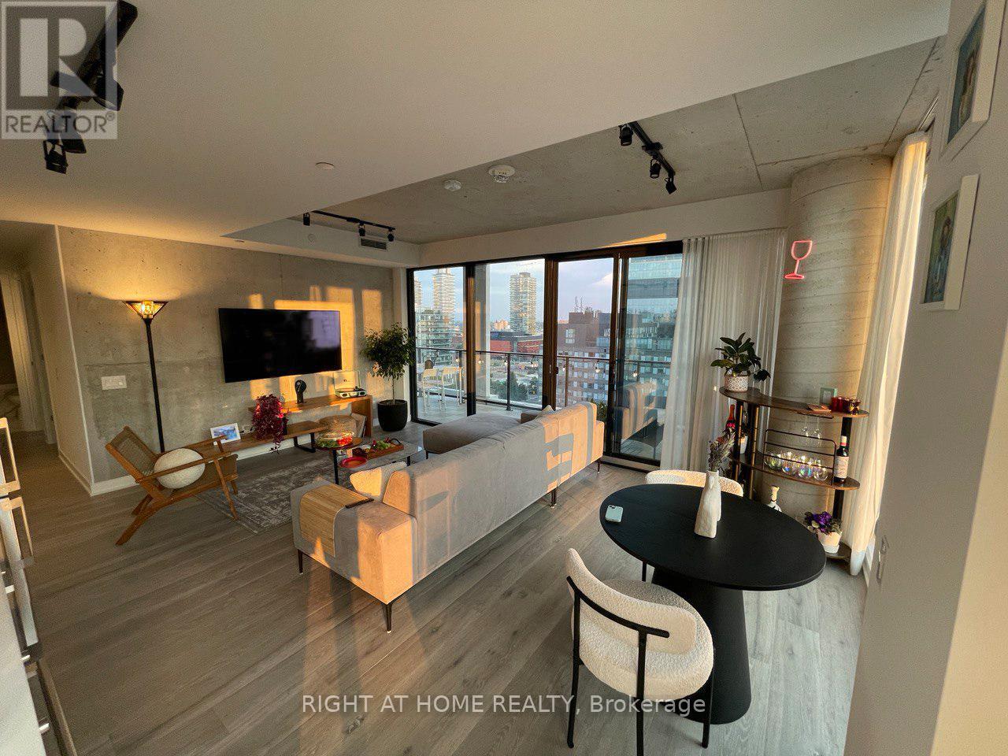
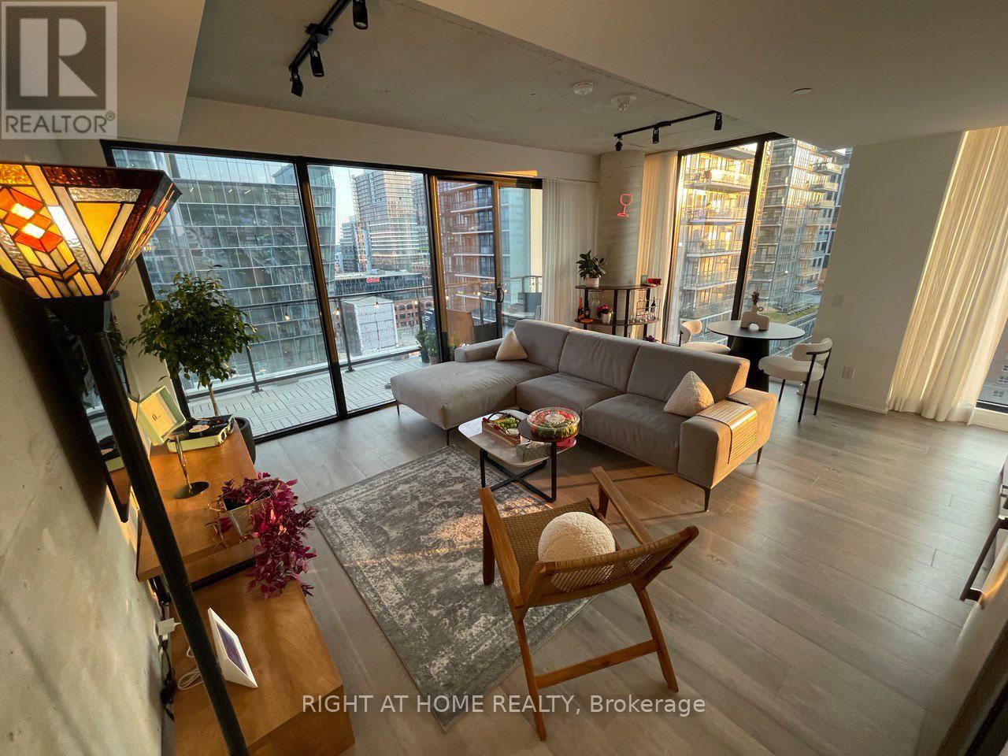
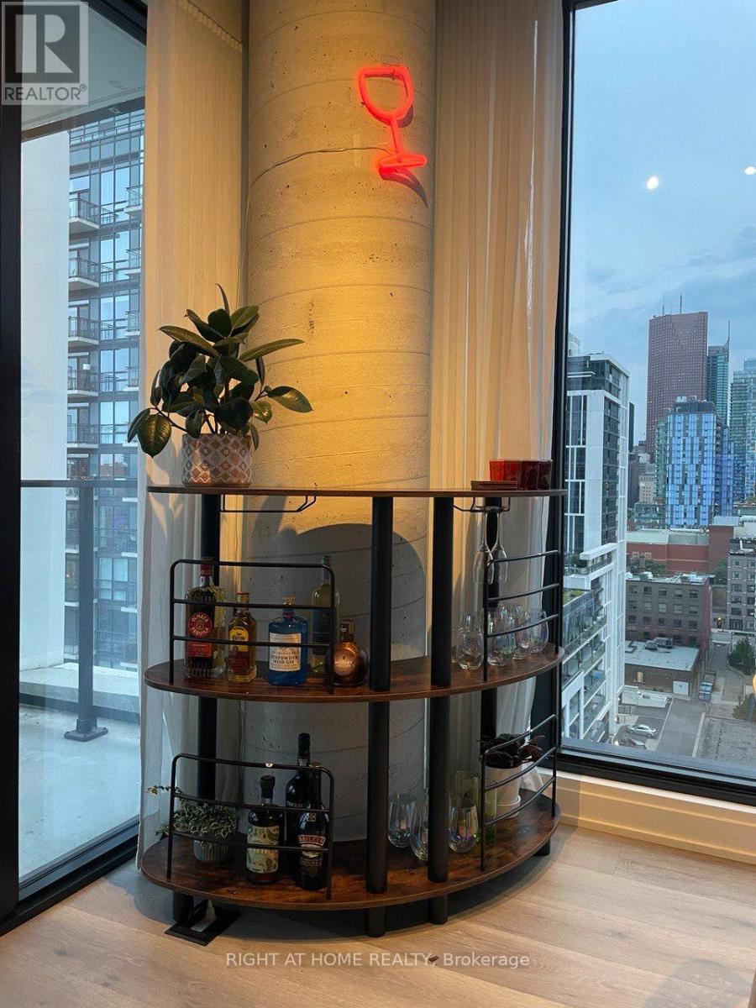
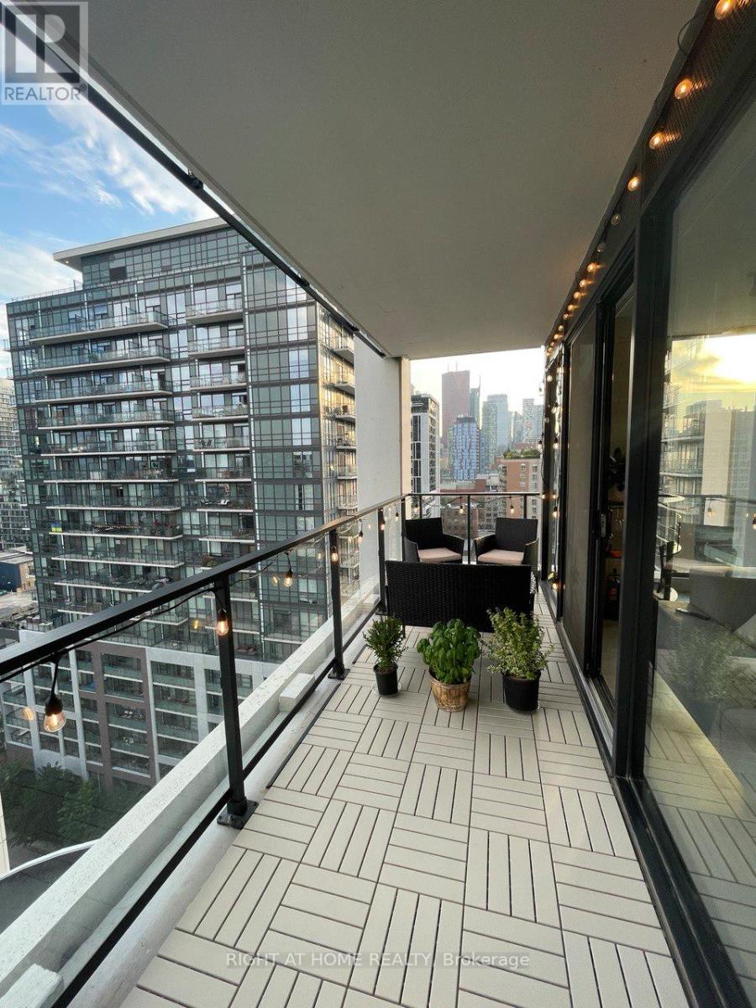
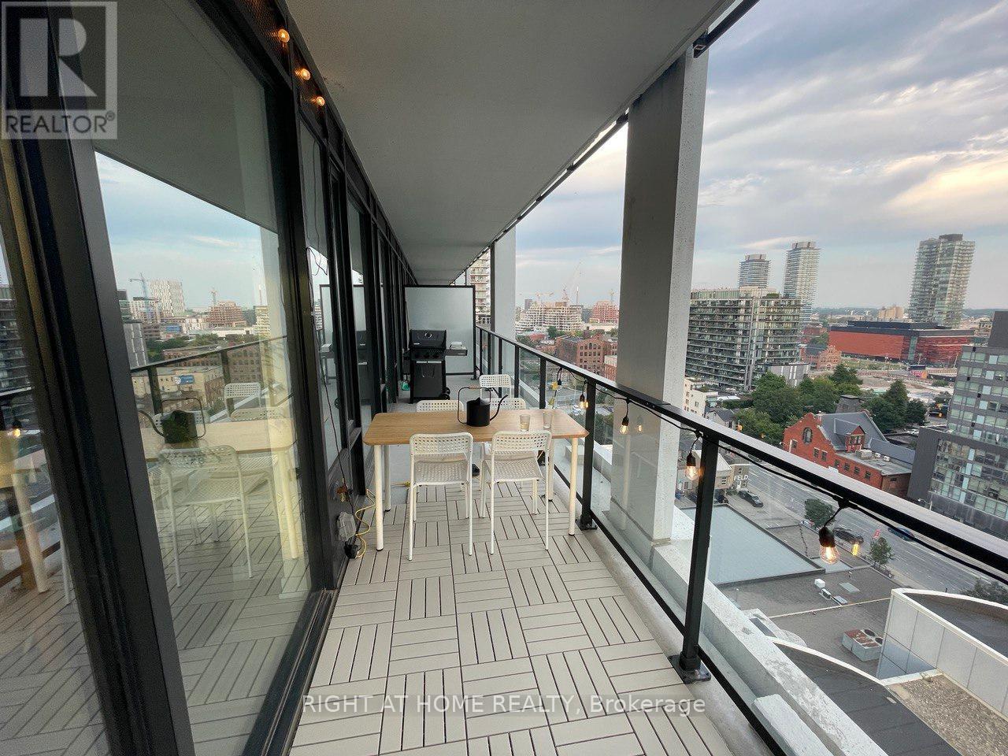
Spacious 3 bedroom, 2 bathroom suite in an upscale, newly built luxury condo. This corner (SW) unit features floor-to-ceiling windows, exposed concrete walls, and 9 ft ceilings, filling the space with natural light. The modern chic kitchen includes a gas stove, and the primary bedroom offers a large walk-in closet and ensuite bath. Enjoy hardwood flooring throughout, in-suite washer and dryer, and a generous south-facing balcony (250 sqft, tiled) complete with an included gas BBQ, perfect for outdoor entertaining. Steps to St. Lawrence Market, the Distillery District, and the Financial District, with the King St streetcar just 3 minutes away and King subway station a 20 minute walk. Building amenities include an outdoor pool, gym, 24-hour concierge, party room, coworking space, boardroom, and a large pool terrace, plus locked bike storage. (id:67524)
Show all description
Building Details
- ParkingTotal: 1
- Heating: Heat Pump
Amenities & Features
- Waterfront available: No
- OpenParkingYN: No
- AttachedGarageYN: No
- GarageYN: Yes
- CarportYN: No
- PoolYN: Yes
- CoolingYN: Yes
- CommunityFeatures: Pets Allowed With Restrictions
- Cooling: Central air conditioning
- Total Fireplaces: 0