
55 Via Rosedale Road, Brampton (Sandringham-Wellington), Ontario, Canada, L6R0V1
55 Via Rosedale Road, Brampton (Sandringham-Wellington), Ontario, Canada, L6R0V1Rooms & Units Descr
- UnitNumber: 105
- RoomType1: Bedroom 2
- RoomLevel1: Main level
- RoomLength1: 3.51
- RoomWidth1: 2.7
- RoomDimensions1: 3.51 m X 2.7 m
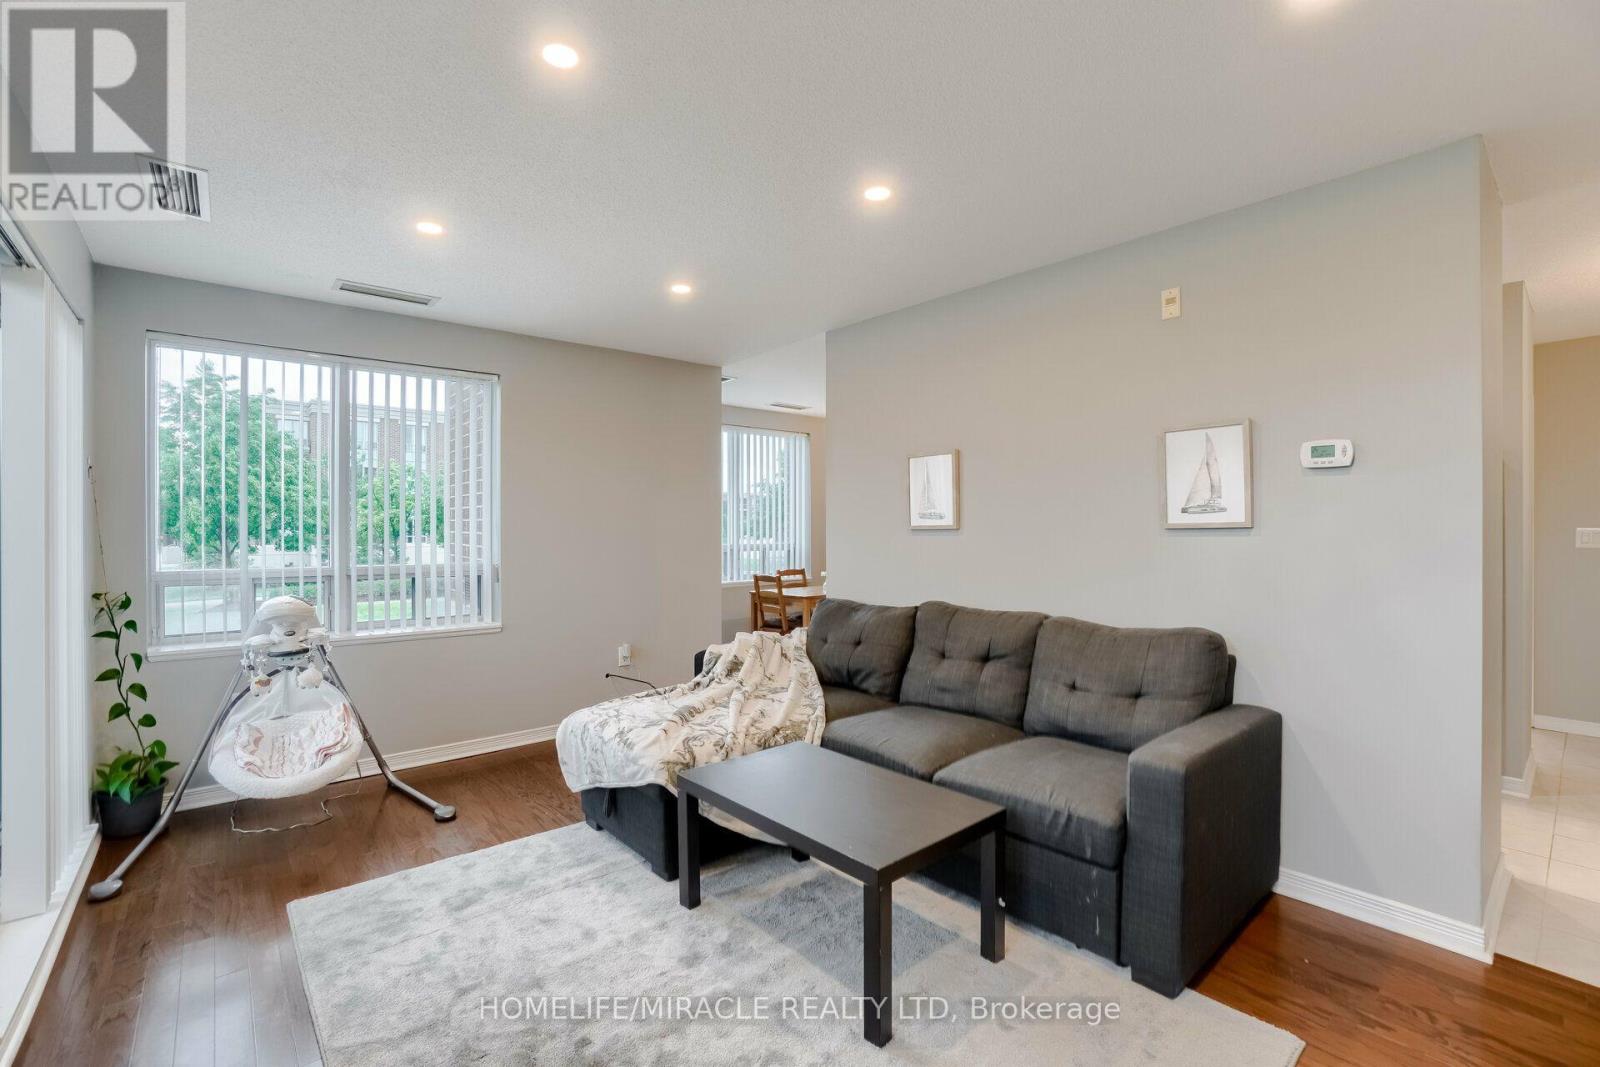
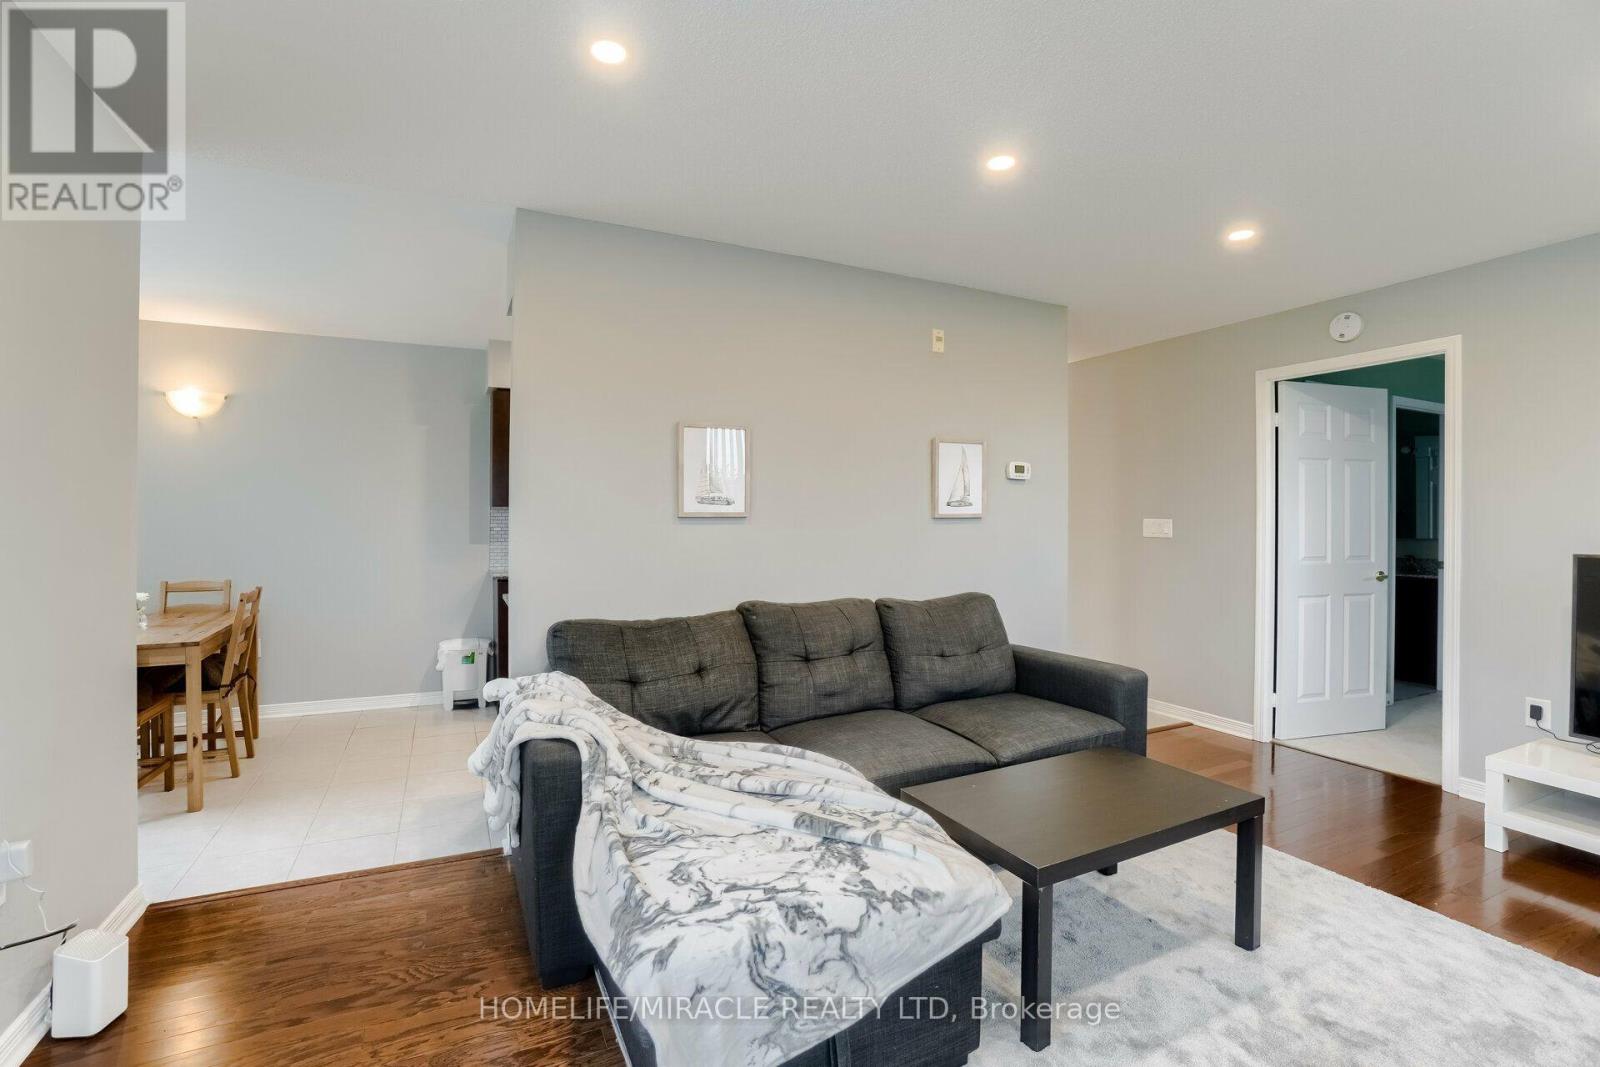
- RoomType2: Living room
- RoomLevel2: Main level
- RoomLength2: 5.1
- RoomWidth2: 3.26
- RoomDimensions2: 5.1 m X 3.26 m
- RoomType3: Kitchen
- RoomLevel3: Main level
- RoomLength3: 2.6
- RoomWidth3: 2.44
- RoomDimensions3: 2.6 m X 2.44 m
- RoomType4: Dining room
- RoomLevel4: Main level
- RoomLength4: 2.44
- RoomWidth4: 2.48
- RoomDimensions4: 2.44 m X 2.48 m
Location Details
- City: Brampton (Sandringham-Wellington)
- Province: Ontario
Property Details
- SubdivisionName: Sandringham-Wellington
Property Features
- CommunityFeatures: Pets Allowed With Restrictions,Community Centre
- Heating: Forced air
- HeatingFuel: Natural gas
- CoolingYN: True
- Cooling: Central air conditioning
- ParkingTotal: 1
- OpenParkingYN: False
- GarageYN: False
- AttachedGarageYN: False
- CarportYN: False
- FireplacesTotal: 0
- PoolYN: True
- ViewYN: False
- WaterfrontYN: False
Basics
- Date added: Added 1 week ago
- Category: Single Family
- Type: Single Family
- Bedrooms: 2
- Bathrooms: 2
- Area: 1000 - 1199 sq ft
- Lot size: 0 sq ft
- SubdivisionName: Sandringham-Wellington
- UnitNumber: 105
- ListOfficeName: HOMELIFE/MIRACLE REALTY LTD
- MLS ID: W13636212
Miscellaneous
- AssociationFeeFrequency: Monthly
Courtesy of
- OfficeName: HOMELIFE/MIRACLE REALTY LTD
- ListAOR: Toronto Regional Real Estate Board
Description
-
Description:
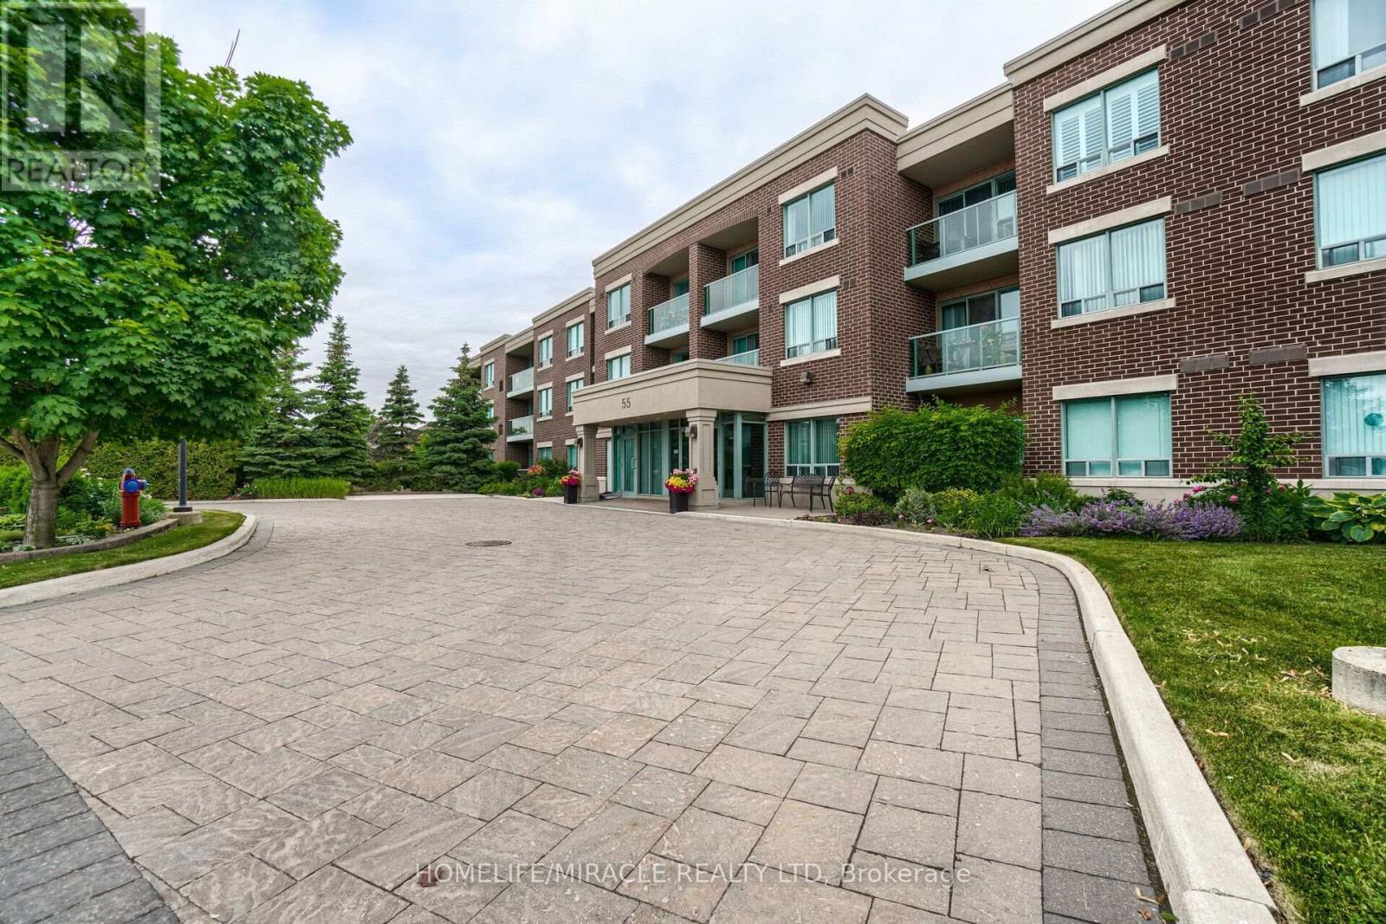
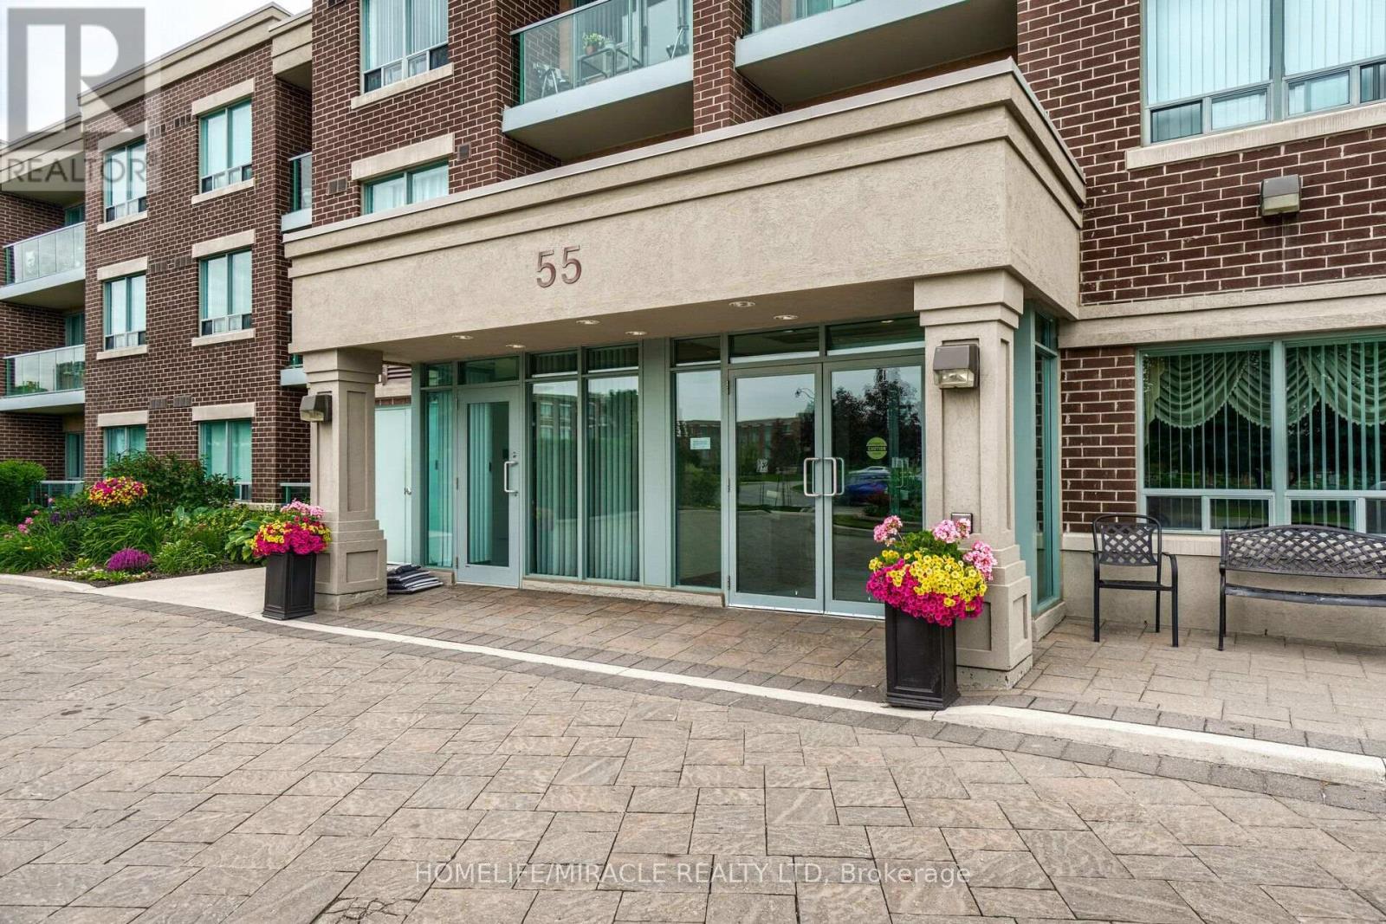
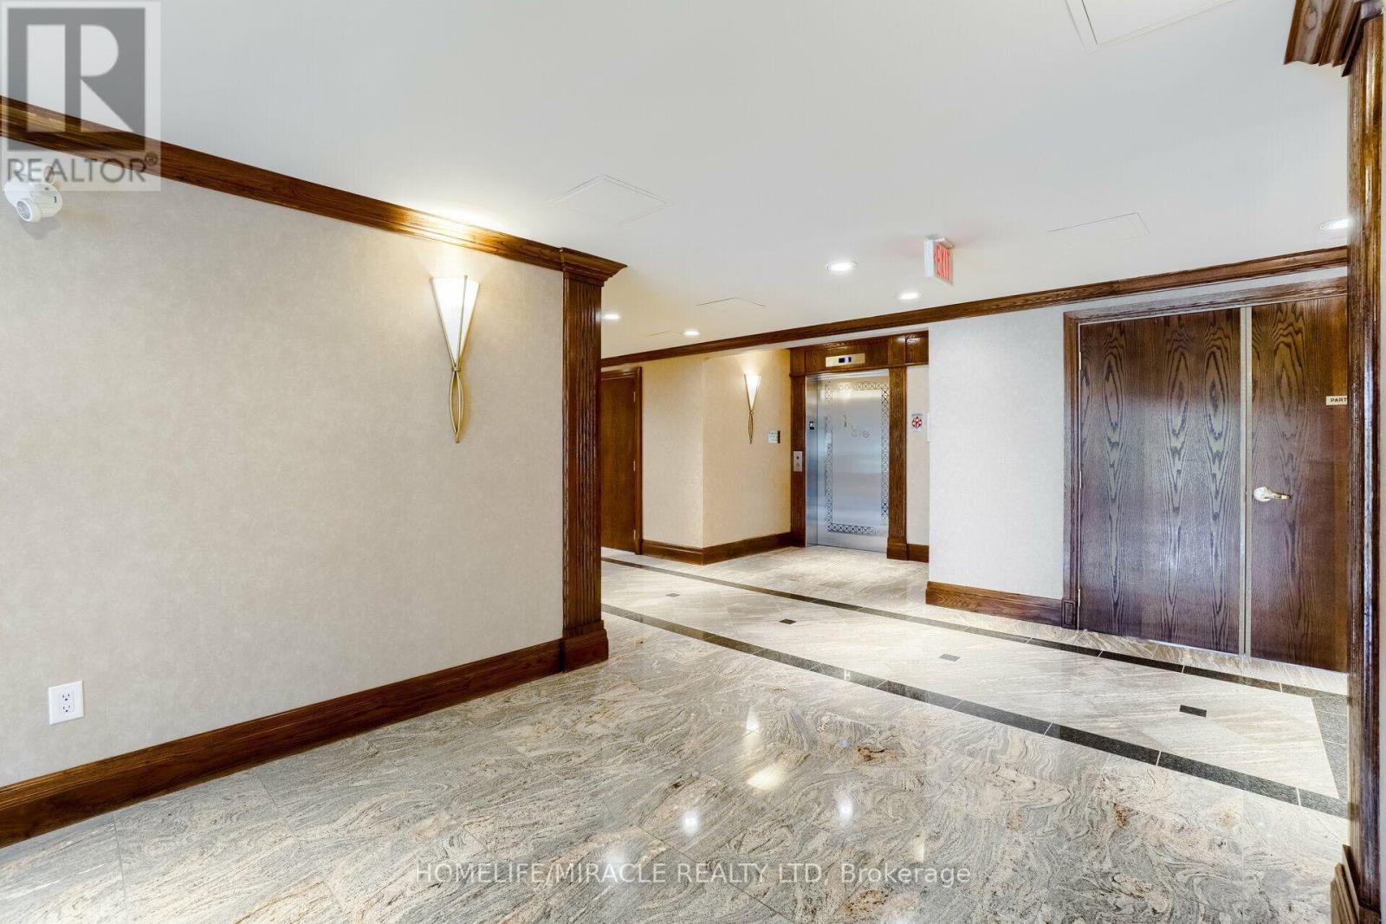
**Welcome to Rosedale Village**, one of Brampton's premier gated adult lifestyle communities! This **immaculate, carpet-free corner suite** offers **2 spacious bedrooms, 2 full bathrooms**, and picturesque views overlooking the beautifully maintained **9-hole golf course**.Recently upgraded with **brand-new flooring in both bedrooms**, this bright and inviting home features a functional open-concept layout, a spacious primary bedroom complete with a **3-piece ensuite** and **walk-out to a private patio**, plus a sun-filled eat-in kitchen with **ceramic flooring** and a stylish **glass backsplash**.Enjoy an exceptional lifestyle with resort-style amenities including a **clubhouse, fitness center, exercise room, indoor pool, sauna, tennis courts, 9-hole golf course (included),24-hour gated security, visitor parking**, and much more.**The building has also been beautifully refreshed in 2026**, featuring **new designer wallpaper, updated hallway carpeting, modern lounge furniture, and energy-efficient LED lighting**, enhancing the overall elegance and appeal of the community's common areas. A fantastic opportunity to enjoy maintenance-free living in one of Brampton's most desirable and well-maintained communities. (id:67524)
Show all description
Building Details
- ParkingTotal: 1
- Heating: Forced air
Amenities & Features
- Waterfront available: No
- OpenParkingYN: No
- AttachedGarageYN: No
- GarageYN: No
- CarportYN: No
- PoolYN: Yes
- CoolingYN: Yes
- CommunityFeatures: Pets Allowed With Restrictions, Community Centre
- Cooling: Central air conditioning
- Total Fireplaces: 0