
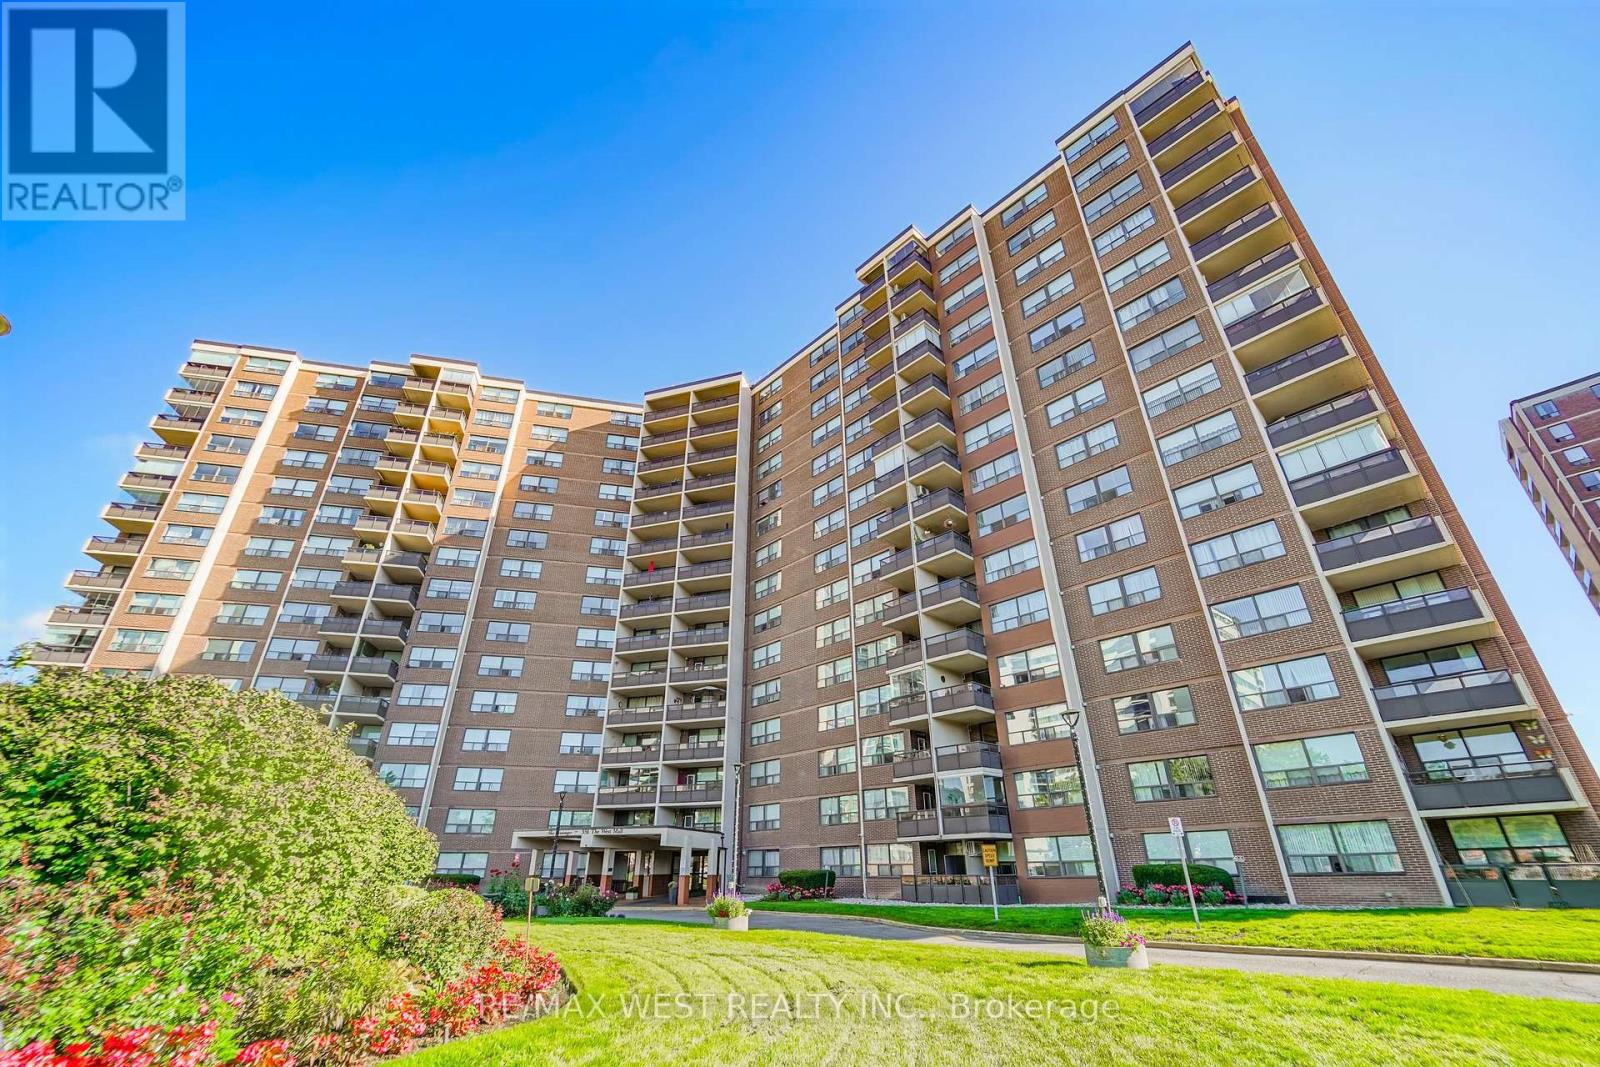
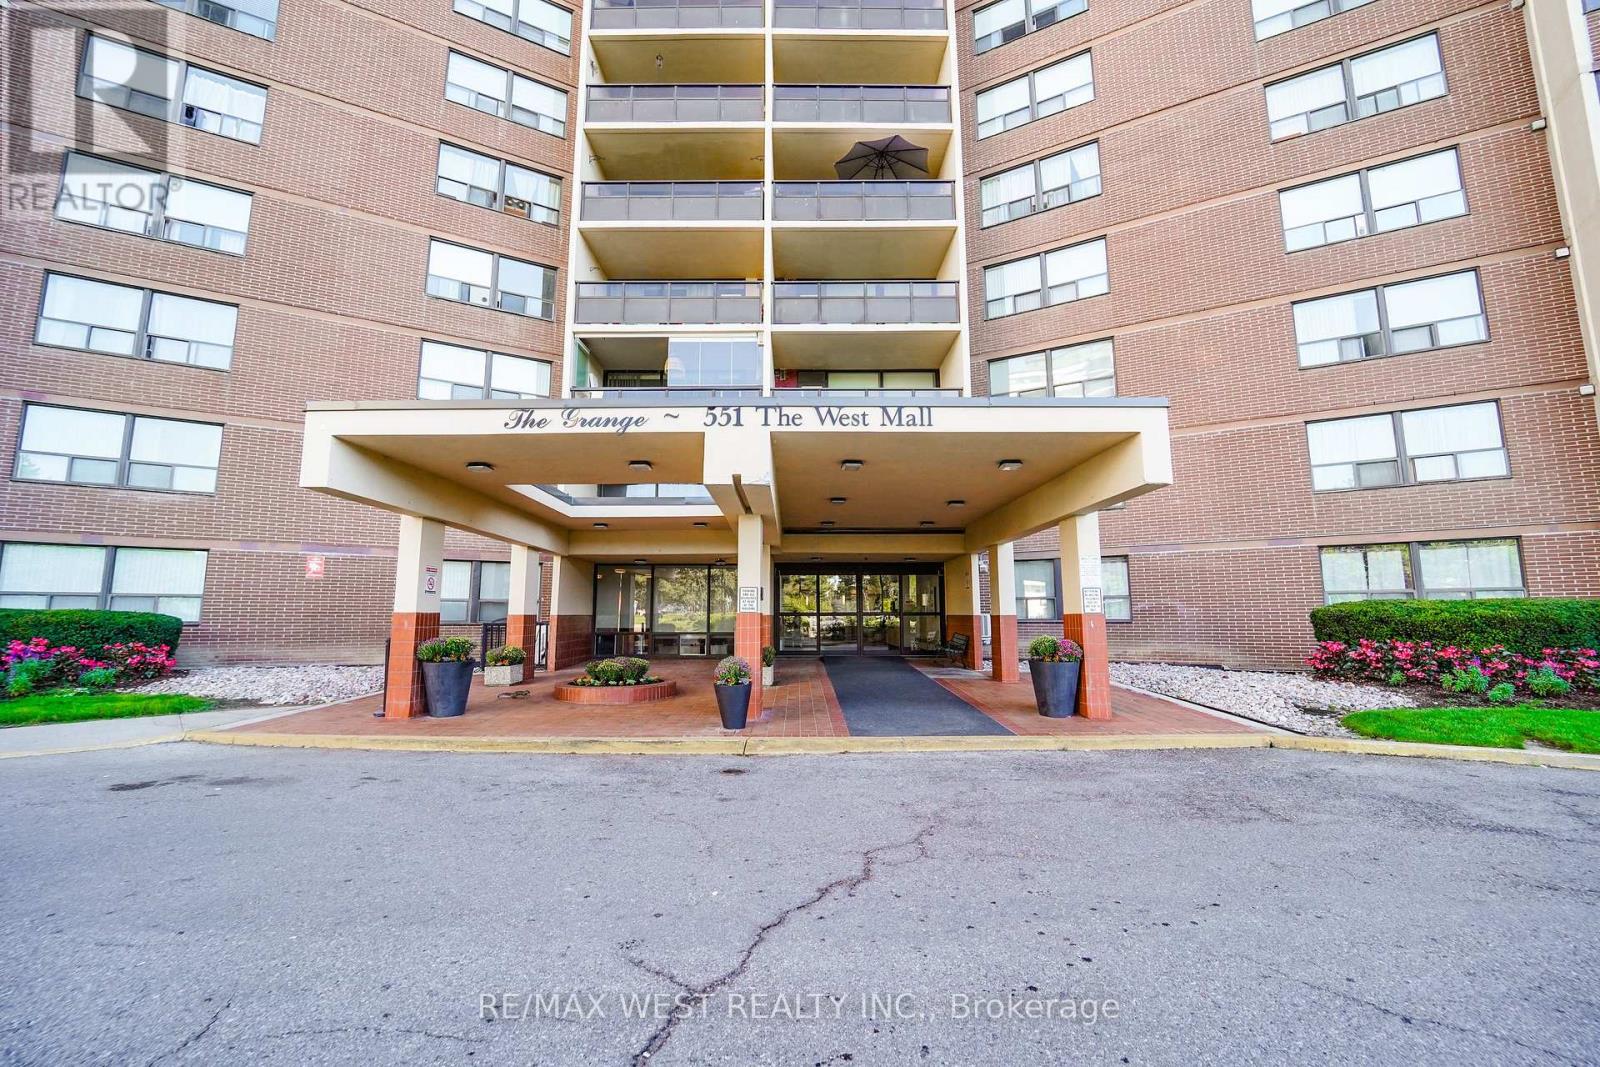
551 The West Mall, Toronto (Etobicoke West Mall), Ontario, Canada, M9C1G7, M9C1G7
551 The West Mall, Toronto (Etobicoke West Mall), Ontario, Canada, M9C1G7, M9C1G7Rooms & Units Descr
- UnitNumber: 803
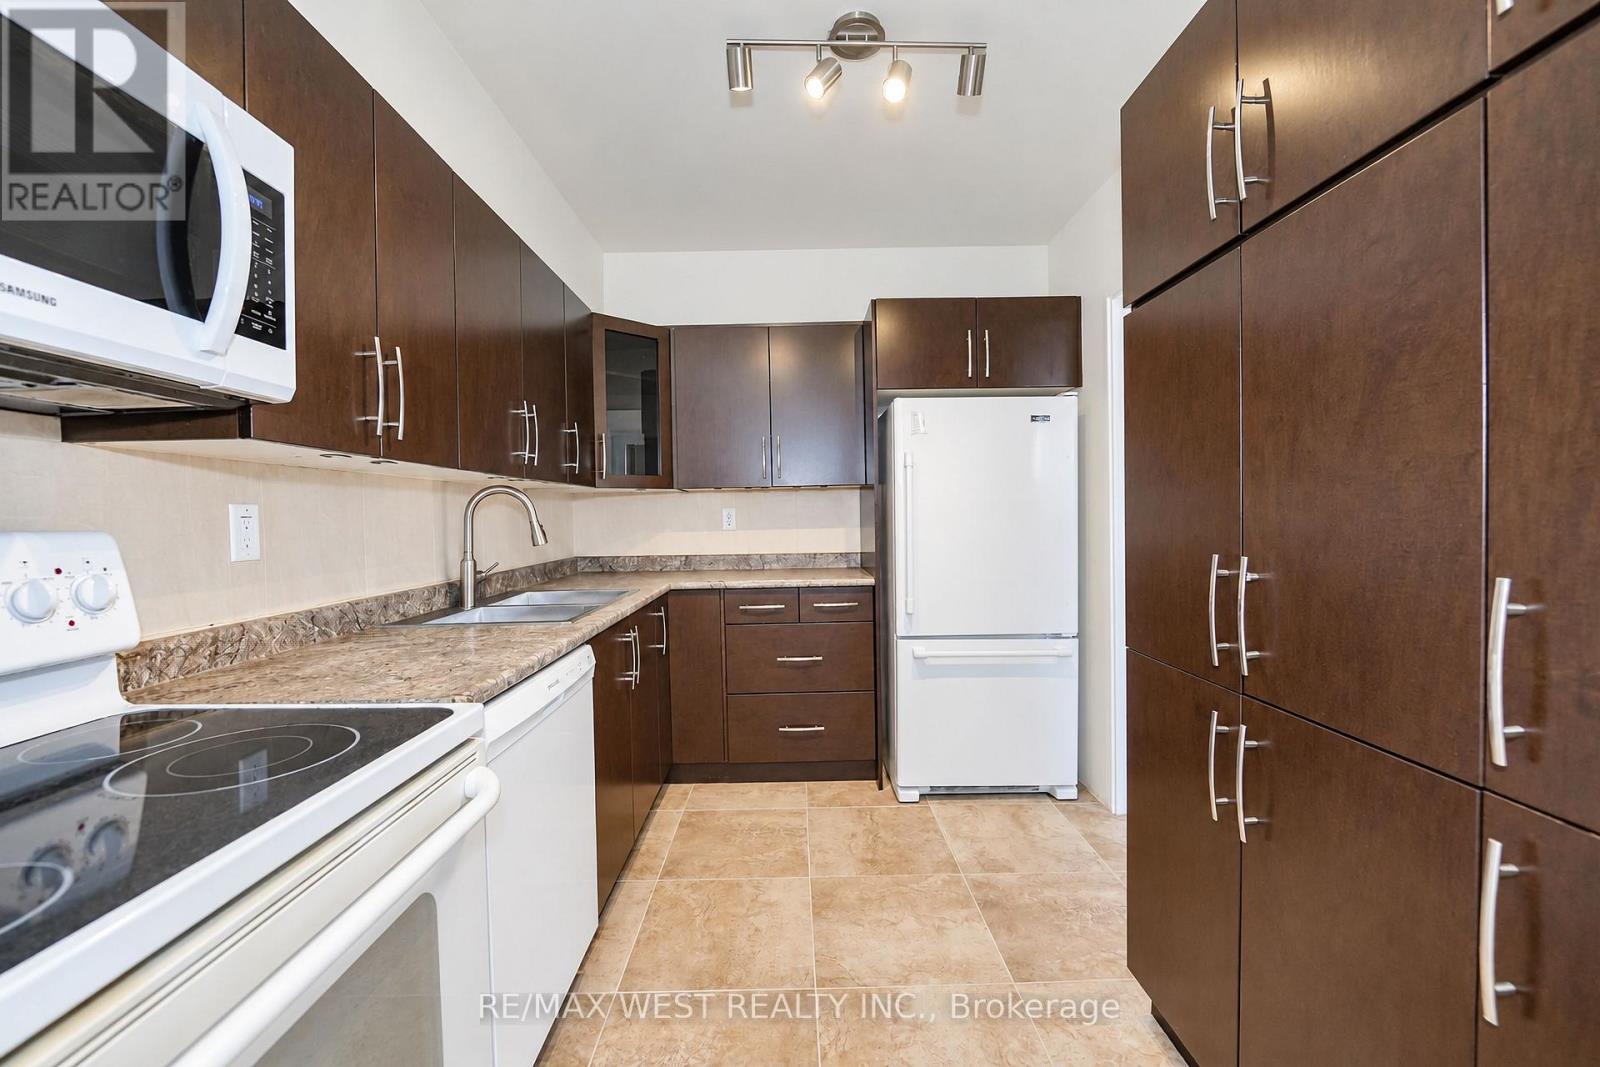
- RoomType1: Kitchen
- RoomLevel1: Flat
- RoomLength1: 3.25
- RoomWidth1: 2.45
- RoomDimensions1: 3.25 m X 2.45 m
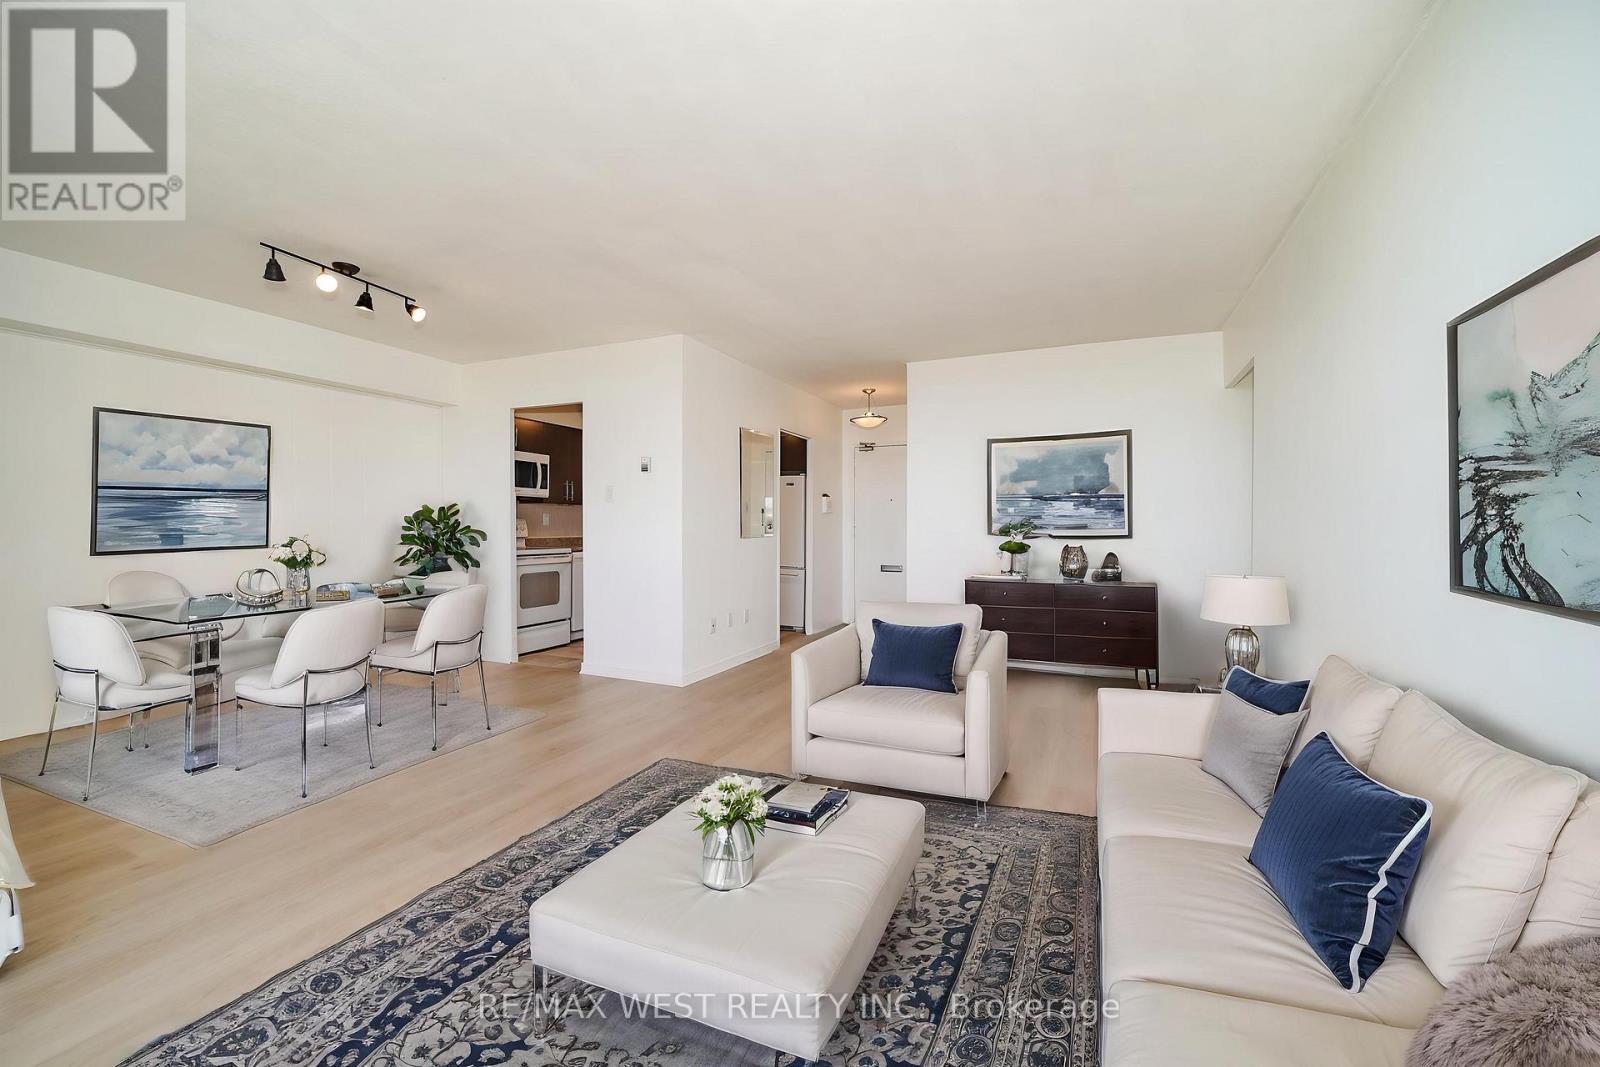
- RoomType2: Living room
- RoomLevel2: Flat
- RoomLength2: 6.02
- RoomWidth2: 3.45
- RoomDimensions2: 6.02 m X 3.45 m
- RoomType3: Dining room
- RoomLevel3: Flat
- RoomLength3: 3.04
- RoomWidth3: 2.08
- RoomDimensions3: 3.04 m X 2.08 m
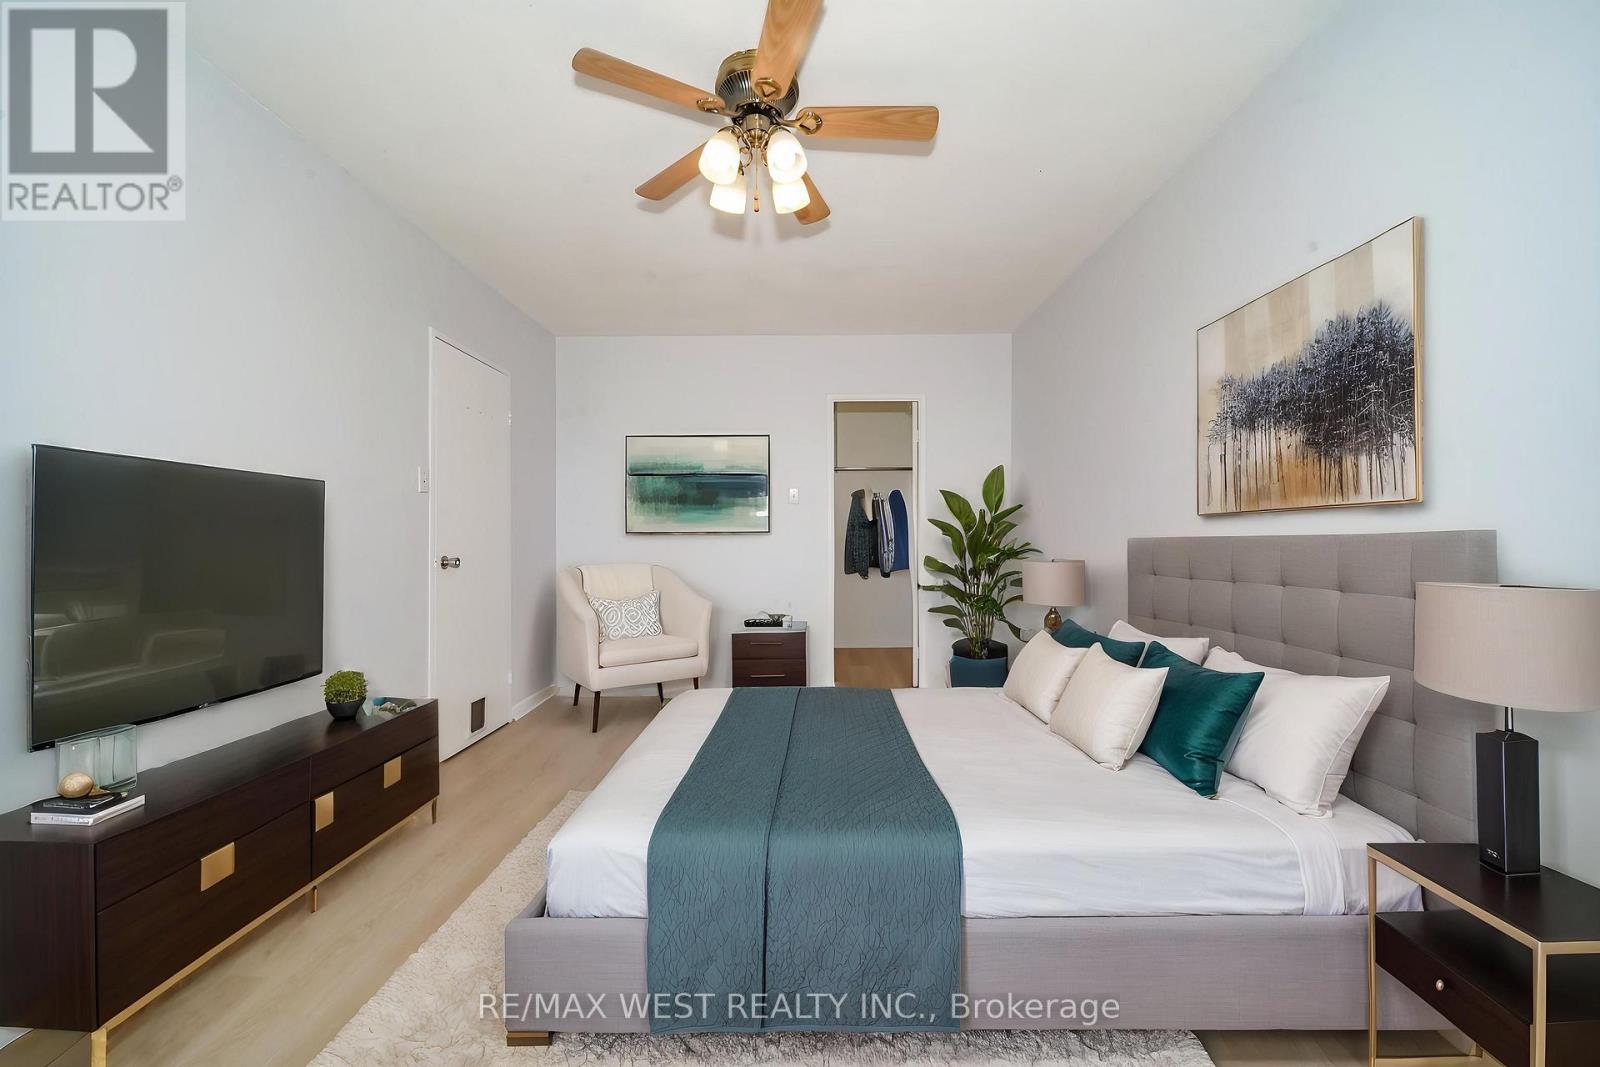
- RoomType4: Primary Bedroom
- RoomLevel4: Flat
- RoomLength4: 5
- RoomWidth4: 3.16
- RoomDimensions4: 5 m X 3.16 m
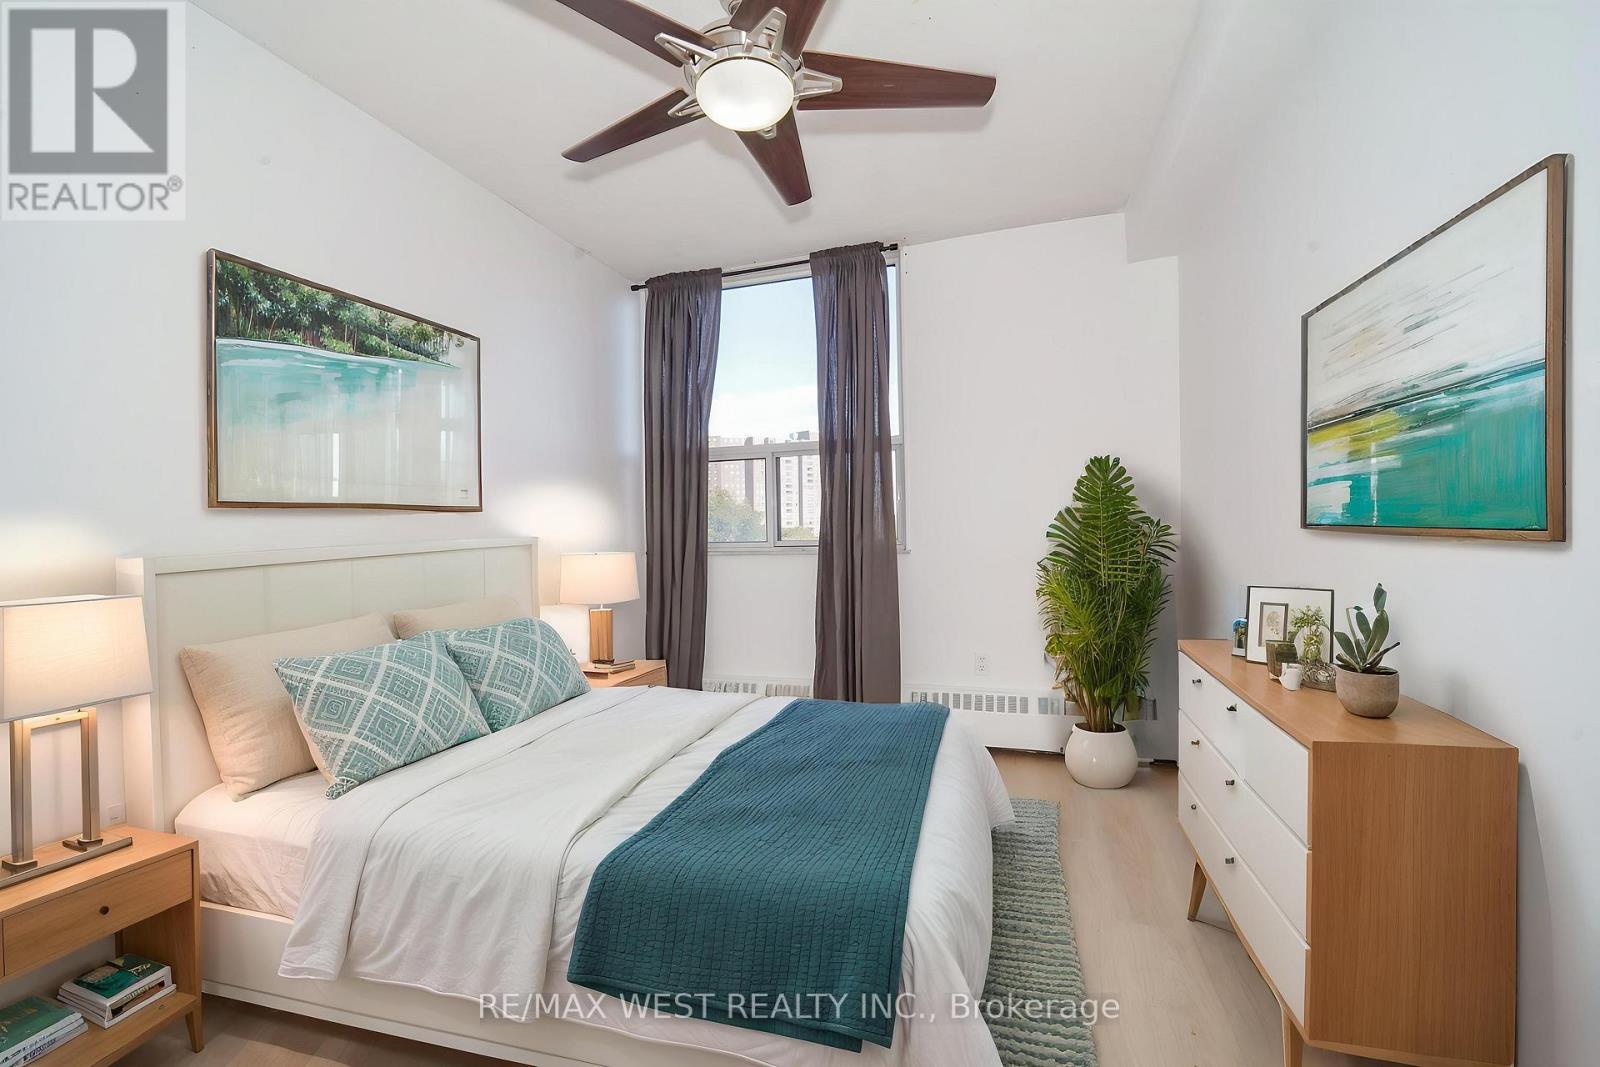
- RoomType5: Bedroom 2
- RoomLevel5: Flat
- RoomLength5: 3.05
- RoomWidth5: 2.07
- RoomDimensions5: 3.05 m X 2.07 m
Location Details
- City: Toronto (Etobicoke West Mall), Toronto (Etobicoke West Mall)
- Province: Ontario
Property Details
- SubdivisionName: Etobicoke West Mall
Property Features
- CommunityFeatures: Pets Allowed With Restrictions
- Heating: Radiant heat
- HeatingFuel: Natural gas
- CoolingYN: True
- Cooling: Wall unit
- ParkingTotal: 1
- OpenParkingYN: False
- GarageYN: True
- AttachedGarageYN: False
- CarportYN: False
- FireplacesTotal: 0
- PoolYN: False
- ViewYN: False
- WaterfrontYN: False
Basics
- Date added: Added 4 days ago
- Category: Single Family
- Type: Single Family
- Bedrooms: 2
- Bathrooms: 1
- Area: 900 - 999 sq ft
- Lot size: 0 sq ft
- SubdivisionName: Etobicoke West Mall
- UnitNumber: 803
- ListOfficeName: RE/MAX WEST REALTY INC.
- MLS ID: W14094446
Miscellaneous
- AssociationFeeFrequency: Monthly
Courtesy of
- OfficeName: RE/MAX WEST REALTY INC.
- ListAOR: Toronto Regional Real Estate Board
Description
-
Description:
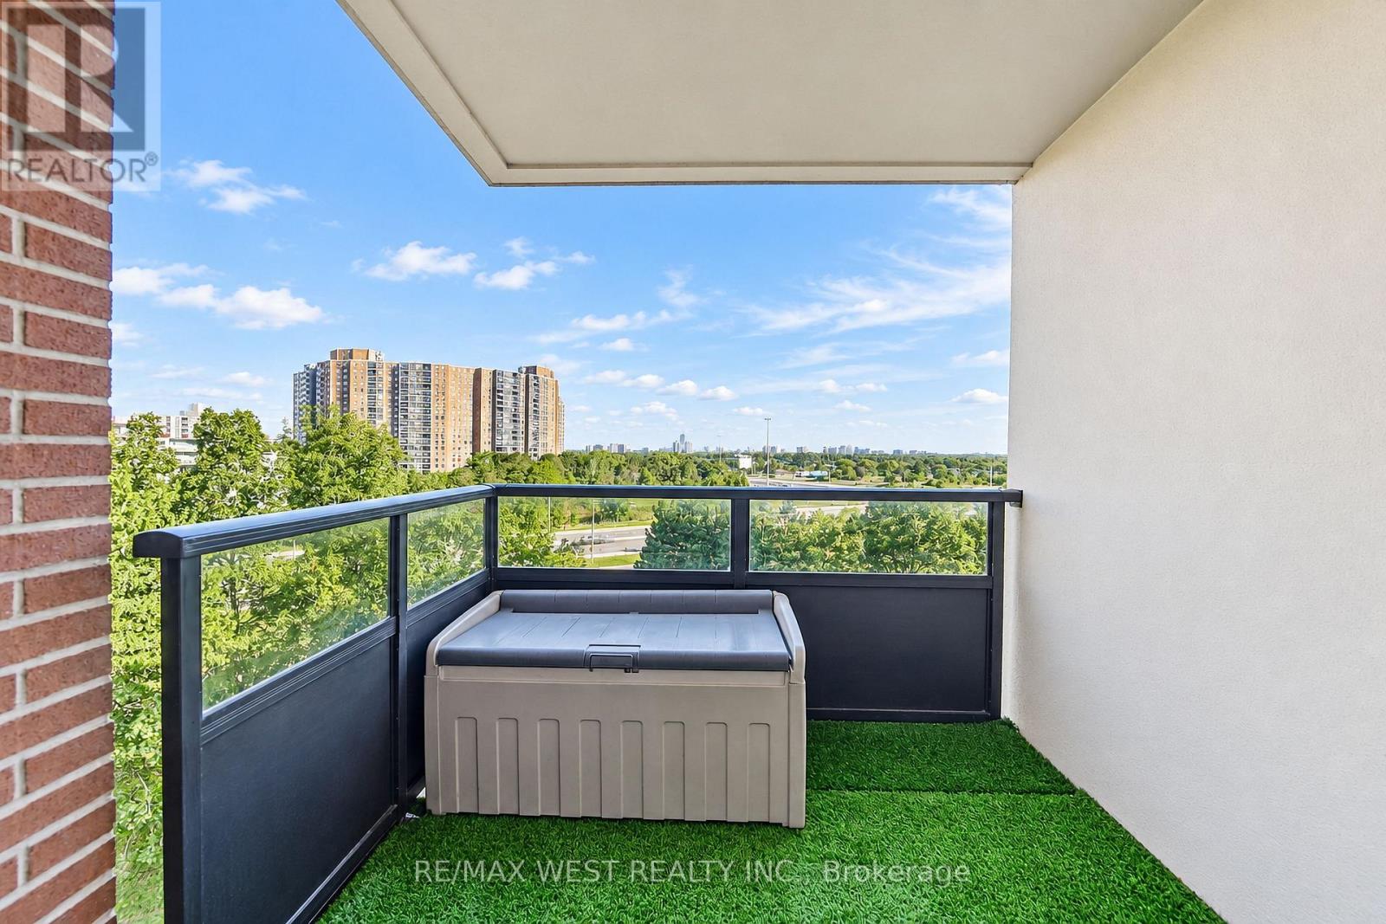
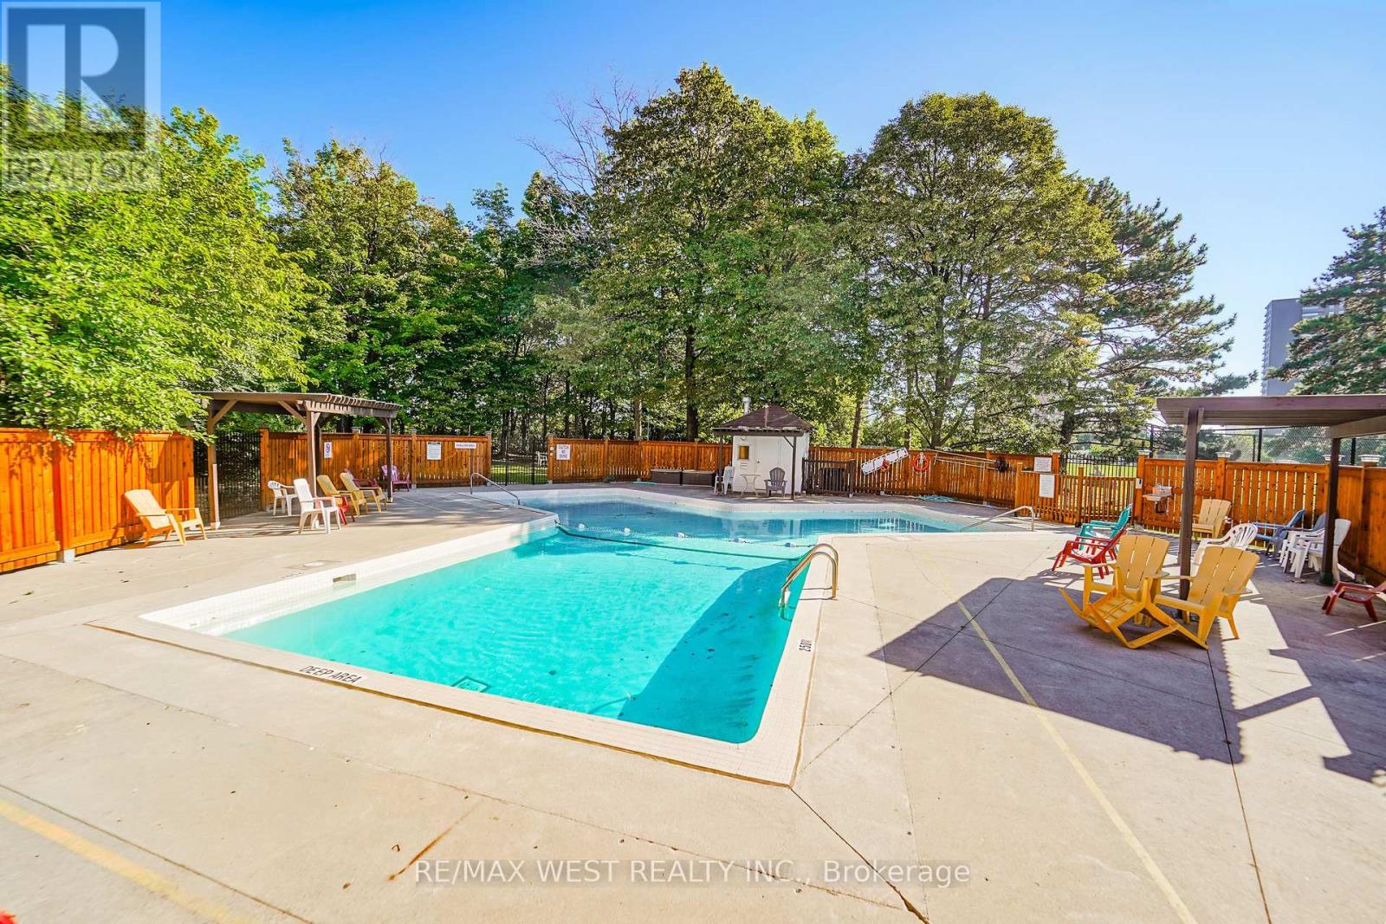
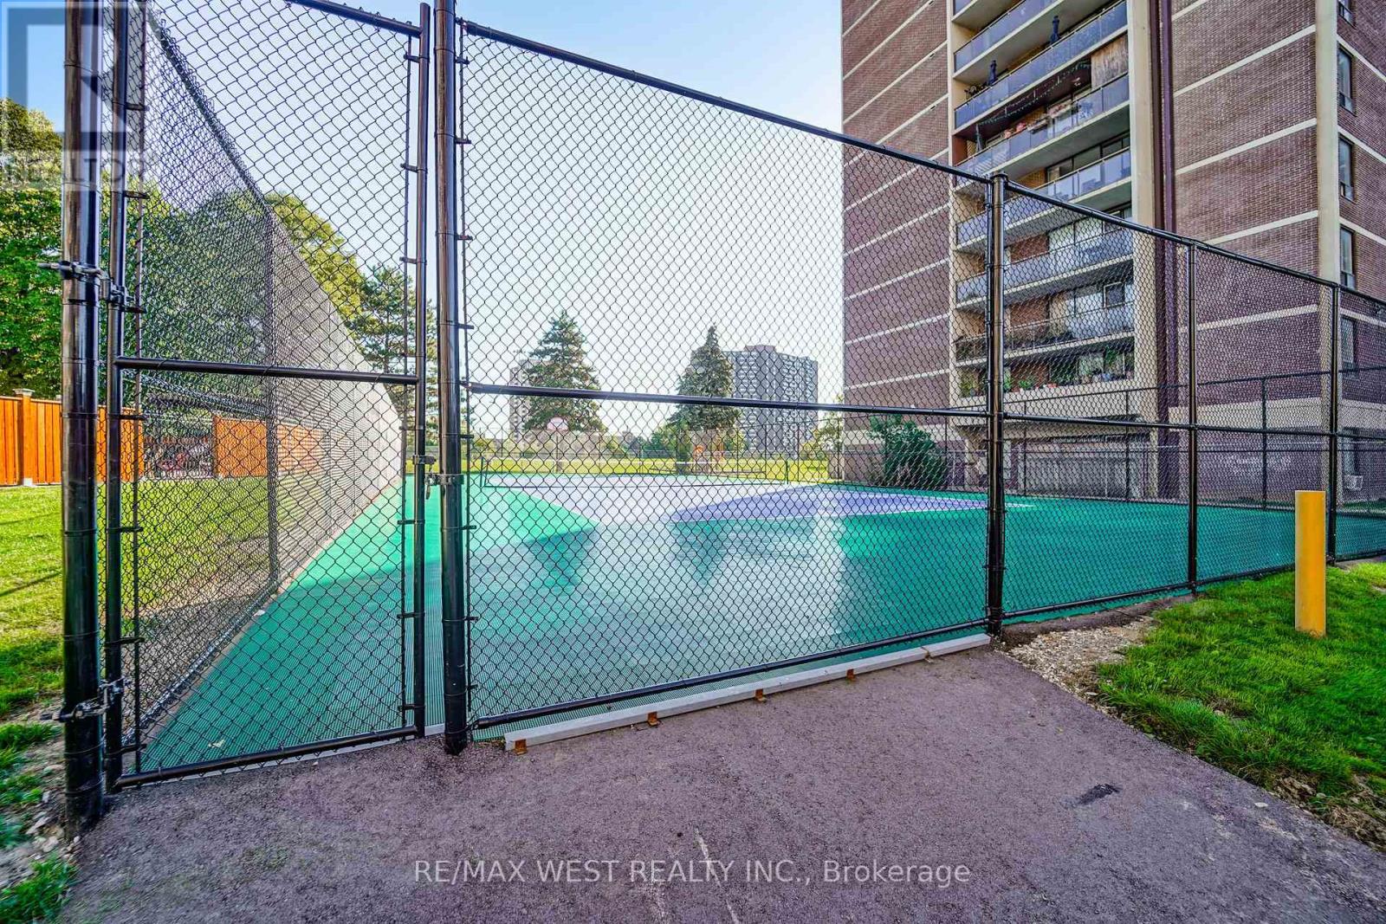
Welcome to Suite 803! This freshly painted and beautifully updated 2-bedroom, 1-bathroom suite offers 983 sq. ft. of bright, spacious living, complete with underground parking. The open-concept living and dining areas feature large windows that bring in an abundance of natural light, while neutral luxury vinyl plank flooring throughout creates a clean, contemporary feel. The updated kitchen offers generous updated cabinetry and a neutral backsplash. Both spacious bedrooms feature matching luxury vinyl plank flooring, providing a seamless and modern look throughout the home. Enjoy the convenience of in-suite laundry, a large storage room, and a welcoming foyer with wide hallways. Step outside onto your private balcony and take in the open views. Residents can enjoy an impressive selection of amenities, including an outdoor pool, tennis court, gym, sauna, party room, visitor parking, and underground car wash. Ideally situated close to public transit, major highways, shopping, schools, medical centres, Centennial Park, and Toronto Pearson International Airport. A bright, well-maintained suite offering space, convenience, and excellent value in a highly accessible location. Don't miss it! Some photos are virtually staged. (id:67524)
Show all description
Building Details
- ParkingTotal: 1
- Heating: Radiant heat
Amenities & Features
- Waterfront available: No
- OpenParkingYN: No
- AttachedGarageYN: No
- GarageYN: Yes
- CarportYN: No
- PoolYN: No
- CoolingYN: Yes
- CommunityFeatures: Pets Allowed With Restrictions
- Cooling: Wall unit
- Total Fireplaces: 0