
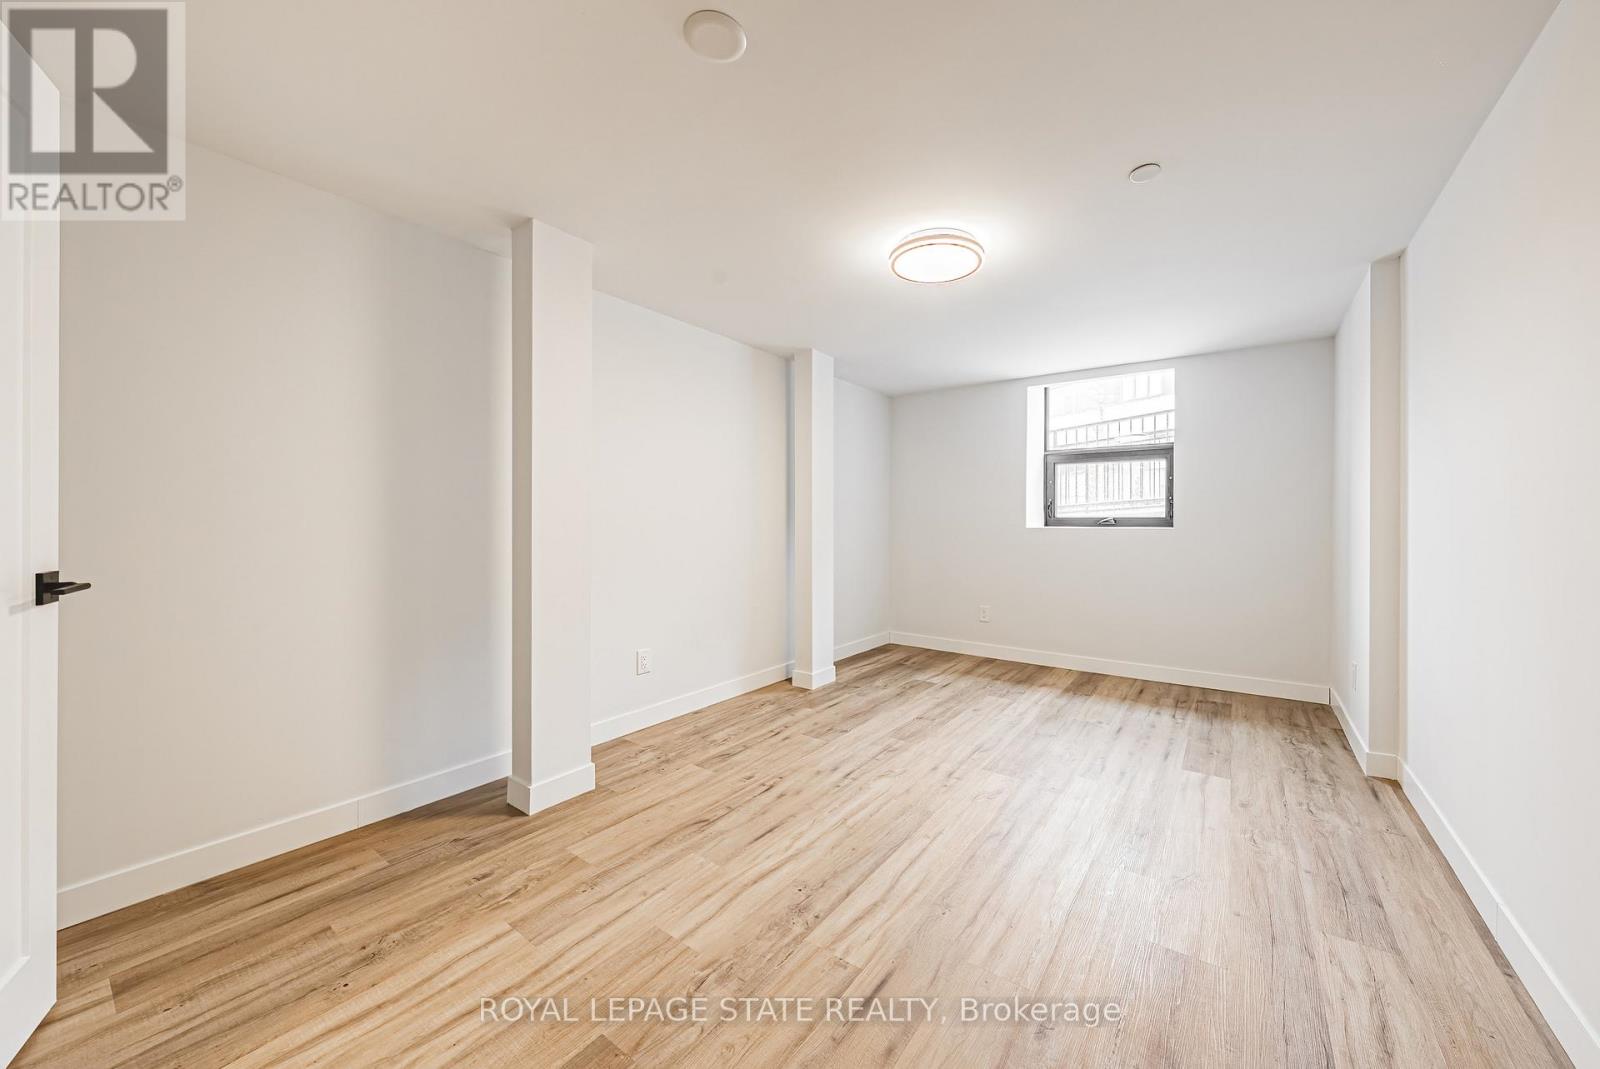
555 Sanatorium Rd #104, Hamilton, ON L9C 0C4, Canada
555 Sanatorium Rd #104, Hamilton, ON L9C 0C4, CanadaRooms & Units Descr
- UnitNumber: 104
- RoomType1: Kitchen
- RoomLevel1: Main level
- RoomLength1: 2.8
- RoomWidth1: 3.9
- RoomDimensions1: 2.8 m X 3.9 m
- RoomType2: Living room
- RoomLevel2: Main level
- RoomLength2: 8.7
- RoomWidth2: 4.6
- RoomDimensions2: 8.7 m X 4.6 m
- RoomType3: Bedroom
- RoomLevel3: Main level
- RoomLength3: 8.2
- RoomWidth3: 3.2
- RoomDimensions3: 8.2 m X 3.2 m
- RoomType4: Den
- RoomLevel4: Main level
- RoomLength4: 3.2
- RoomWidth4: 2.9
- RoomDimensions4: 3.2 m X 2.9 m
- RoomType5: Bathroom
- RoomLevel5: Main level
- RoomLength5: 0
- RoomWidth5: 0
- RoomDimensions5: Measurements not available
- RoomType6: Bathroom
- RoomLevel6: Main level
- RoomLength6: 0
- RoomWidth6: 0
- RoomDimensions6: Measurements not available
Location Details
- City: Hamilton (Mountview)
- Province: Ontario
Property Details
- SubdivisionName: Mountview
- Lease: 2500.00
- LeaseFrequency: Monthly
- LeaseTerm: Monthly
Property Features
- CommunityFeatures: Pets Allowed With Restrictions,School Bus
- Heating: Forced air
- HeatingFuel: Natural gas
- CoolingYN: True
- Cooling: Central air conditioning
- ParkingTotal: 1
- OpenParkingYN: False
- GarageYN: False
- AttachedGarageYN: False
- CarportYN: False
- FireplacesTotal: 0
- PoolYN: False
- ViewYN: False
- WaterfrontYN: False
Basics
- BathroomsHalf: 1
- Date added: Added 7 hours ago
- Category: Single Family
- Type: Single Family
- Bedrooms: 1
- Bathrooms: 2
- Half baths: 1
- Area: 800 - 899 sq ft
- Lot size: 0 sq ft
- SubdivisionName: Mountview
- UnitNumber: 104
- ListOfficeName: ROYAL LEPAGE STATE REALTY
- MLS ID: X13092448
Courtesy of
- OfficeName: ROYAL LEPAGE STATE REALTY
- ListAOR: Toronto Regional Real Estate Board
Description
-
Description:
This bright and spacious 1 Bedroom + Den suite features tall ceilings, contemporary finishes, and a thoughtfully designed open-concept layout ideal for both everyday living and working from home. The modern kitchen is equipped with full-size stainless steel appliances and quartz countertops, while the den provides flexible space for a home office or guest area. Offering 1.5 sleek bathrooms and a highly functional layout, this 820 square foot suite delivers both comfort & style. One parking spot locker included. Enjoy luxury loft-style living in this beautifully redeveloped heritage building. (id:59398)
Show all description
Location
Building Details
- ParkingTotal: 1
- Heating: Forced air
Amenities & Features
- Waterfront available: No
- OpenParkingYN: No
- AttachedGarageYN: No
- GarageYN: No
- CarportYN: No
- PoolYN: No
- CoolingYN: Yes
- CommunityFeatures: Pets Allowed With Restrictions, School Bus
- Cooling: Central air conditioning
- Total Fireplaces: 0