
555118 Mono Amaranth Townline, Shelburne, ON L9W 0T3, Canada
555118 Mono Amaranth Townline, Shelburne, ON L9W 0T3, CanadaRooms & Units Descr
- RoomType1: Living room
- RoomLevel1: Main level
- RoomLength1: 7.06
- RoomWidth1: 3.89
- RoomDimensions1: 7.06 m X 3.89 m
- RoomType2: Dining room
- RoomLevel2: Main level
- RoomLength2: 3.91
- RoomWidth2: 3.12
- RoomDimensions2: 3.91 m X 3.12 m
- RoomType3: Other
- RoomLevel3: Main level
- RoomLength3: 7.52
- RoomWidth3: 3.91
- RoomDimensions3: 7.52 m X 3.91 m
- RoomType4: Family room
- RoomLevel4: Main level
- RoomLength4: 7.01
- RoomWidth4: 4.04
- RoomDimensions4: 7.01 m X 4.04 m
- RoomType5: Bathroom
- RoomLevel5: Main level
- RoomLength5: 4.5
- RoomWidth5: 4.19
- RoomDimensions5: 4.5 m X 4.19 m
- RoomType6: Primary Bedroom
- RoomLevel6: Main level
- RoomLength6: 4.5
- RoomWidth6: 4.19
- RoomDimensions6: 4.5 m X 4.19 m
- RoomType7: Bedroom
- RoomLevel7: Main level
- RoomLength7: 3.58
- RoomWidth7: 3.58
- RoomDimensions7: 3.58 m X 3.58 m
- RoomType8: Bedroom
- RoomLevel8: Main level
- RoomLength8: 4.65
- RoomWidth8: 3.3
- RoomDimensions8: 4.65 m X 3.3 m
- RoomType9: Bedroom
- RoomLevel9: Main level
- RoomLength9: 3.33
- RoomWidth9: 3.3
- RoomDimensions9: 3.33 m X 3.3 m
Location Details
- City: Mono
- Province: Ontario
Property Details
- SubdivisionName: Rural Mono
- ArchitecturalStyle: Bungalow
- Levels: 1
- FrontageLength: 241 ft ,2 in
- Lease: 4500.00
- LeaseFrequency: Monthly
- LeaseTerm: Monthly
Property Features
- Heating: Forced air
- HeatingFuel: Propane
- CoolingYN: True
- Cooling: Central air conditioning
- ParkingTotal: 12
- OpenParkingYN: False
- GarageYN: True
- AttachedGarageYN: True
- CarportYN: False
- FireplacesTotal: 2
- PoolYN: False
- ViewYN: False
- WaterfrontYN: False
- Sewer: Septic System
Basics
- BathroomsHalf: 1
- Date added: Added 3 days ago
- Category: Single Family
- Type: Single Family
- Bedrooms: 4
- Bathrooms: 3
- Half baths: 1
- Area: 2000 - 2500 sq ft
- Lot size: 0 sq ft
- SubdivisionName: Rural Mono
- ListOfficeName: RE/MAX ESCARPMENT REALTY INC.
- MLS ID: X12993844
Courtesy of
- OfficeName: RE/MAX ESCARPMENT REALTY INC.
- ListAOR: Toronto Regional Real Estate Board
Description
-
Description:
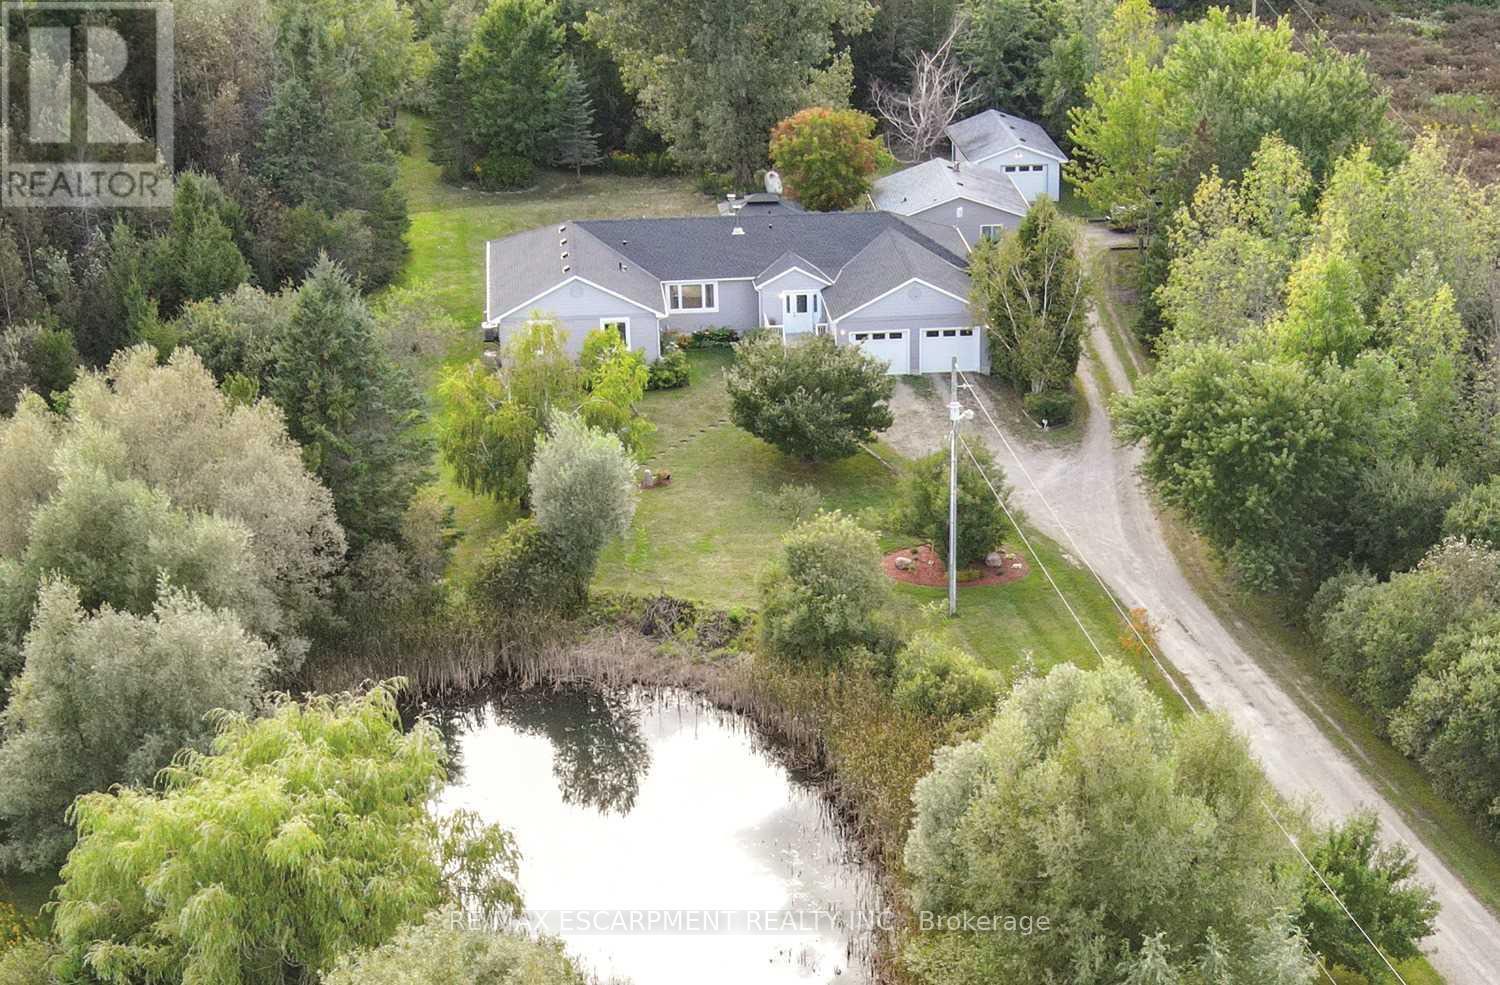
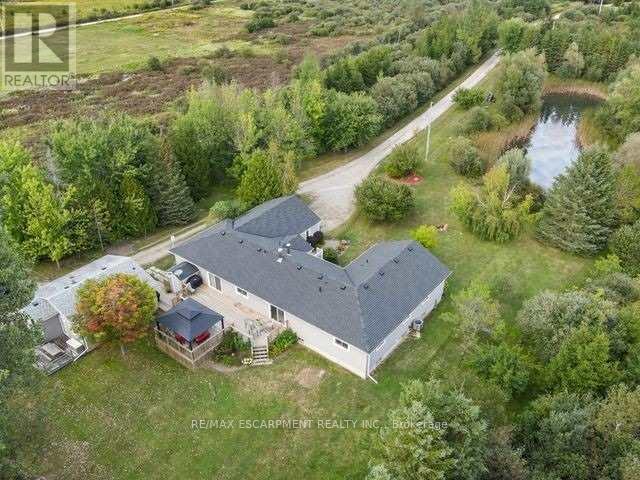
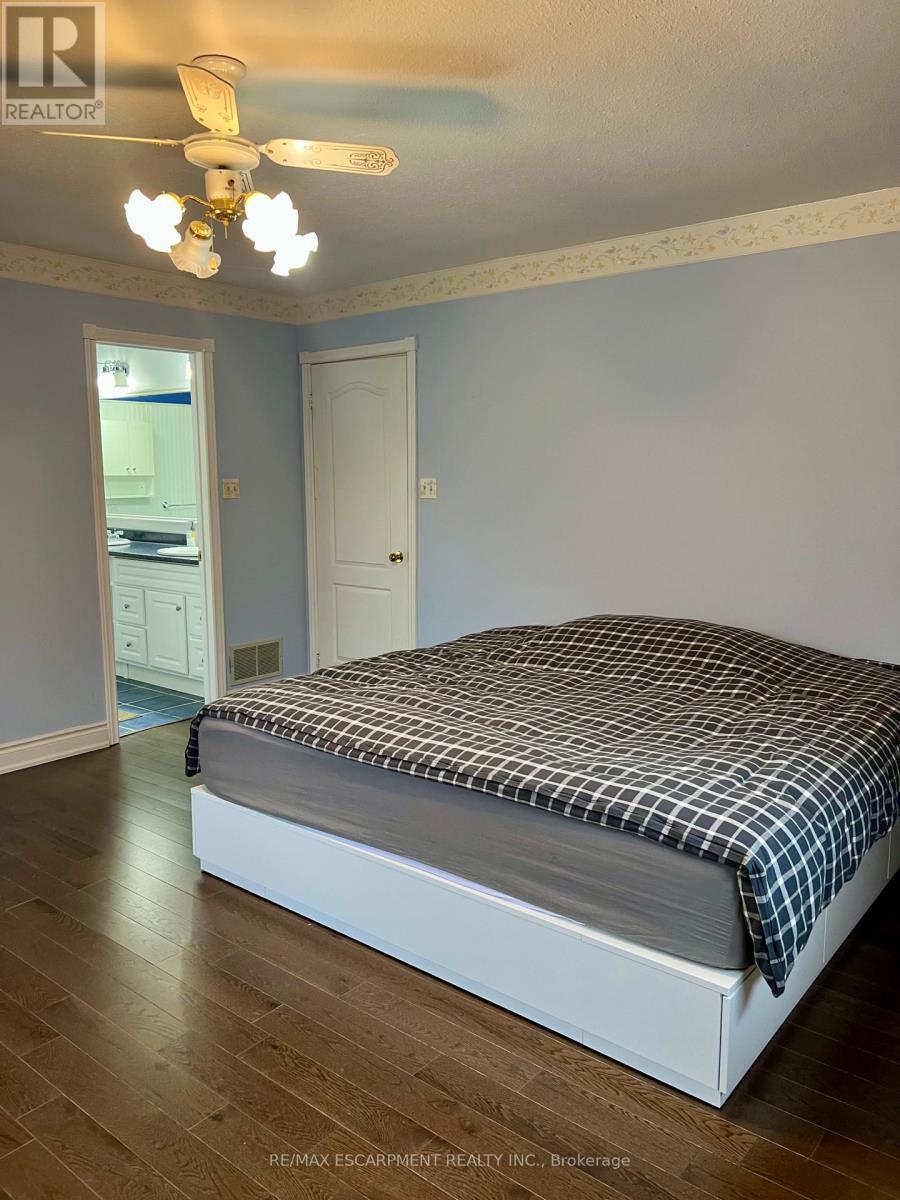
Escape the busy lifestyle for peace and tranquility in this rare country rental opportunity. Nestled on 12.22 acres, this private retreat is accessed by a long, winding laneway through mature trees and past a scenic pond-offering a true escape into nature.This spacious 4-bedroom bungalow features an open-concept living and dining area, an eat-in kitchen with walk-out to a large deck, and a generous family room with a cozy fireplace and additional walk-out-perfect for relaxing or entertaining. The home offers 3 well-sized bedrooms plus a primary suite with walk-in closet and 5-piece ensuite.The full unfinished basement provides ample storage space. Additional features include an attached 2-car garage. Surrounded by trails, ponds, open fields, and mature trees, this property offers a unique lifestyle ideal for those seeking space, privacy, and a connection to nature-all within a peaceful setting. Available Immediately! (id:59398)
Show all description
Location
Building Details
- ParkingTotal: 12
- ArchitecturalStyle: Bungalow
- Heating: Forced air
- Sewer: Septic System
Amenities & Features
- Waterfront available: No
- OpenParkingYN: No
- AttachedGarageYN: Yes
- GarageYN: Yes
- CarportYN: No
- PoolYN: No
- CoolingYN: Yes
- Cooling: Central air conditioning
- Total Fireplaces: 2