
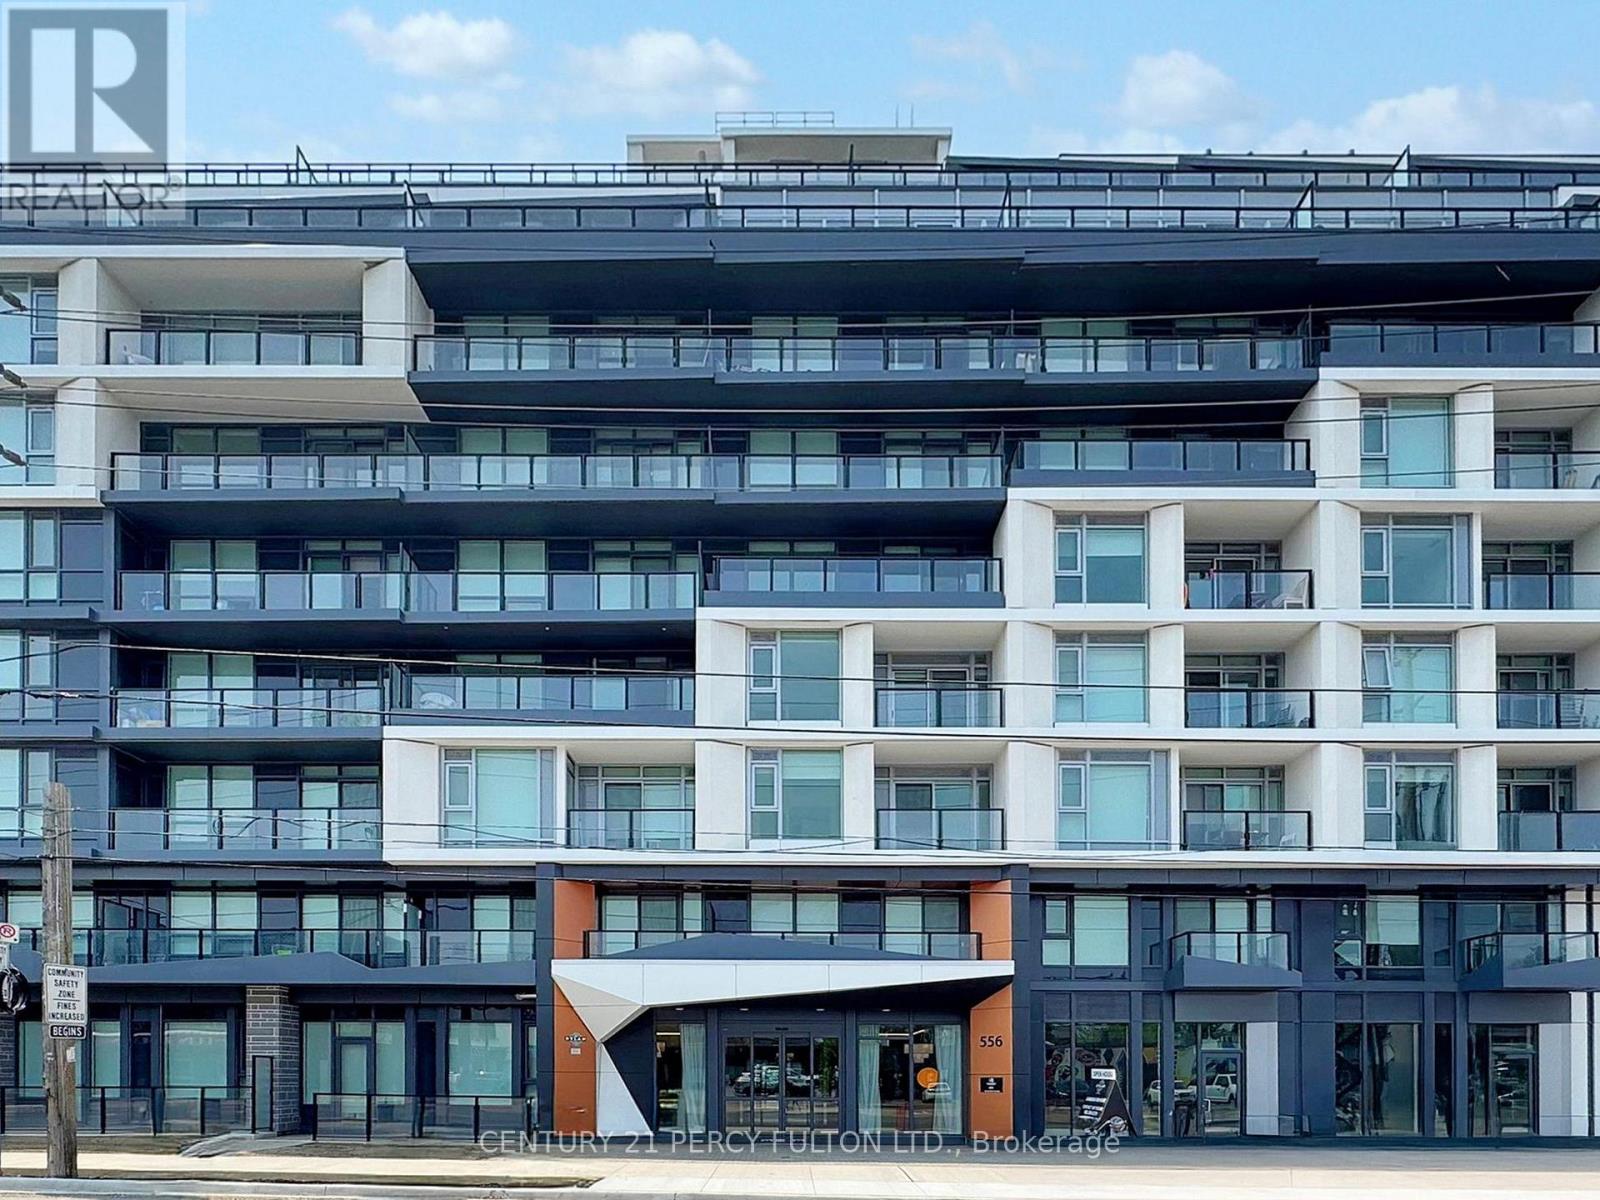
556 Marlee Avenue, Toronto (Yorkdale-Glen Park), Ontario, Canada, M6B0B1
556 Marlee Avenue, Toronto (Yorkdale-Glen Park), Ontario, Canada, M6B0B1Rooms & Units Descr
- UnitNumber: 105
- RoomType1: Bedroom 2
- RoomLevel1: Second level
- RoomLength1: 3.82
- RoomWidth1: 2.92
- RoomDimensions1: 3.82 m X 2.92 m
- RoomType2: Bedroom 3
- RoomLevel2: Second level
- RoomLength2: 3.34
- RoomWidth2: 2.76
- RoomDimensions2: 3.34 m X 2.76 m
- RoomType3: Kitchen
- RoomLevel3: Main level
- RoomLength3: 4.26
- RoomWidth3: 3.34
- RoomDimensions3: 4.26 m X 3.34 m
- RoomType4: Dining room
- RoomLevel4: Main level
- RoomLength4: 4.26
- RoomWidth4: 3.34
- RoomDimensions4: 4.26 m X 3.34 m
- RoomType5: Living room
- RoomLevel5: Main level
- RoomLength5: 3.32
- RoomWidth5: 3.2
- RoomDimensions5: 3.32 m X 3.2 m
- RoomType6: Primary Bedroom
- RoomLevel6: Main level
- RoomLength6: 3.55
- RoomWidth6: 3.44
- RoomDimensions6: 3.55 m X 3.44 m
Location Details
- City: Toronto (Yorkdale-Glen Park)
- Province: Ontario
Property Details
- SubdivisionName: Yorkdale-Glen Park
- Levels: 2
- Lease: 4000.00
- LeaseFrequency: Monthly
- LeaseTerm: Monthly
Property Features
- CommunityFeatures: Pets Allowed With Restrictions
- Flooring: Laminate
- Heating: Forced air
- HeatingFuel: Natural gas
- CoolingYN: True
- Cooling: Central air conditioning
- ParkingTotal: 1
- OpenParkingYN: False
- GarageYN: True
- AttachedGarageYN: False
- CarportYN: False
- FireplacesTotal: 0
- PoolYN: False
- ViewYN: False
- WaterfrontYN: False
Basics
- BathroomsHalf: 1
- Date added: Added 1 week ago
- Category: Single Family
- Type: Single Family
- Bedrooms: 3
- Bathrooms: 3
- Half baths: 1
- Floors: Laminate
- Area: 1000 - 1199 sq ft
- Lot size: 0 sq ft
- SubdivisionName: Yorkdale-Glen Park
- UnitNumber: 105
- ListOfficeName: CENTURY 21 PERCY FULTON LTD.
- MLS ID: W13514336
Courtesy of
- OfficeName: CENTURY 21 PERCY FULTON LTD.
- ListAOR: Toronto Regional Real Estate Board
Description
-
Description:
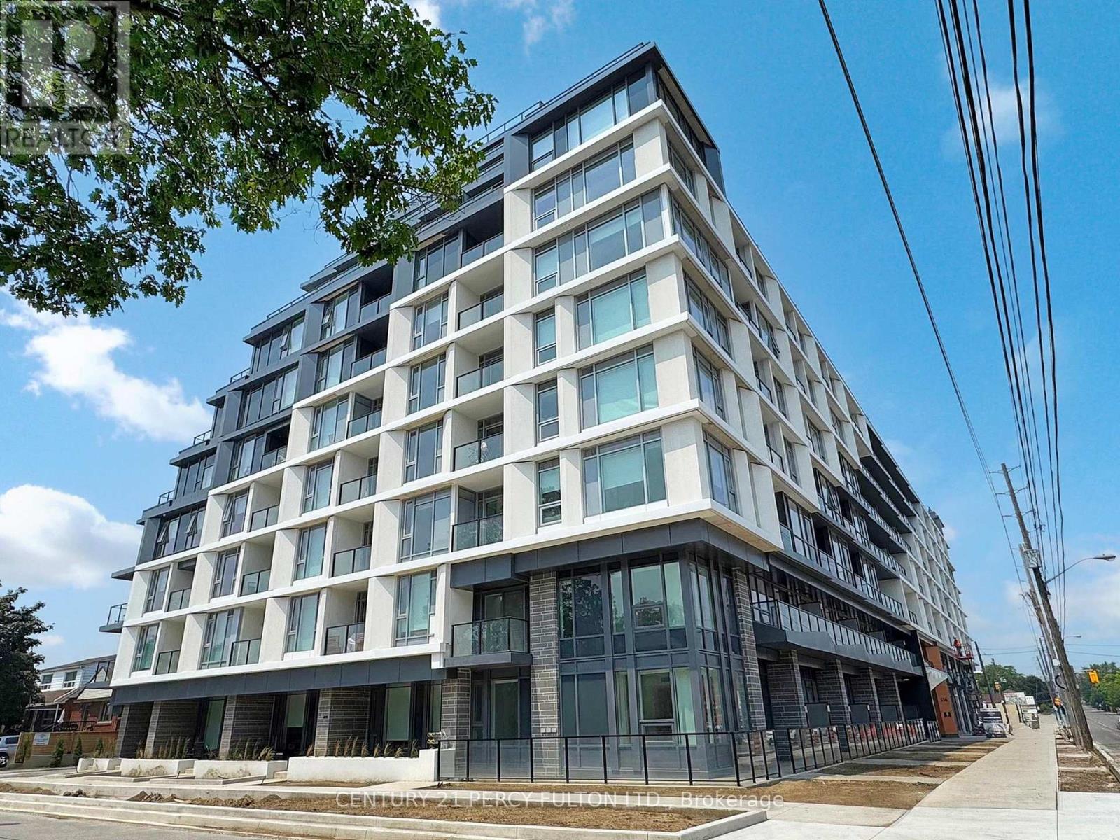
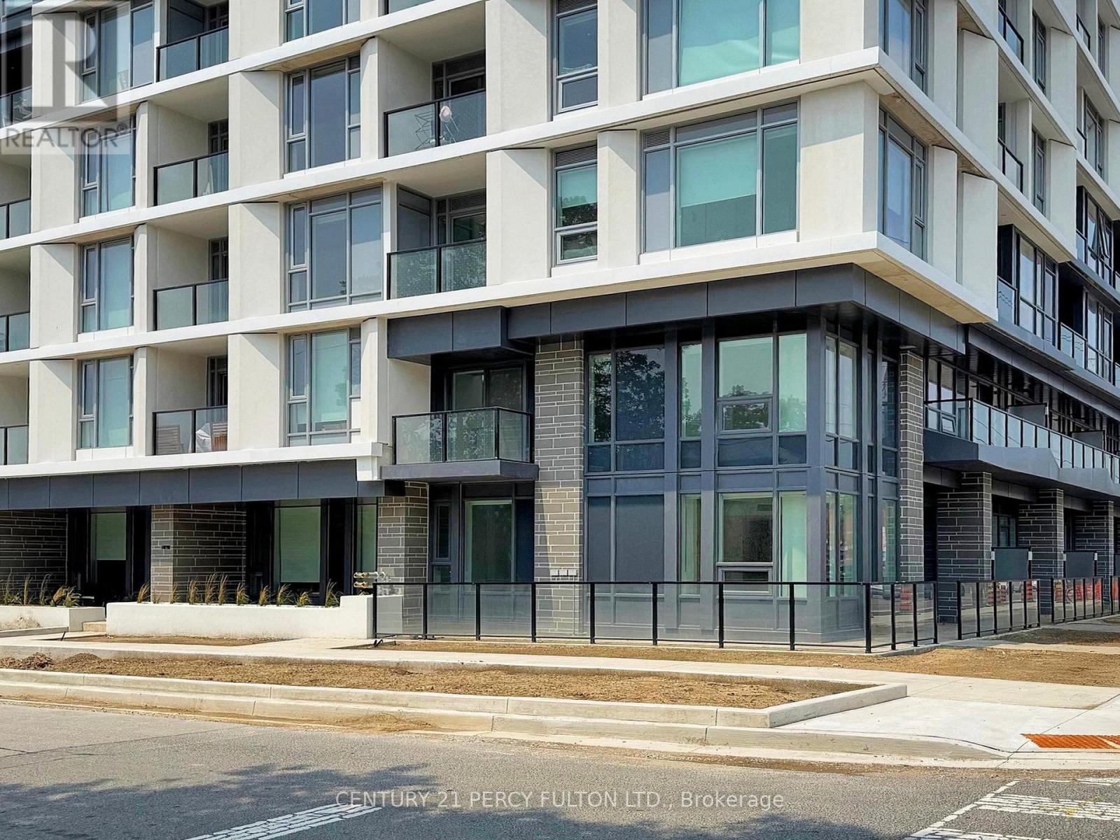
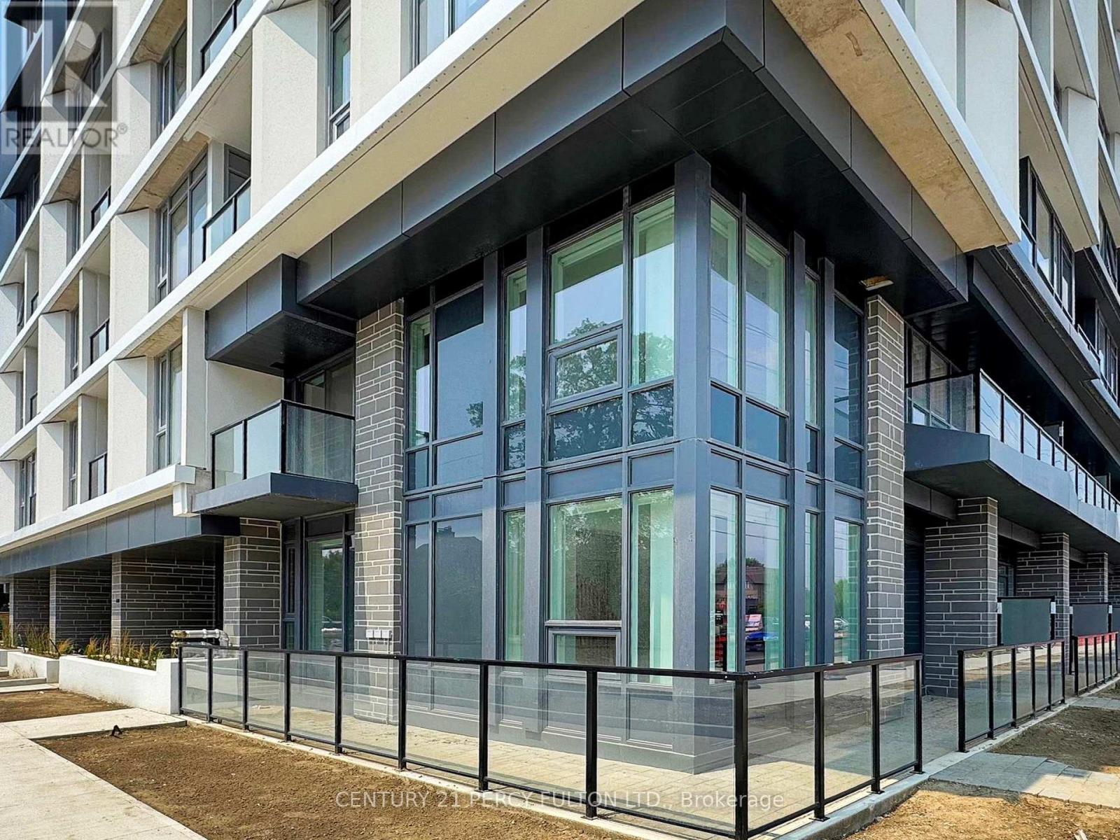
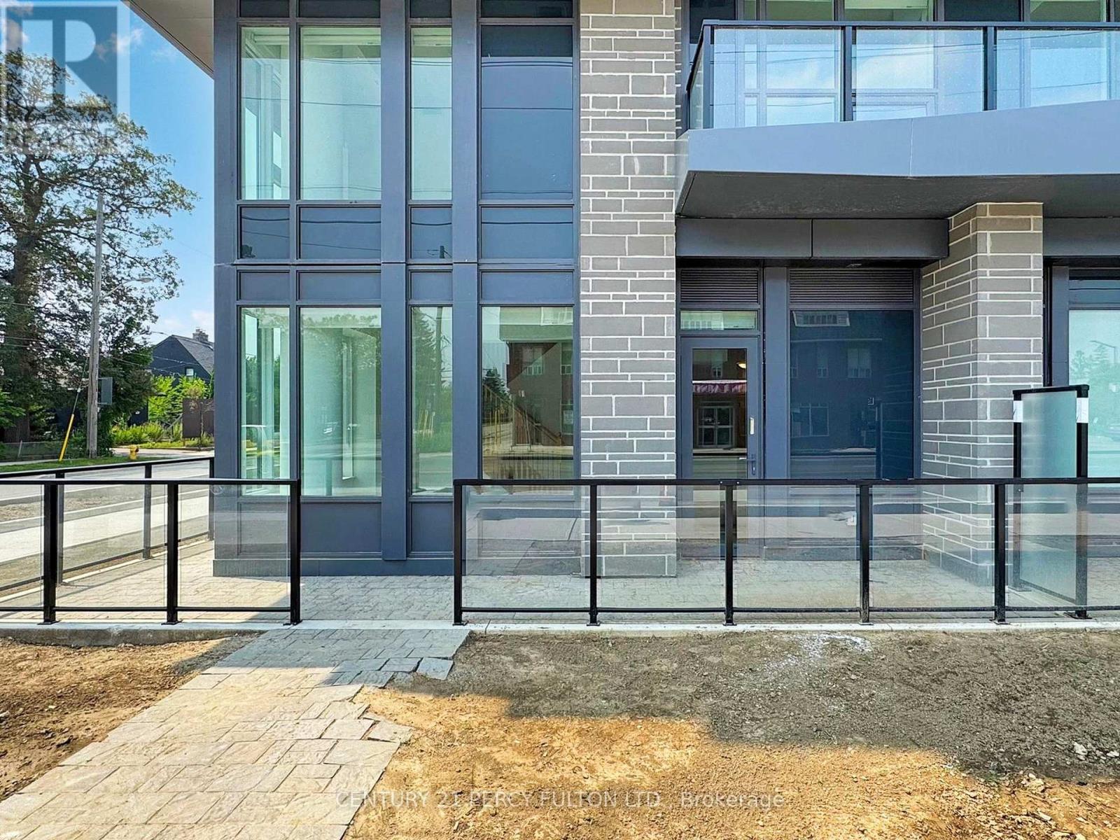
Welcome to the perfect family size home, situated on the ground/2nd floor of a new mid rise condo building. This 1,174 sq ft 3 Bedroom 2 1/2 bathroom gets you the best of both worlds -You have a private walkup to your home like a house, but live in a condo building with 24/7concierge, secure underground parking, and state of the art amenities. Small outdoor patio space to enjoy the beautiful summers - but no lawn to mow! The entire home is bathed in sunlight, with near floor to ceiling windows in every room, and mostly 10' ceilings throughout. The Master Bedroom with his and hers closets and full ensuite bathroom is on the main floor. There's also a small private balcony off one of the upstairs bedrooms. Quartz countertops throughout, and upgraded full size stainless steel appliances in the kitchen. Parking and bicycle storage included. Amazing location, close to Midtown, Forest Hill, highways 401 and the Allen, with 404/400closeby. 4 minute walk from the Glencairn subway station! Two stops to Yorkdale Mall, 5 stops to Spadina station, 6 stops to York University. Lawrence Allen Centre is a short walk away where you will find all the local amenities for your everyday needs such as Fortinos, LCBO, Canadian Tire, Pet Smart, Winners, Home Sense, etc. Building amenities include State-of-the-art gym, outdoor dining with BBQ, fire pit, party room, entertaining kitchen with dining area, lounge, meeting area and more! Landlord is okay with roommates and new to Canada. (id:67524)
Show all description
Building Details
- ParkingTotal: 1
- Heating: Forced air
Amenities & Features
- Waterfront available: No
- OpenParkingYN: No
- AttachedGarageYN: No
- GarageYN: Yes
- CarportYN: No
- PoolYN: No
- CoolingYN: Yes
- CommunityFeatures: Pets Allowed With Restrictions
- Cooling: Central air conditioning
- Total Fireplaces: 0