




5581 Wheatland Ct, Mississauga, ON L5V 2E4, Canada
5581 Wheatland Ct, Mississauga, ON L5V 2E4, CanadaRooms & Units Descr
- RoomType1: Office
- RoomLevel1: Lower level
- RoomLength1: 3.86
- RoomWidth1: 2.75
- RoomDimensions1: 3.86 m X 2.75 m
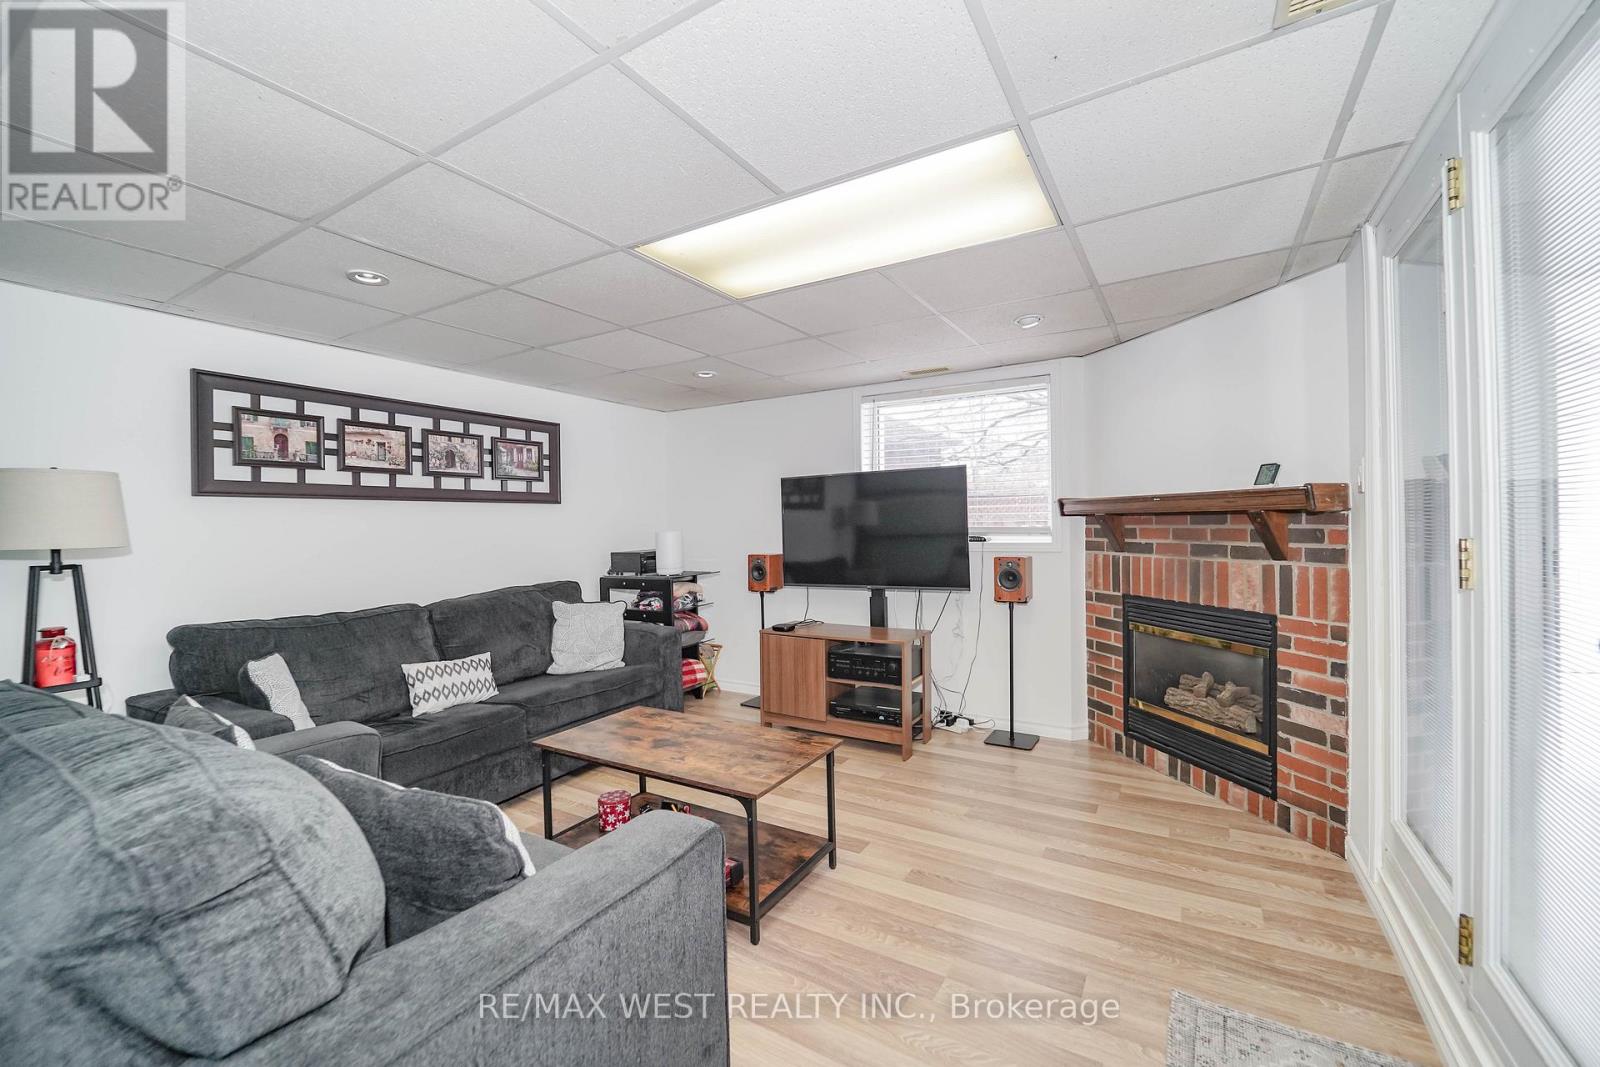
- RoomType2: Recreational, Games room
- RoomLevel2: Lower level
- RoomLength2: 3.98
- RoomWidth2: 3.76
- RoomDimensions2: 3.98 m X 3.76 m
- RoomType3: Bedroom 4
- RoomLevel3: Lower level
- RoomLength3: 3.74
- RoomWidth3: 3.56
- RoomDimensions3: 3.74 m X 3.56 m
- RoomType4: Den
- RoomLevel4: Lower level
- RoomLength4: 4.93
- RoomWidth4: 2.87
- RoomDimensions4: 4.93 m X 2.87 m
- RoomType5: Living room
- RoomLevel5: Main level
- RoomLength5: 6.47
- RoomWidth5: 2.73
- RoomDimensions5: 6.47 m X 2.73 m
- RoomType6: Dining room
- RoomLevel6: Main level
- RoomLength6: 6.47
- RoomWidth6: 2.73
- RoomDimensions6: 6.47 m X 2.73 m
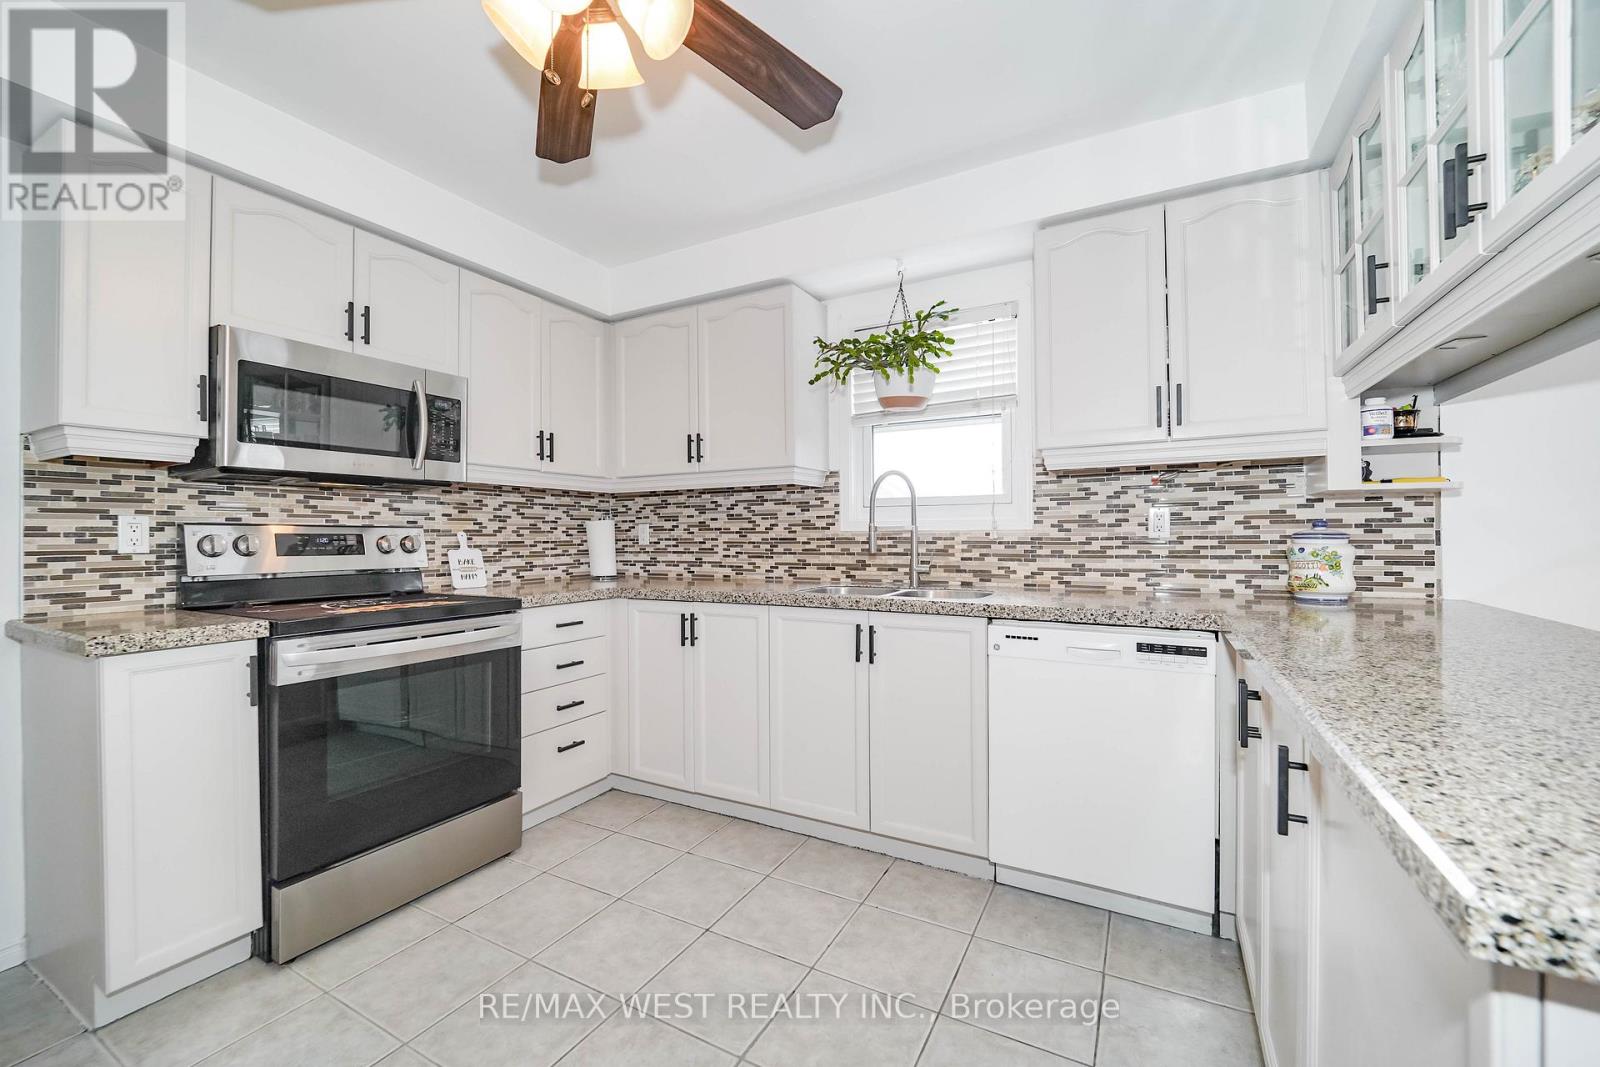
- RoomType7: Kitchen
- RoomLevel7: Main level
- RoomLength7: 3.52
- RoomWidth7: 3.21
- RoomDimensions7: 3.52 m X 3.21 m
- RoomType8: Eating area
- RoomLevel8: Main level
- RoomLength8: 3.46
- RoomWidth8: 3.21
- RoomDimensions8: 3.46 m X 3.21 m
- RoomType9: Primary Bedroom
- RoomLevel9: Main level
- RoomLength9: 3.96
- RoomWidth9: 3.35
- RoomDimensions9: 3.96 m X 3.35 m
- RoomType10: Bedroom 2
- RoomLevel10: Main level
- RoomLength10: 3.03
- RoomWidth10: 2.82
- RoomDimensions10: 3.03 m X 2.82 m
- RoomType11: Bedroom 3
- RoomLevel11: Main level
- RoomLength11: 3.04
- RoomWidth11: 2.88
- RoomDimensions11: 3.04 m X 2.88 m
Location Details
- City: Mississauga (East Credit)
- Province: Ontario
Property Details
- SubdivisionName: East Credit
- ArchitecturalStyle: Raised bungalow
- Levels: 1
- FrontageLength: 30 ft ,1 in
Property Features
- LotFeatures: Landscaped
- Fencing: Fenced yard
- Flooring: Hardwood,Laminate,Ceramic
- Heating: Forced air
- HeatingFuel: Natural gas
- CoolingYN: True
- Cooling: Central air conditioning
- ParkingTotal: 5
- OpenParkingYN: False
- GarageYN: True
- AttachedGarageYN: True
- CarportYN: False
- FireplacesTotal: 1
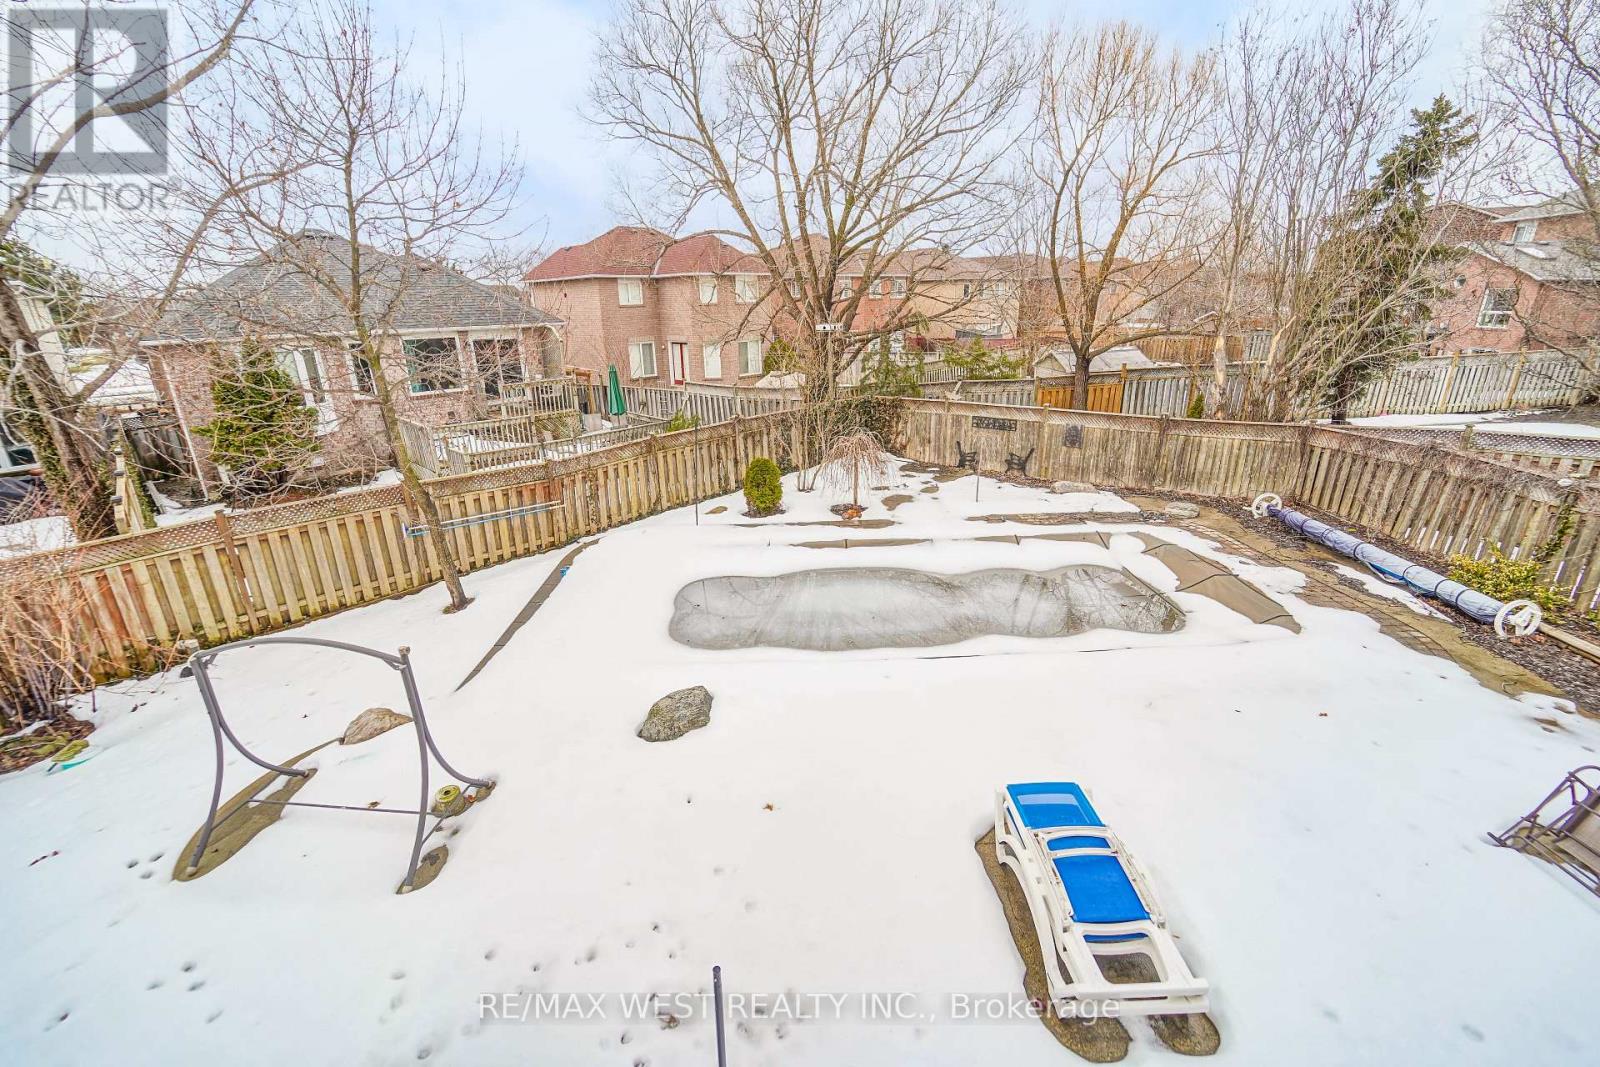
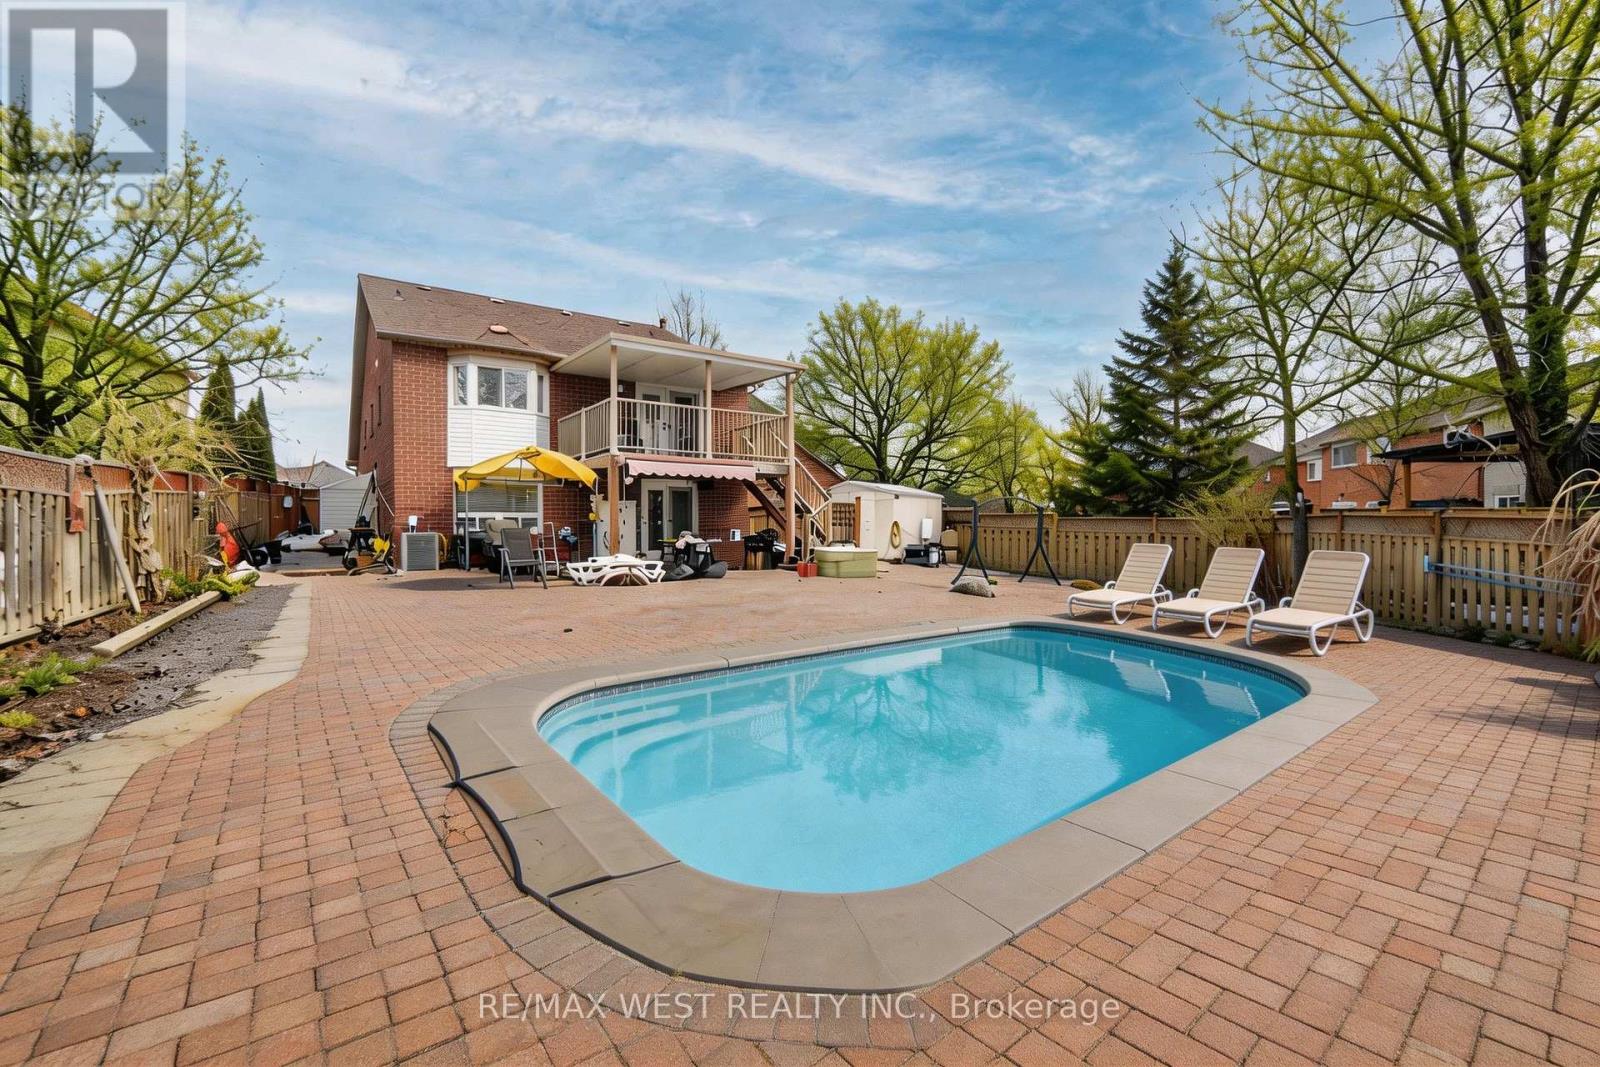
- PoolYN: True
- PoolFeatures: Salt Water Pool
- ViewYN: False
- WaterfrontYN: False
- Sewer: Sanitary sewer
Basics
- Date added: Added 4 days ago
- Category: Single Family
- Type: Single Family
- Bedrooms: 4
- Bathrooms: 2
- Floors: Hardwood,Laminate,Ceramic
- Area: 1100 - 1500 sq ft
- Lot size: 0 sq ft
- SubdivisionName: East Credit
- ListOfficeName: RE/MAX WEST REALTY INC.
- MLS ID: W12867148
Courtesy of
- OfficeName: RE/MAX WEST REALTY INC.
- ListAOR: Toronto Regional Real Estate Board
Description
-
Description:
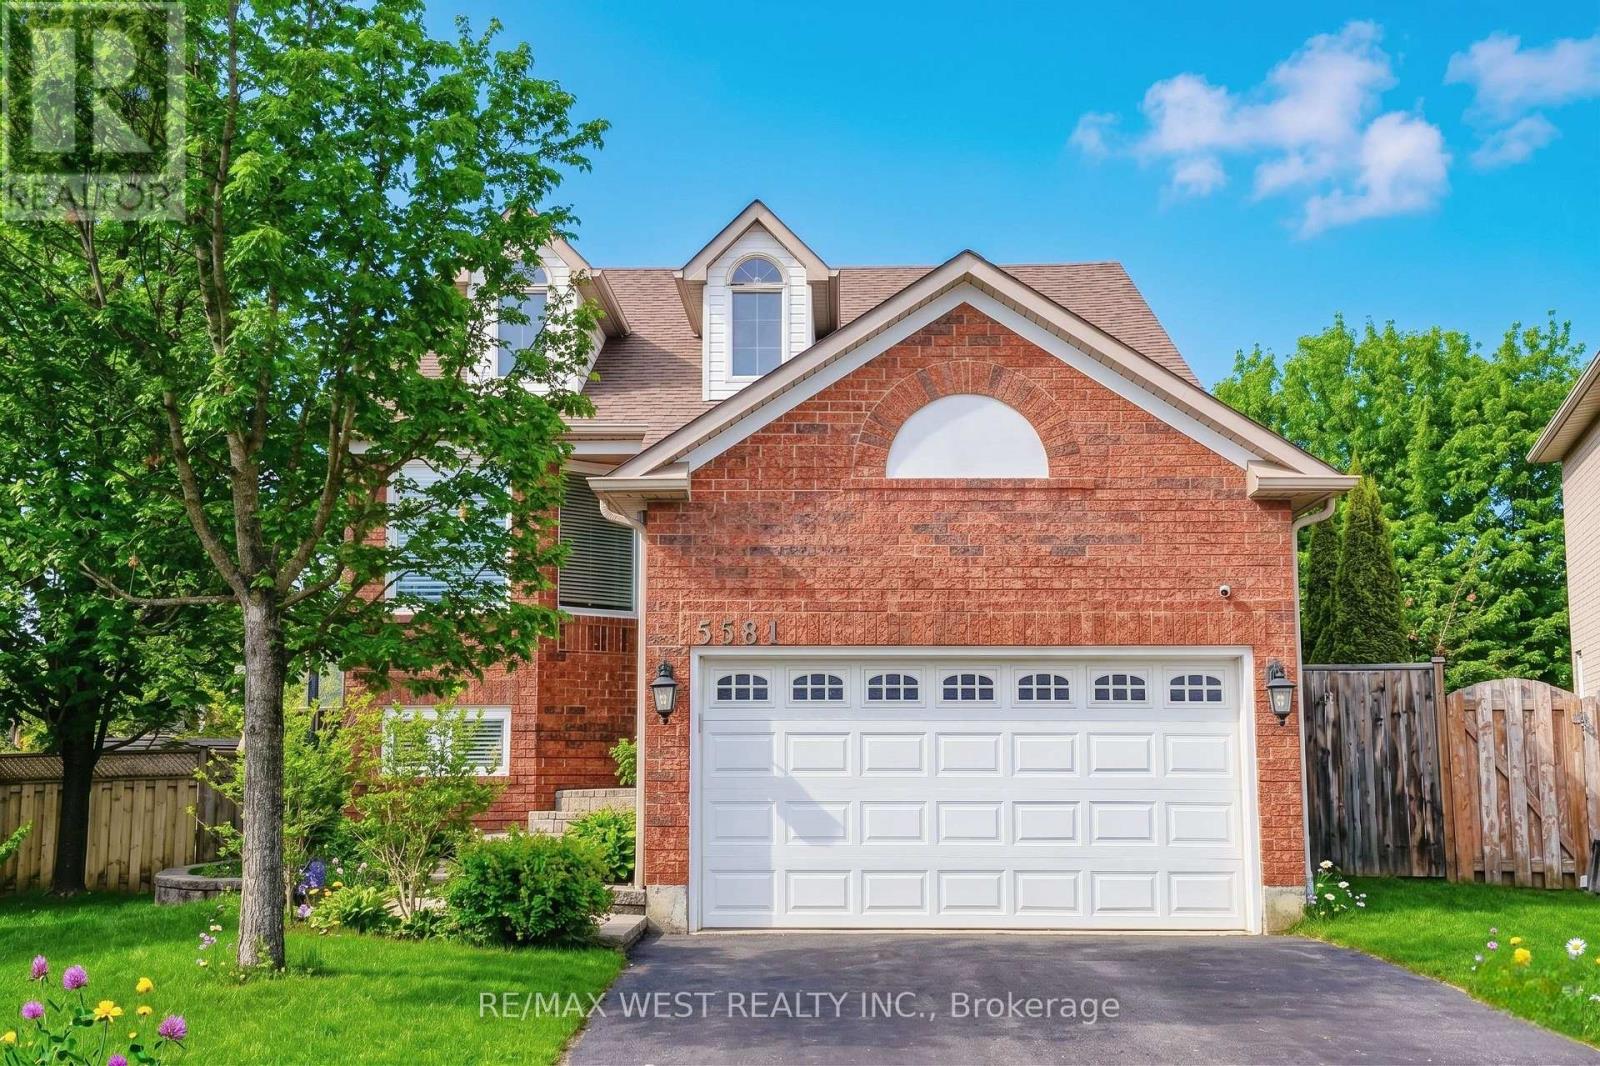
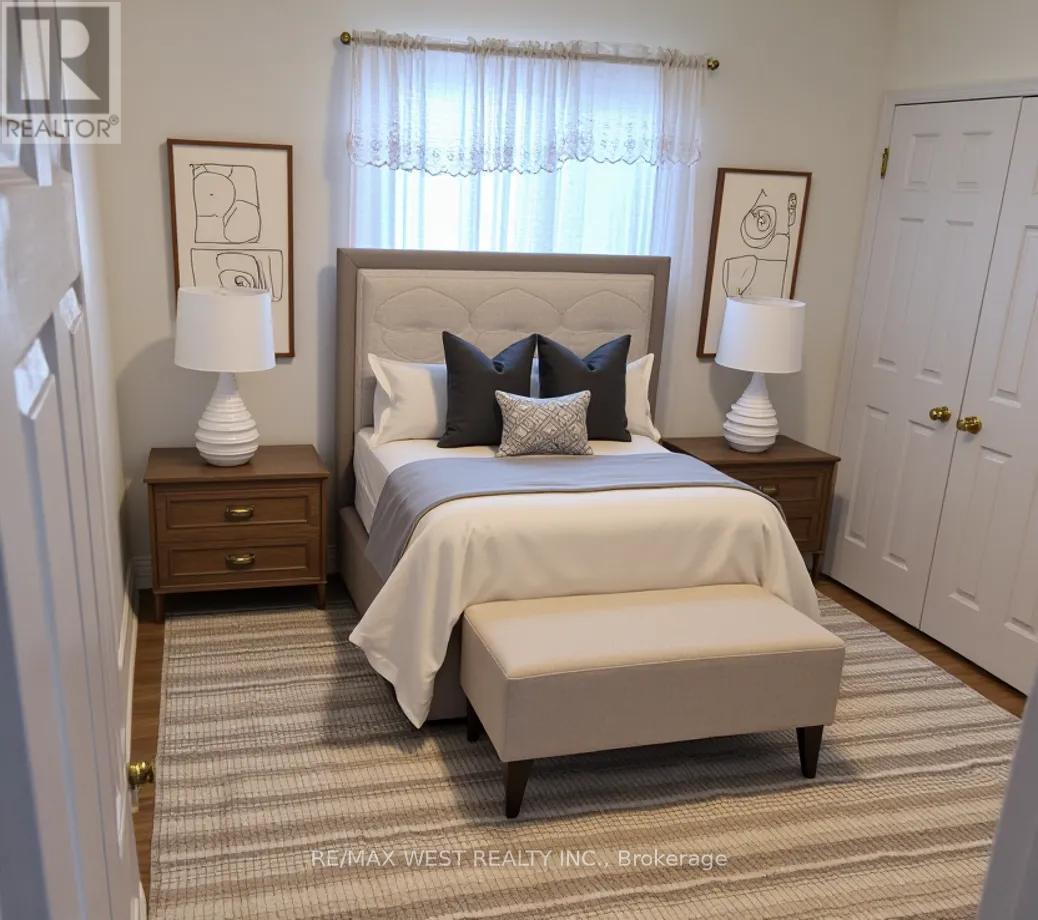
Impeccably maintained and nestled on a quiet, family-friendly court, this beautiful home sits on a pie-shaped lot surrounded by mature landscaping and a gorgeous private backyard oasis. Features of this home include an open-concept main floor with spacious living and dining areas, an updated kitchen with granite countertops, stainless steel appliances, pantry and ample cabinetry, while the family-sized breakfast area overlooks the backyard and walks out to an oversized deck with canopy-perfect for enjoying morning coffee or family meals outdoors. A large primary bedroom, 2 additional bedrooms and 4-piece bath complete this level. The professionally finished walk-out basement showcases a generous rec room with a cozy gas fireplace, a fourth bedroom with double closet, a beautifully appointed 3-piece bath, a den and an additional bonus room with rough-ins for plumbing and electrical which presents excellent potential for a future second kitchen and ideal for extended family or an in-law suite. The backyard is a true highlight, featuring a sparkling in-ground salt water pool, lush gardens and a huge patio area creating the perfect summertime retreat. Some Photos AI edited & staged. (id:59398)
Show all description
Location
Building Details
- ParkingTotal: 5
- ArchitecturalStyle: Raised bungalow
- Heating: Forced air
- Sewer: Sanitary sewer
Amenities & Features
- Waterfront available: No
- OpenParkingYN: No
- AttachedGarageYN: Yes
- GarageYN: Yes
- CarportYN: No
- PoolYN: Yes
- CoolingYN: Yes
- Cooling: Central air conditioning
- Total Fireplaces: 1
- PoolFeatures: Salt Water Pool