
56 Charing Cross Street, Brantford, Ontario, Canada, N3R2H3
56 Charing Cross Street, Brantford, Ontario, Canada, N3R2H3
$1,500per month
Request info
Rooms & Units Descr
- UnitNumber: Main Fl
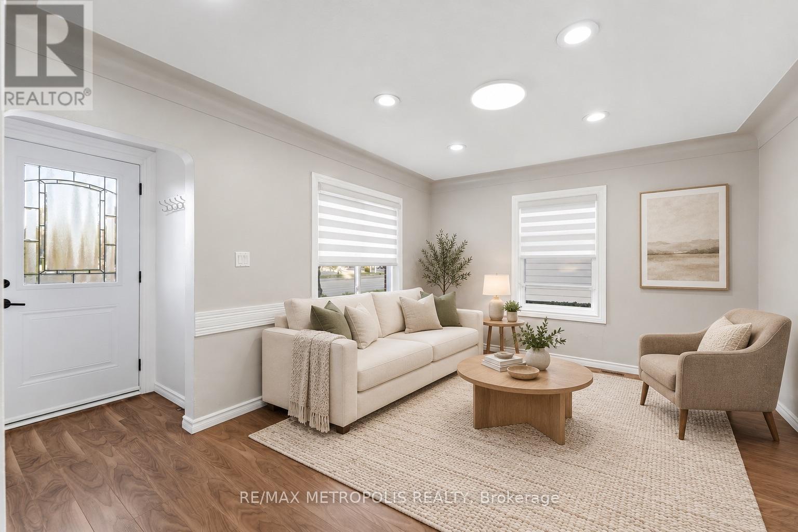
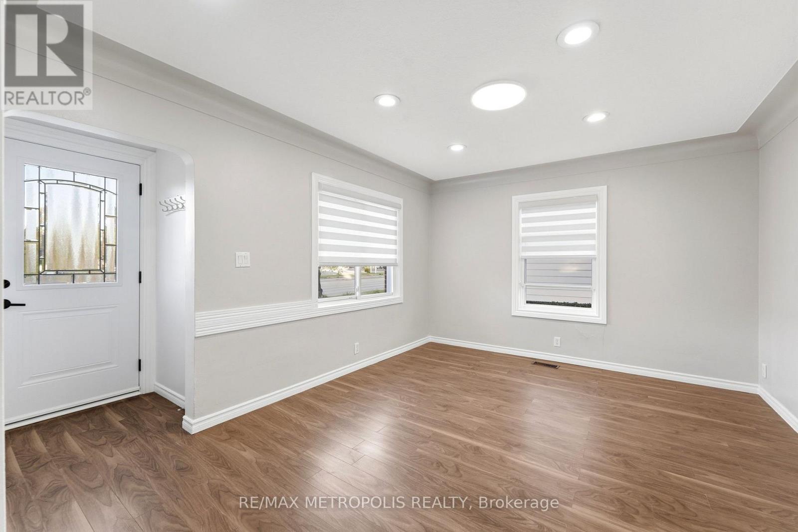
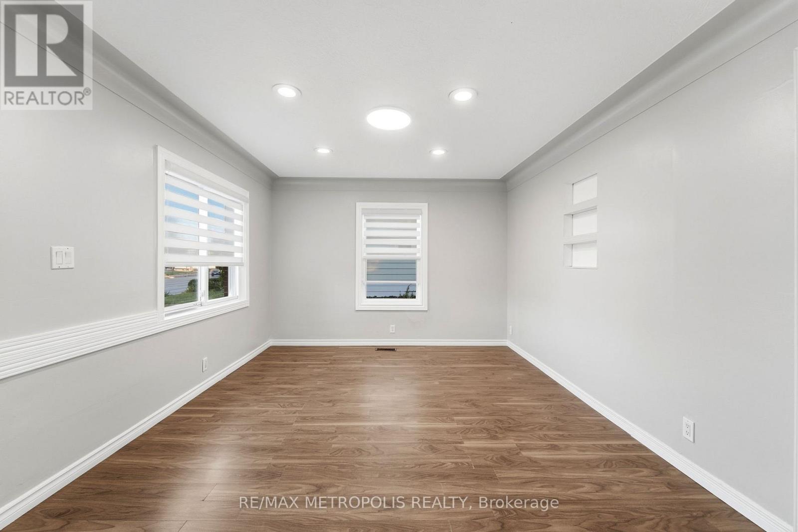
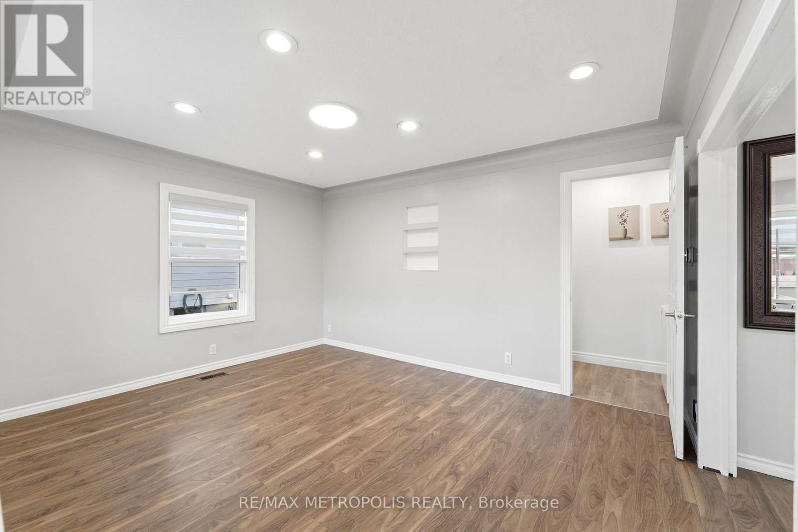
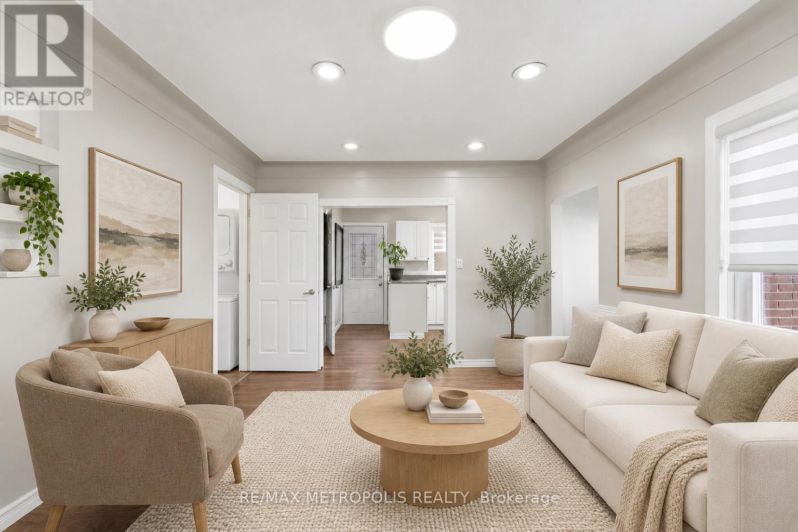
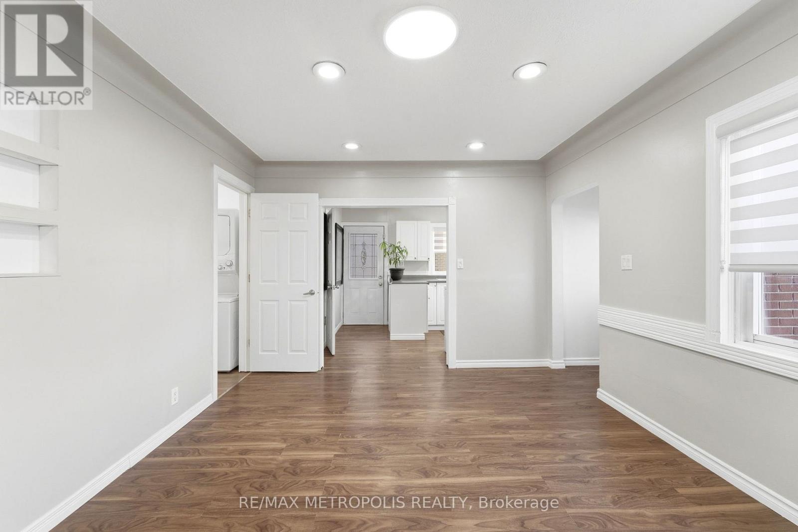
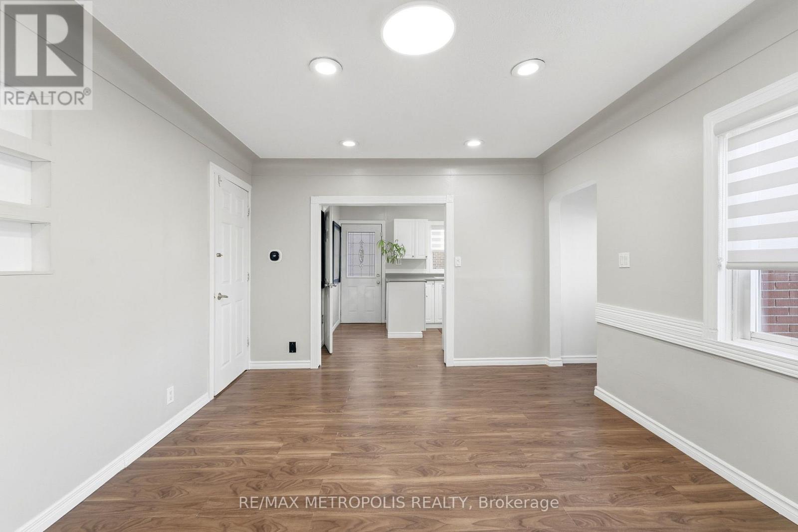
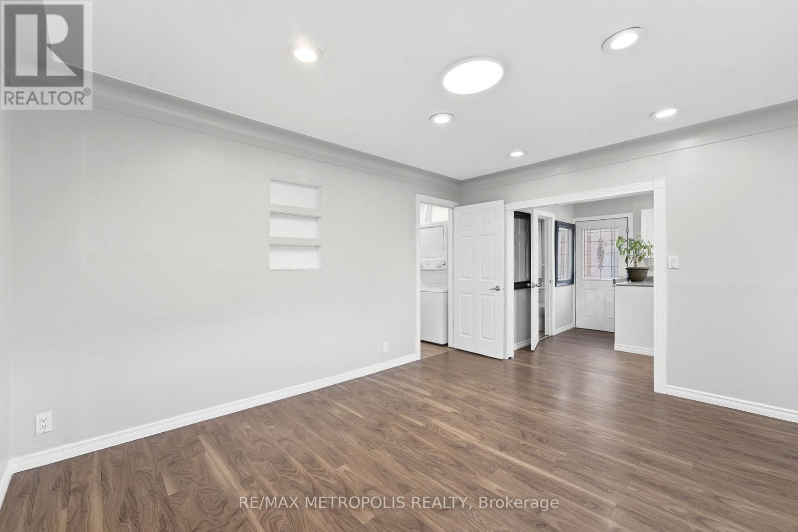
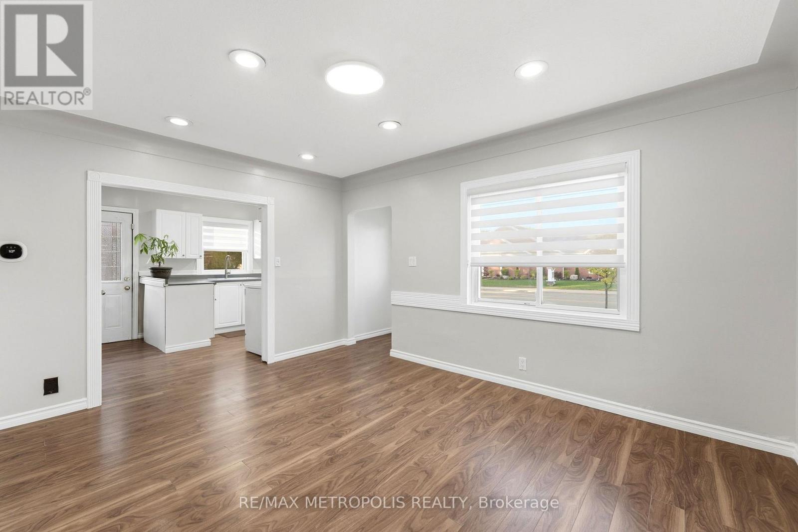
- RoomType1: Living room
- RoomLevel1: Main level
- RoomLength1: 4.27
- RoomWidth1: 3.4
- RoomDimensions1: 4.27 m X 3.4 m
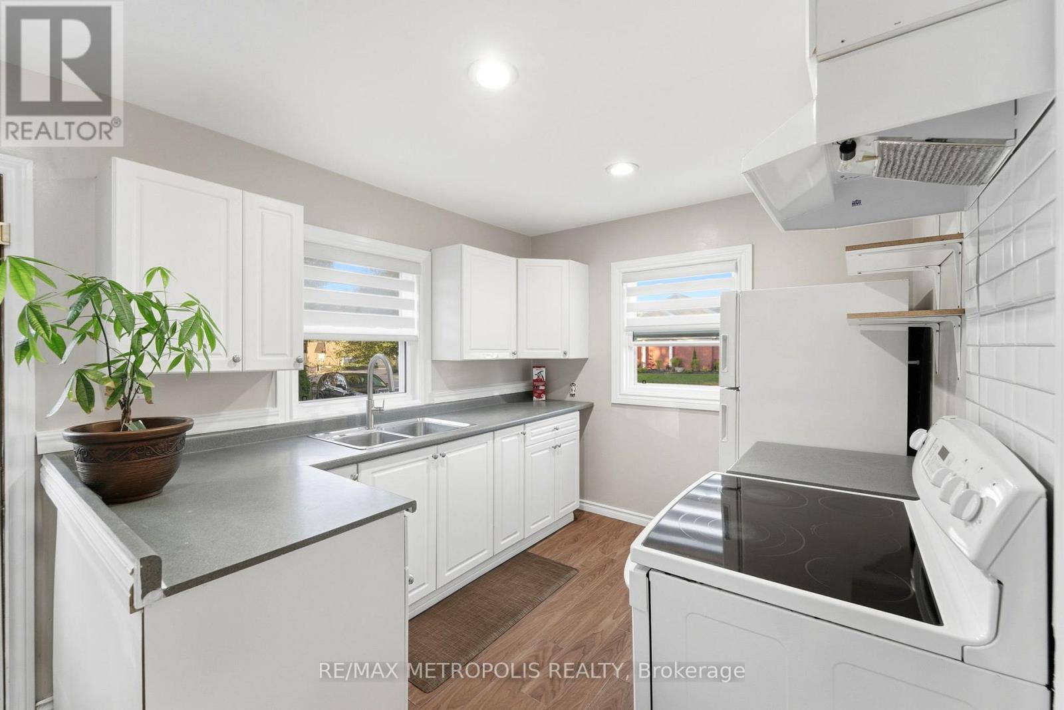
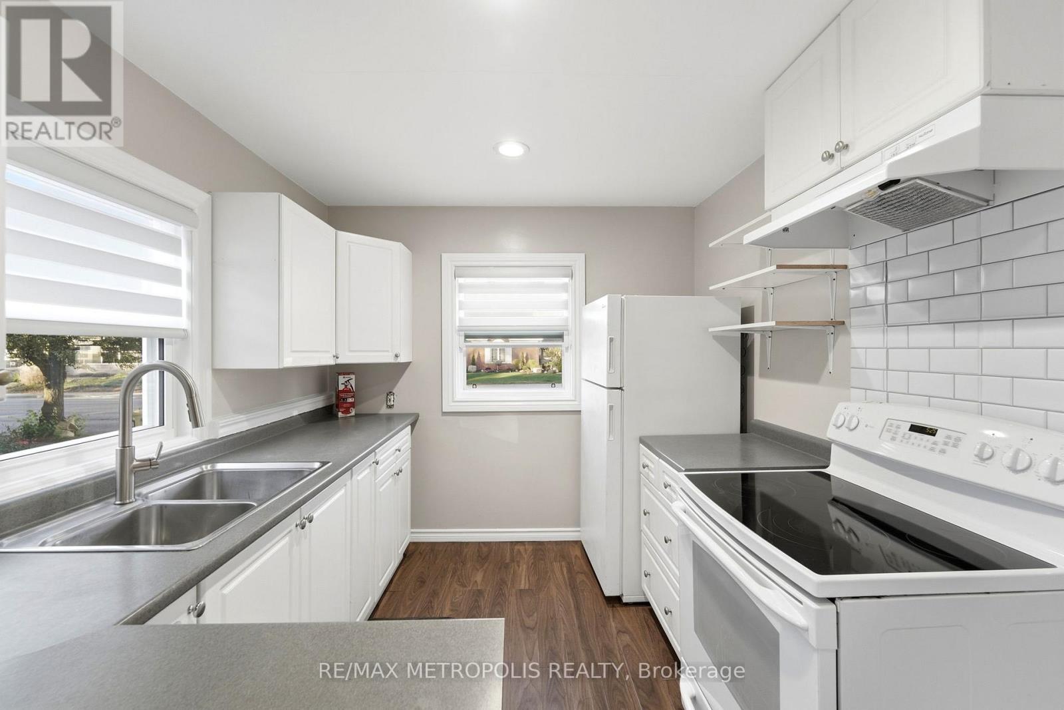
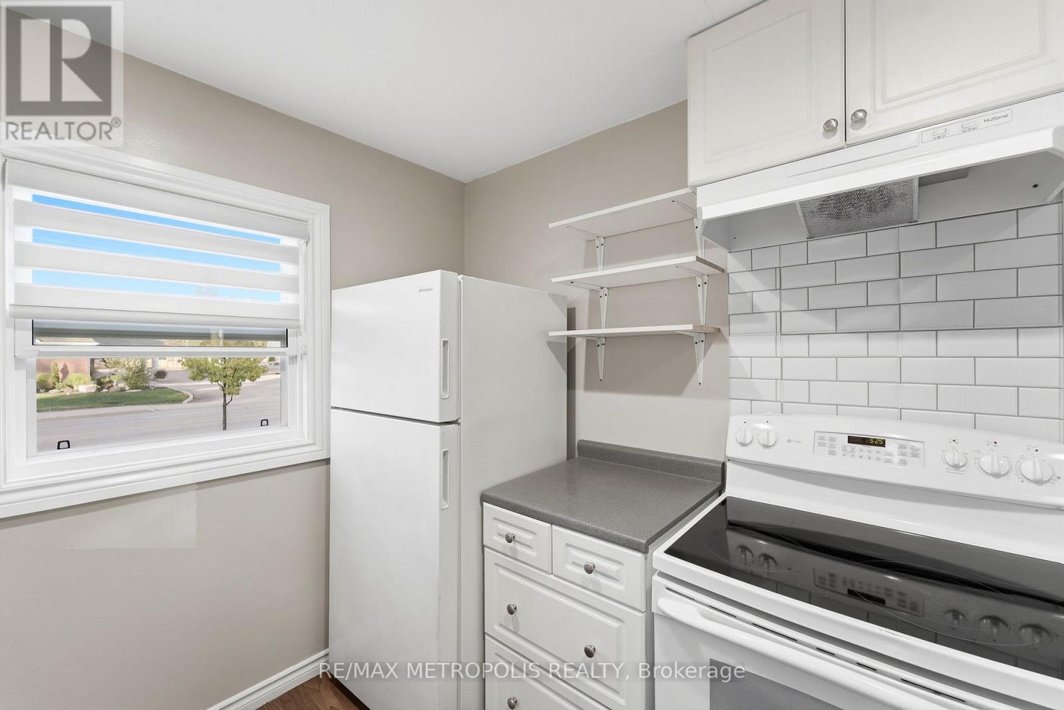
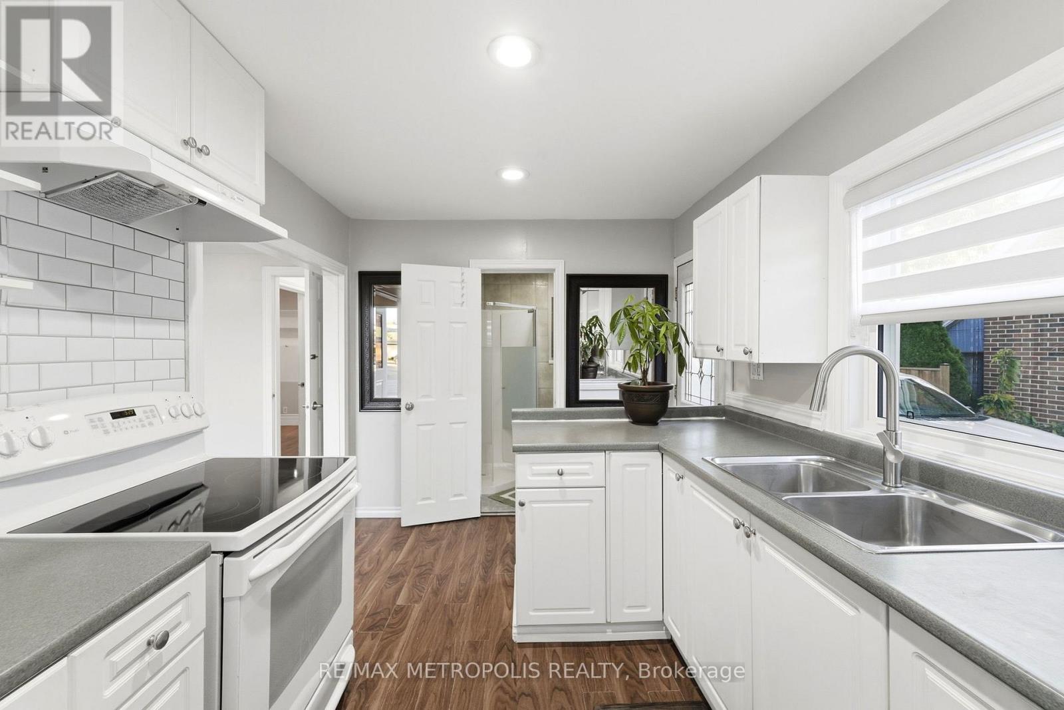
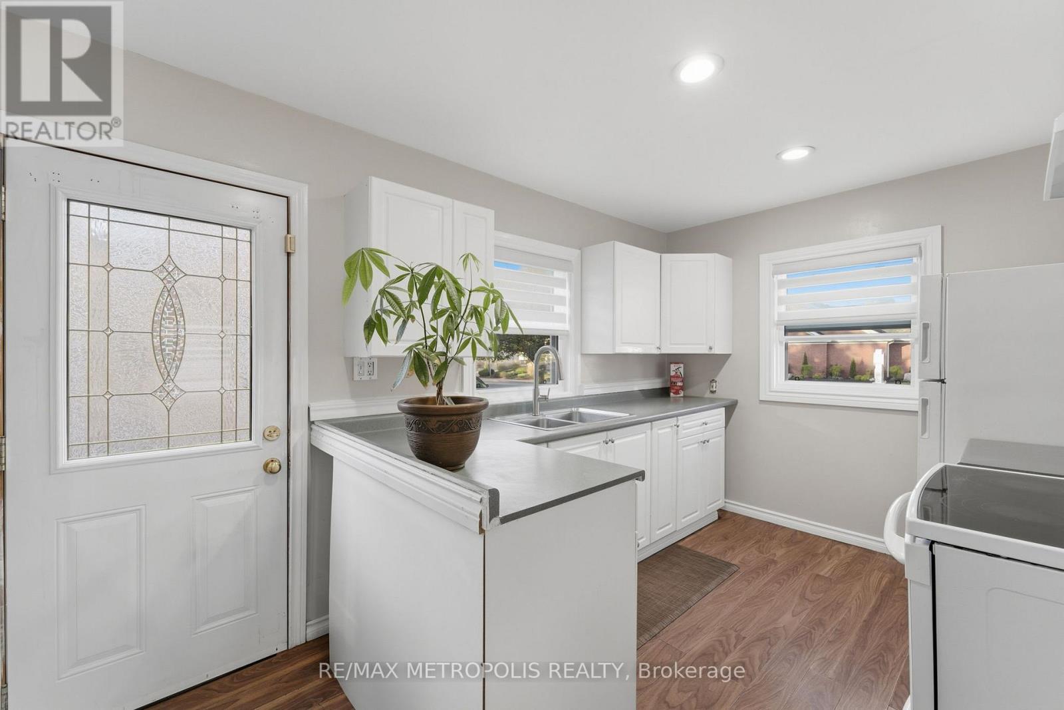
- RoomType2: Kitchen
- RoomLevel2: Main level
- RoomLength2: 3.96
- RoomWidth2: 2.57
- RoomDimensions2: 3.96 m X 2.57 m
- RoomType3: Foyer
- RoomLevel3: Main level
- RoomLength3: 1.04
- RoomWidth3: 0.97
- RoomDimensions3: 1.04 m X 0.97 m
- RoomType4: Laundry room
- RoomLevel4: Main level
- RoomLength4: 1.7
- RoomWidth4: 1.35
- RoomDimensions4: 1.7 m X 1.35 m
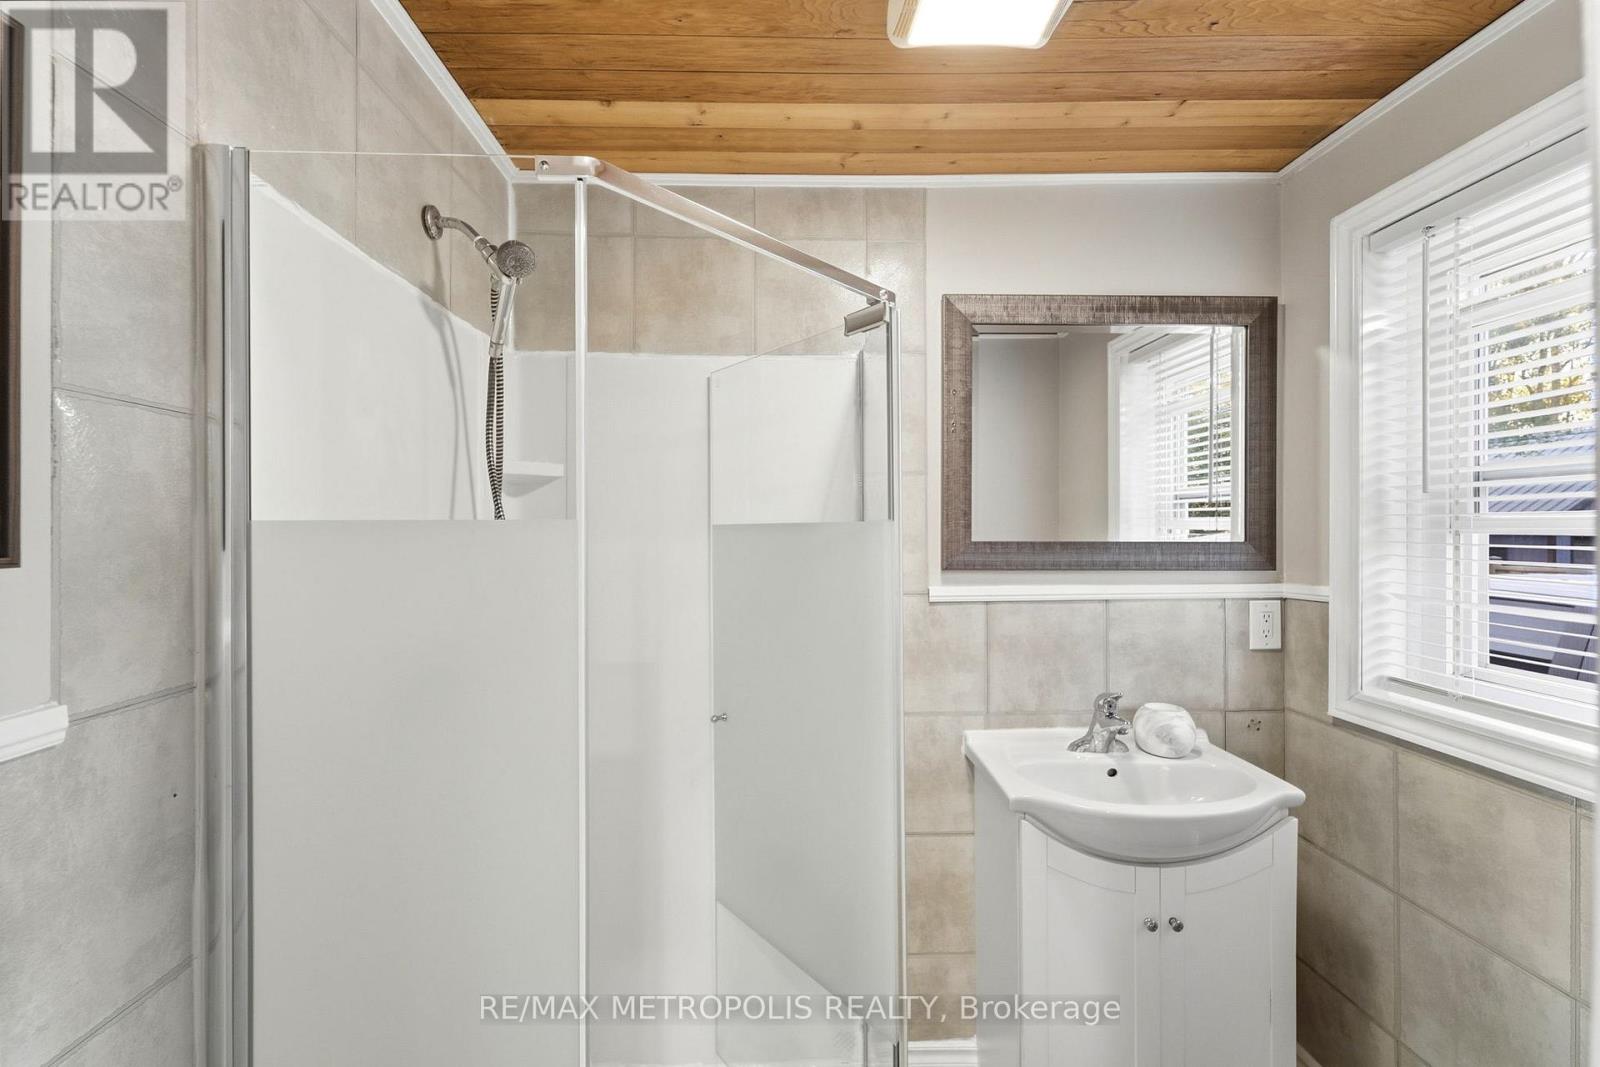
- RoomType5: Bathroom
- RoomLevel5: Main level
- RoomLength5: 1.93
- RoomWidth5: 1.4
- RoomDimensions5: 1.93 m X 1.4 m
- RoomType6: Bedroom
- RoomLevel6: Main level
- RoomLength6: 3.05
- RoomWidth6: 3.51
- RoomDimensions6: 3.05 m X 3.51 m
Location Details
- City: Brantford
- Province: Ontario
Property Details
- ArchitecturalStyle: Bungalow
- Levels: 1
- FrontageLength: 50 ft
- Lease: 1500.00
- LeaseFrequency: Monthly
- LeaseTerm: Monthly
Property Features
- Flooring: Laminate
- Heating: Forced air
- HeatingFuel: Natural gas
- CoolingYN: True
- Cooling: Central air conditioning
- ParkingTotal: 2
- OpenParkingYN: False
- GarageYN: True
- AttachedGarageYN: False
- CarportYN: False
- FireplacesTotal: 0
- PoolYN: False
- ViewYN: False
- WaterfrontYN: False
- Sewer: Sanitary sewer
Basics
- Date added: Added 7 days ago
- Category: Single Family
- Type: Single Family
- Bedrooms: 1
- Bathrooms: 1
- Floors: Laminate
- Area: 0 - 699 sq ft
- Lot size: 0 sq ft
- UnitNumber: Main Fl
- ListOfficeName: RE/MAX METROPOLIS REALTY
- MLS ID: X14106964
Courtesy of
- OfficeName: RE/MAX METROPOLIS REALTY
- ListAOR: Toronto Regional Real Estate Board
Description
-
Description:
Thoughtfully designed and exceptionally well maintained Detached house, this bright one-bedroom, one-bathroom suite offers a comfortable place to feel at home. Recently refreshed with new windows, laminate flooring, a new kitchen, and some brand-new appliances, it features plenty of windows for natural light and pot lights for added comfort. Conveniently located near grocery stores, local schools, and Brantford Transit, with two designated parking spaces included. Some photos have been digitally staged to help you visualize the space.A lovely place to call home-come see it for yourself!. Tenant is responsible for 40% of the utilities and must obtain tenant insurance. Key deposit required.No Pets due to allergy reasons.No Smoking (id:67524)
Show all description
Building Details
- ParkingTotal: 2
- ArchitecturalStyle: Bungalow
- Heating: Forced air
- Sewer: Sanitary sewer
Amenities & Features
- Waterfront available: No
- OpenParkingYN: No
- AttachedGarageYN: No
- GarageYN: Yes
- CarportYN: No
- PoolYN: No
- CoolingYN: Yes
- Cooling: Central air conditioning
- Total Fireplaces: 0