
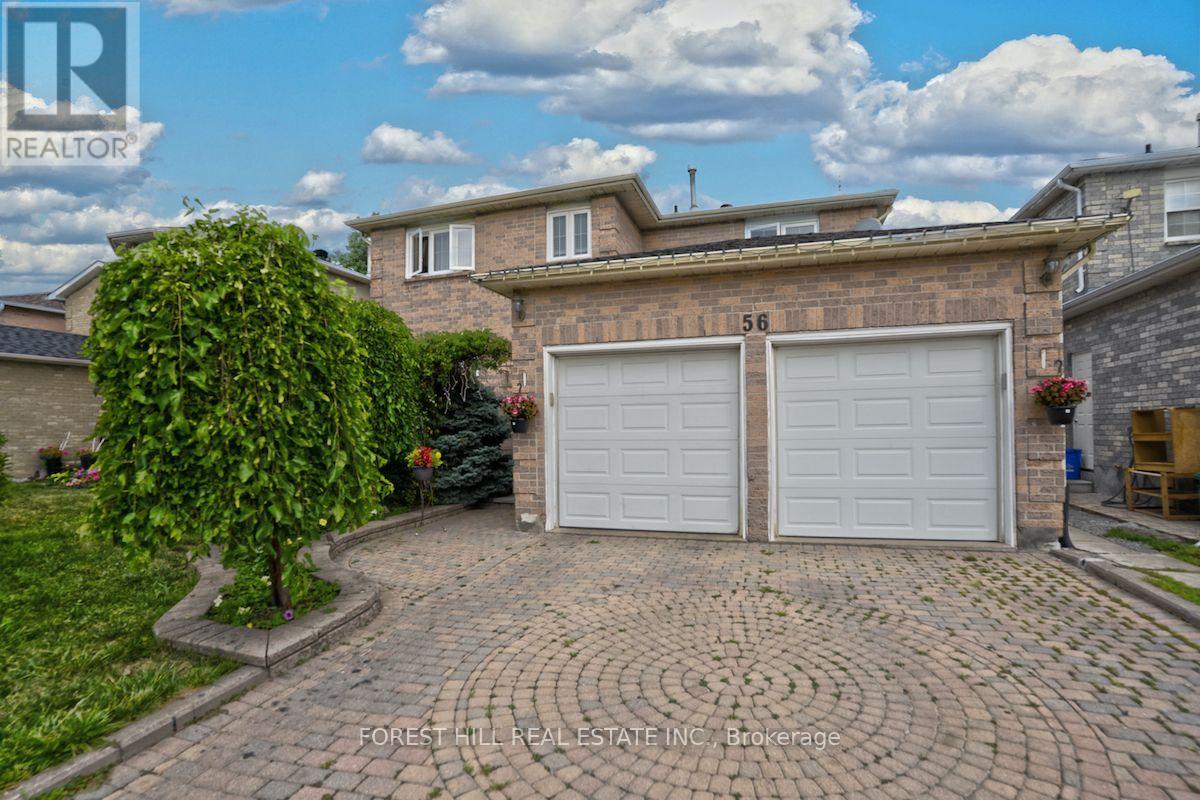
56 Cooperage Crescent, Richmond Hill (Westbrook), Ontario, Canada, L4C9L5
56 Cooperage Crescent, Richmond Hill (Westbrook), Ontario, Canada, L4C9L5
$1,699per month
Request info
Rooms & Units Descr
- UnitNumber: Bsmt
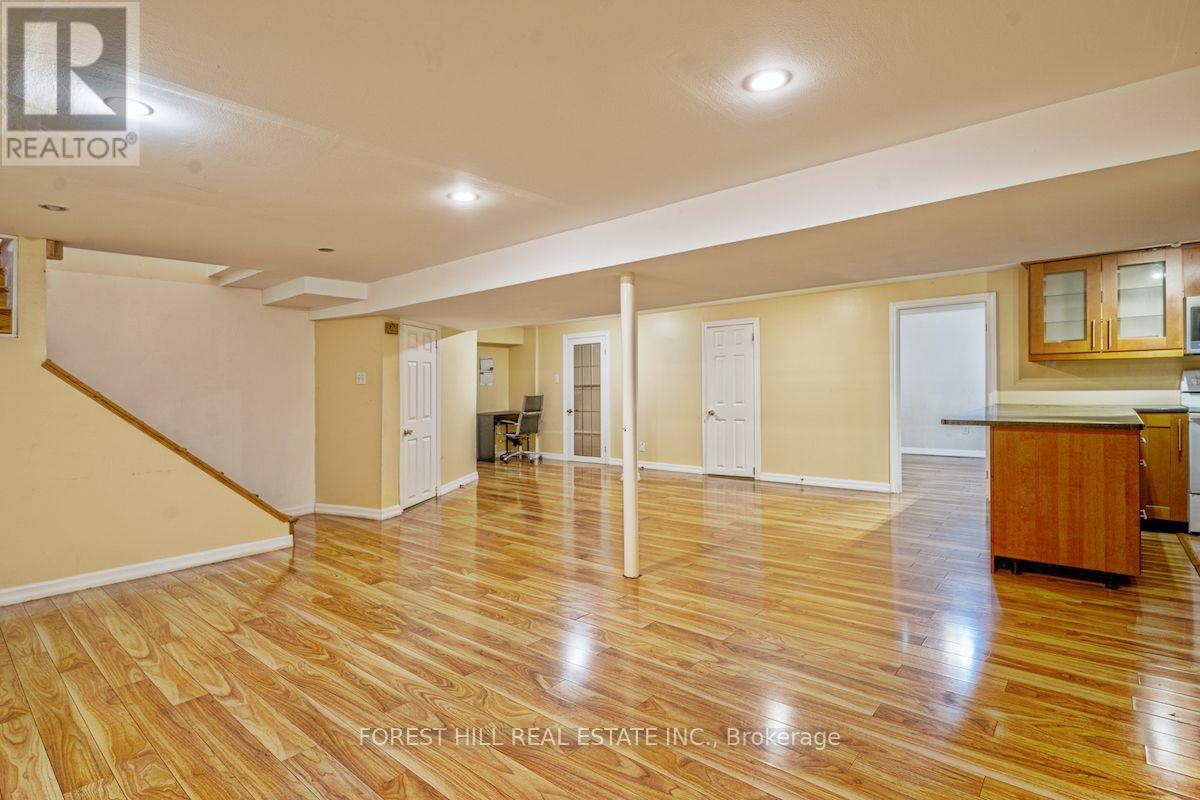
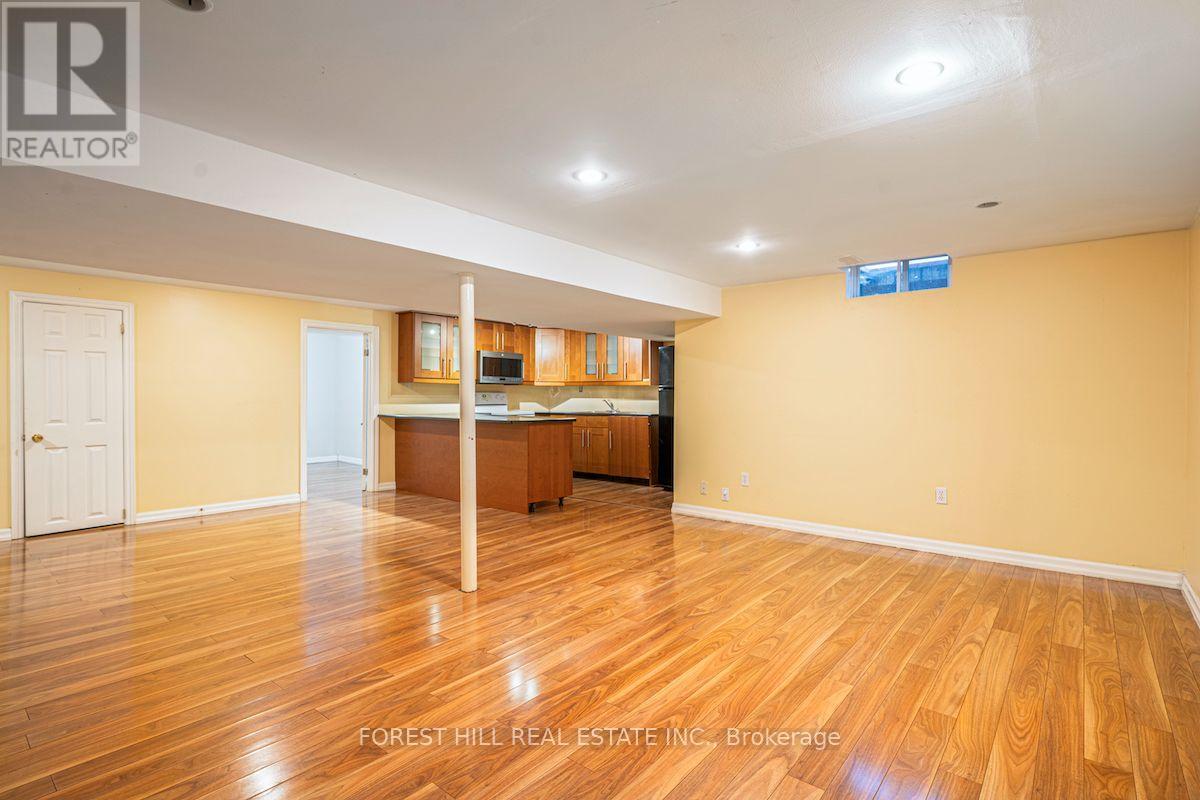
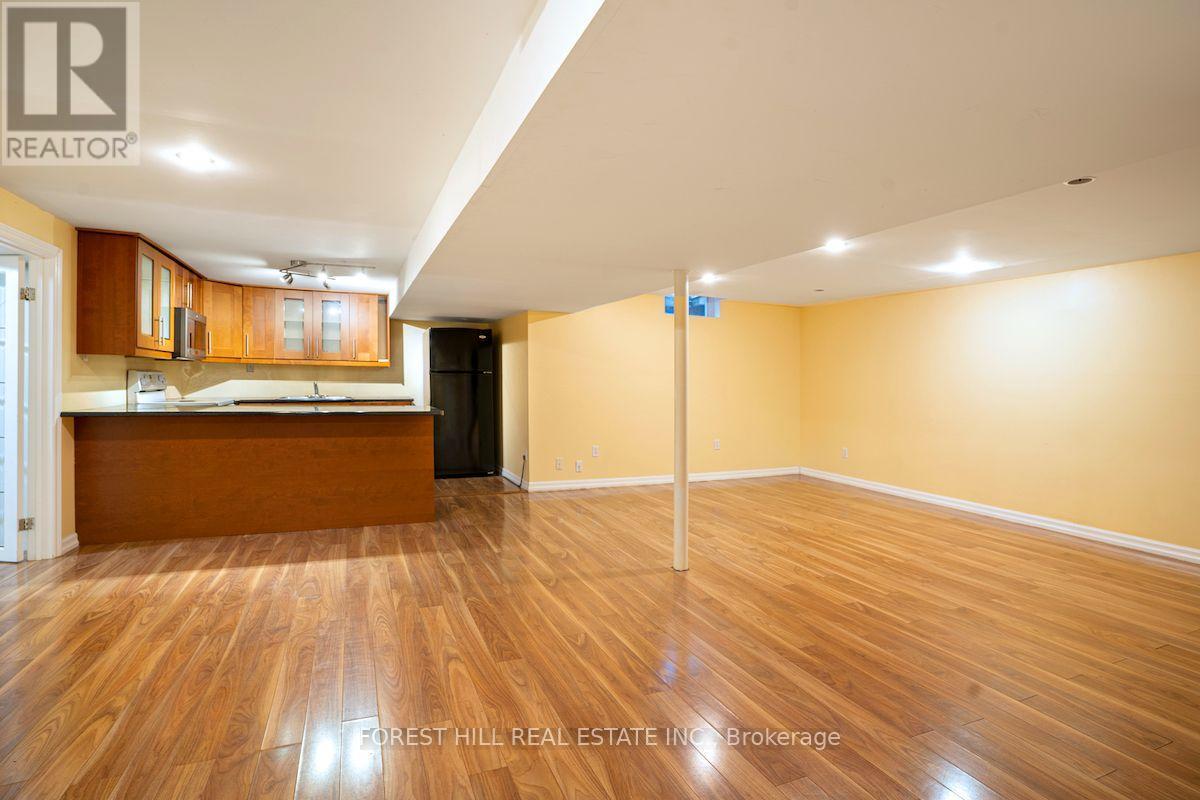
- RoomType1: Living room
- RoomLevel1: Basement
- RoomLength1: 3.47
- RoomWidth1: 5.15
- RoomDimensions1: 3.47 m X 5.15 m
- RoomType2: Dining room
- RoomLevel2: Basement
- RoomLength2: 3.4
- RoomWidth2: 3.65
- RoomDimensions2: 3.4 m X 3.65 m
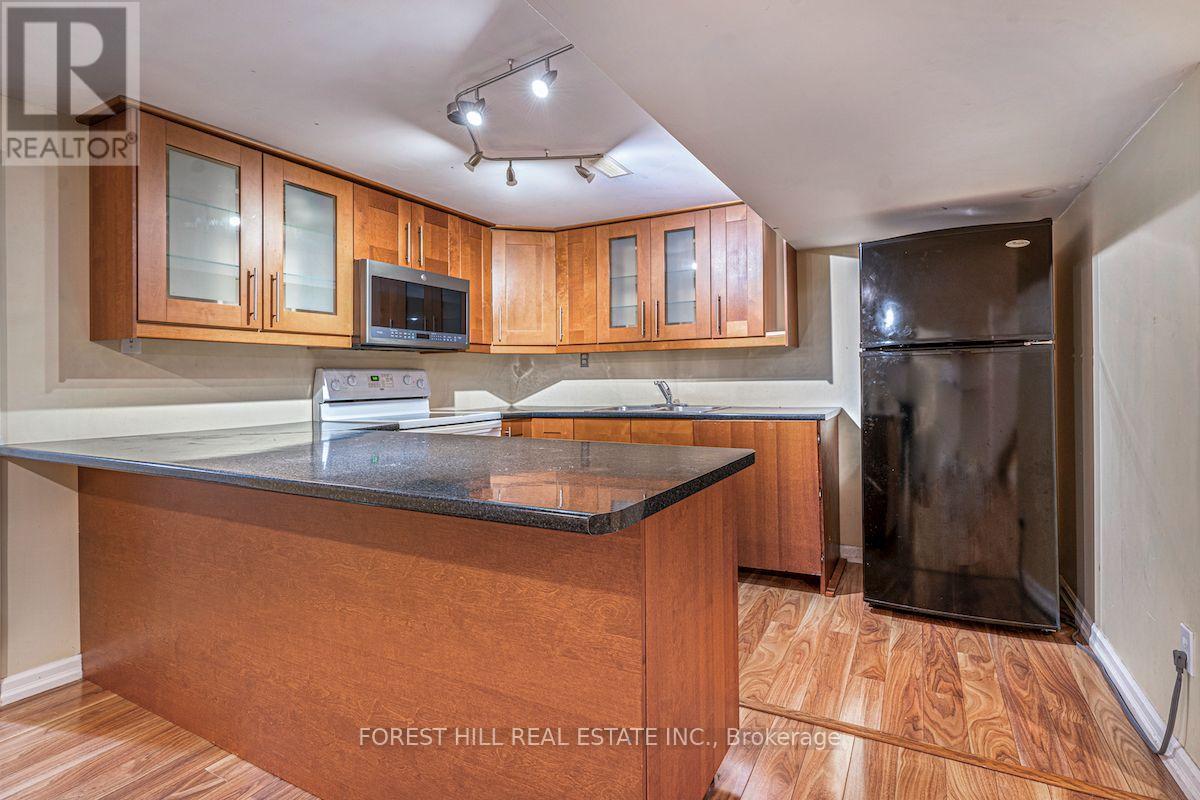
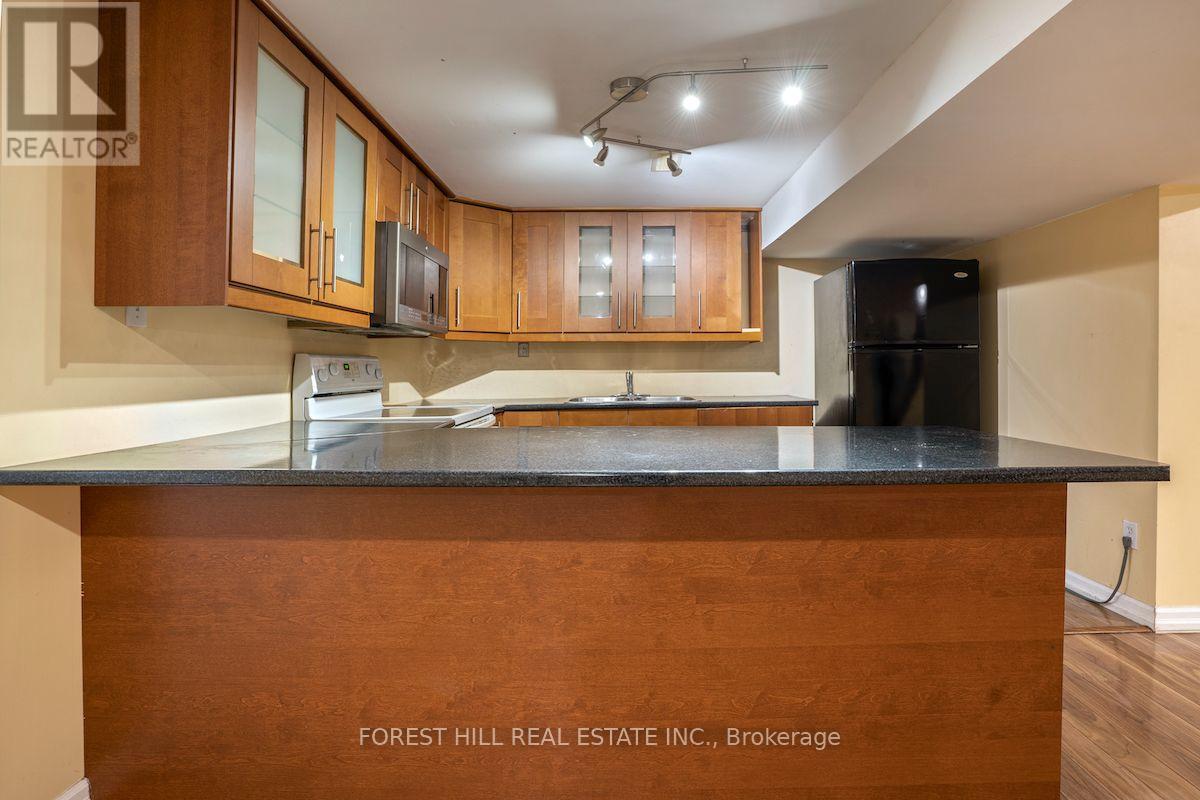
- RoomType3: Kitchen
- RoomLevel3: Basement
- RoomLength3: 2.9
- RoomWidth3: 3.3
- RoomDimensions3: 2.9 m X 3.3 m
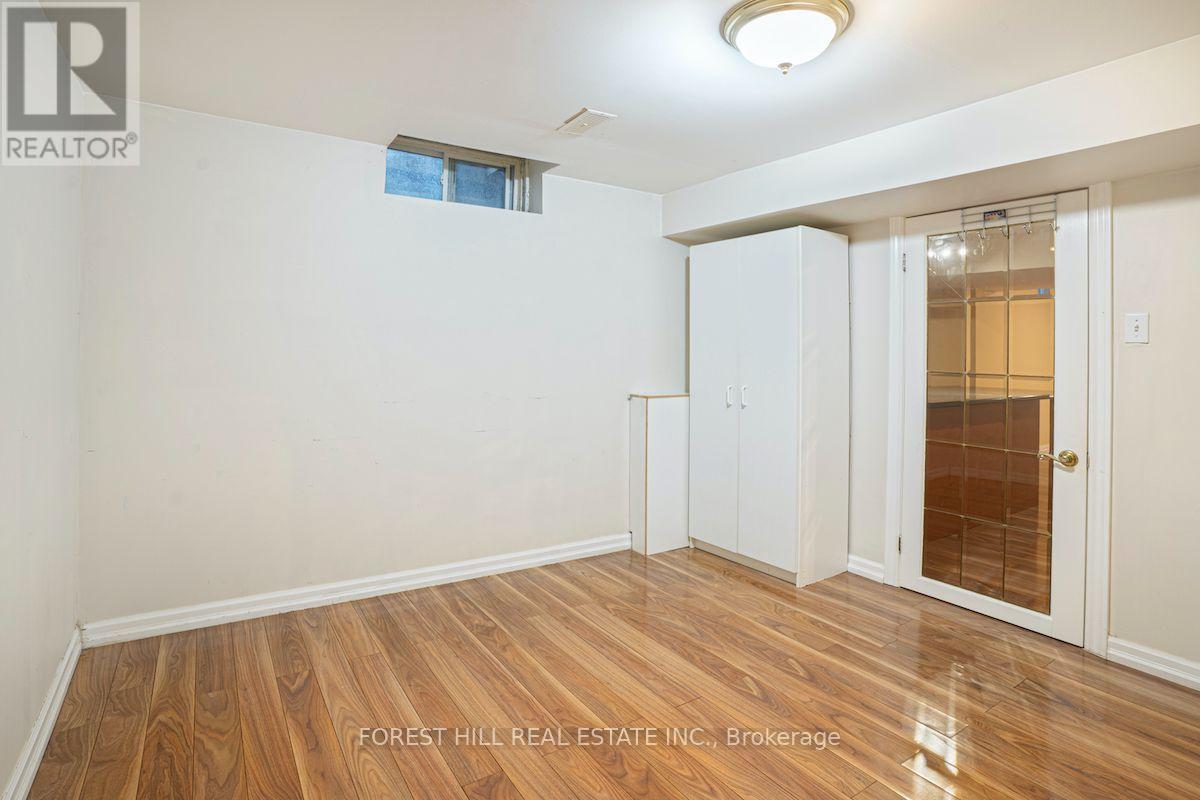
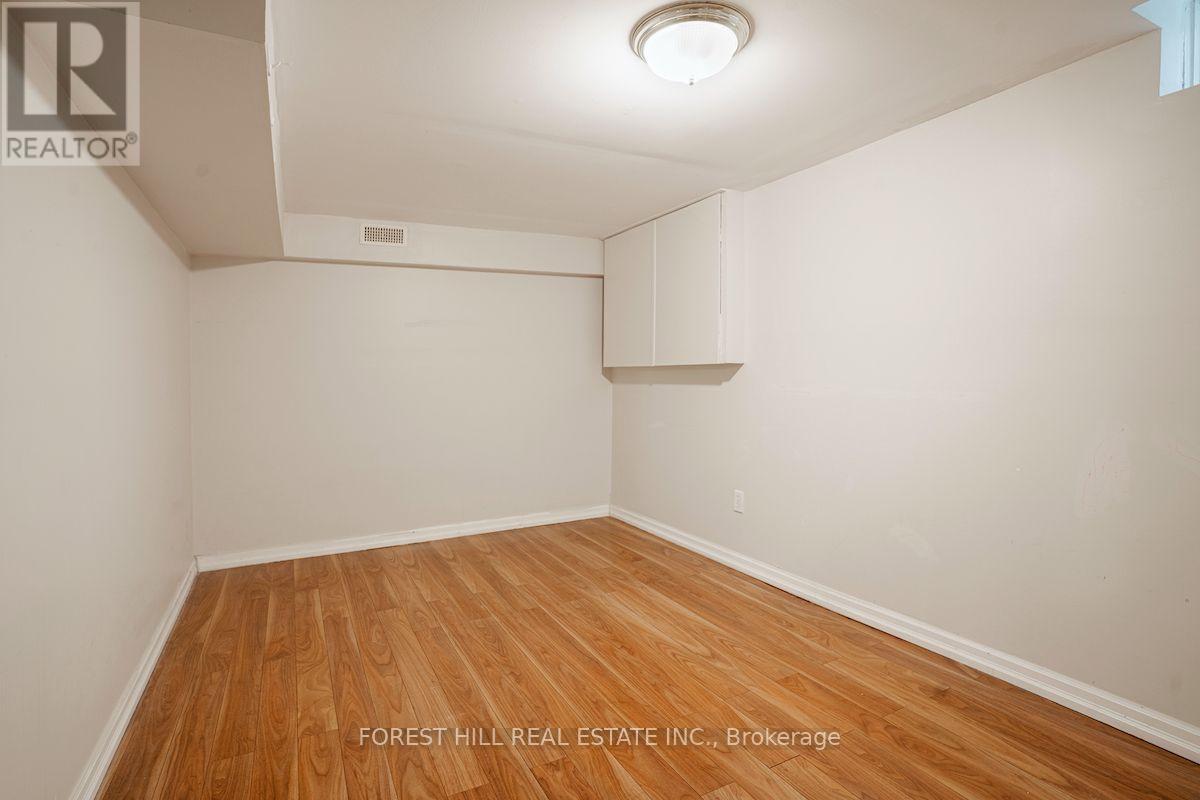
- RoomType4: Bedroom
- RoomLevel4: Basement
- RoomLength4: 3.2
- RoomWidth4: 4.5
- RoomDimensions4: 3.2 m X 4.5 m
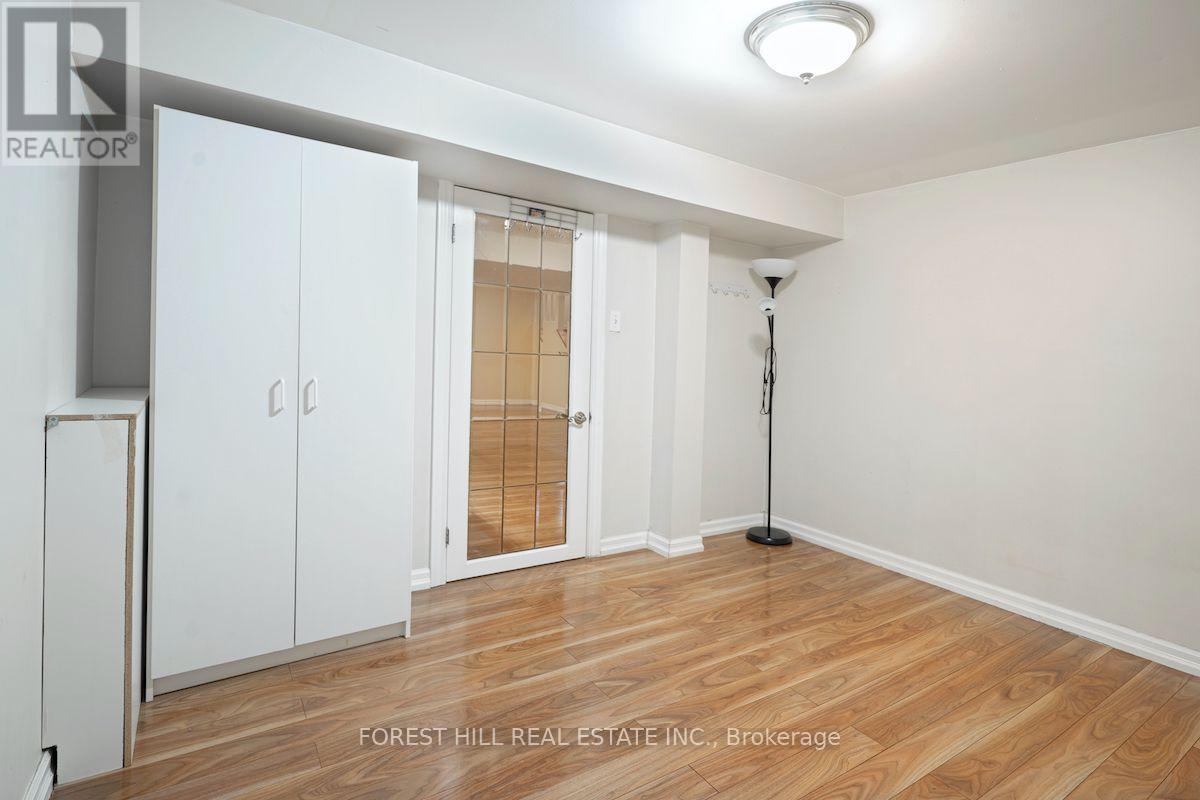
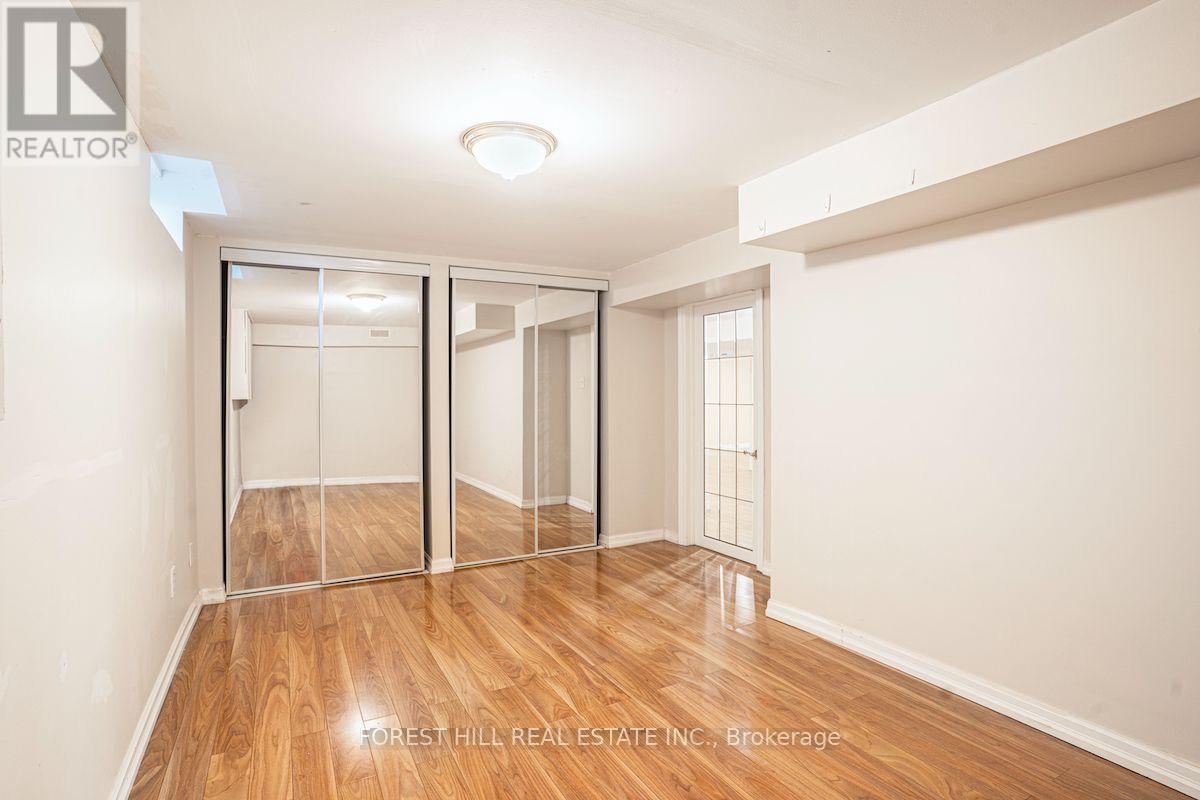
- RoomType5: Bedroom 2
- RoomLevel5: Basement
- RoomLength5: 3.2
- RoomWidth5: 3.3
- RoomDimensions5: 3.2 m X 3.3 m
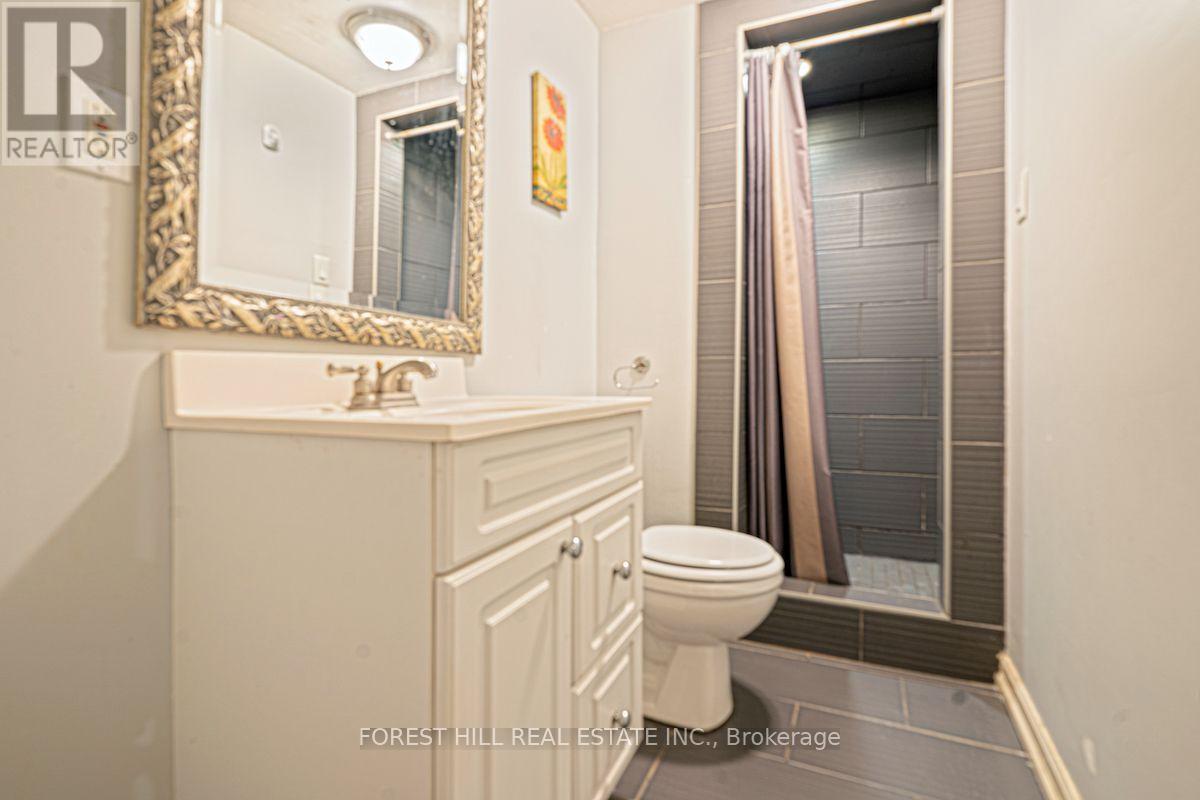
- RoomType6: Bathroom
- RoomLevel6: Basement
- RoomLength6: 0
- RoomWidth6: 0
- RoomDimensions6: Measurements not available
Location Details
- City: Richmond Hill (Westbrook)
- Province: Ontario
Property Details
- SubdivisionName: Westbrook
- Lease: 1699.00
- LeaseFrequency: Monthly
- LeaseTerm: Monthly
Property Features
- Flooring: Laminate,Tile
- Heating: Forced air
- HeatingFuel: Natural gas
- CoolingYN: True
- Cooling: Central air conditioning
- ParkingTotal: 1
- OpenParkingYN: False
- GarageYN: False
- AttachedGarageYN: False
- CarportYN: False
- FireplacesTotal: 0
- PoolYN: False
- ViewYN: False
- WaterfrontYN: False
- Sewer: Sanitary sewer
Basics
- Date added: Added 1 day ago
- Category: Single Family
- Type: Single Family
- Bedrooms: 2
- Bathrooms: 1
- Floors: Laminate,Tile
- Area: 700 - 1100 sq ft
- Lot size: 0 sq ft
- SubdivisionName: Westbrook
- UnitNumber: Bsmt
- ListOfficeName: FOREST HILL REAL ESTATE INC.
- MLS ID: N13861052
Courtesy of
- OfficeName: FOREST HILL REAL ESTATE INC.
- ListAOR: Toronto Regional Real Estate Board
Description
-
Description:
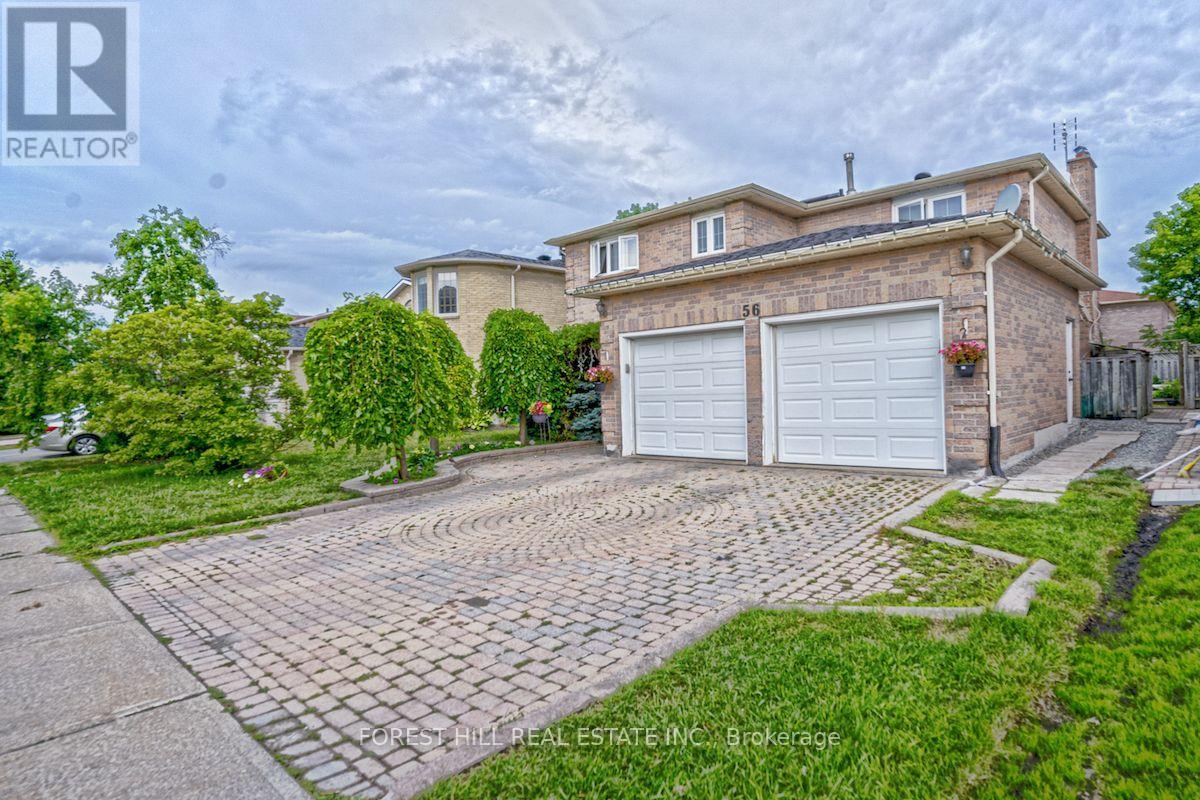
Beautiful Two-Bedroom Basement Apartment with Separate EntranceLocated in a prestigious andquiet Richmond Hill neighbourhood, this well-maintained basement apartment offers a bright andopen-concept layout. The unit features a private entrance and is situated in a clean, modernhome.Convenient Location:Steps away from bus stops, parks, schools, and shoppingClose torestaurants, supermarkets, and amenitiesIdeal for: Professionals, couples, or small families.Strictly no pets and non-smokers only. *Tenant Pays 1/3 Of Hydro, Gas & Water* (id:67524)
Show all description
Building Details
- ParkingTotal: 1
- Heating: Forced air
- Sewer: Sanitary sewer
Amenities & Features
- Waterfront available: No
- OpenParkingYN: No
- AttachedGarageYN: No
- GarageYN: No
- CarportYN: No
- PoolYN: No
- CoolingYN: Yes
- Cooling: Central air conditioning
- Total Fireplaces: 0