
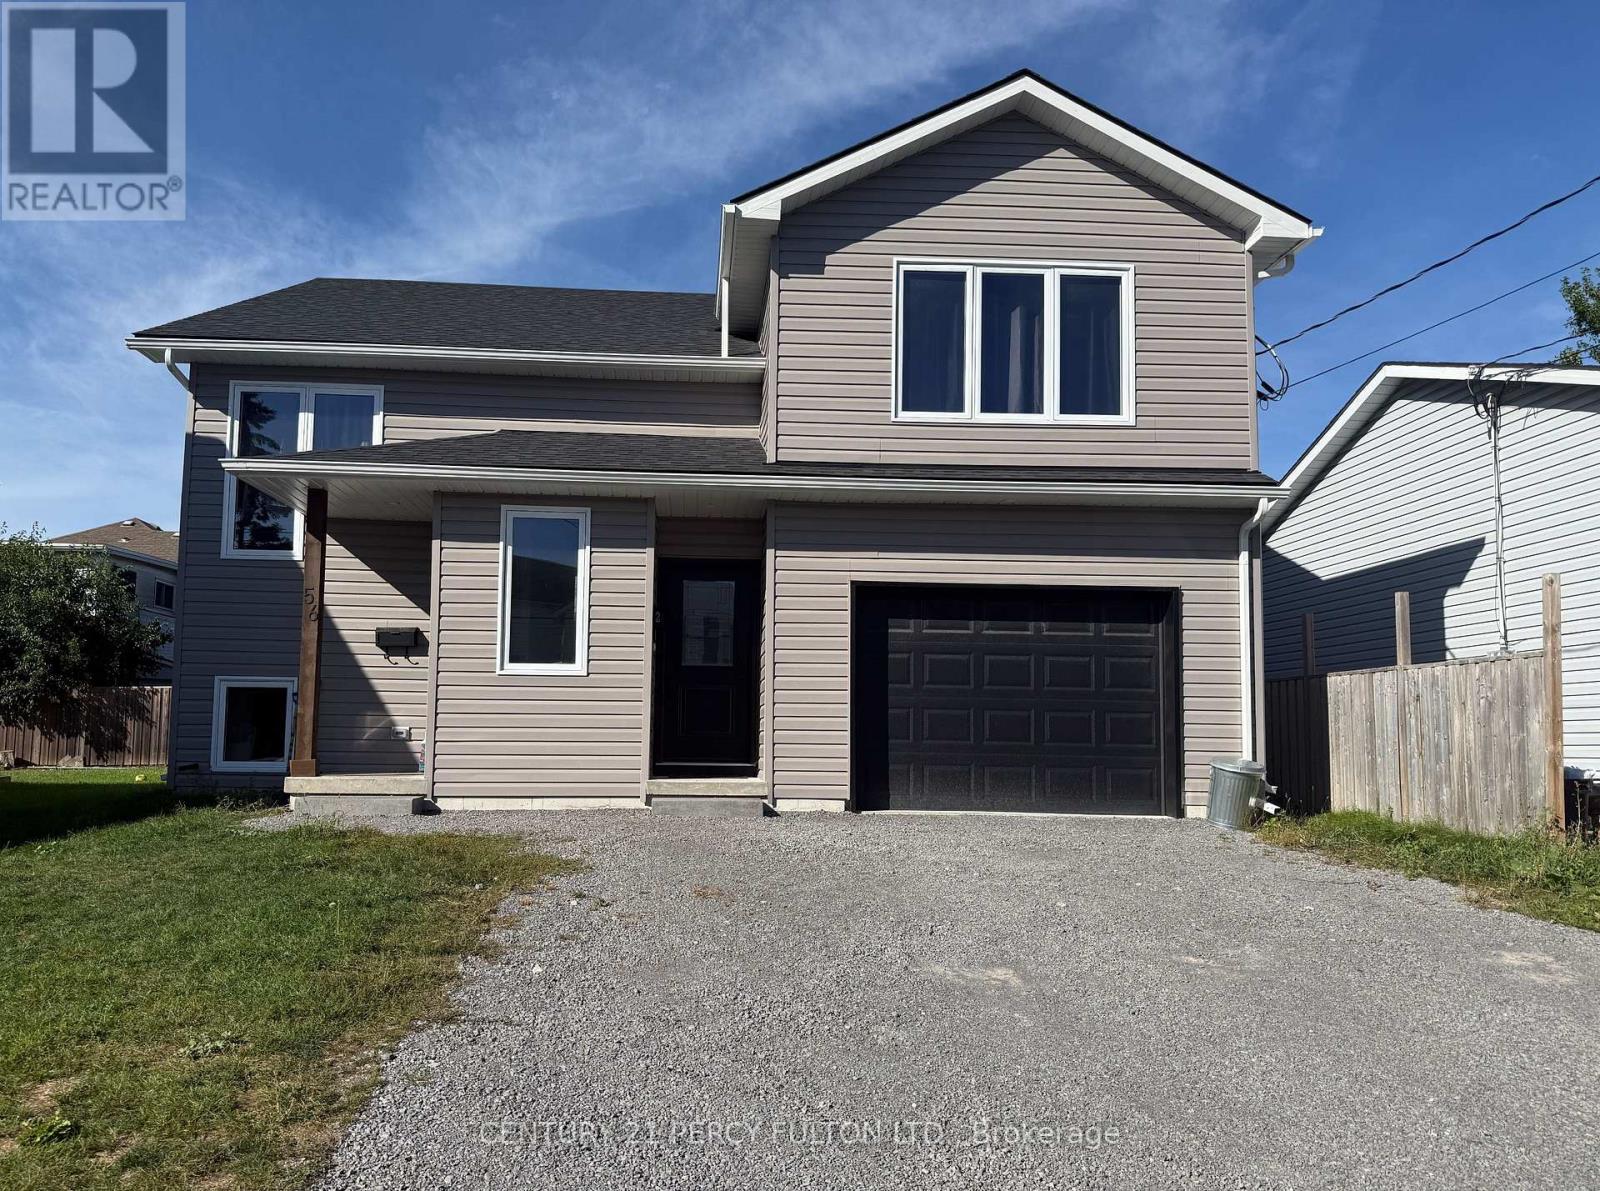
56 Heber Street, Quinte West (Trenton Ward), Ontario, Canada, K8V1M9
56 Heber Street, Quinte West (Trenton Ward), Ontario, Canada, K8V1M9Rooms & Units Descr
- UnitNumber: 2
- RoomType1: Living room
- RoomLevel1: Lower level
- RoomLength1: 6.82
- RoomWidth1: 3.4
- RoomDimensions1: 6.82 m X 3.4 m
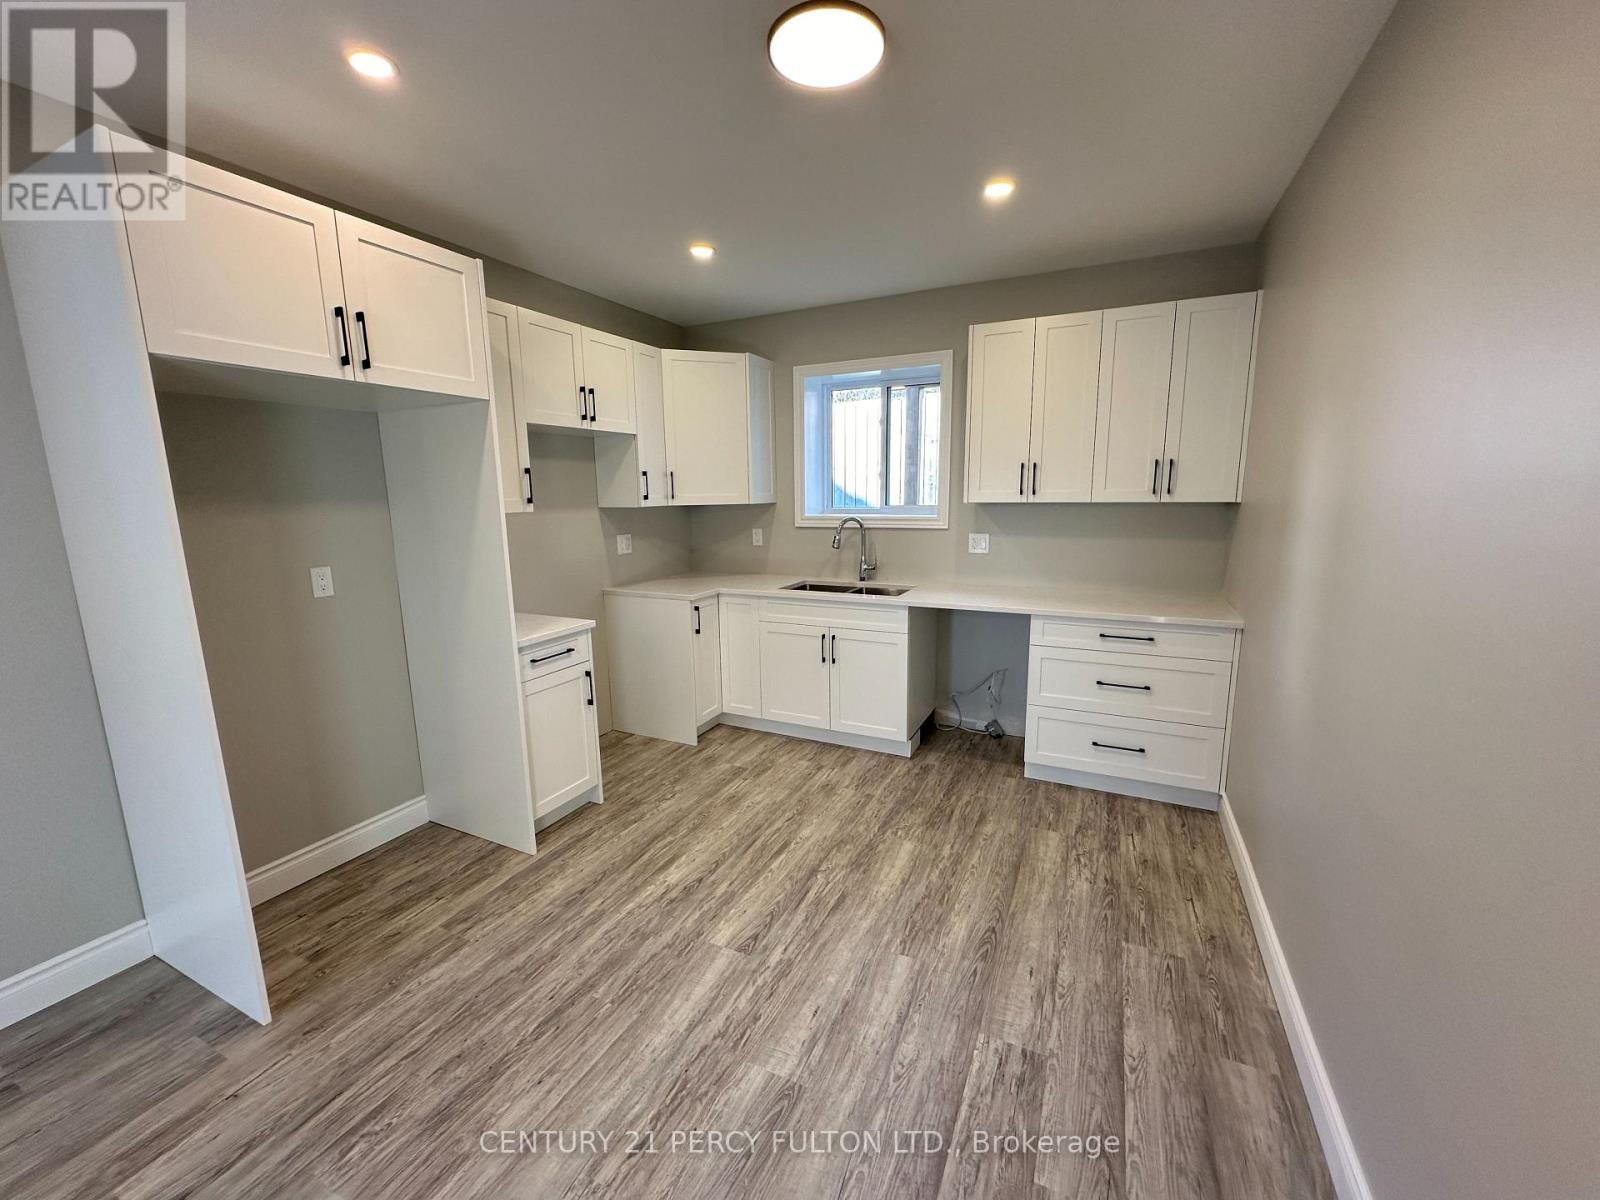
- RoomType2: Kitchen
- RoomLevel2: Lower level
- RoomLength2: 3.4
- RoomWidth2: 3.32
- RoomDimensions2: 3.4 m X 3.32 m
- RoomType3: Bedroom
- RoomLevel3: Lower level
- RoomLength3: 3.6
- RoomWidth3: 2.7
- RoomDimensions3: 3.6 m X 2.7 m
- RoomType4: Bedroom
- RoomLevel4: Lower level
- RoomLength4: 3.09
- RoomWidth4: 2.81
- RoomDimensions4: 3.09 m X 2.81 m
- RoomType5: Bathroom
- RoomLevel5: Lower level
- RoomLength5: 2.81
- RoomWidth5: 1.48
- RoomDimensions5: 2.81 m X 1.48 m
Location Details
- City: Quinte West (Trenton Ward)
- Province: Ontario
Property Details
- SubdivisionName: Trenton Ward
- FrontageLength: 43 ft
- Lease: 1790.00
- LeaseFrequency: Monthly
- LeaseTerm: Monthly
Property Features
- Heating: Heat Pump
- HeatingFuel: Electric
- CoolingYN: True
- Cooling: Central air conditioning
- ParkingTotal: 2
- OpenParkingYN: False
- GarageYN: True
- AttachedGarageYN: True
- CarportYN: False
- FireplacesTotal: 0
- PoolYN: False
- ViewYN: False
- WaterfrontYN: False
- Sewer: Sanitary sewer
Basics
- Date added: Added 3 weeks ago
- Category: Single Family
- Type: Single Family
- Bedrooms: 2
- Bathrooms: 1
- Area: 1100 - 1500 sq ft
- Lot size: 0 sq ft
- SubdivisionName: Trenton Ward
- UnitNumber: 2
- ListOfficeName: CENTURY 21 PERCY FULTON LTD.
- MLS ID: X13801146
Courtesy of
- OfficeName: CENTURY 21 PERCY FULTON LTD.
- ListAOR: Toronto Regional Real Estate Board
Description
-
Description:
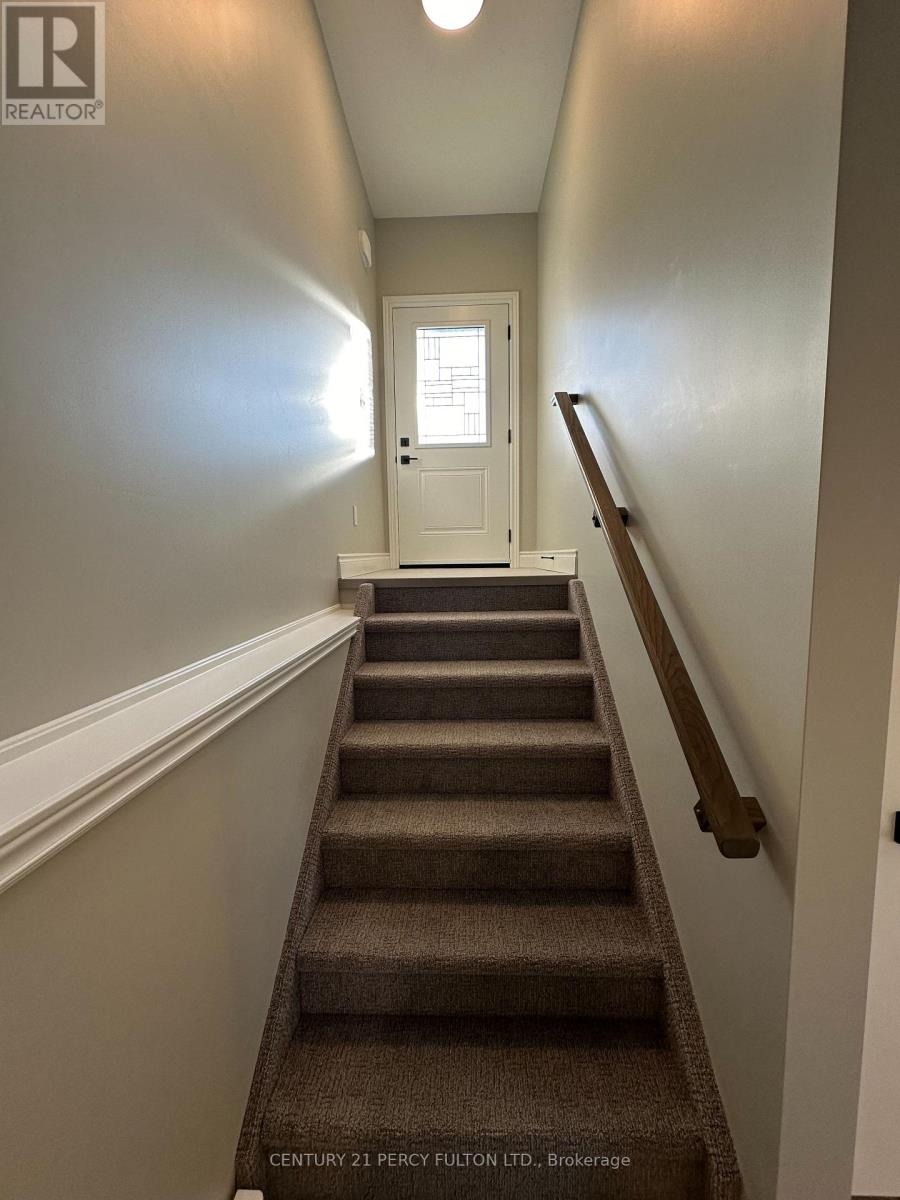
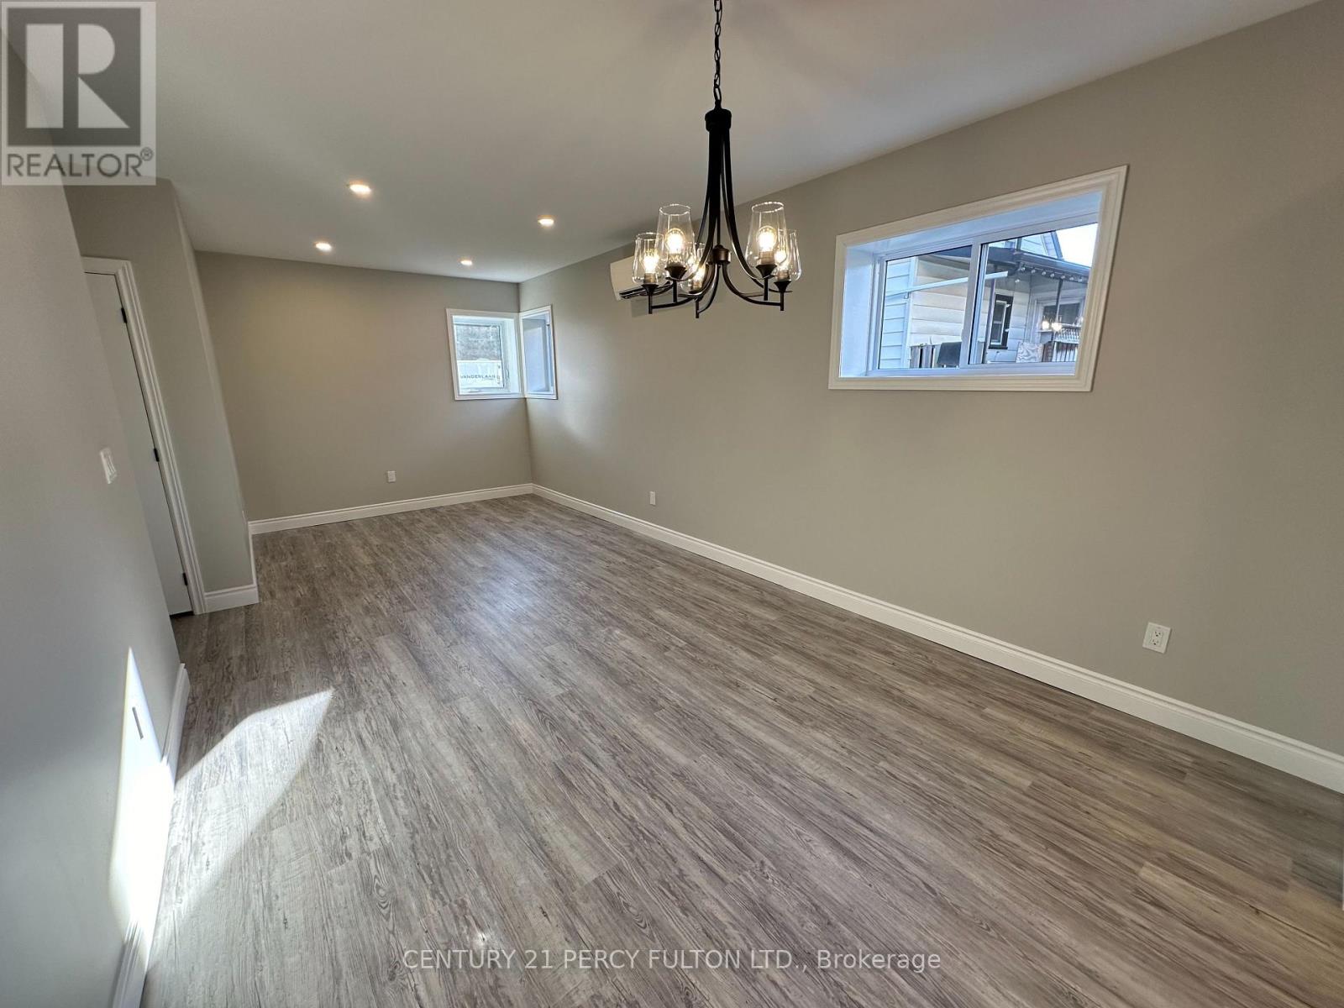
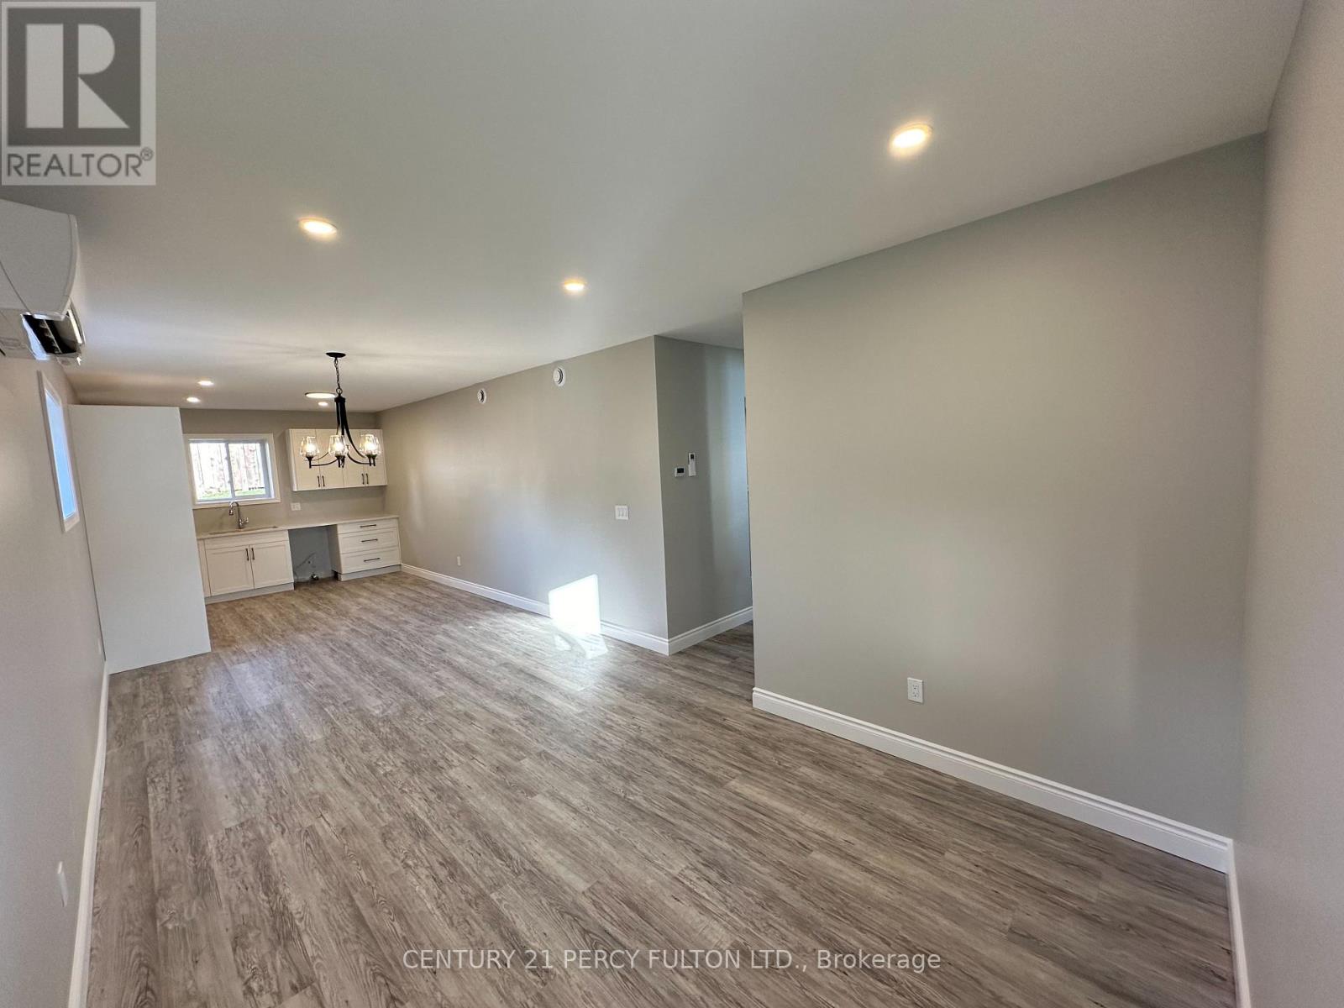
Welcome to this bright and beautifully finished 2-bedroom, 1-bathroom lower-level apartmentoffering a spacious and thoughtfully designed layout. The open-concept kitchen, living anddining area provides plenty of room for both everyday living and entertaining, with largewindows bringing in an abundance of natural light. The modern kitchen features whiteshaker-style cabinetry, quartz countertops, sleek black hardware, ample cabinetry and generouscounter space. Both bedrooms are well-sized and feature carpeting, large windows and individualductless heating and air-conditioning units for added year-round comfort. The full 4-piecebathroom is finished with a modern vanity, tiled flooring and a tub/shower combination.Additional features include in-suite laundry, pot lights, contemporary finishes, ample closetand storage space, and a private separate entrance. Neutral colours, modern flooring and blackhardware throughout give the unit a clean, cohesive look. Thoughtfully finished throughout,this inviting home combines modern style, natural light and a functional layout designed forcomfortable everyday living. (id:67524)
Show all description
Building Details
- ParkingTotal: 2
- Heating: Heat Pump
- Sewer: Sanitary sewer
Amenities & Features
- Waterfront available: No
- OpenParkingYN: No
- AttachedGarageYN: Yes
- GarageYN: Yes
- CarportYN: No
- PoolYN: No
- CoolingYN: Yes
- Cooling: Central air conditioning
- Total Fireplaces: 0