
56 Leafield Drive, Toronto (L'Amoreaux), Ontario, Canada, M1W2T2
56 Leafield Drive, Toronto (L'Amoreaux), Ontario, Canada, M1W2T2
$999per month
Request info
Rooms & Units Descr
- UnitNumber: Bedroom
- RoomType1: Bedroom 2
- RoomLevel1: Basement
- RoomLength1: 3.5
- RoomWidth1: 4.5
- RoomDimensions1: 3.5 m X 4.5 m
- RoomType2: Bedroom 3
- RoomLevel2: Basement
- RoomLength2: 3
- RoomWidth2: 4
- RoomDimensions2: 3 m X 4 m
- RoomType3: Bedroom 4
- RoomLevel3: Basement
- RoomLength3: 3
- RoomWidth3: 3
- RoomDimensions3: 3 m X 3 m
- RoomType4: Dining room
- RoomLevel4: Basement
- RoomLength4: 4
- RoomWidth4: 6
- RoomDimensions4: 4 m X 6 m
- RoomType5: Kitchen
- RoomLevel5: Basement
- RoomLength5: 4
- RoomWidth5: 6
- RoomDimensions5: 4 m X 6 m
- RoomType6: Bedroom
- RoomLevel6: Ground level
- RoomLength6: 4
- RoomWidth6: 5
- RoomDimensions6: 4 m X 5 m
Location Details
- City: Toronto (L'Amoreaux)
- Province: Ontario
Property Details
- SubdivisionName: L'Amoreaux
- FrontageLength: 60 ft
- Lease: 999.00
- LeaseFrequency: Monthly
- LeaseTerm: Monthly
Property Features
- Flooring: Laminate
- Heating: Forced air
- HeatingFuel: Natural gas
- CoolingYN: True
- Cooling: Central air conditioning
- ParkingTotal: 1
- OpenParkingYN: False
- GarageYN: True
- AttachedGarageYN: False
- CarportYN: False
- FireplacesTotal: 0
- PoolYN: False
- ViewYN: False
- WaterfrontYN: False
- Sewer: Sanitary sewer
Basics
- Date added: Added 1 week ago
- Category: Single Family
- Type: Single Family
- Bedrooms: 1
- Bathrooms: 1
- Floors: Laminate
- Area: 2000 - 2500 sq ft
- Lot size: 0 sq ft
- SubdivisionName: L'Amoreaux
- UnitNumber: Bedroom
- ListOfficeName: RE/MAX EXCEL REALTY LTD.
- MLS ID: E13841600
Courtesy of
- OfficeName: RE/MAX EXCEL REALTY LTD.
- ListAOR: Toronto Regional Real Estate Board
Description
-
Description:
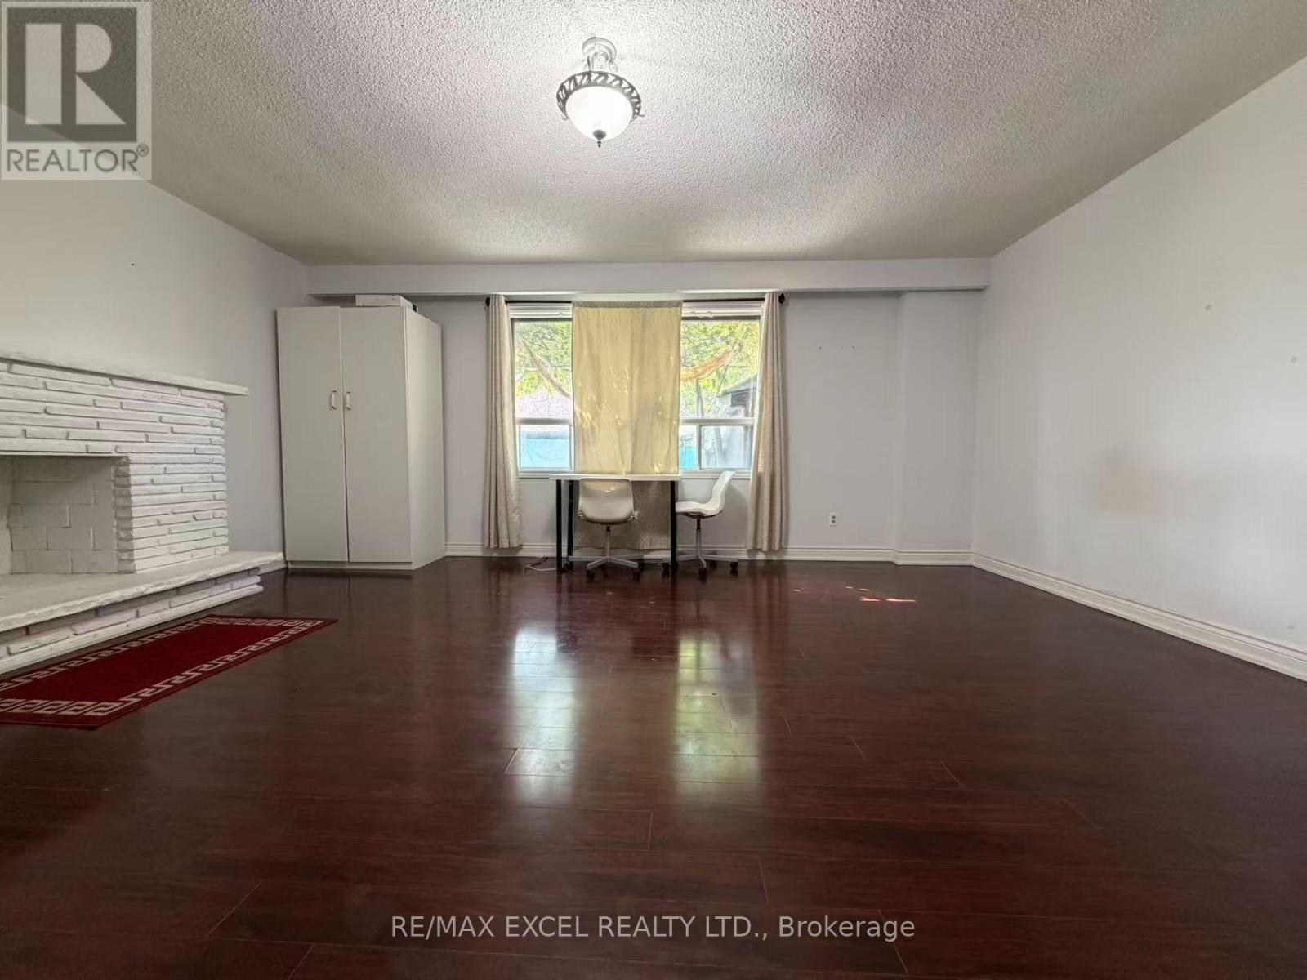
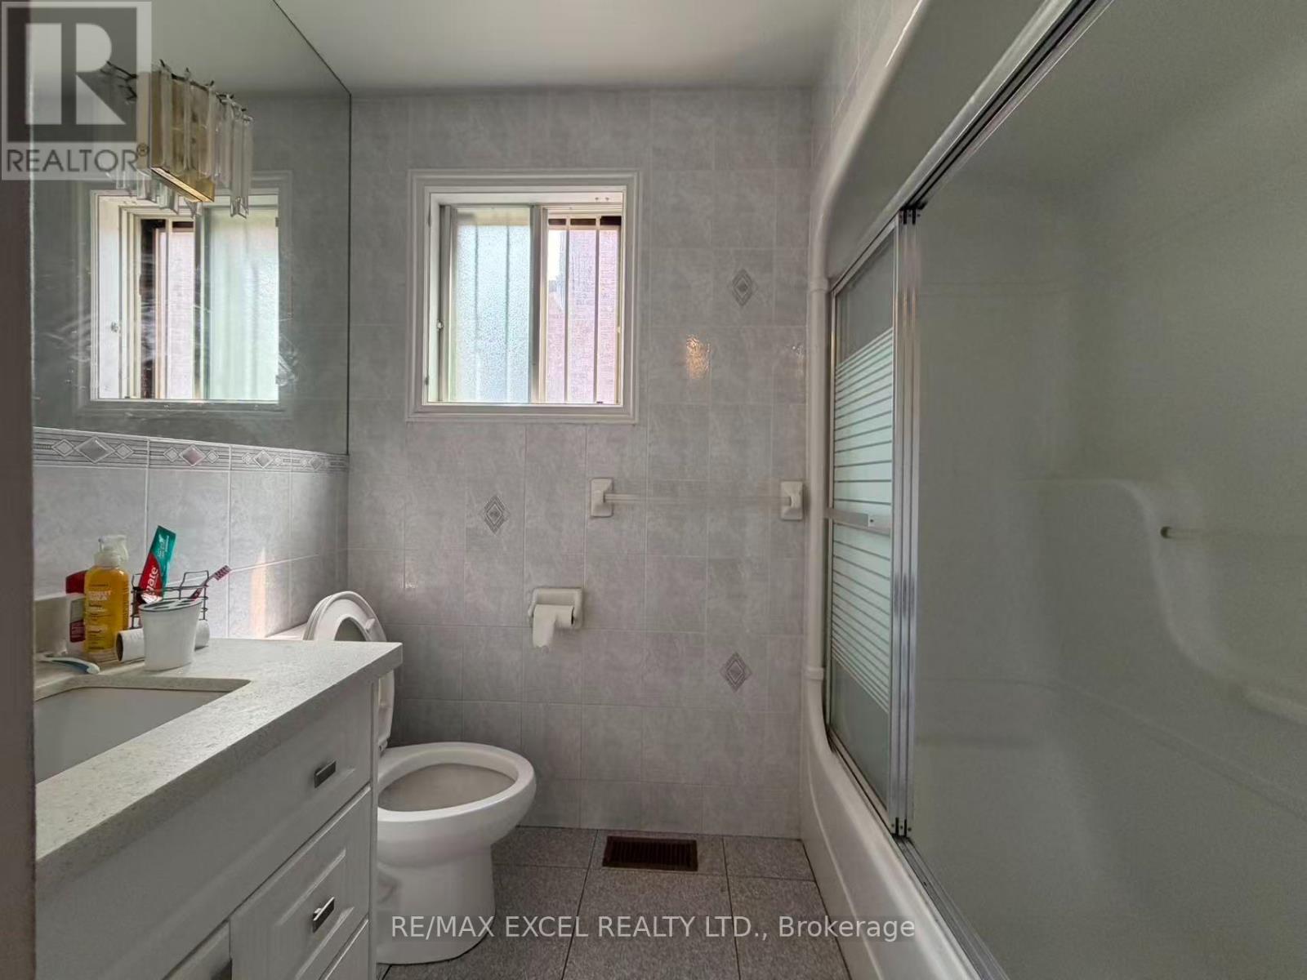
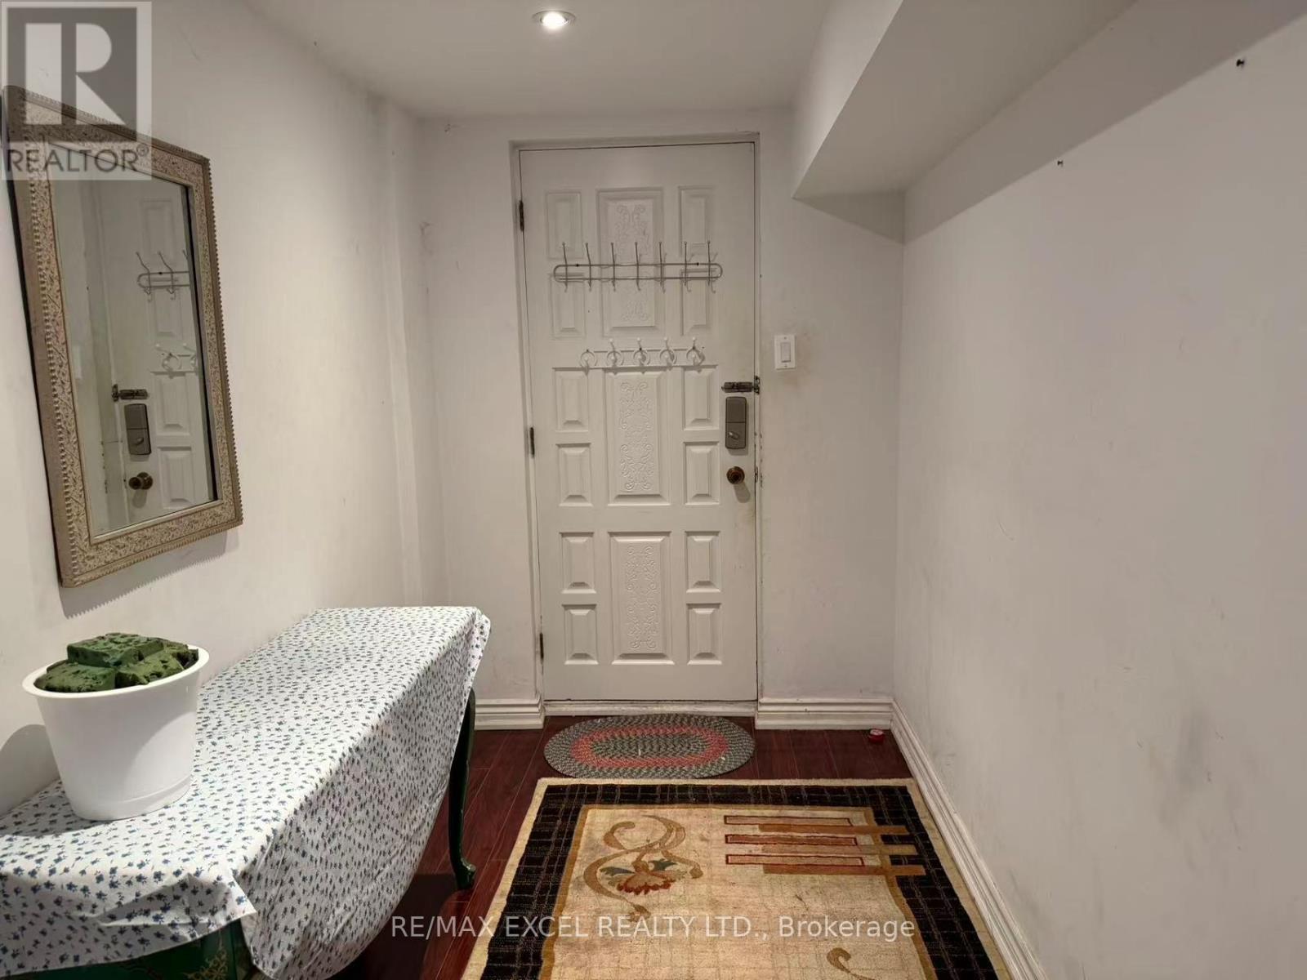
One large Bedroom in the ground level. Spacious and bright space, a full bathroom, and ample room for comfortable everyday living. One parking space is included. Fantastic location within walking distance to highly rated elementary schools and Sir John A. Macdonald Collegiate Institute. Enjoy easy access to parks, Fairview Mall, Seneca College, Don Mills Subway Station, TTC, and North York General Hospital. Highways 404 and 401 are also just minutes away, providing easy access throughout the GTA. With schools, transit, shopping, restaurants, parks, and everyday amenities all close by, this is an excellent opportunity to lease a spacious basement unit in one of North York's most convenient and sought-after neighbourhoods. (id:67524)
Show all description
Building Details
- ParkingTotal: 1
- Heating: Forced air
- Sewer: Sanitary sewer
Amenities & Features
- Waterfront available: No
- OpenParkingYN: No
- AttachedGarageYN: No
- GarageYN: Yes
- CarportYN: No
- PoolYN: No
- CoolingYN: Yes
- Cooling: Central air conditioning
- Total Fireplaces: 0