
56 Perivale Crescent, Toronto (Bendale), Ontario, Canada, M1J2C3
56 Perivale Crescent, Toronto (Bendale), Ontario, Canada, M1J2C3Rooms & Units Descr
- UnitNumber: Front
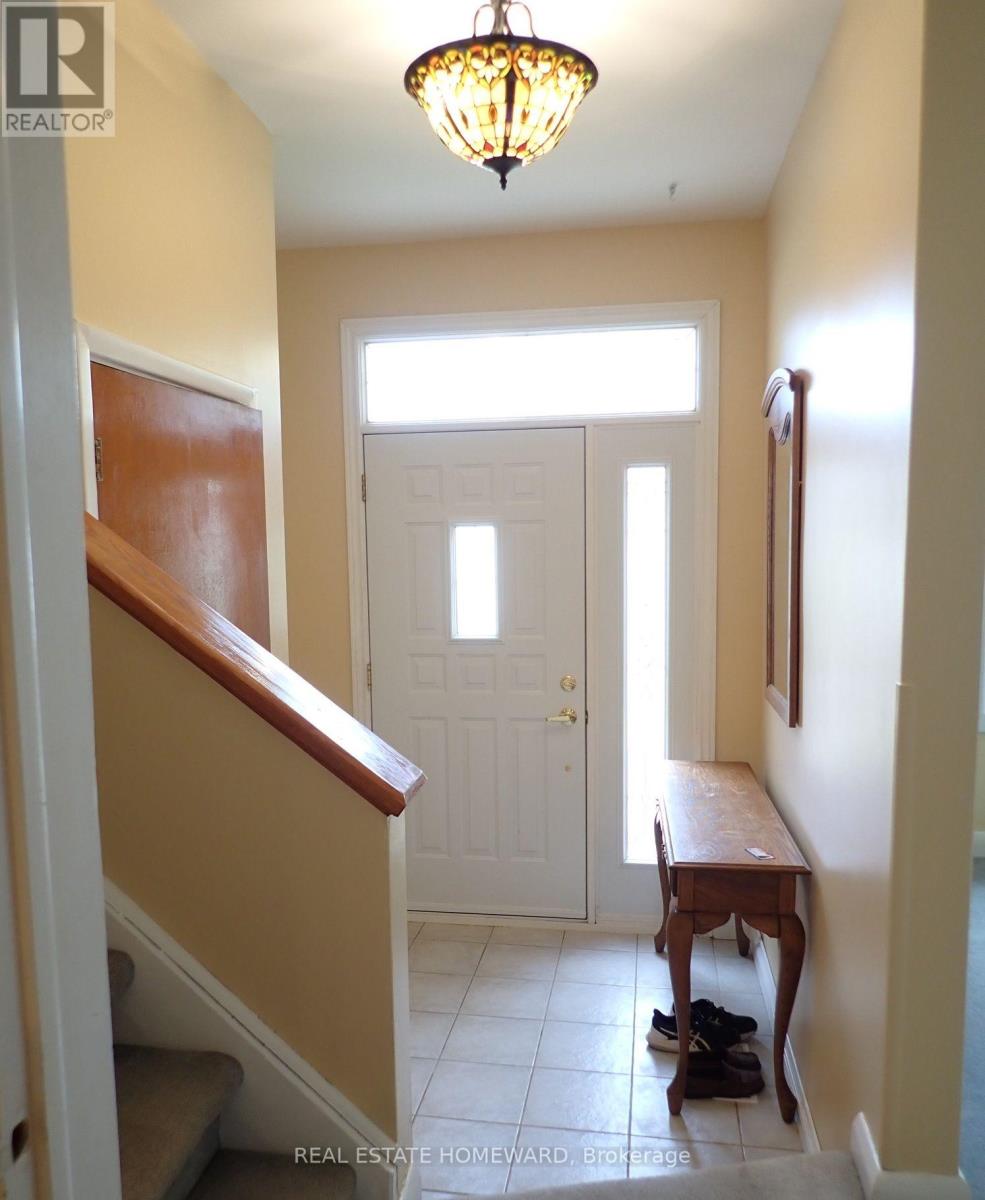
- RoomType1: Foyer
- RoomLevel1: Main level
- RoomLength1: 3.26
- RoomWidth1: 1.57
- RoomDimensions1: 3.26 m X 1.57 m
- RoomType2: Living room
- RoomLevel2: Main level
- RoomLength2: 7.46
- RoomWidth2: 3.49
- RoomDimensions2: 7.46 m X 3.49 m
- RoomType3: Kitchen
- RoomLevel3: Main level
- RoomLength3: 4.1
- RoomWidth3: 3.15
- RoomDimensions3: 4.1 m X 3.15 m
- RoomType4: Primary Bedroom
- RoomLevel4: Upper Level
- RoomLength4: 3.88
- RoomWidth4: 3.24
- RoomDimensions4: 3.88 m X 3.24 m
- RoomType5: Bathroom
- RoomLevel5: Upper Level
- RoomLength5: 1.81
- RoomWidth5: 1.46
- RoomDimensions5: 1.81 m X 1.46 m
Location Details
- City: Toronto (Bendale)
- Province: Ontario
Property Details
- SubdivisionName: Bendale
- Lease: 1650.00
- LeaseFrequency: Monthly
- LeaseTerm: Monthly
Property Features
- Flooring: Ceramic,Carpeted,Linoleum
- Heating: Forced air
- HeatingFuel: Natural gas
- CoolingYN: True
- Cooling: Central air conditioning
- ParkingTotal: 1
- OpenParkingYN: False
- GarageYN: False
- AttachedGarageYN: False
- CarportYN: False
- FireplacesTotal: 0
- PoolYN: False
- ViewYN: False
- WaterfrontYN: False
- Sewer: Sanitary sewer
Basics
- Date added: Added 3 weeks ago
- Category: Single Family
- Type: Single Family
- Bedrooms: 1
- Bathrooms: 1
- Floors: Ceramic,Carpeted,Linoleum
- Area: 1100 - 1500 sq ft
- Lot size: 0 sq ft
- SubdivisionName: Bendale
- UnitNumber: Front
- ListOfficeName: REAL ESTATE HOMEWARD
- MLS ID: E13622004
Courtesy of
- OfficeName: REAL ESTATE HOMEWARD
- ListAOR: Toronto Regional Real Estate Board
Description
-
Description:
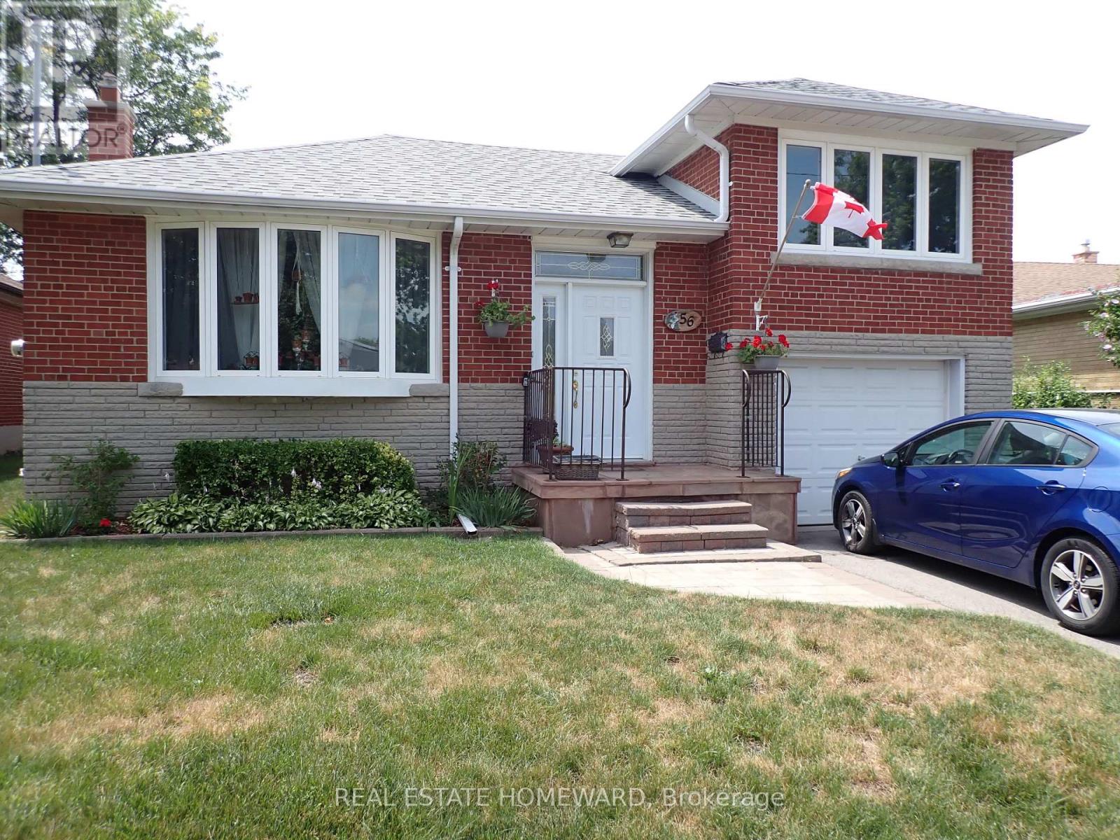
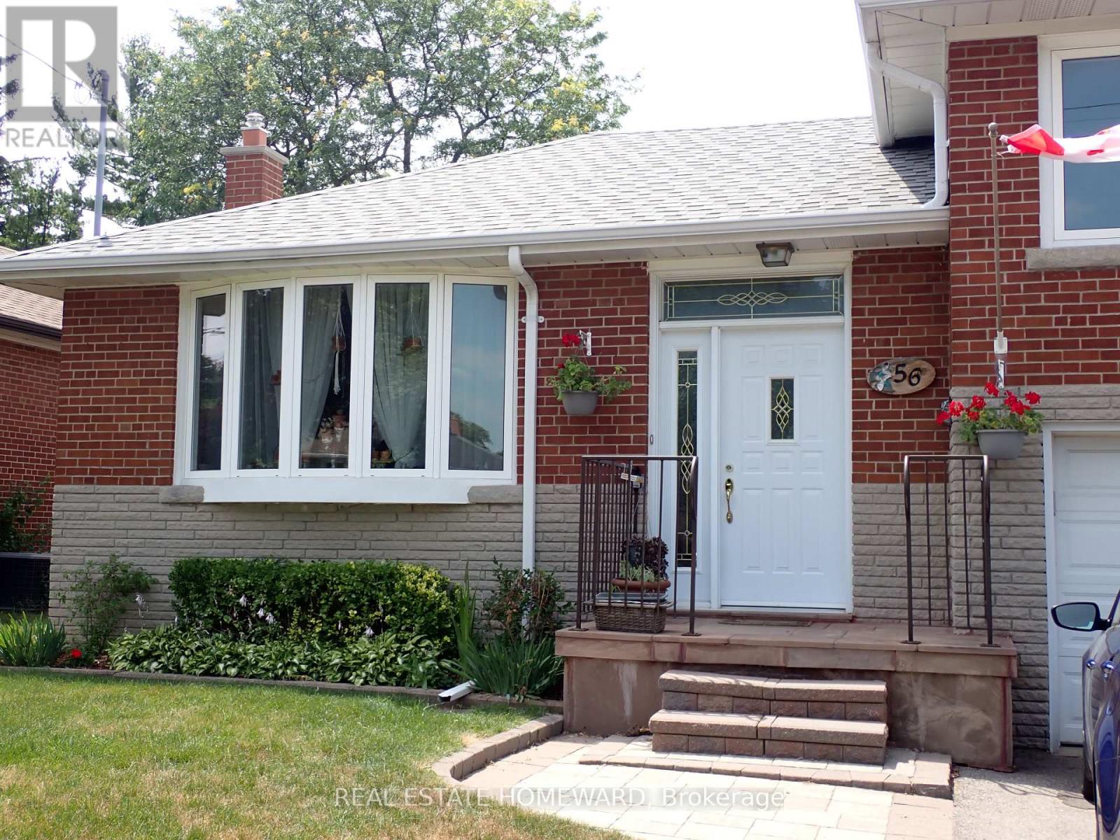
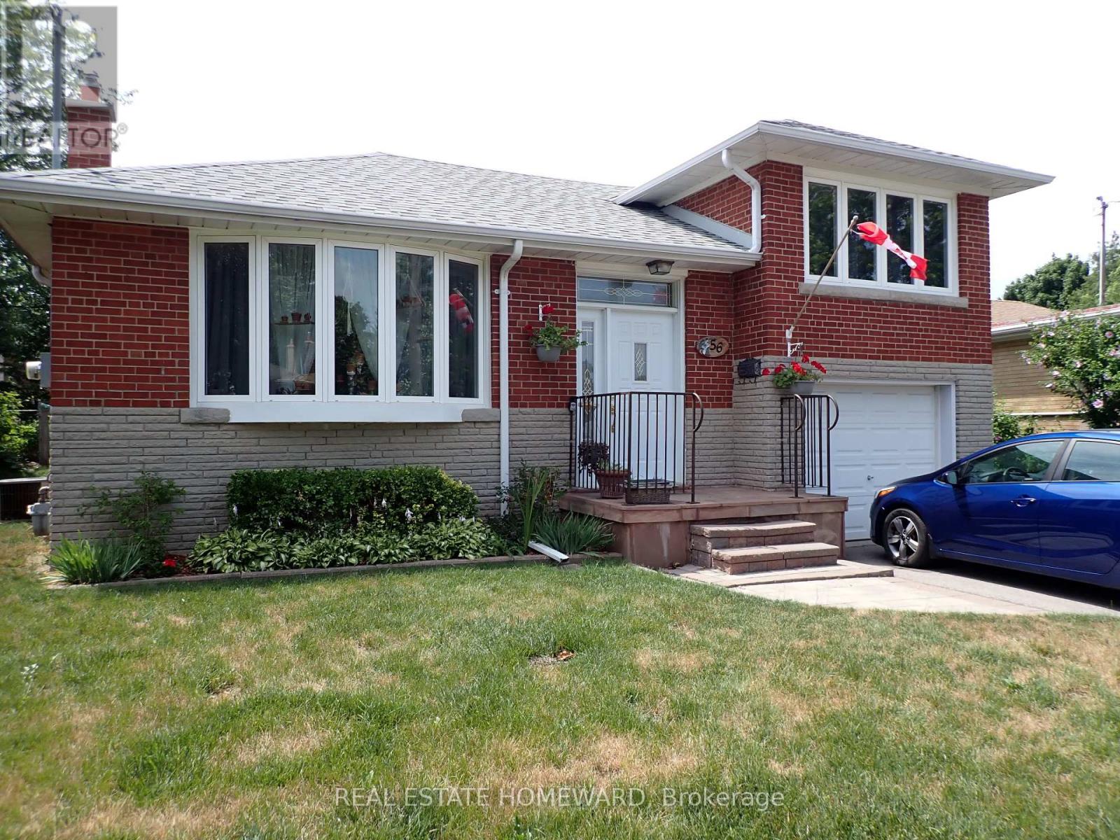
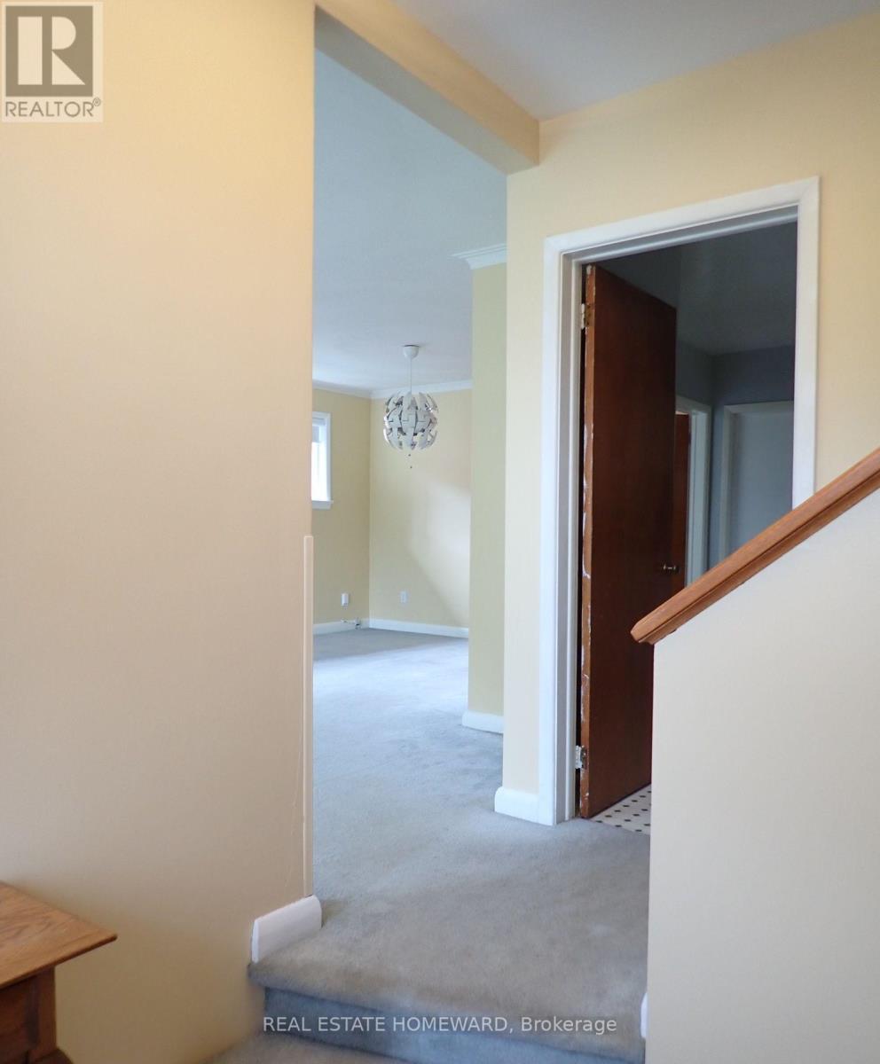
Are You Looking To Move Out Of A Basement Apartment? Look No More Because This Is The One For You! You Can Have A Wonderful 1 Bedroom/1 Bathroom Upper Level Apartment In A Great Residential Neighbourhood. This Beautiful East-Facing Apartment Is The Front Part Of A Lovely Home On A Quiet Street In The Popular Bendale Area. Move-In Condition! Broadloom In Living And Bedroom Areas-Ensuite Bathroom-Ensuite Laundry. Prime Location! Perfect For A Student or Professional Couple. It Is A Short Walk To Scarborough General Hospital, Grocery Stores, 24 Hour TTC For Easy Access To University Of Toronto Scarborough Campus, Seneca College, Centennial College! Lots Of Updates And Extras! CAC-All Electrical Light Fixtures-Ceiling Fan In Bedroom-All Window Coverings-Fridge, Stove, Ensuite Clothes Washer And Dryer. Utilities Are An Additional 45% Share Of Overall Household Cost Per Month (Internet/Cable/Phone Are To Be Paid By The Tenant). (id:67524)
Show all description
Building Details
- ParkingTotal: 1
- Heating: Forced air
- Sewer: Sanitary sewer
Amenities & Features
- Waterfront available: No
- OpenParkingYN: No
- AttachedGarageYN: No
- GarageYN: No
- CarportYN: No
- PoolYN: No
- CoolingYN: Yes
- Cooling: Central air conditioning
- Total Fireplaces: 0