
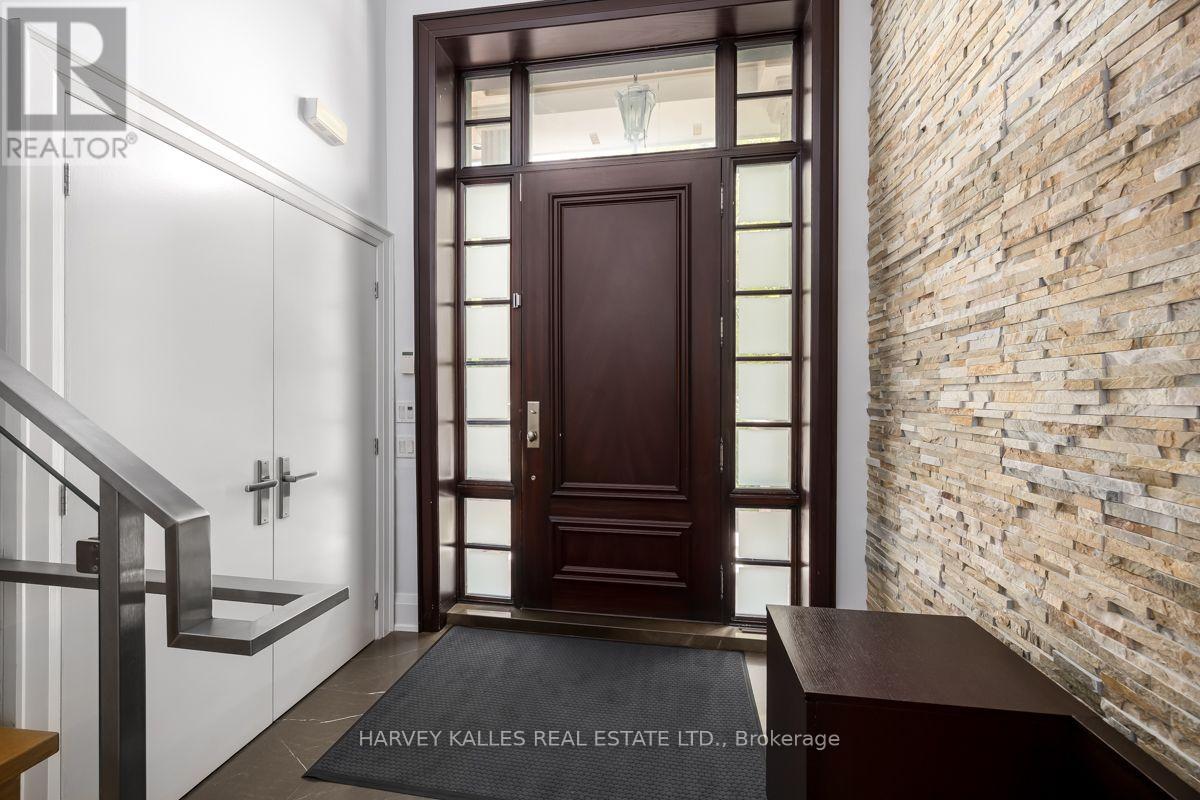
562 Bedford Park Avenue, Toronto (Bedford Park-Nortown), Ontario, Canada, M5M1K3
562 Bedford Park Avenue, Toronto (Bedford Park-Nortown), Ontario, Canada, M5M1K3Rooms & Units Descr
- RoomType1: Primary Bedroom
- RoomLevel1: Second level
- RoomLength1: 4.39
- RoomWidth1: 4.09
- RoomDimensions1: 4.39 m X 4.09 m
- RoomType2: Bedroom 2
- RoomLevel2: Second level
- RoomLength2: 3.66
- RoomWidth2: 3.66
- RoomDimensions2: 3.66 m X 3.66 m
- RoomType3: Bedroom 3
- RoomLevel3: Second level
- RoomLength3: 3.66
- RoomWidth3: 2.62
- RoomDimensions3: 3.66 m X 2.62 m
- RoomType4: Bedroom 4
- RoomLevel4: Lower level
- RoomLength4: 3.56
- RoomWidth4: 2.44
- RoomDimensions4: 3.56 m X 2.44 m
- RoomType5: Games room
- RoomLevel5: Lower level
- RoomLength5: 6.22
- RoomWidth5: 5.31
- RoomDimensions5: 6.22 m X 5.31 m
- RoomType6: Other
- RoomLevel6: Lower level
- RoomLength6: 8
- RoomWidth6: 1.73
- RoomDimensions6: 8 m X 1.73 m
- RoomType7: Recreational, Games room
- RoomLevel7: Lower level
- RoomLength7: 8.03
- RoomWidth7: 5.38
- RoomDimensions7: 8.03 m X 5.38 m
- RoomType8: Living room
- RoomLevel8: Main level
- RoomLength8: 6.64
- RoomWidth8: 3.1
- RoomDimensions8: 6.64 m X 3.1 m
- RoomType9: Dining room
- RoomLevel9: Main level
- RoomLength9: 5.38
- RoomWidth9: 4.09
- RoomDimensions9: 5.38 m X 4.09 m
- RoomType10: Kitchen
- RoomLevel10: Main level
- RoomLength10: 5.18
- RoomWidth10: 3.78
- RoomDimensions10: 5.18 m X 3.78 m
- RoomType11: Family room
- RoomLevel11: Main level
- RoomLength11: 7.77
- RoomWidth11: 3.96
- RoomDimensions11: 7.77 m X 3.96 m
- RoomType12: Office
- RoomLevel12: Main level
- RoomLength12: 4.04
- RoomWidth12: 2.62
- RoomDimensions12: 4.04 m X 2.62 m
- RoomType13: Mud room
- RoomLevel13: Main level
- RoomLength13: 3.02
- RoomWidth13: 1.27
- RoomDimensions13: 3.02 m X 1.27 m
Location Details
- City: Toronto (Bedford Park-Nortown)
- Province: Ontario
Property Details
- SubdivisionName: Bedford Park-Nortown
- FrontageLength: 40 ft
Property Features
- Flooring: Hardwood,Laminate,Tile
- Heating: Forced air
- HeatingFuel: Natural gas
- CoolingYN: True
- Cooling: Central air conditioning
- ParkingTotal: 6
- OpenParkingYN: False
- GarageYN: True
- AttachedGarageYN: False
- CarportYN: False
- FireplacesTotal: 2
- PoolYN: False
- ViewYN: False
- WaterfrontYN: False
- Sewer: Sanitary sewer
Basics
- Date added: Added 24 hours ago
- Category: Single Family
- Type: Single Family
- Bedrooms: 4
- Bathrooms: 3
- Floors: Hardwood,Laminate,Tile
- Area: 2500 - 3000 sq ft
- Lot size: 0 sq ft
- SubdivisionName: Bedford Park-Nortown
- ListOfficeName: HARVEY KALLES REAL ESTATE LTD.
- MLS ID: C13570776
Courtesy of
- OfficeName: HARVEY KALLES REAL ESTATE LTD.
- ListAOR: Toronto Regional Real Estate Board
Description
-
Description:
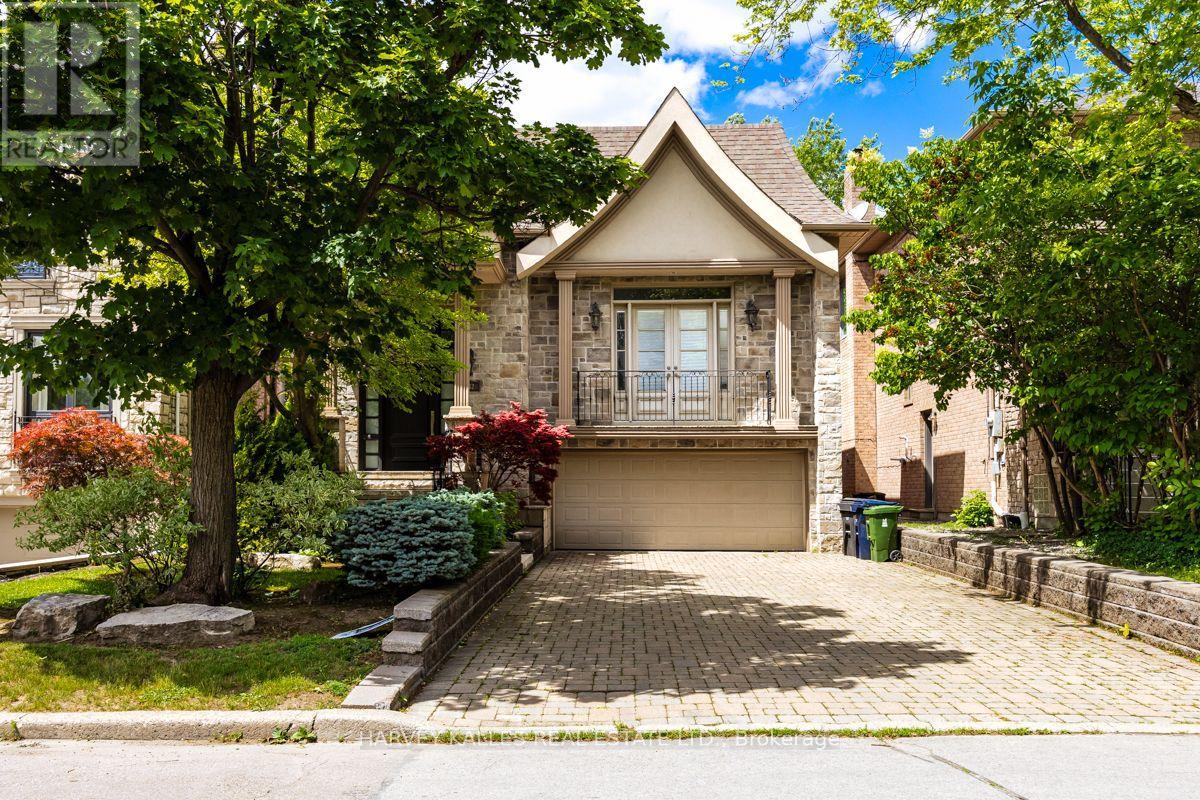
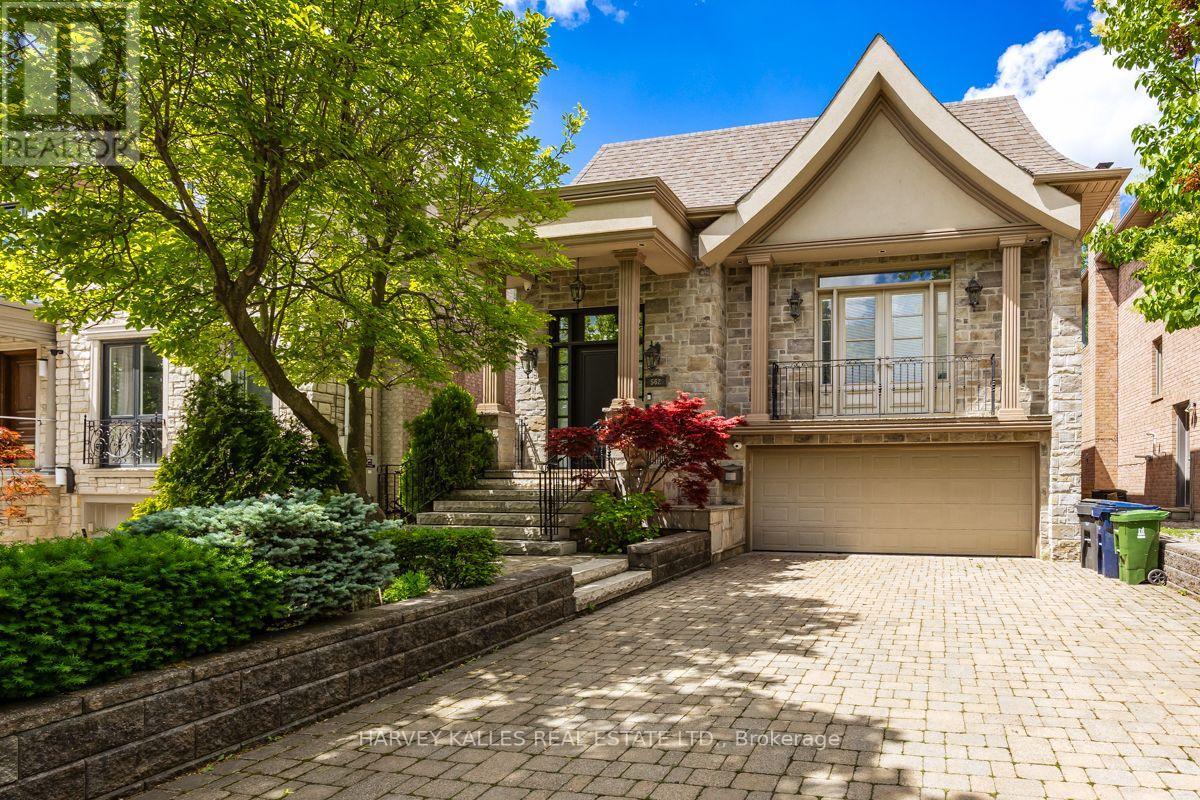
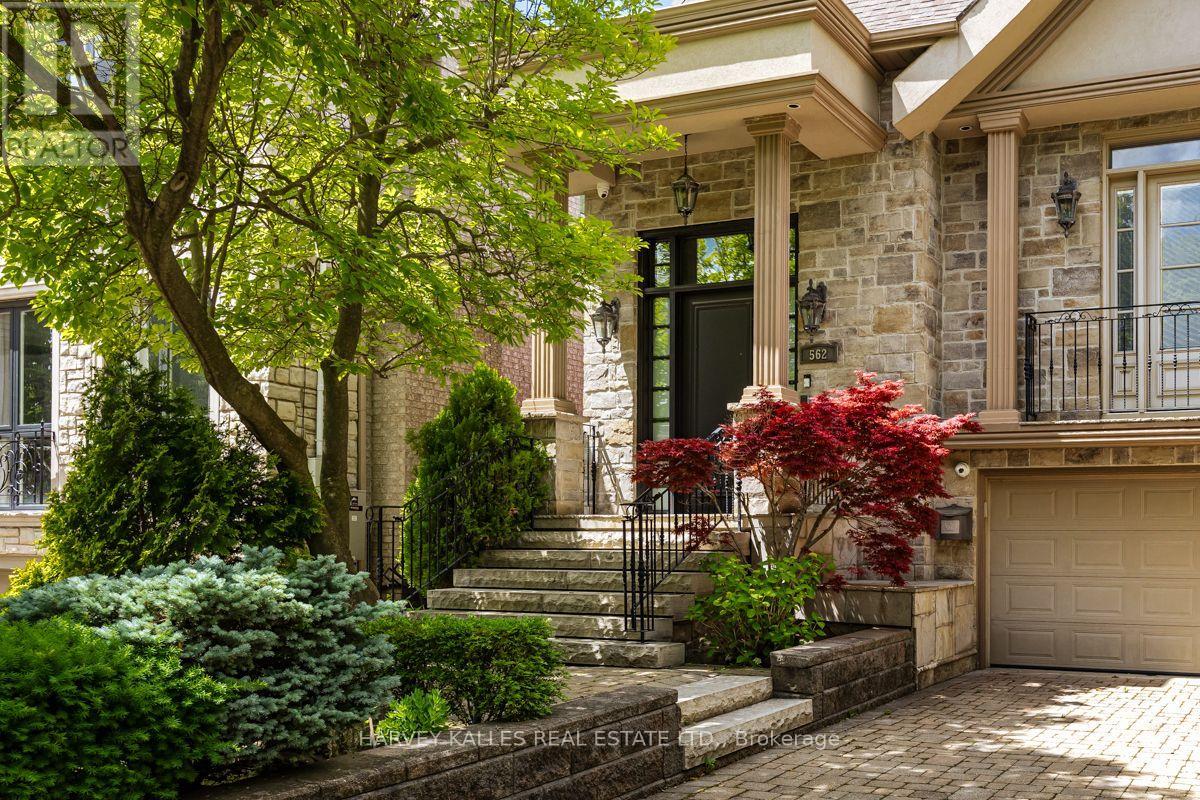
Welcome to 563 Bedford Park Avenue. This spacious 5-level backsplit, prefectly situated in one of the areas most sought-after neighbourhoods! Offering over five thoughtfully designed levels of living space, this beautifully maintained home features 3 + 1 bedrooms, 3 bathrooms, and an ideal layout. This brigh and inviting interior offers multiple living areas, providing the perfect balance of open-concept gathering spaces and private retreats. The generous primary bedroom, well sized secondary bedrooms, and an additional lower-level bedroom offer flexibility for quests, a home office, or a growing family. Step outside to enjoy the private backyard with a large deck, a double car garage and ample driveway parking. Located in an incredible family friendly community close to top rated schools, parks, shopping, restaurants, transit, this home truly has it all. A rare opportunity to own a spacious, versatile home in an unbeatable location - don't miss your chance to make it yours! (id:67524)
Show all description
Building Details
- ParkingTotal: 6
- Heating: Forced air
- Sewer: Sanitary sewer
Amenities & Features
- Waterfront available: No
- OpenParkingYN: No
- AttachedGarageYN: No
- GarageYN: Yes
- CarportYN: No
- PoolYN: No
- CoolingYN: Yes
- Cooling: Central air conditioning
- Total Fireplaces: 2