
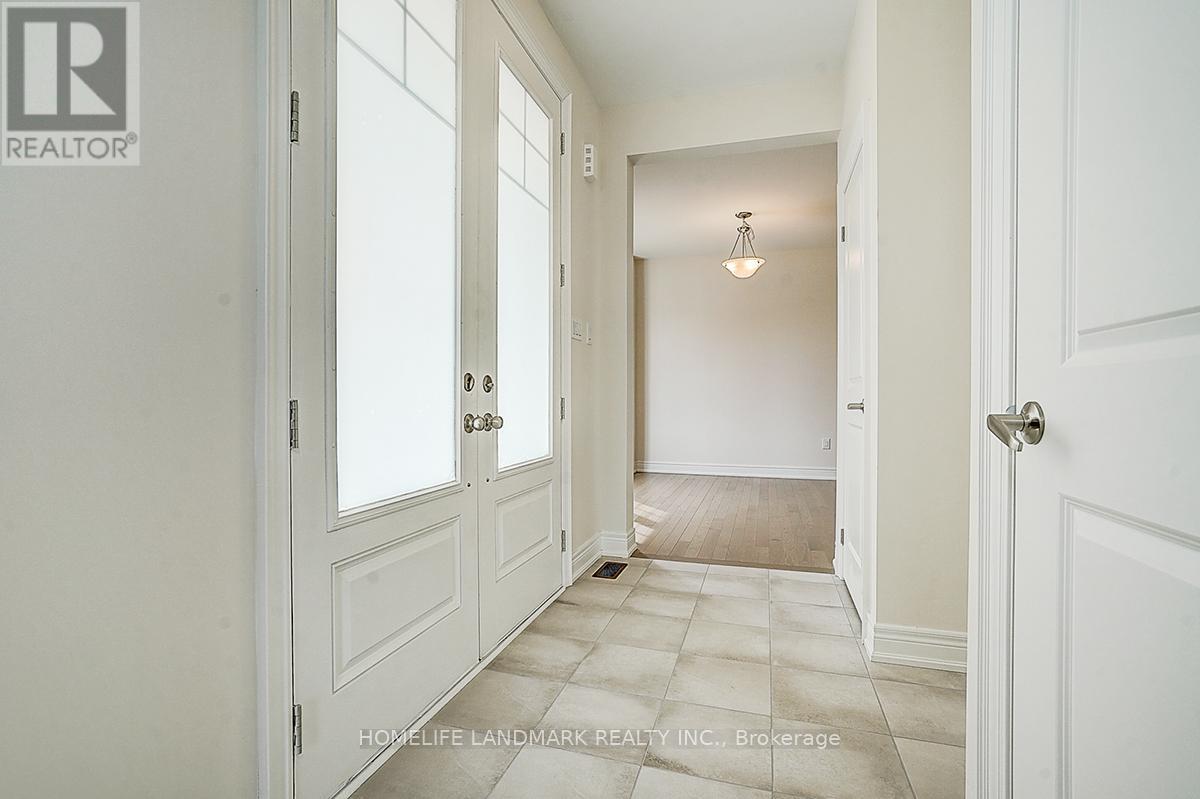
57 Faimira Avenue, Georgina (Keswick South), Ontario, Canada, L4P0S9
57 Faimira Avenue, Georgina (Keswick South), Ontario, Canada, L4P0S9
$975,000
Request info
Rooms & Units Descr
- RoomType1: Primary Bedroom
- RoomLevel1: Second level
- RoomLength1: 5.06
- RoomWidth1: 4.3
- RoomDimensions1: 5.06 m X 4.3 m
- RoomType2: Bedroom 2
- RoomLevel2: Second level
- RoomLength2: 3.29
- RoomWidth2: 3.87
- RoomDimensions2: 3.29 m X 3.87 m
- RoomType3: Bedroom 3
- RoomLevel3: Second level
- RoomLength3: 4.39
- RoomWidth3: 3.96
- RoomDimensions3: 4.39 m X 3.96 m
- RoomType4: Bedroom 4
- RoomLevel4: Second level
- RoomLength4: 3.29
- RoomWidth4: 3.38
- RoomDimensions4: 3.29 m X 3.38 m
- RoomType5: Laundry room
- RoomLevel5: Second level
- RoomLength5: 2.13
- RoomWidth5: 2.29
- RoomDimensions5: 2.13 m X 2.29 m
- RoomType6: Kitchen
- RoomLevel6: Main level
- RoomLength6: 3.9
- RoomWidth6: 2.74
- RoomDimensions6: 3.9 m X 2.74 m
- RoomType7: Eating area
- RoomLevel7: Main level
- RoomLength7: 3.9
- RoomWidth7: 2.59
- RoomDimensions7: 3.9 m X 2.59 m
- RoomType8: Family room
- RoomLevel8: Main level
- RoomLength8: 4.57
- RoomWidth8: 4
- RoomDimensions8: 4.57 m X 4 m
- RoomType9: Dining room
- RoomLevel9: Main level
- RoomLength9: 4.57
- RoomWidth9: 3.65
- RoomDimensions9: 4.57 m X 3.65 m
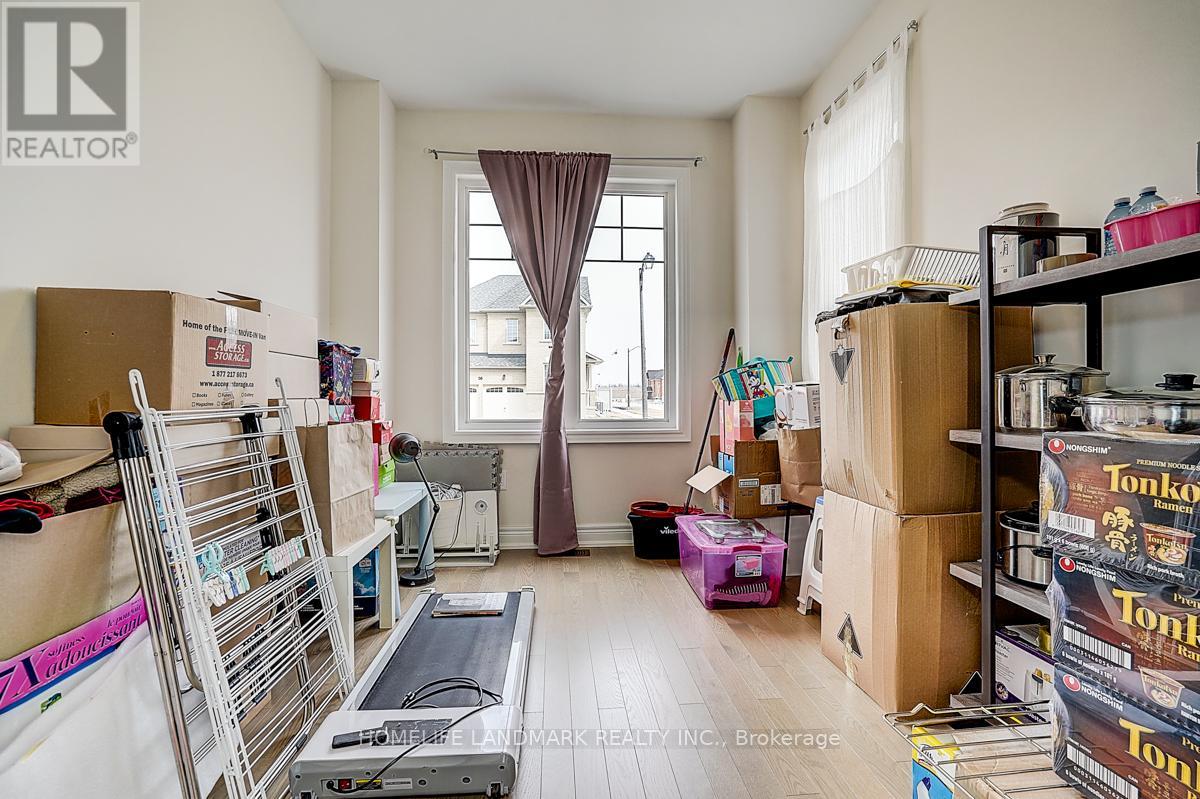
- RoomType10: Den
- RoomLevel10: Main level
- RoomLength10: 2.74
- RoomWidth10: 3.11
- RoomDimensions10: 2.74 m X 3.11 m
Location Details
- City: Georgina (Keswick South)
- Province: Ontario
Property Details
- SubdivisionName: Keswick South
- Levels: 2
- FrontageLength: 49 ft ,4 in
Property Features
- Flooring: Ceramic,Hardwood
- Heating: Forced air
- HeatingFuel: Natural gas
- CoolingYN: True
- Cooling: Central air conditioning
- ParkingTotal: 4
- OpenParkingYN: False
- GarageYN: True
- AttachedGarageYN: False
- CarportYN: False
- FireplacesTotal: 0
- PoolYN: False
- ViewYN: False
- WaterfrontYN: False
- Sewer: Sanitary sewer
Basics
- BathroomsHalf: 1
- Date added: Added 1 week ago
- Category: Single Family
- Type: Single Family
- Bedrooms: 4
- Bathrooms: 4
- Half baths: 1
- Floors: Ceramic,Hardwood
- Area: 2500 - 3000 sq ft
- Lot size: 0 sq ft
- SubdivisionName: Keswick South
- ListOfficeName: HOMELIFE LANDMARK REALTY INC.
- MLS ID: N13831842
Courtesy of
- OfficeName: HOMELIFE LANDMARK REALTY INC.
- ListAOR: Toronto Regional Real Estate Board
Description
-
Description:
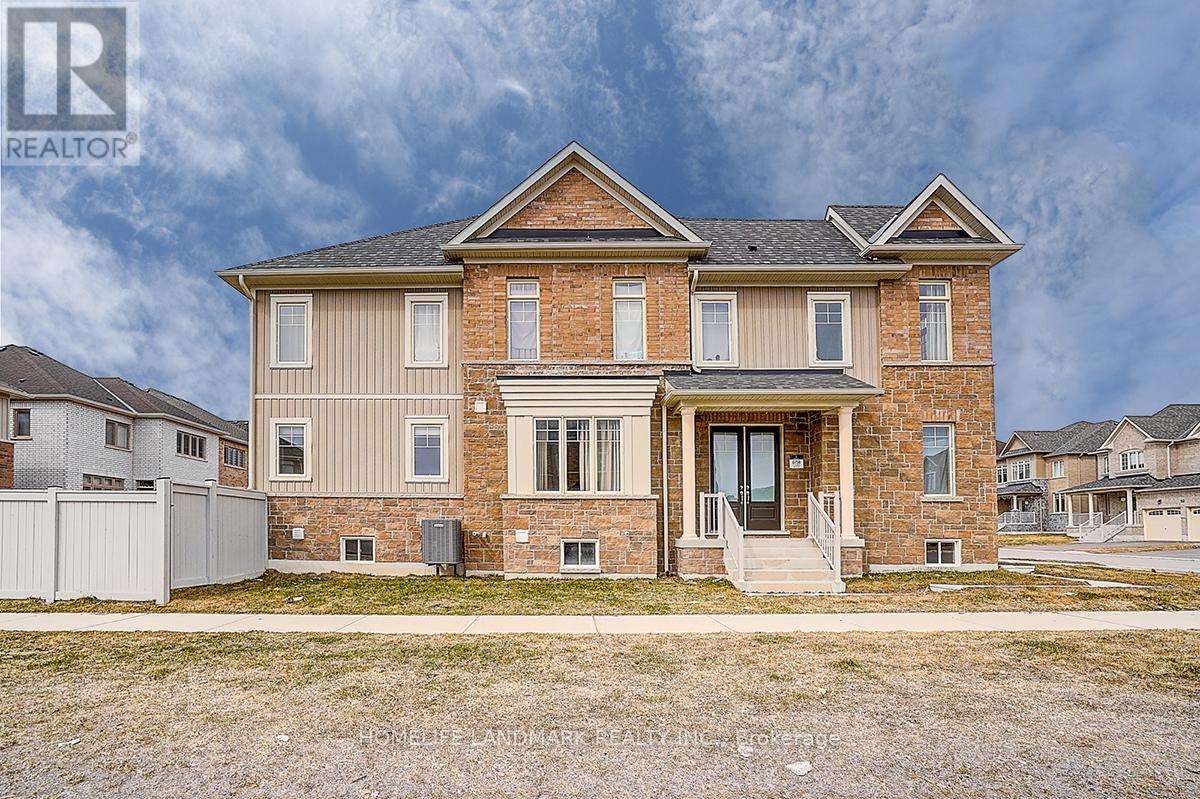
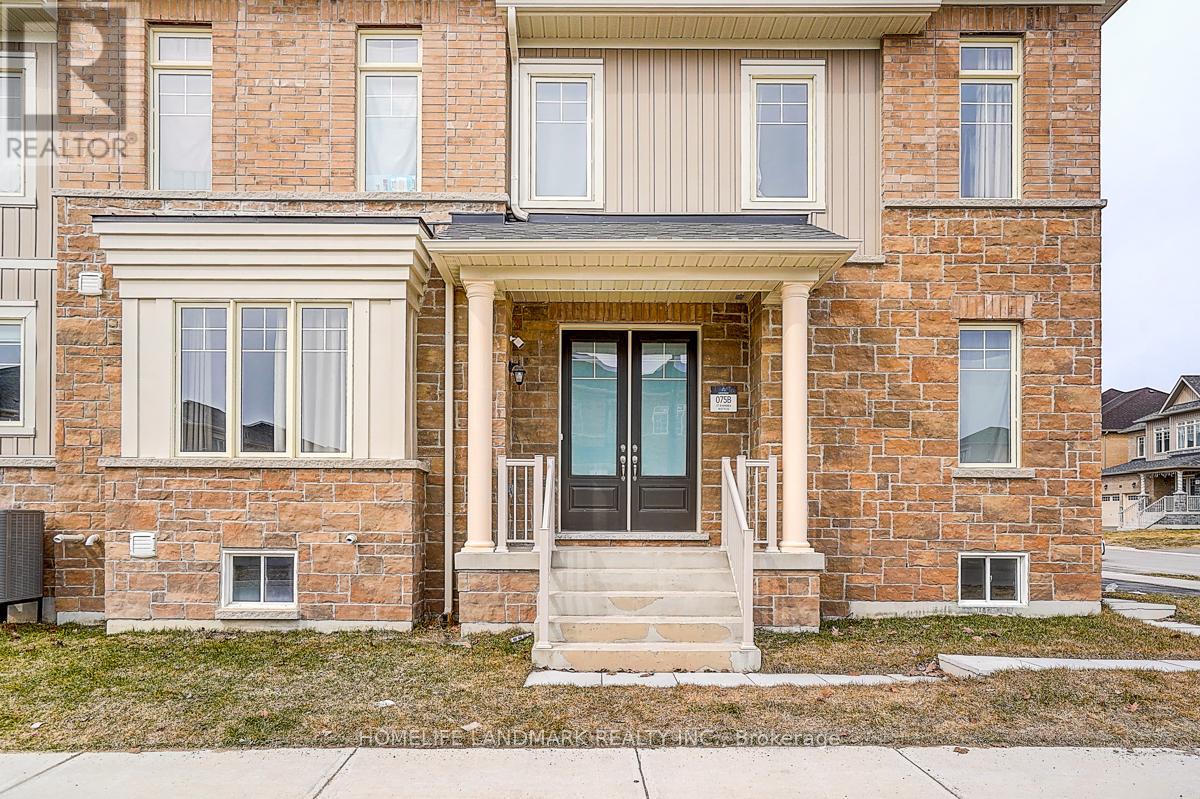
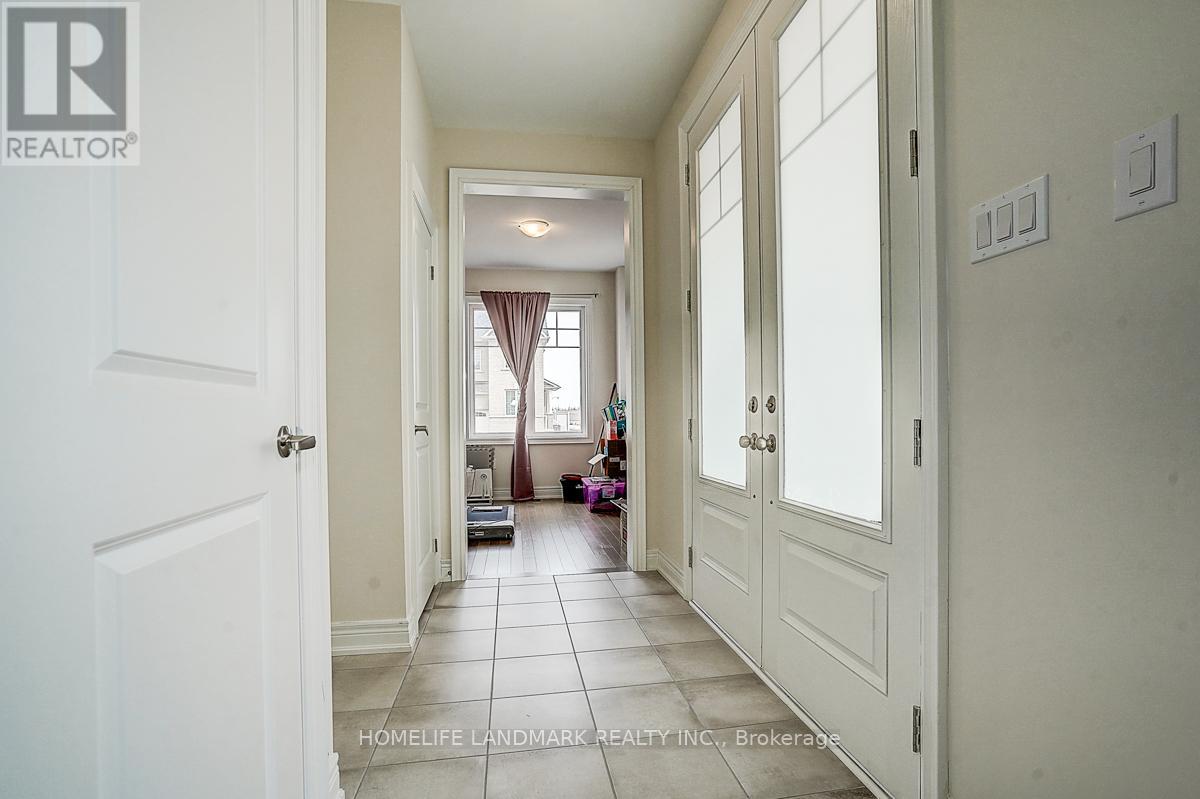
Beautiful and Functional 4 bed 4 bath built by Aspen Ridge Homes. Bright and spacious layout with tons of natural sunlight and neutral tones thru out. Hardwood floors throughout the main floor. A huge family room with the Gas Fire Place. Direct access to garage. Great size bedrooms with ensuite/semi ensuite. Great location just minutes to the 404 and a 30 min straight drive into the city and walking distance to blue water beaches !! Enjoy the best of both worlds !! Quiet living with an easy drive into the city !! Dont miss this one! (id:67524)
Show all description
Building Details
- ParkingTotal: 4
- Heating: Forced air
- Sewer: Sanitary sewer
Amenities & Features
- Waterfront available: No
- OpenParkingYN: No
- AttachedGarageYN: No
- GarageYN: Yes
- CarportYN: No
- PoolYN: No
- CoolingYN: Yes
- Cooling: Central air conditioning
- Total Fireplaces: 0